
足球行政大楼REVIT

$699

标准许可证 | 升级许可证
仅限编辑使用
格式 (7)
Native | Revit Design 2018
3ds Max 2018 | V-Ray 3.60.03
3ds Max 2018 | Other ARTdefault
3ds Max 2010 | V-Ray 1.5 sp5
3ds Max 2010 | mental ray Standard
FBX
OBJ
规格
发布日期 February 16, 2019
产品 ID 1378621
多边形 321,544
顶点 220,759
多边形
纹理
材料
UV 映射
TurboSquid 独家
member avatar
sss3D
138 产品 | Contributor 自从 2010
有疑问?立即与我们聊天。

描述

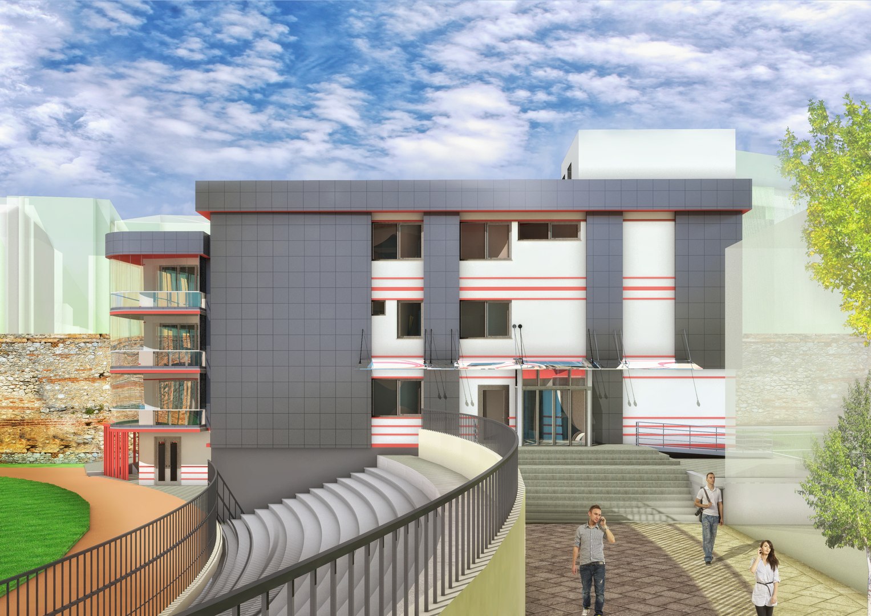
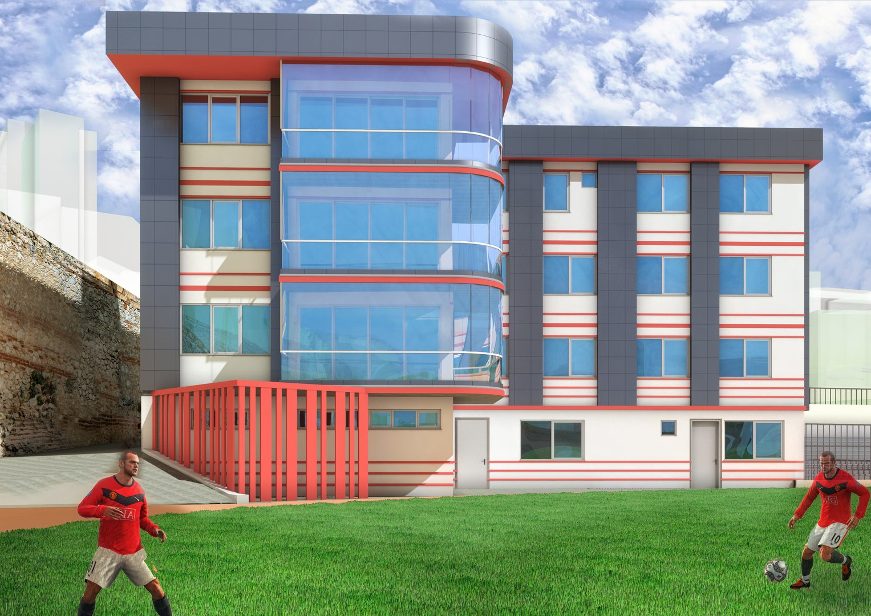
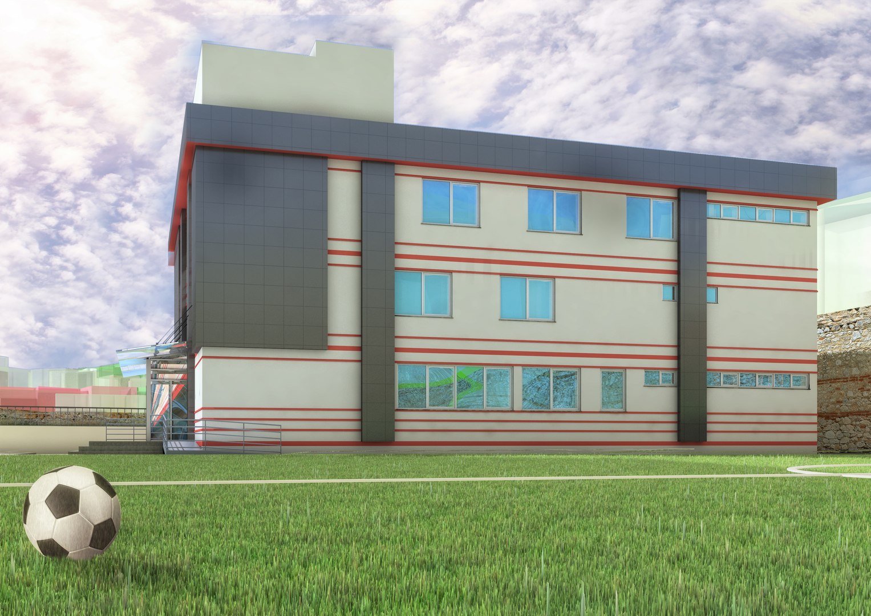
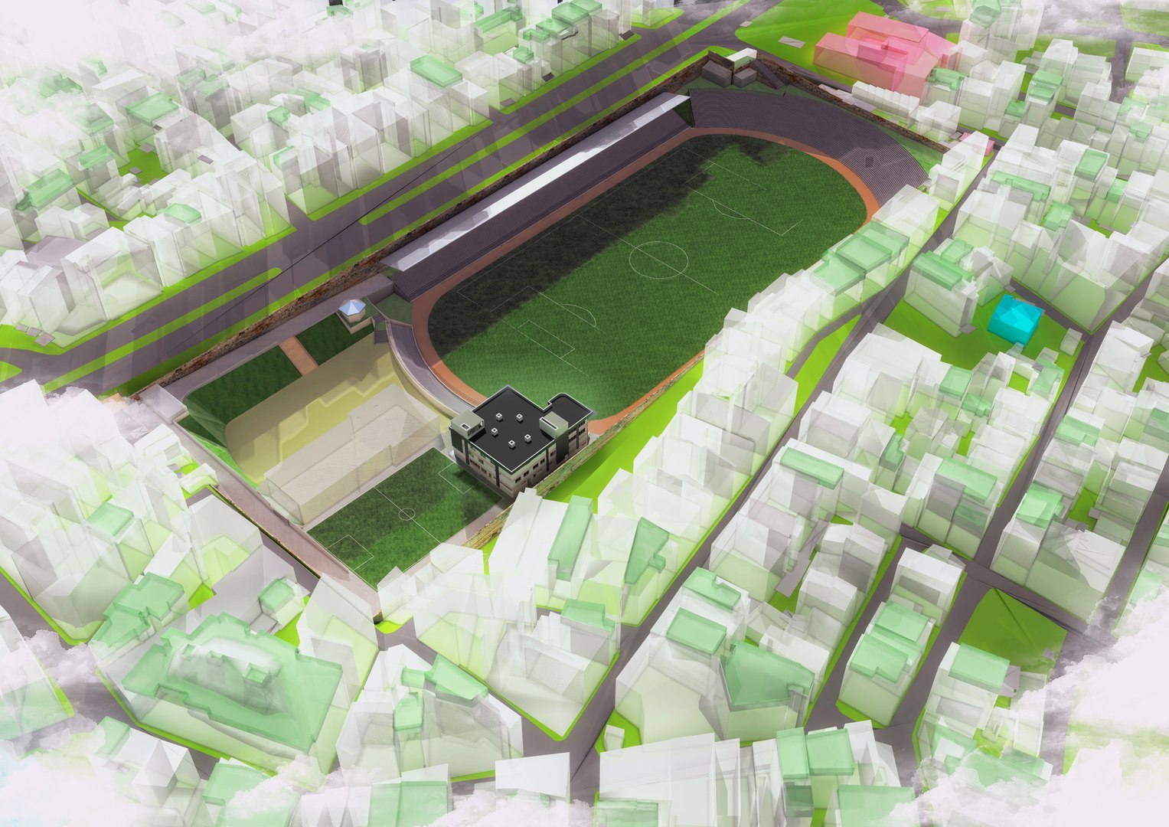
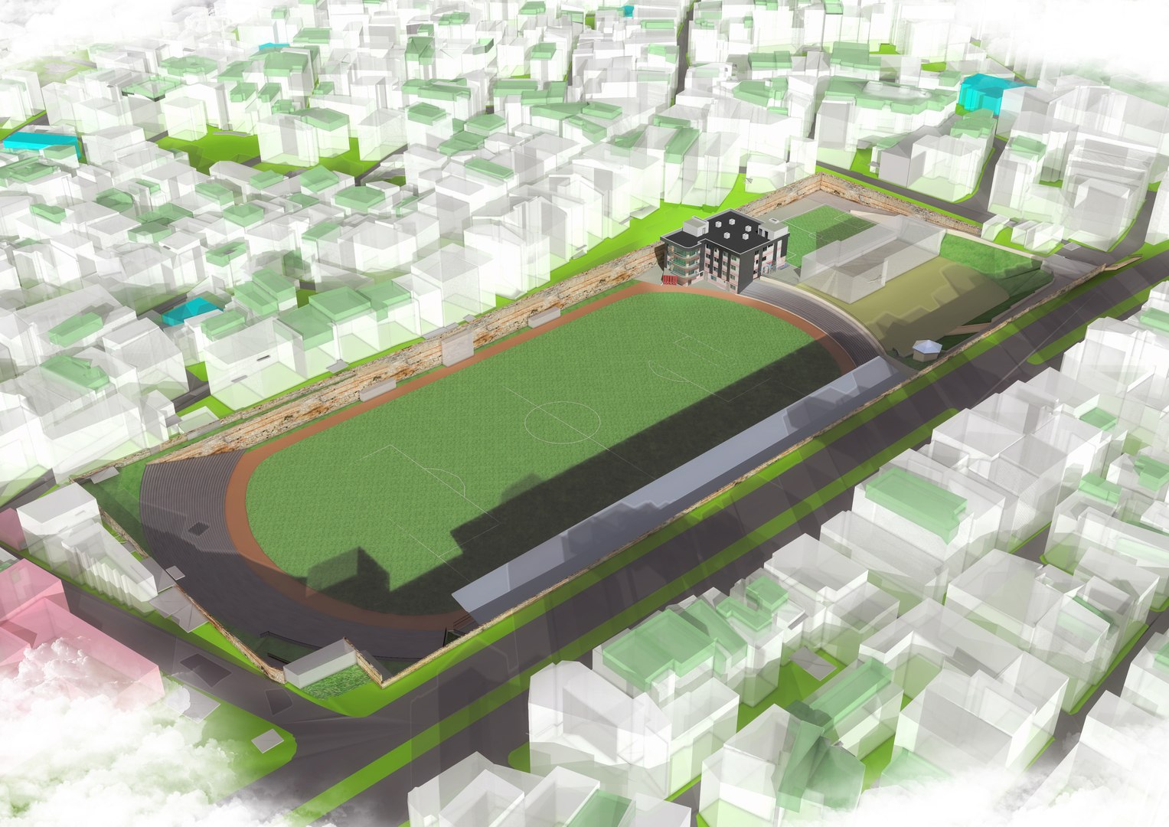
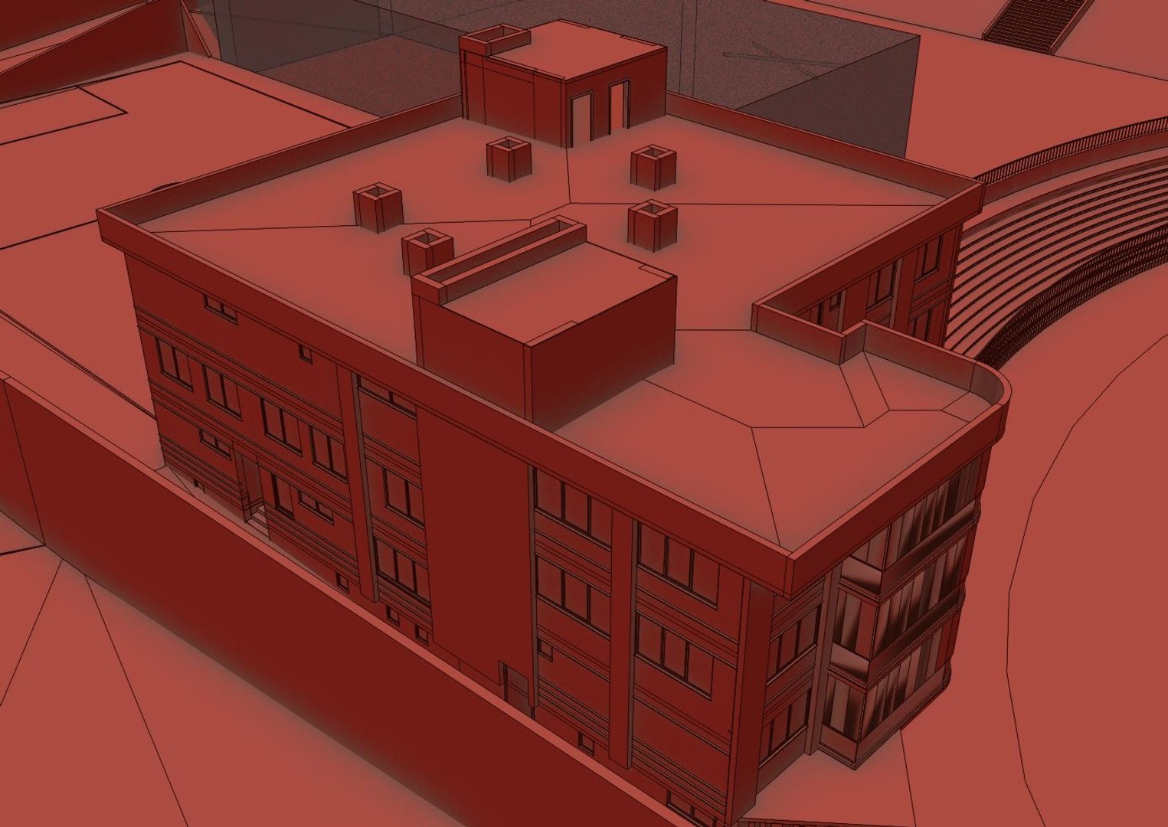
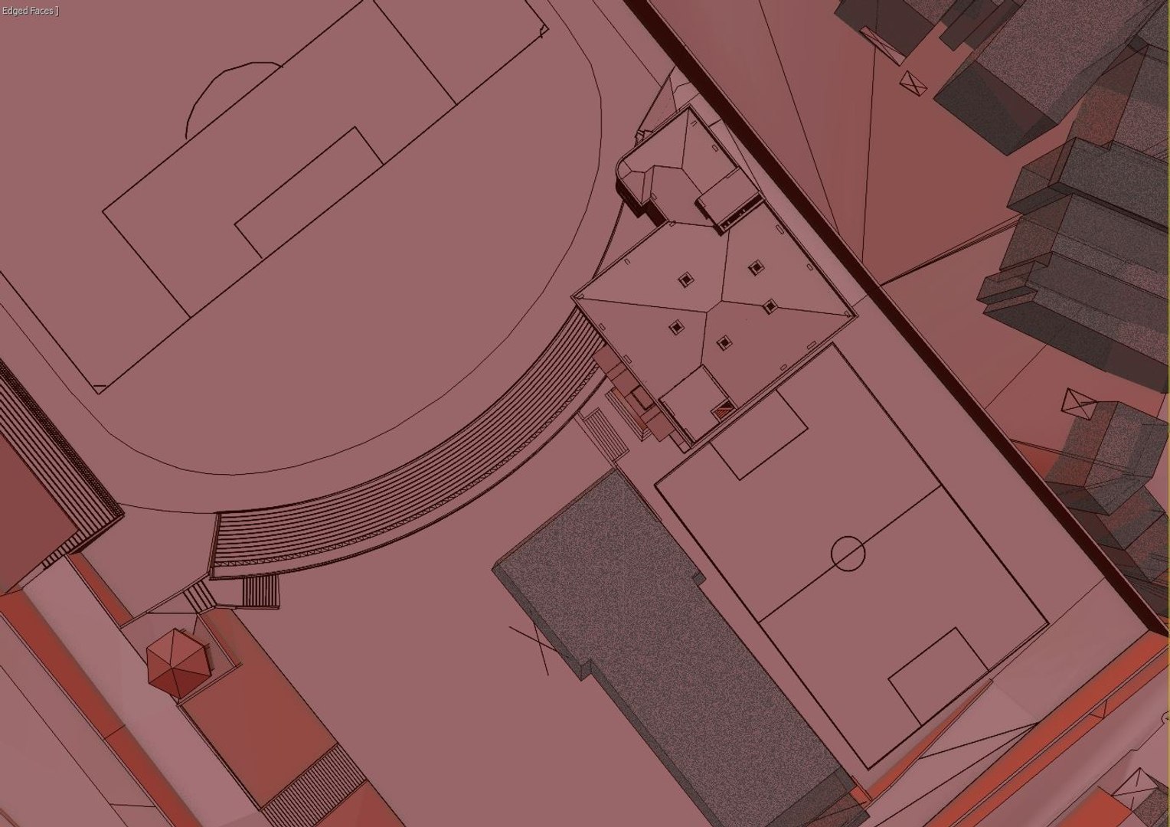
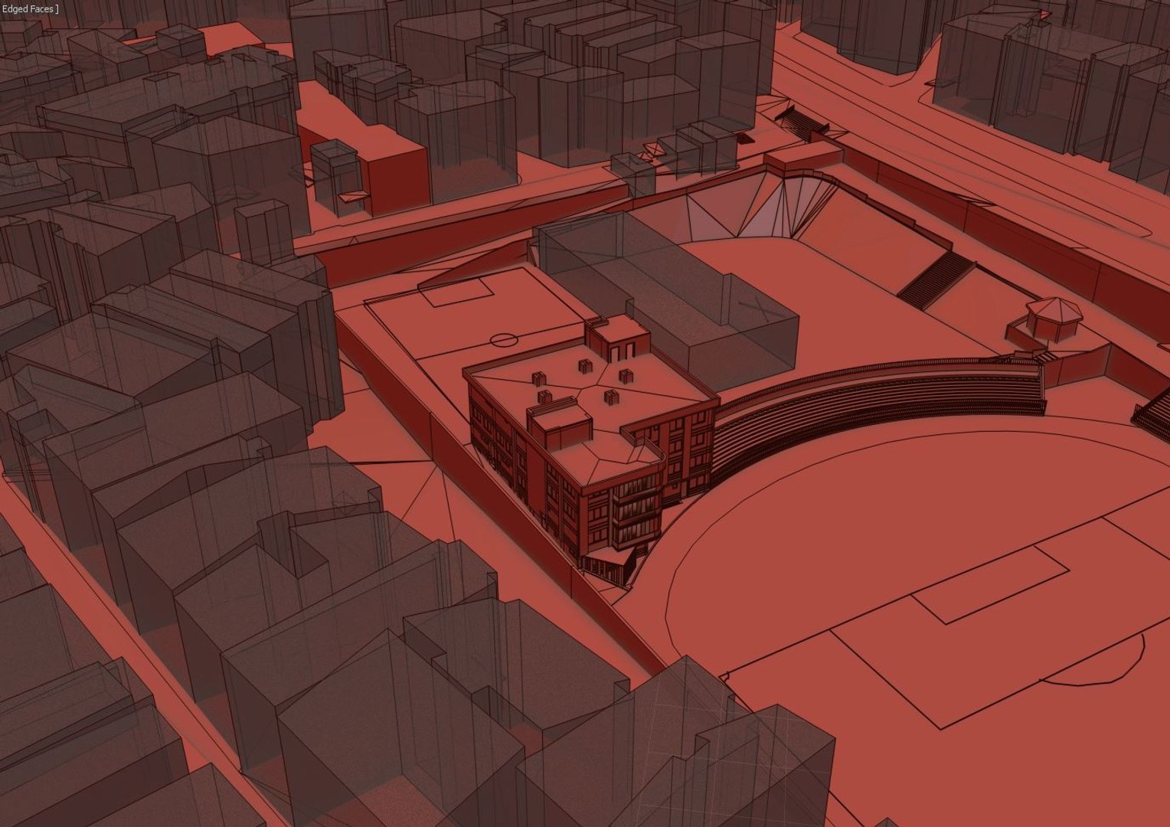
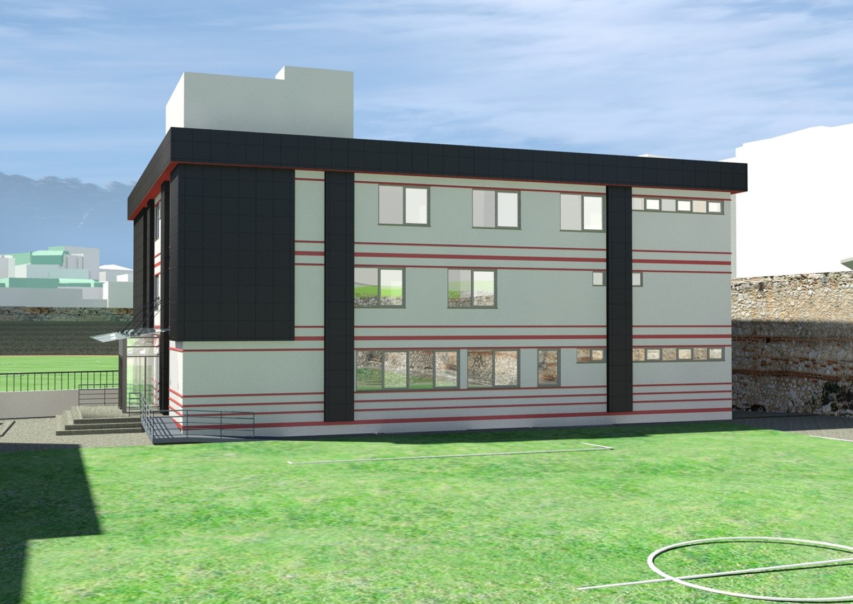
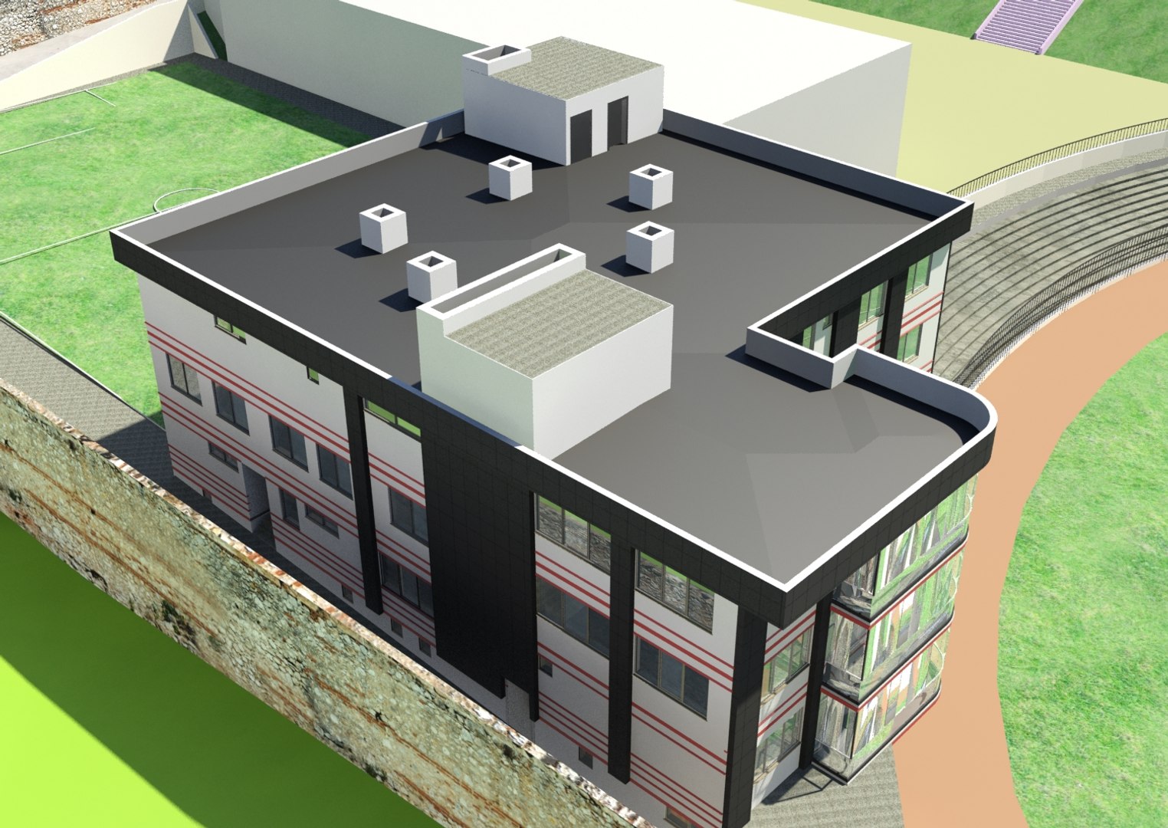
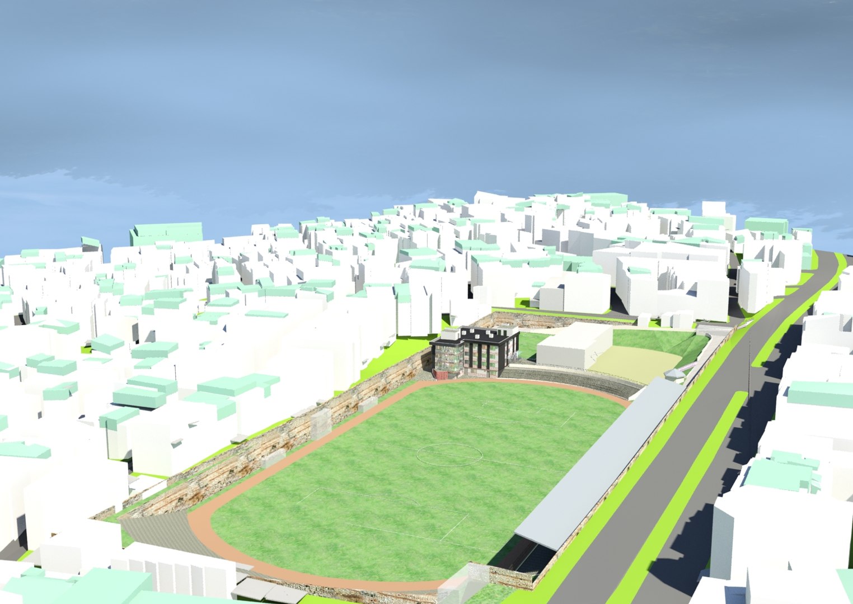
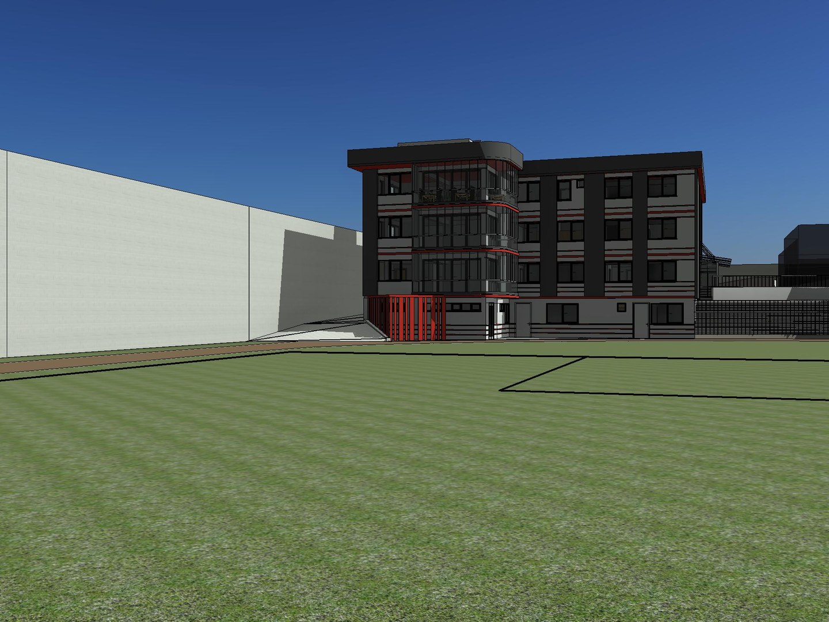
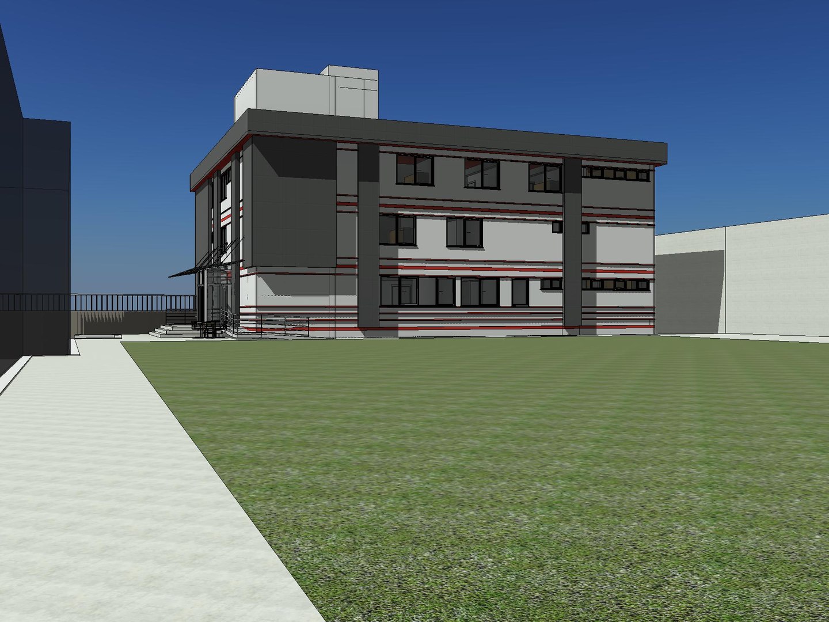
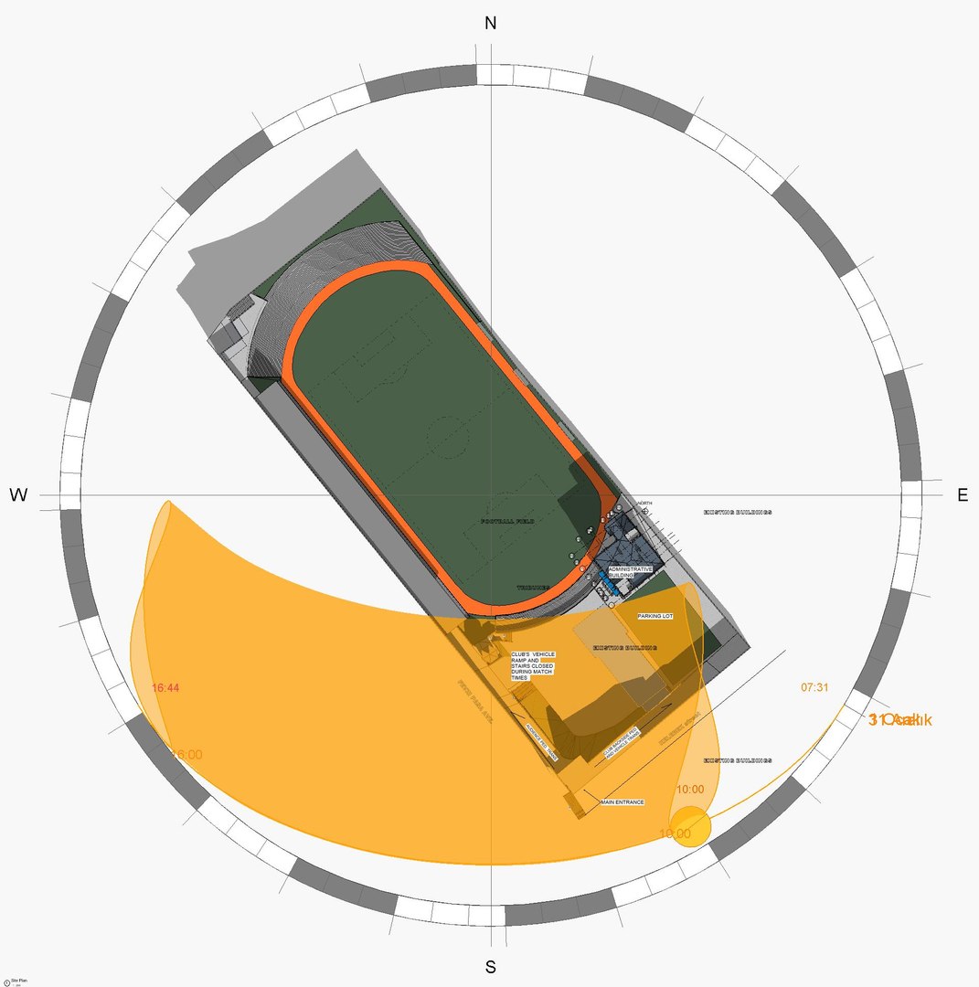
Here is a modern Football Administrative Building with schematic inner old city surrounding and the football stadium as environment 3d model included.
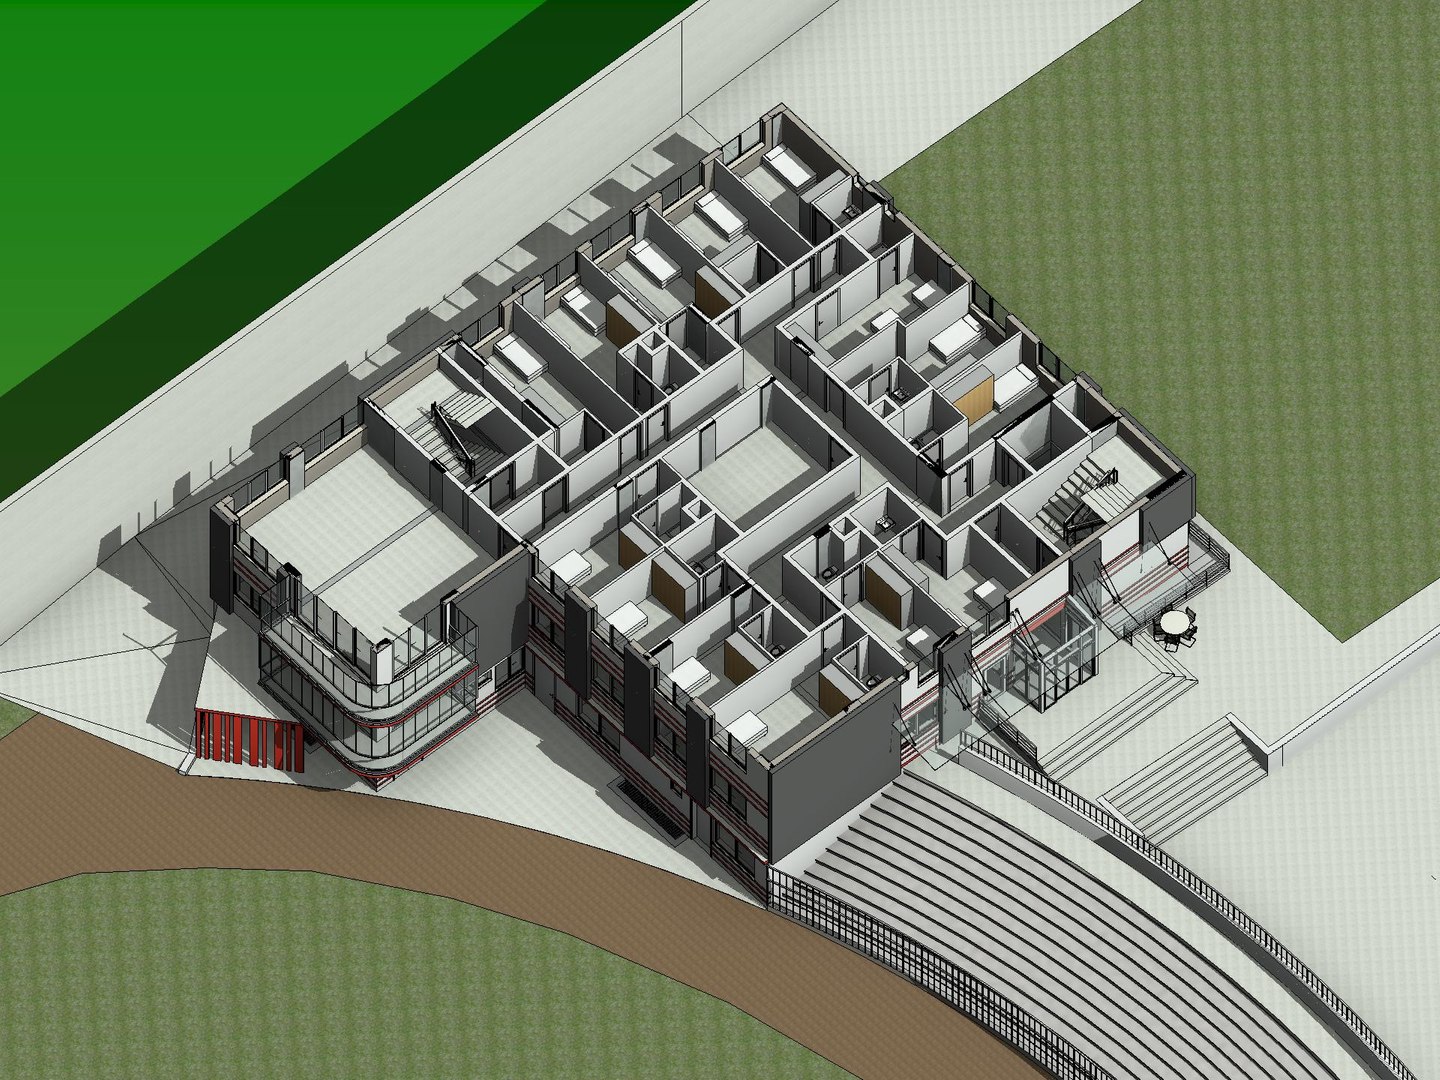
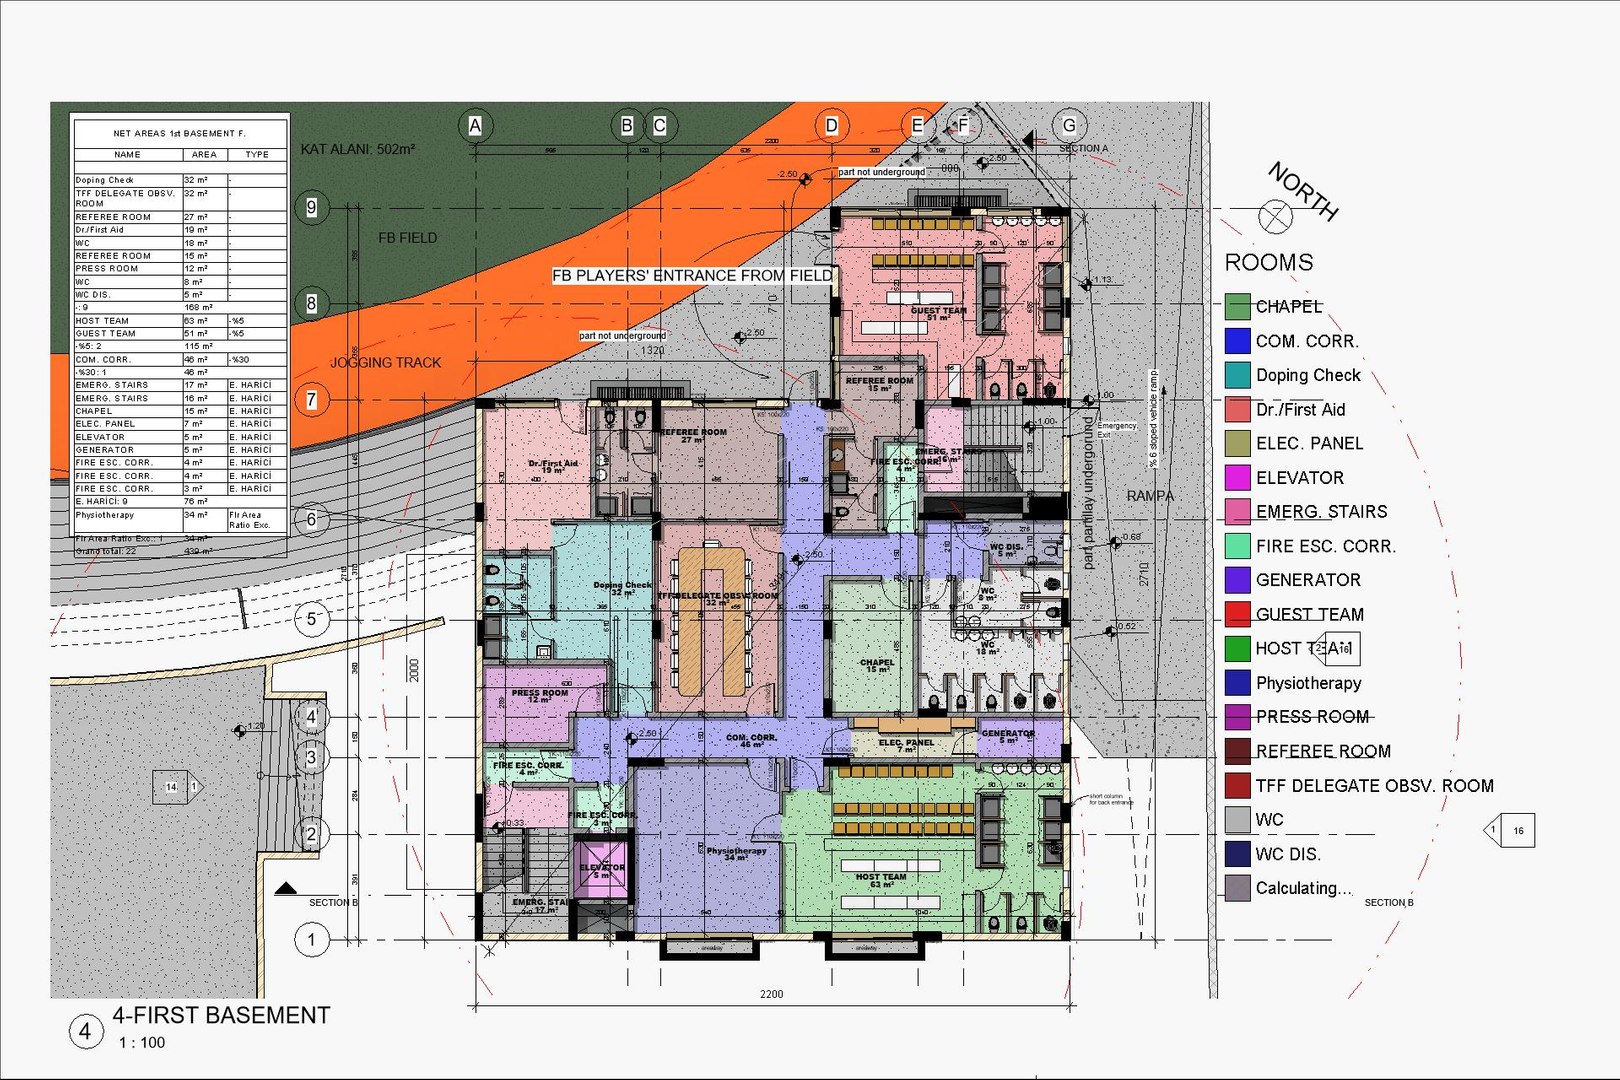
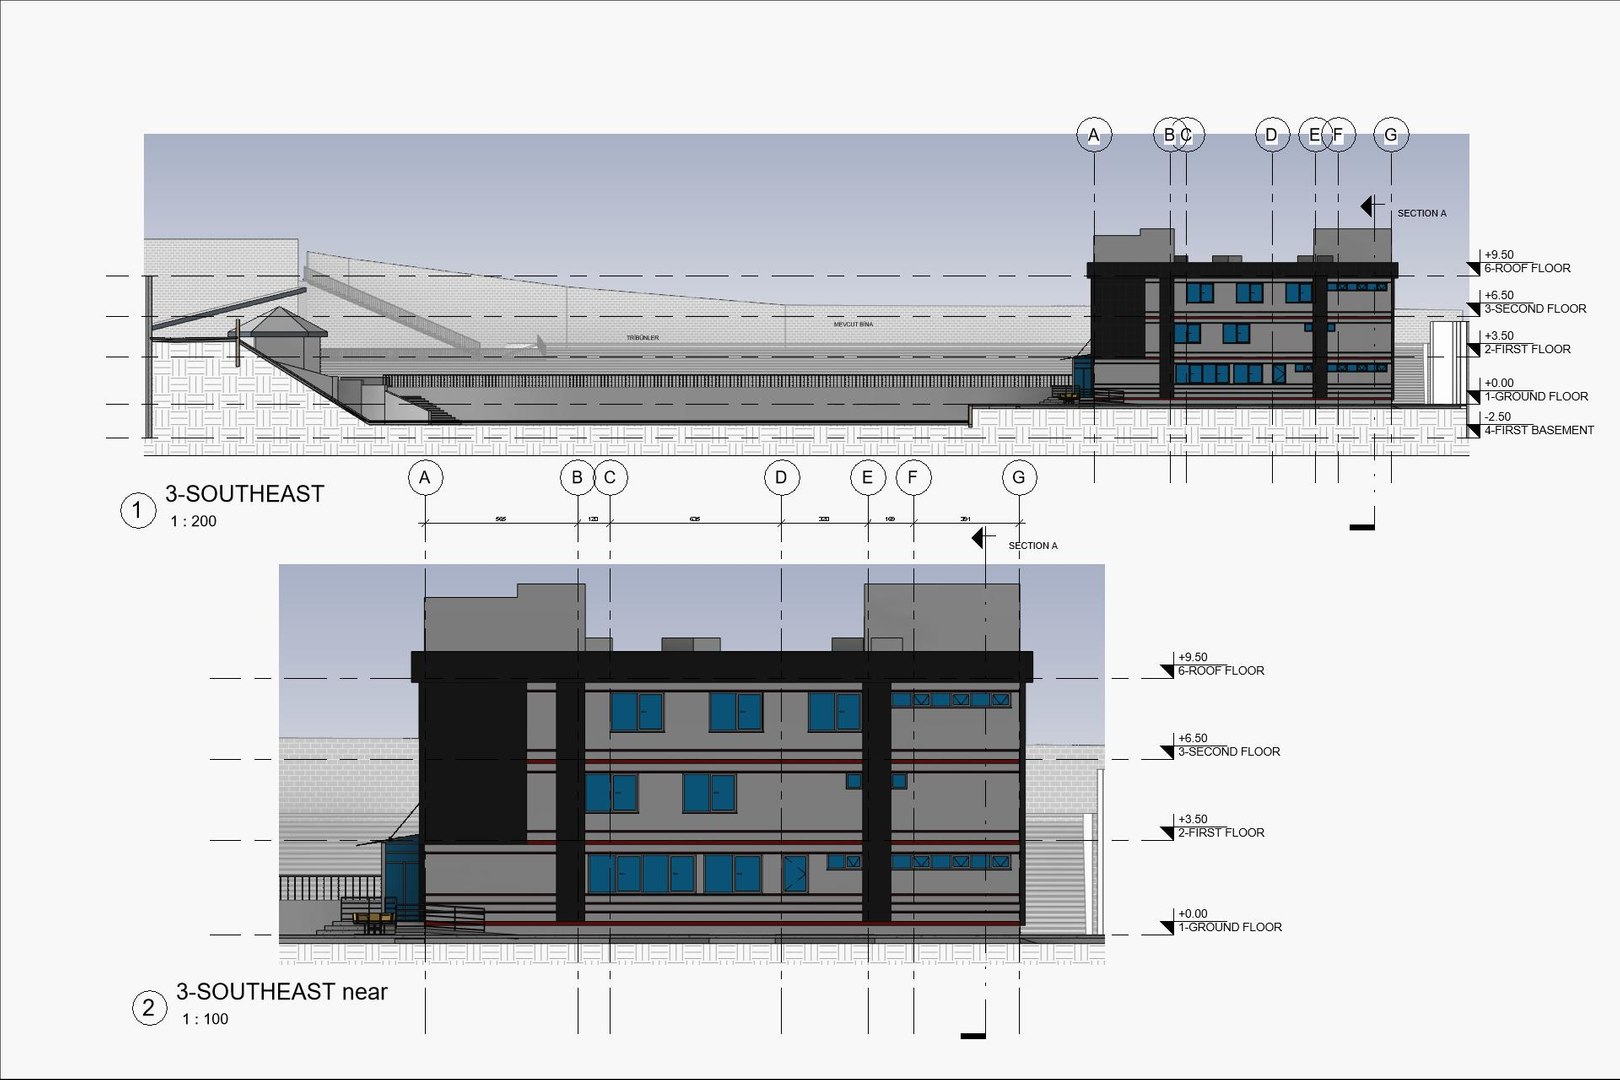
There are 4 floors and 1 bassement floor.

The roof is flat roof but with real inclination.

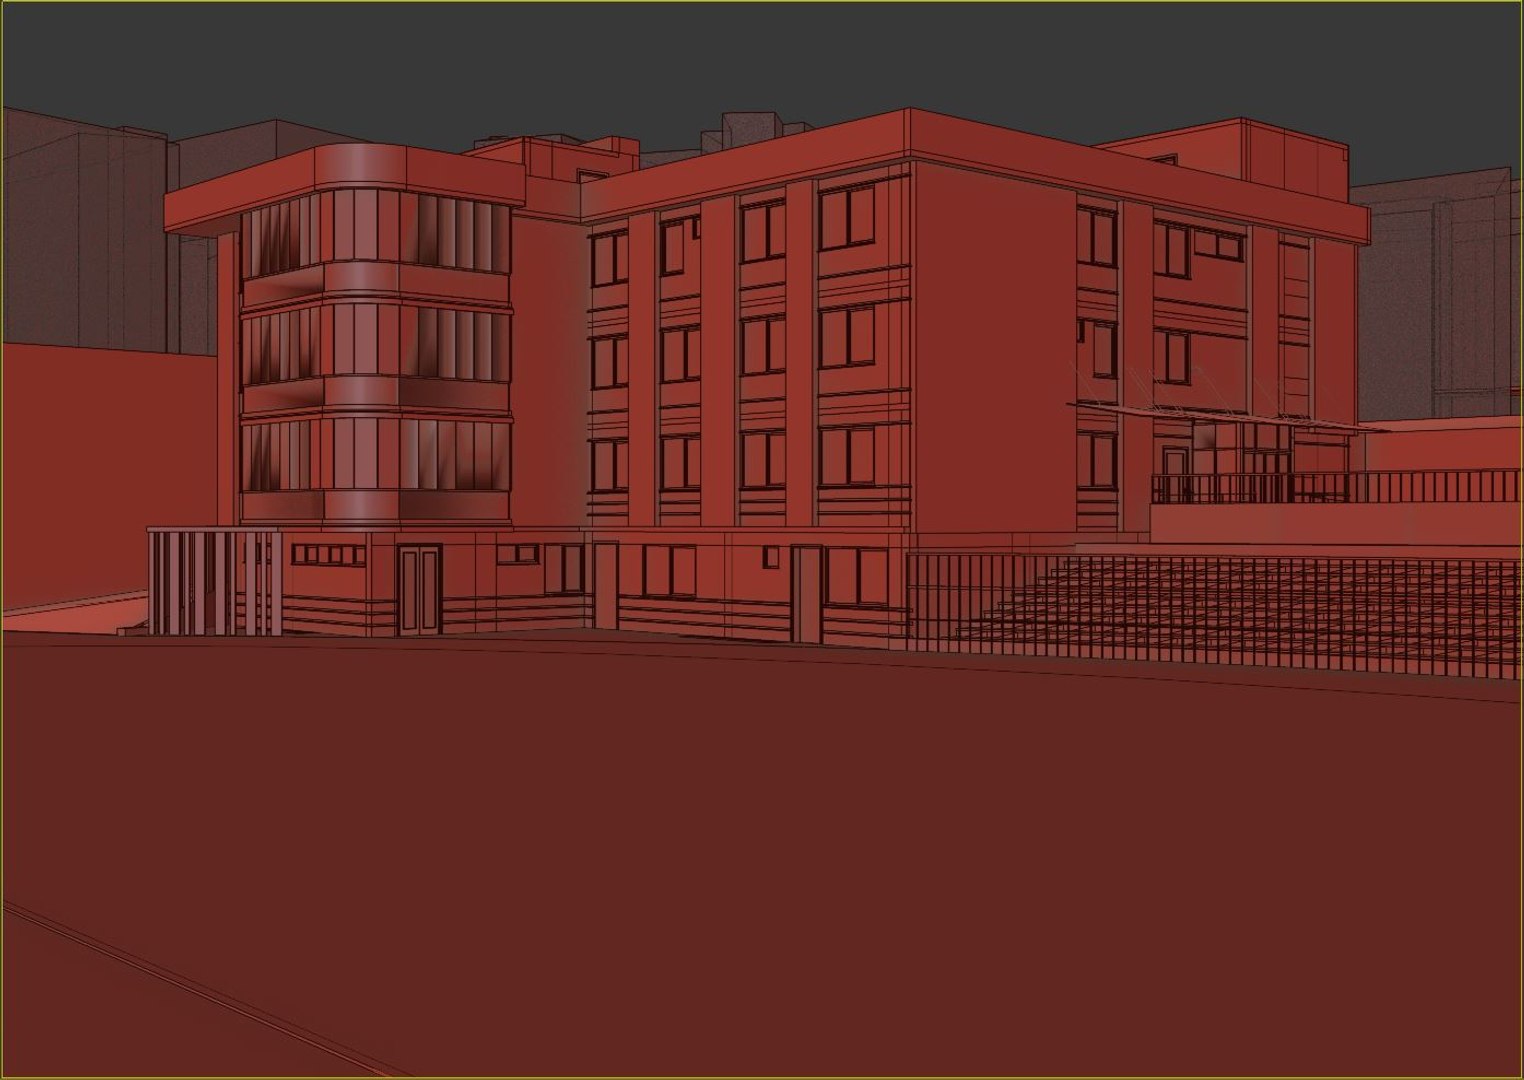
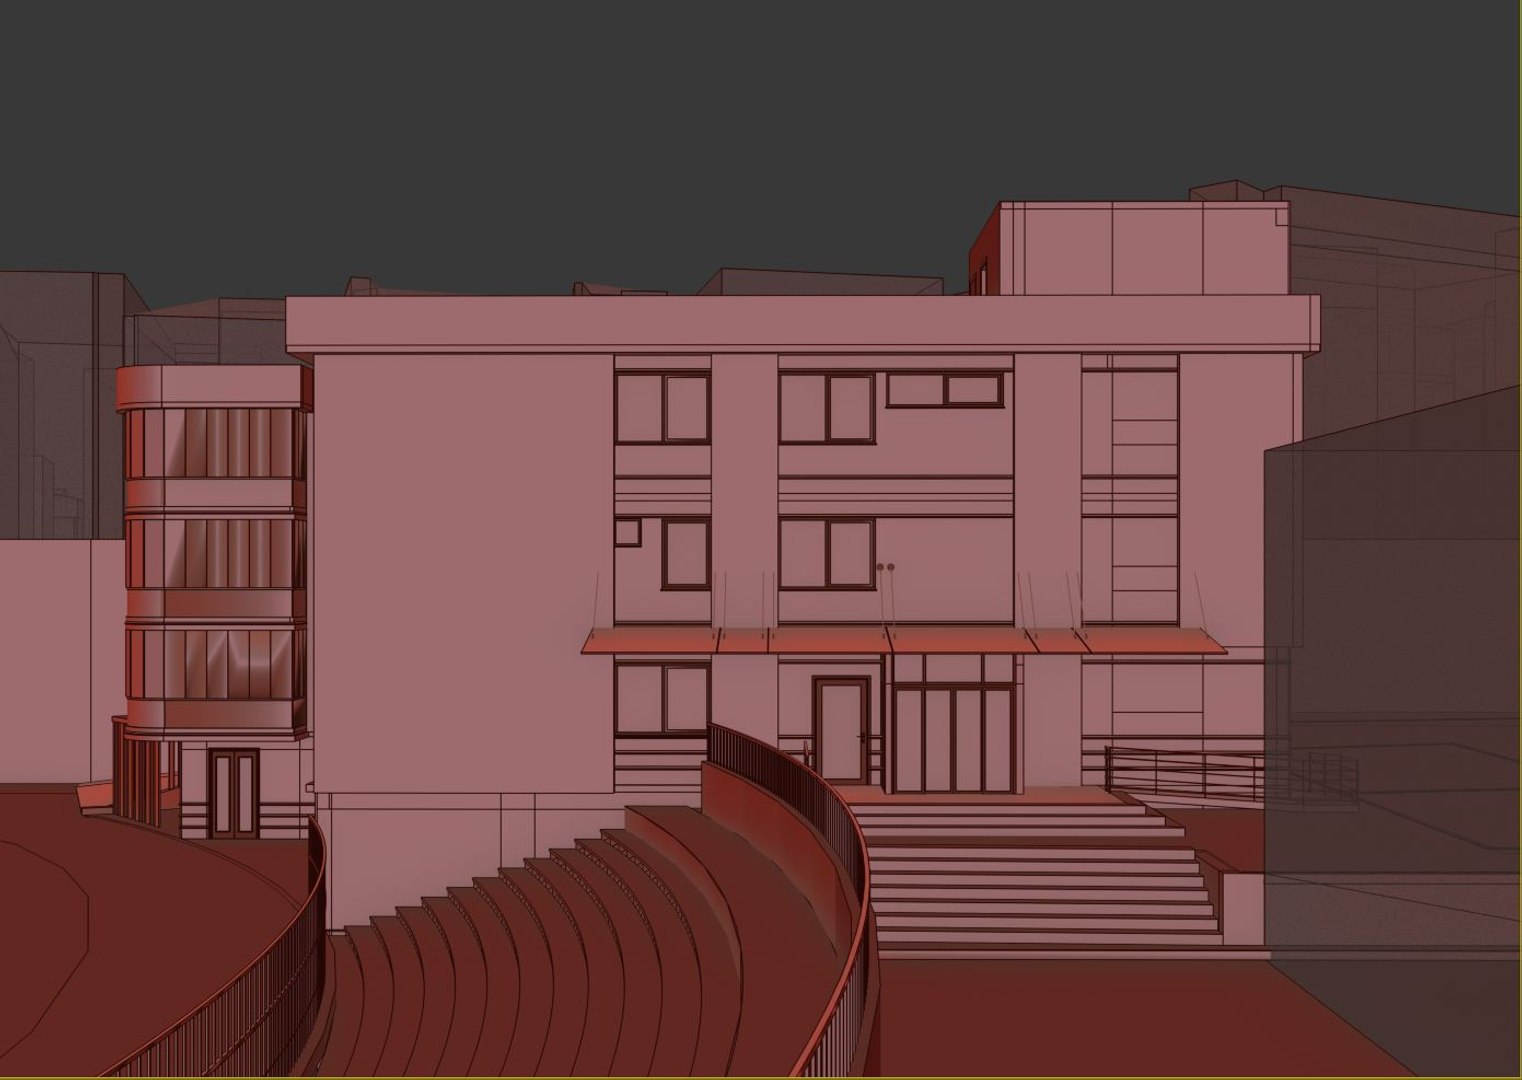
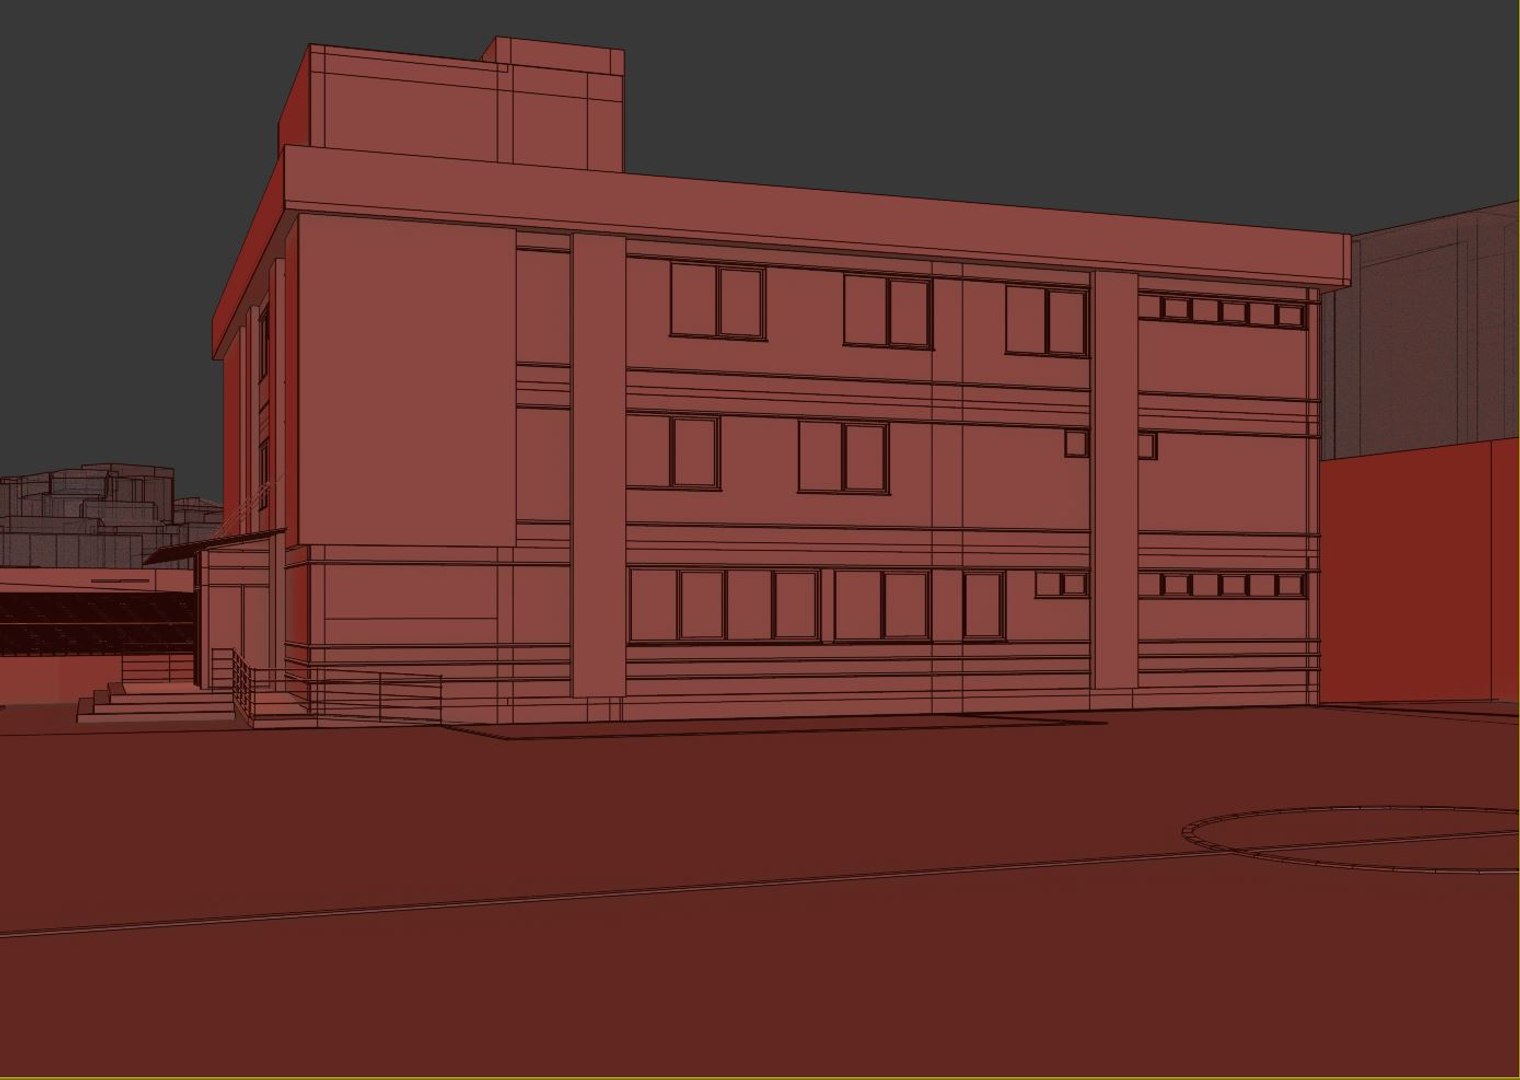
The building is modeled from ready architectonic drawings. Exterior facade design and overall modeling and design is made with REVIT and then exported to MAX for adjusting V-Ray scene with V-Ray materials.

****REVIT 2018 FILE with relevant BIM Library is INCLUDED****

Still images after the building's structural frame image are all from REVIT file without any post-process. (Structural frame image is also taken from REVIT)

Dimensions are in centimeters:

Building height 2050 cm (basement included)
width is 4235 cm
depth is 4131 cm

Render settings are optimized for a quick but high quality render for simulating a realistic hires exterior scene

The objects and are named architecturally and gathered in the according groups so it is easy to work with it. (for merging parts to other files or search in file etc.)

In the layer named 'sss3D-Building', the building is found.

All file formats contain identical geometry as seen above with clean and accurate construction (see wire frames above). All details have been fully modeled out. Materials and/or textures may need to be adjusted for the formats besides MAX format. FBX, OBJ formats contains materials with textures, too.

There are 12 Hires Texture files.

Hires sky map is included. (sss3D_bg.jpg 8544x2848 px)

For native format, 3ds Max 2012 and V-Ray 2.00.04 render plugin is used with V-Ray materials.
For the other format V-Ray 3.60.03, V-Ray 3.00.03 and default MAX render engines MRAY and ART with STANDARD materials are used.

The stadium and the city part as environment is included as 3d model with V-Ray and standard materials.Environment, stadium and the building is grouped and put in different layers accordingly to be merged easily to other MAX files.

All images before wireframe images are from MAX V-Ray renderings.
The following images till the structural frame image are from default MAX default MRAY renderings with standard materials included.

选择增强许可证

  • $10,000 法律保护(赔偿)
  • 无上限的法律保护(赔偿)
  • 放弃禁令救济
  • 可转让的模型权利
  • $1,000,000 法律保护(赔偿)
  • 放弃禁令救济
  • 可转让的模型权利
  • $250,000 法律保护(赔偿)
  • 可转让的模型权利
了解更多关于增强版许可证等级的信息,或发送电子邮件至enterprise@turbosquid.com联系我们。您已经是 Shutterstock 企业客户?请联系您的 Shutterstock 销售支持代理,了解如何添加 3D 功能。

About Conversion Requests

To submit a conversion request for a purchased asset, please complete our Conversion Request Form.

If you have not yet purchased a model, please review our Documentation about Conversions to learn about what limitations you may encounter with a conversion.

For any additional questions about a model’s suitability for conversion, please contact TurboSquid Support.

加载中...