
现代住宅BIM

$60

标准许可证 | 升级许可证
格式 (3)
提供免费文件格式转换
Revit Design
AutoCAD drawing
FBX
规格
发布日期 October 01, 2015
产品 ID 965408
多边形 10
顶点 10
多边形
纹理
材料
UV 映射
未知展开的 UV

member avatar
karim assili
10 产品 | Contributor 自从 2015
有疑问?立即与我们聊天。

描述

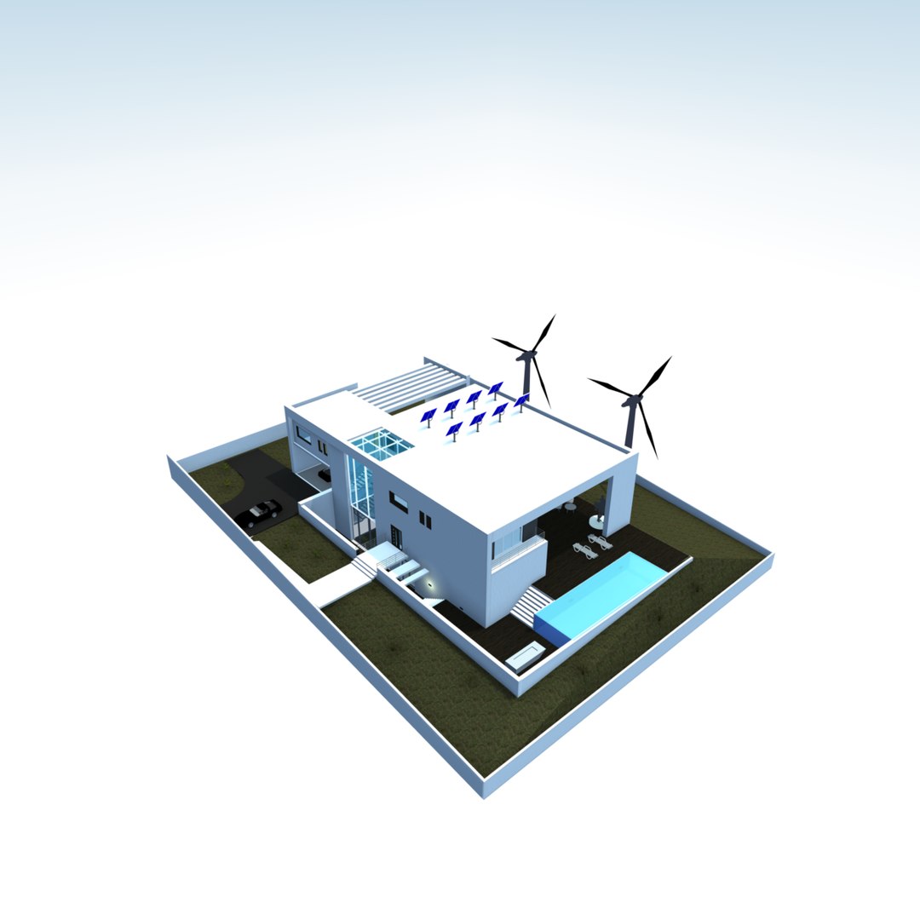
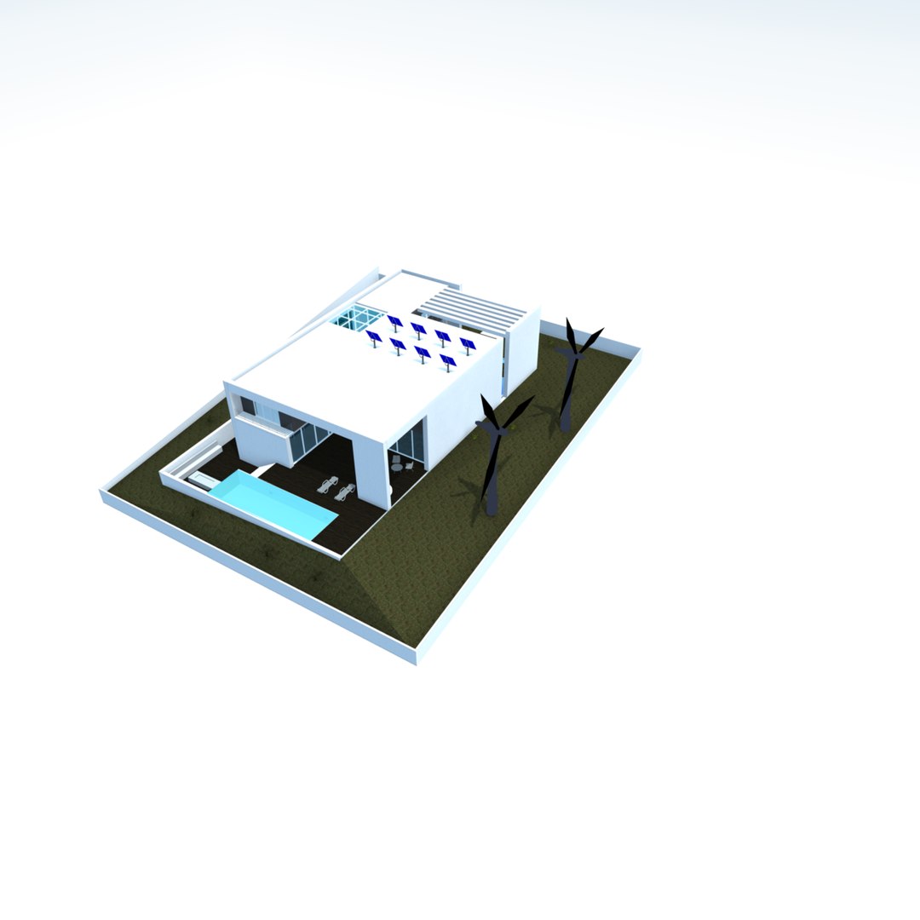
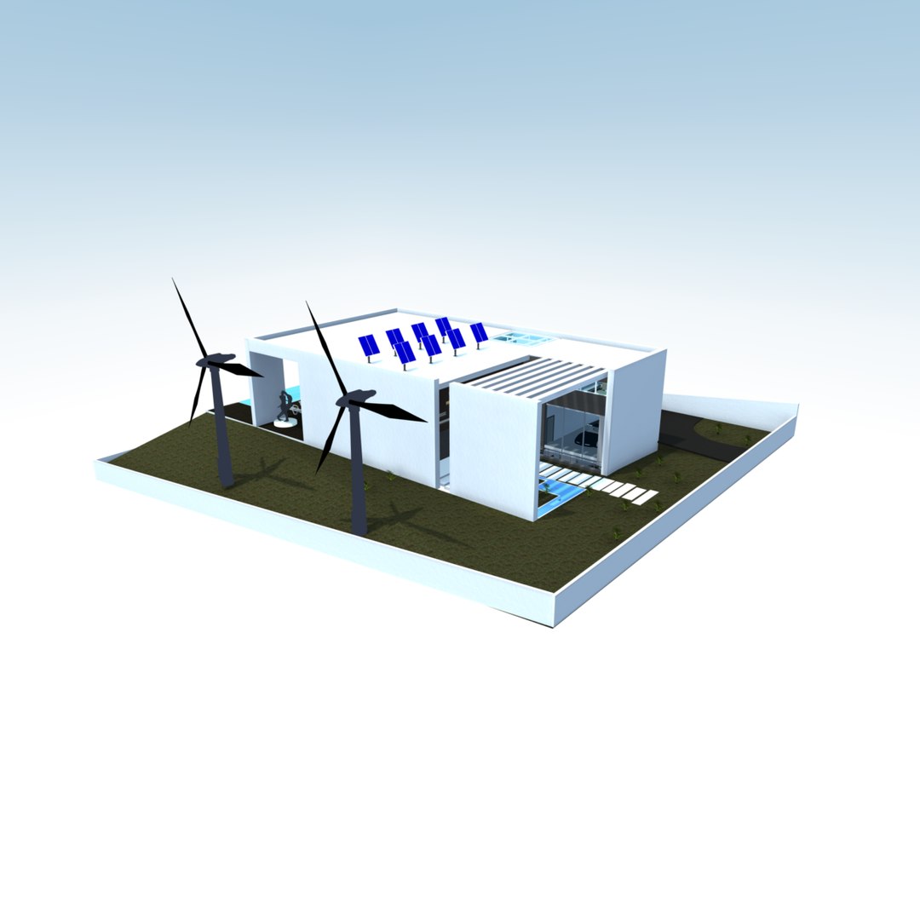
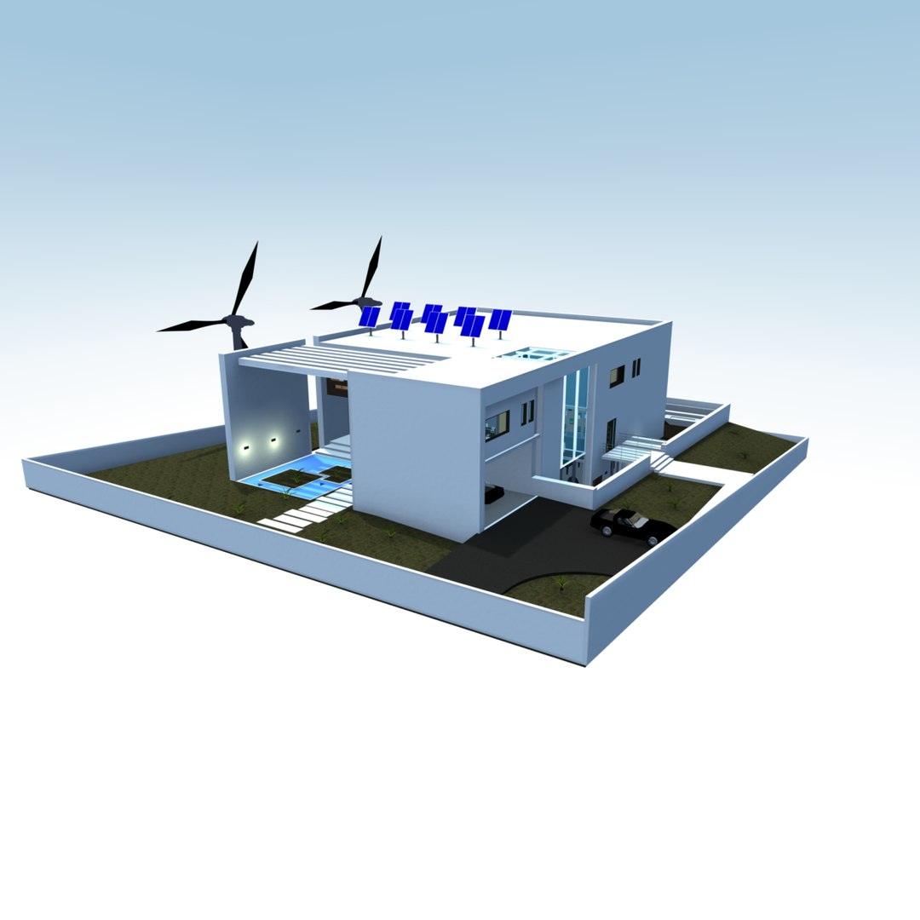
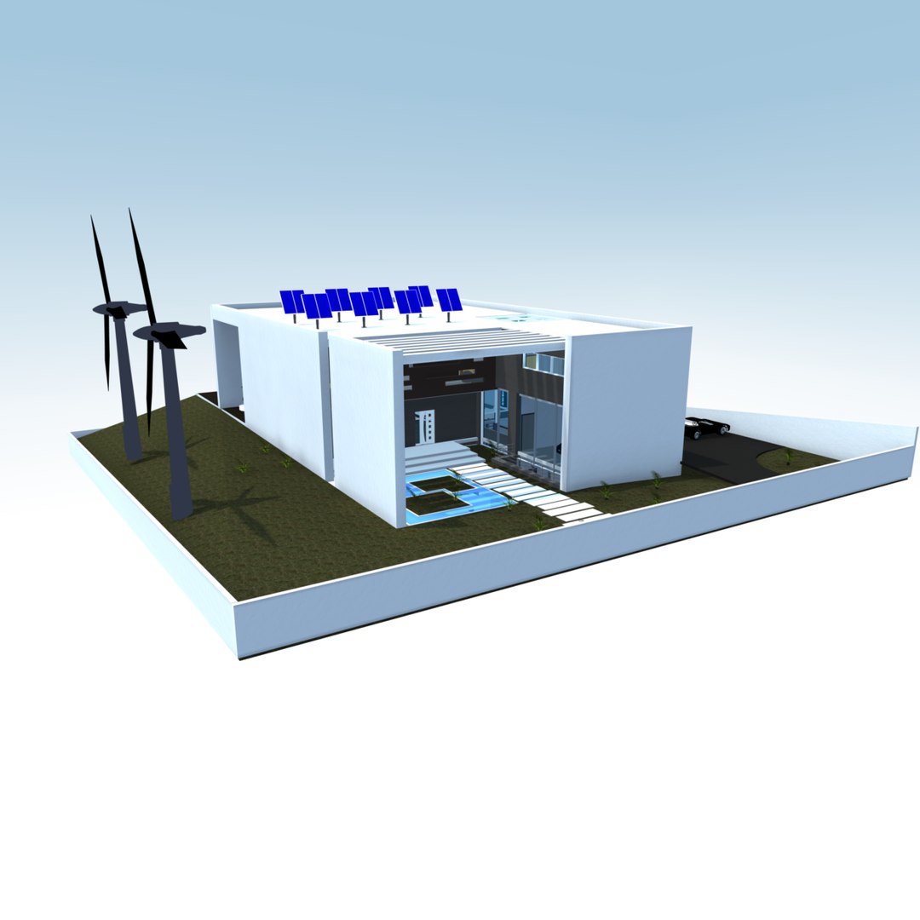
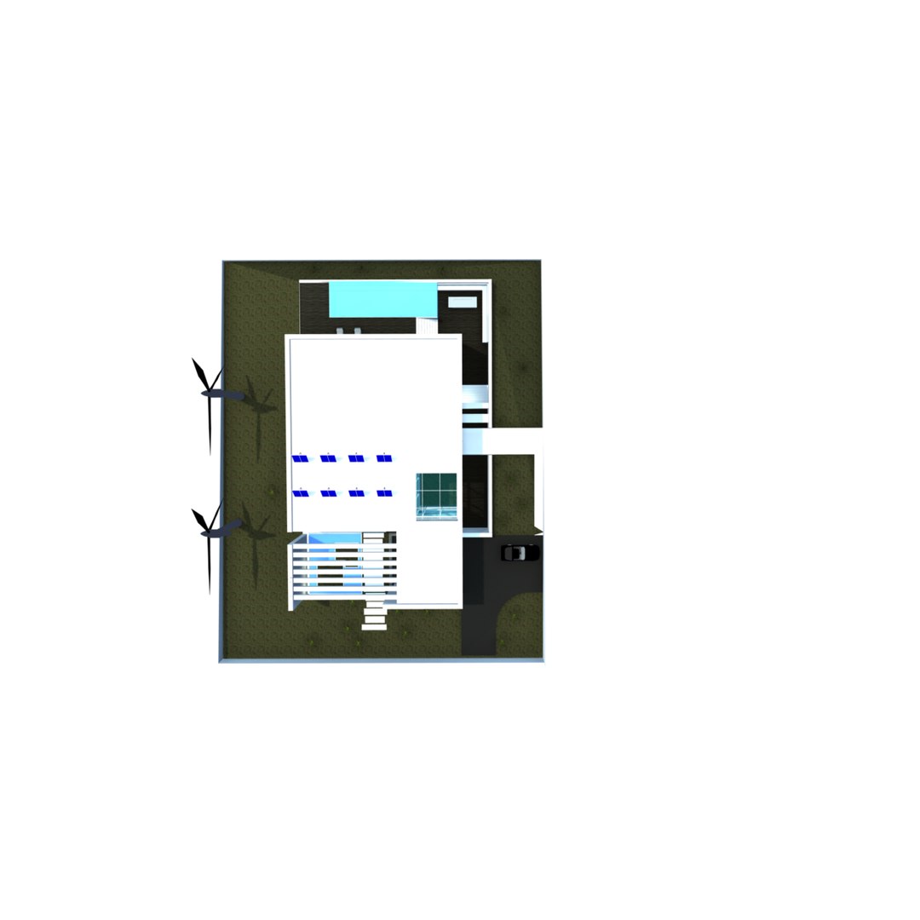
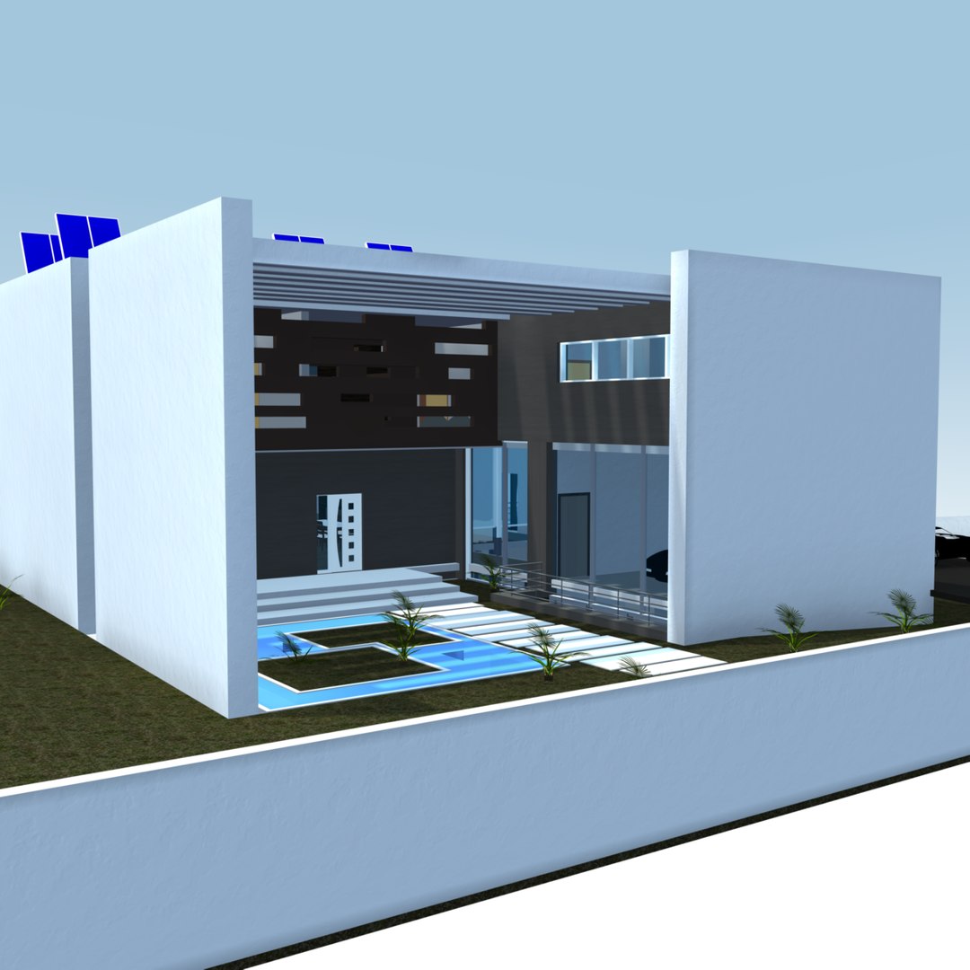
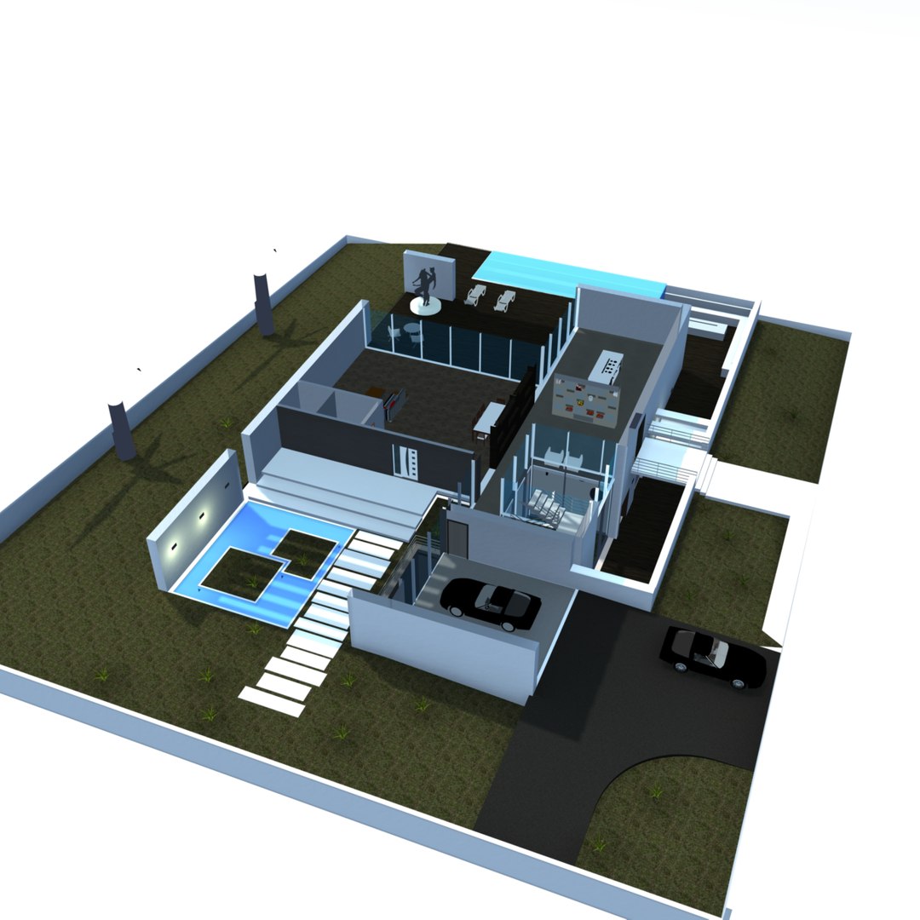
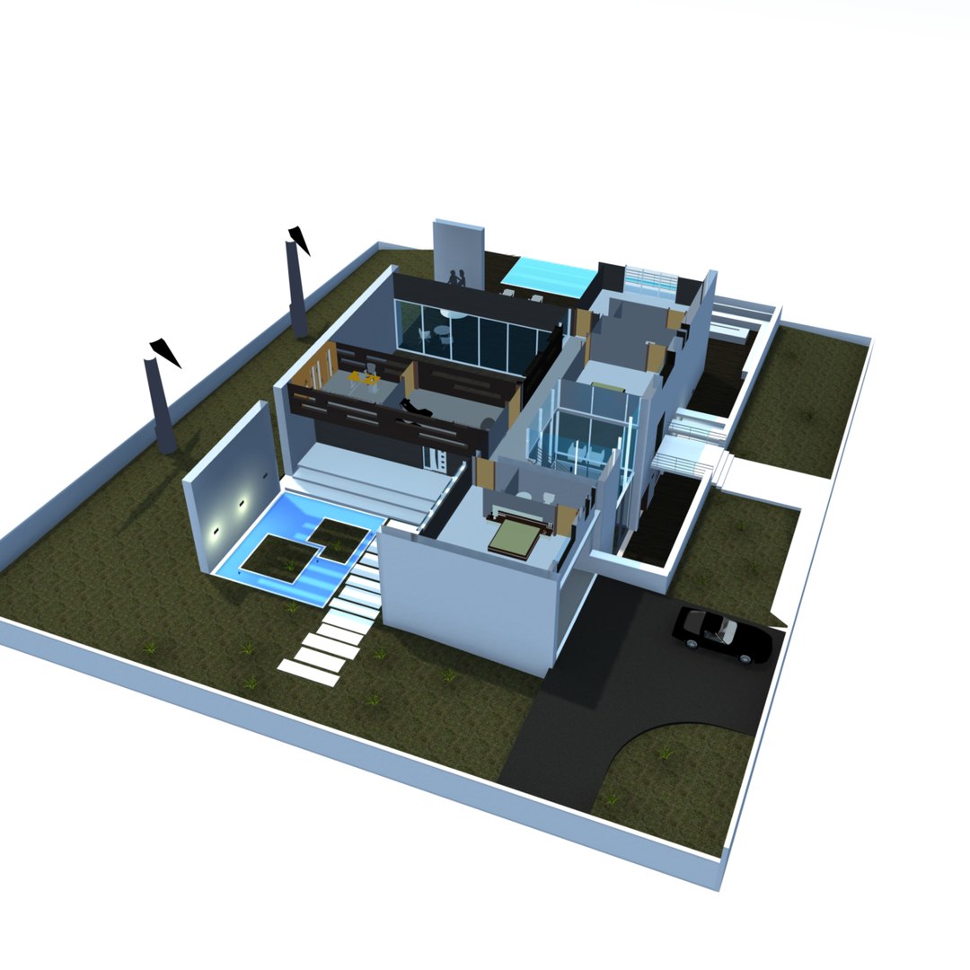
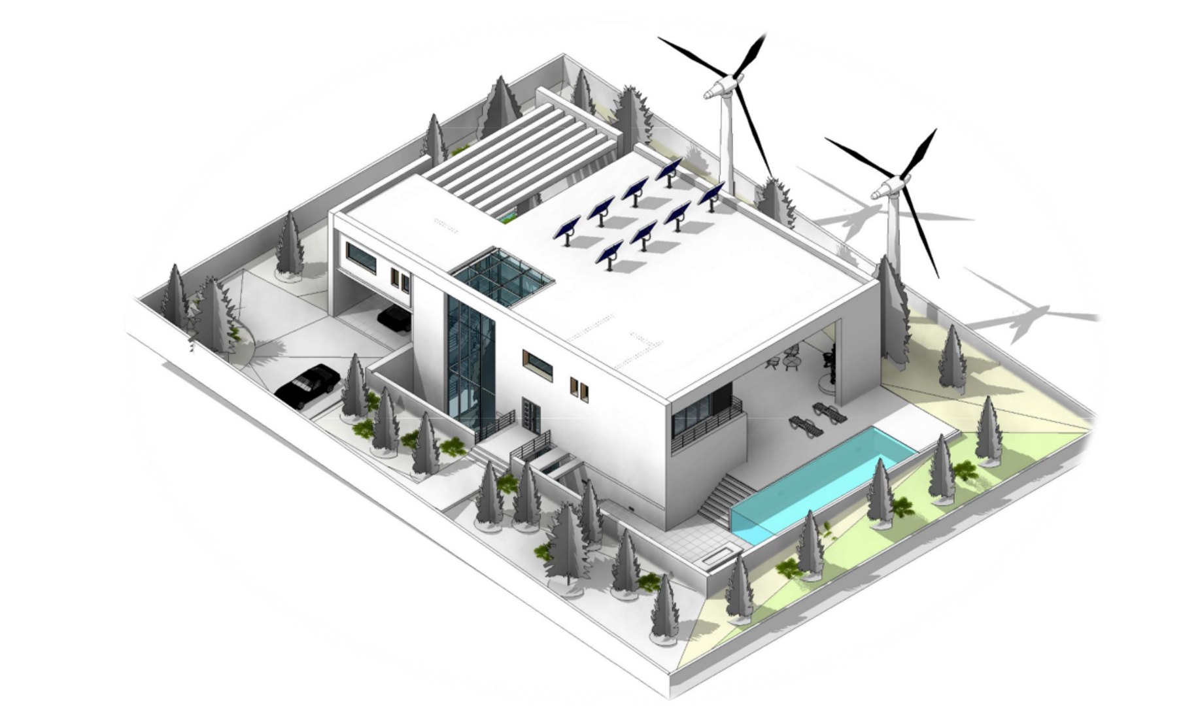
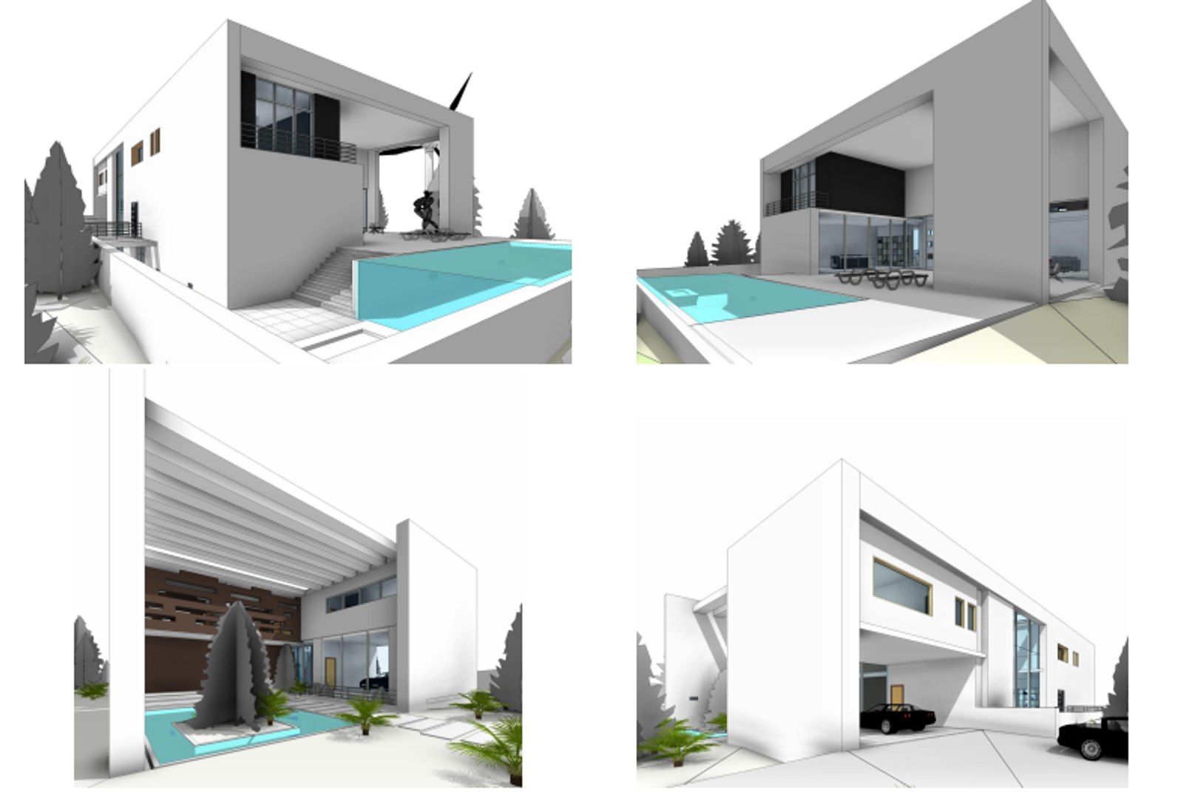
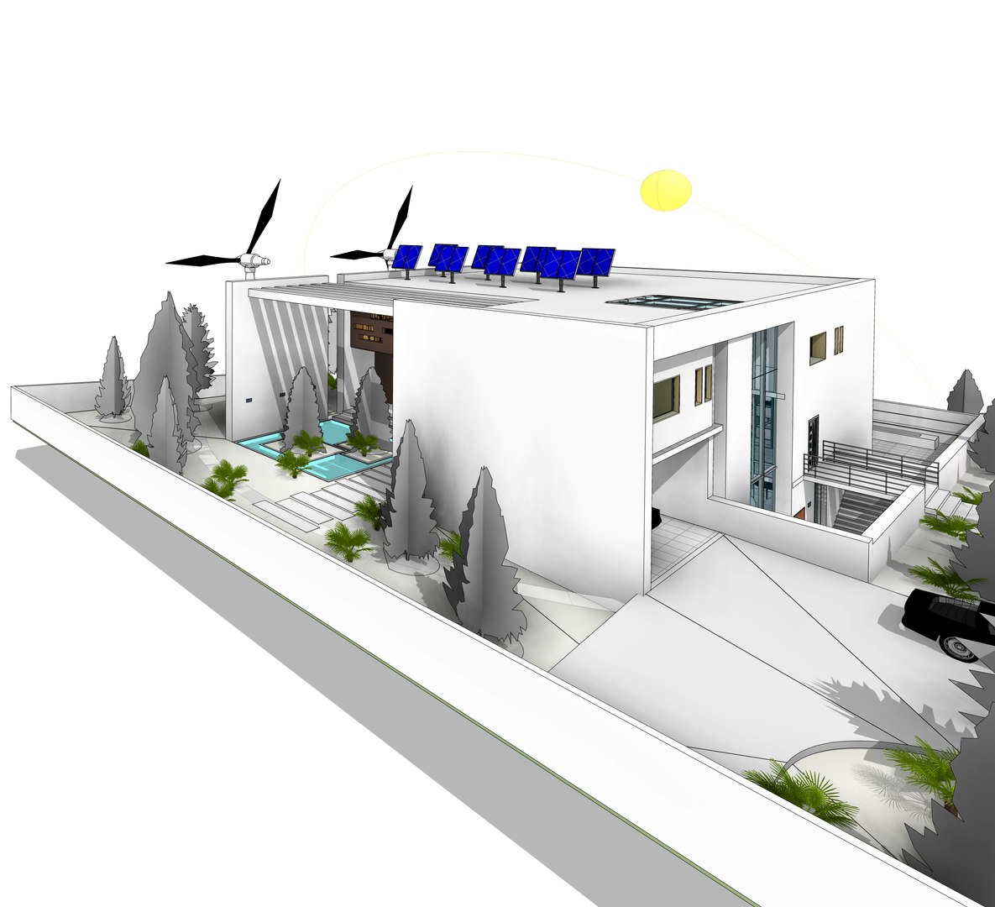
This is detailed 3d model of a modern house , a BIM project
.
model included all architectural component.
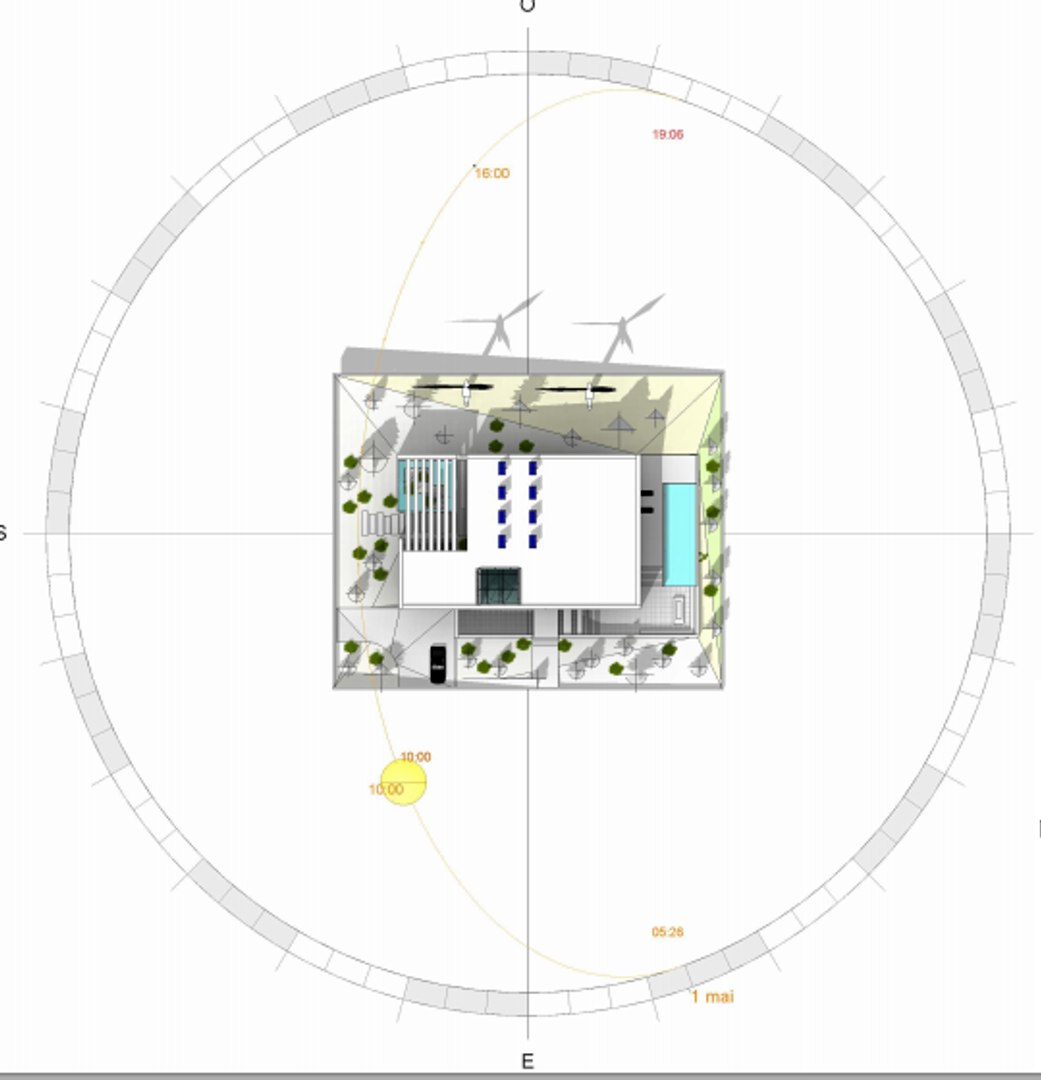
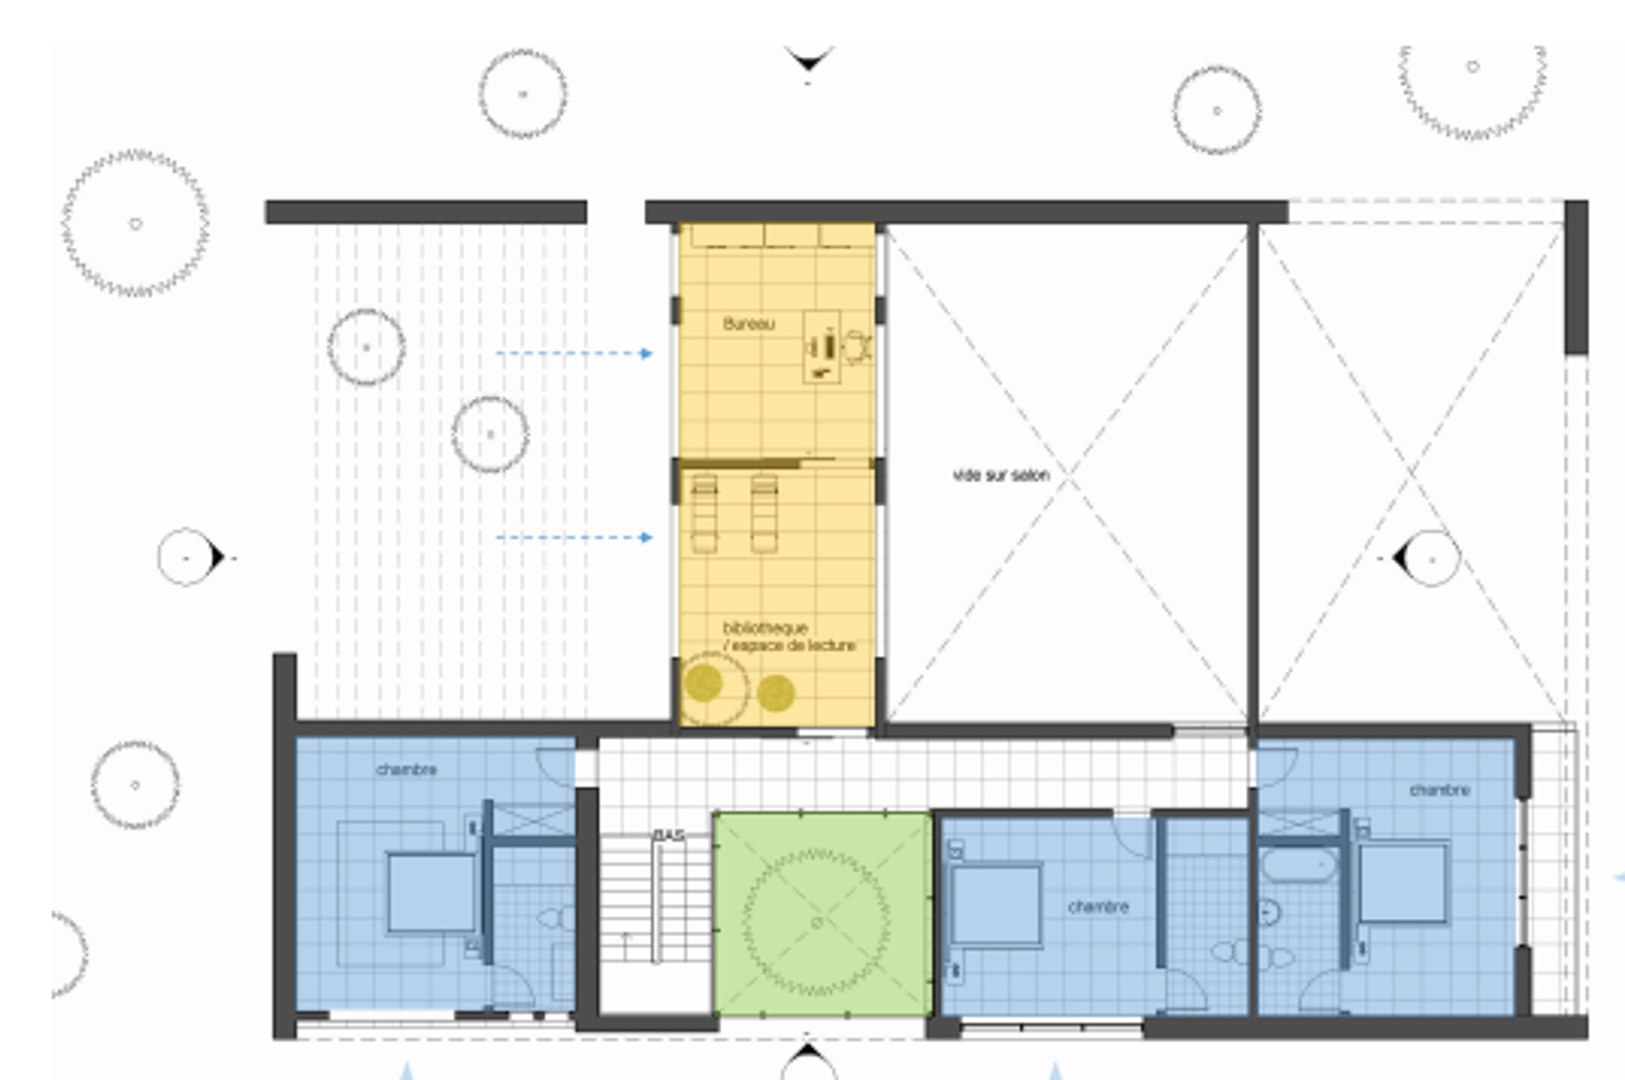
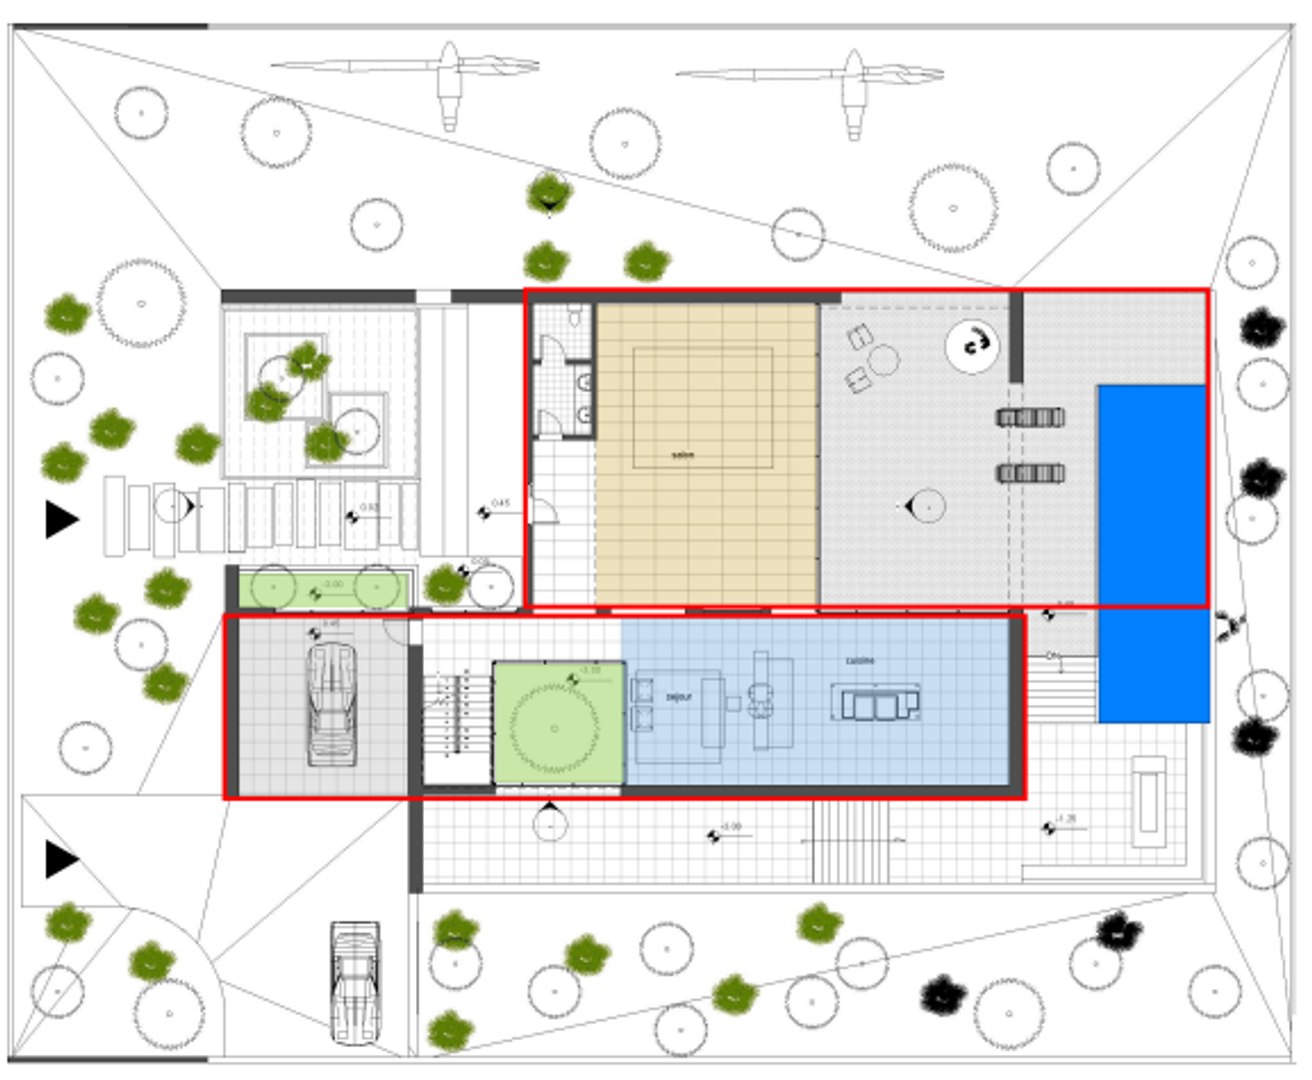
All architectural documentation included Revit file like floor plans, sections, elevations, 3D Views etc.
You can find and check 3 floor plan view and details PDF high res.(see previews files)
No worksets defined.
No design options defined.
No phases defined.
very clear design for modern house

You can use this project for your new design idea or generate new building easily.

The model is ideal for architectural visualization.It has a reasonable polygon count and will not overload your scene.

*****************************************************************
High detailed building model(exterior and interior)
model included interior wall and door
based on original REVIT drawing.
ready to render as you can see in the images

******************************************************************
Copyright Statement
Arhitectural design and all object meshes were made by IDESIGN STUDIO
*****************************************************************
Thank you for your interest in this model

选择增强许可证

  • $10,000 法律保护(赔偿)
  • 无上限的法律保护(赔偿)
  • 放弃禁令救济
  • 可转让的模型权利
  • $1,000,000 法律保护(赔偿)
  • 放弃禁令救济
  • 可转让的模型权利
  • $250,000 法律保护(赔偿)
  • 可转让的模型权利
了解更多关于增强版许可证等级的信息,或发送电子邮件至enterprise@turbosquid.com联系我们。您已经是 Shutterstock 企业客户?请联系您的 Shutterstock 销售支持代理,了解如何添加 3D 功能。

About Conversion Requests

To submit a conversion request for a purchased asset, please complete our Conversion Request Form.

If you have not yet purchased a model, please review our Documentation about Conversions to learn about what limitations you may encounter with a conversion.

For any additional questions about a model’s suitability for conversion, please contact TurboSquid Support.

加载中...