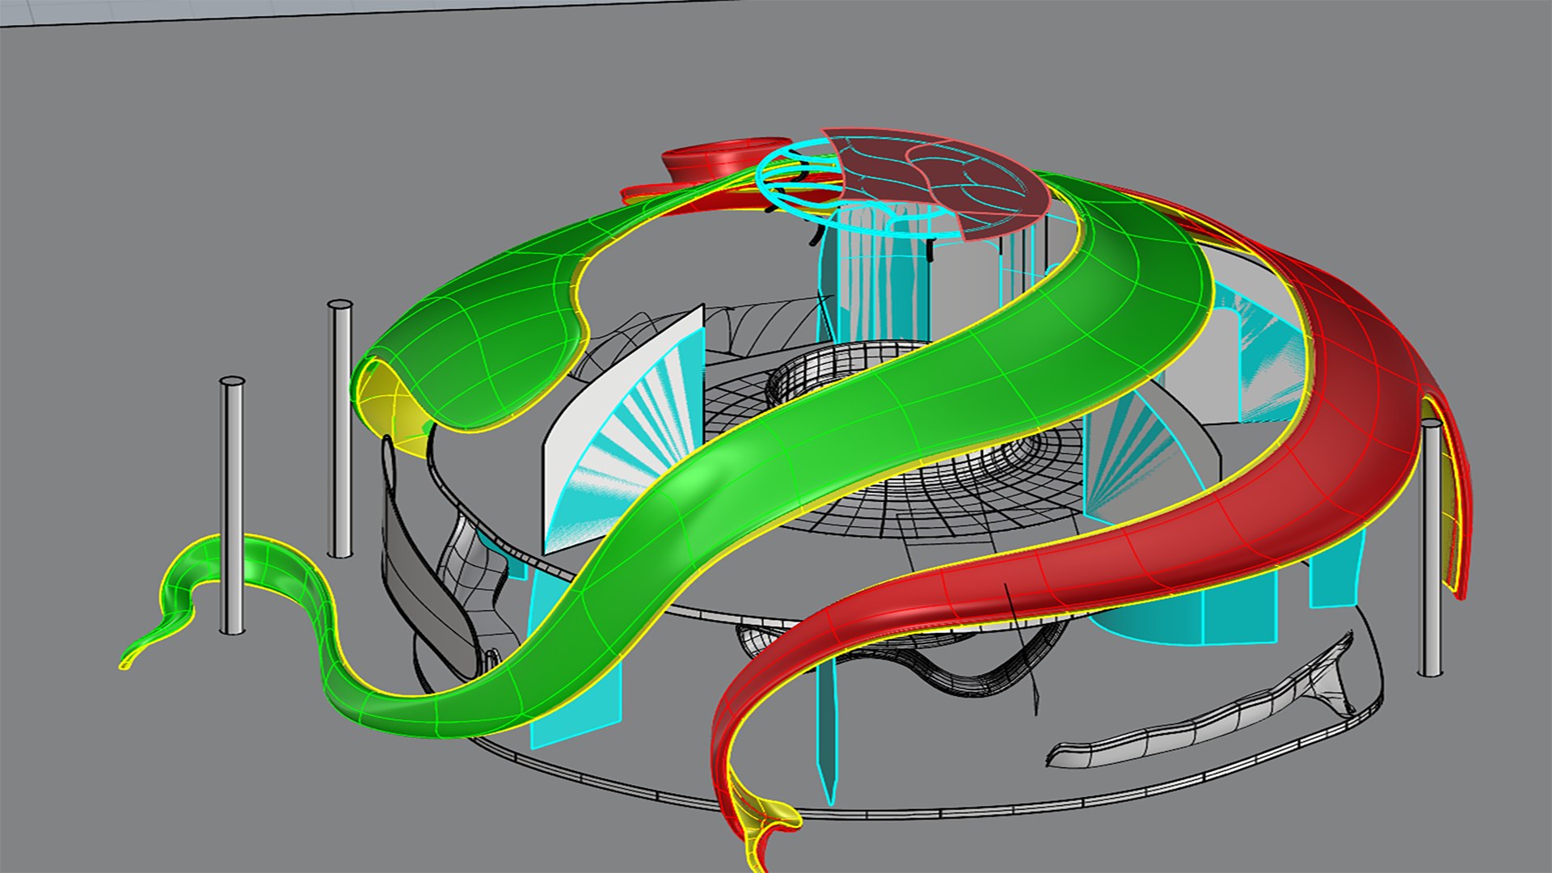
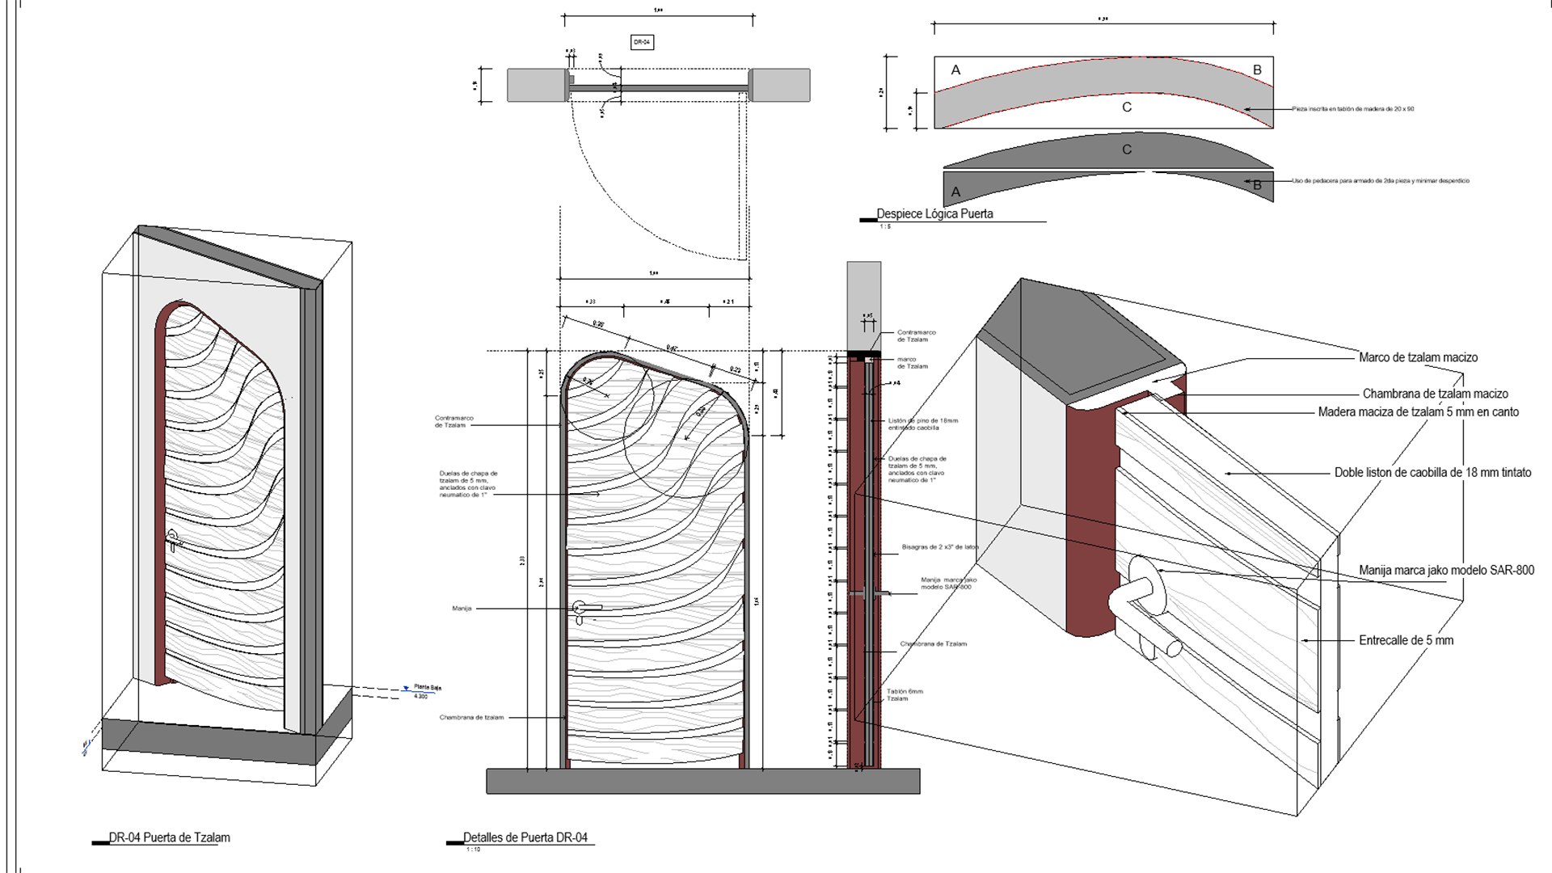
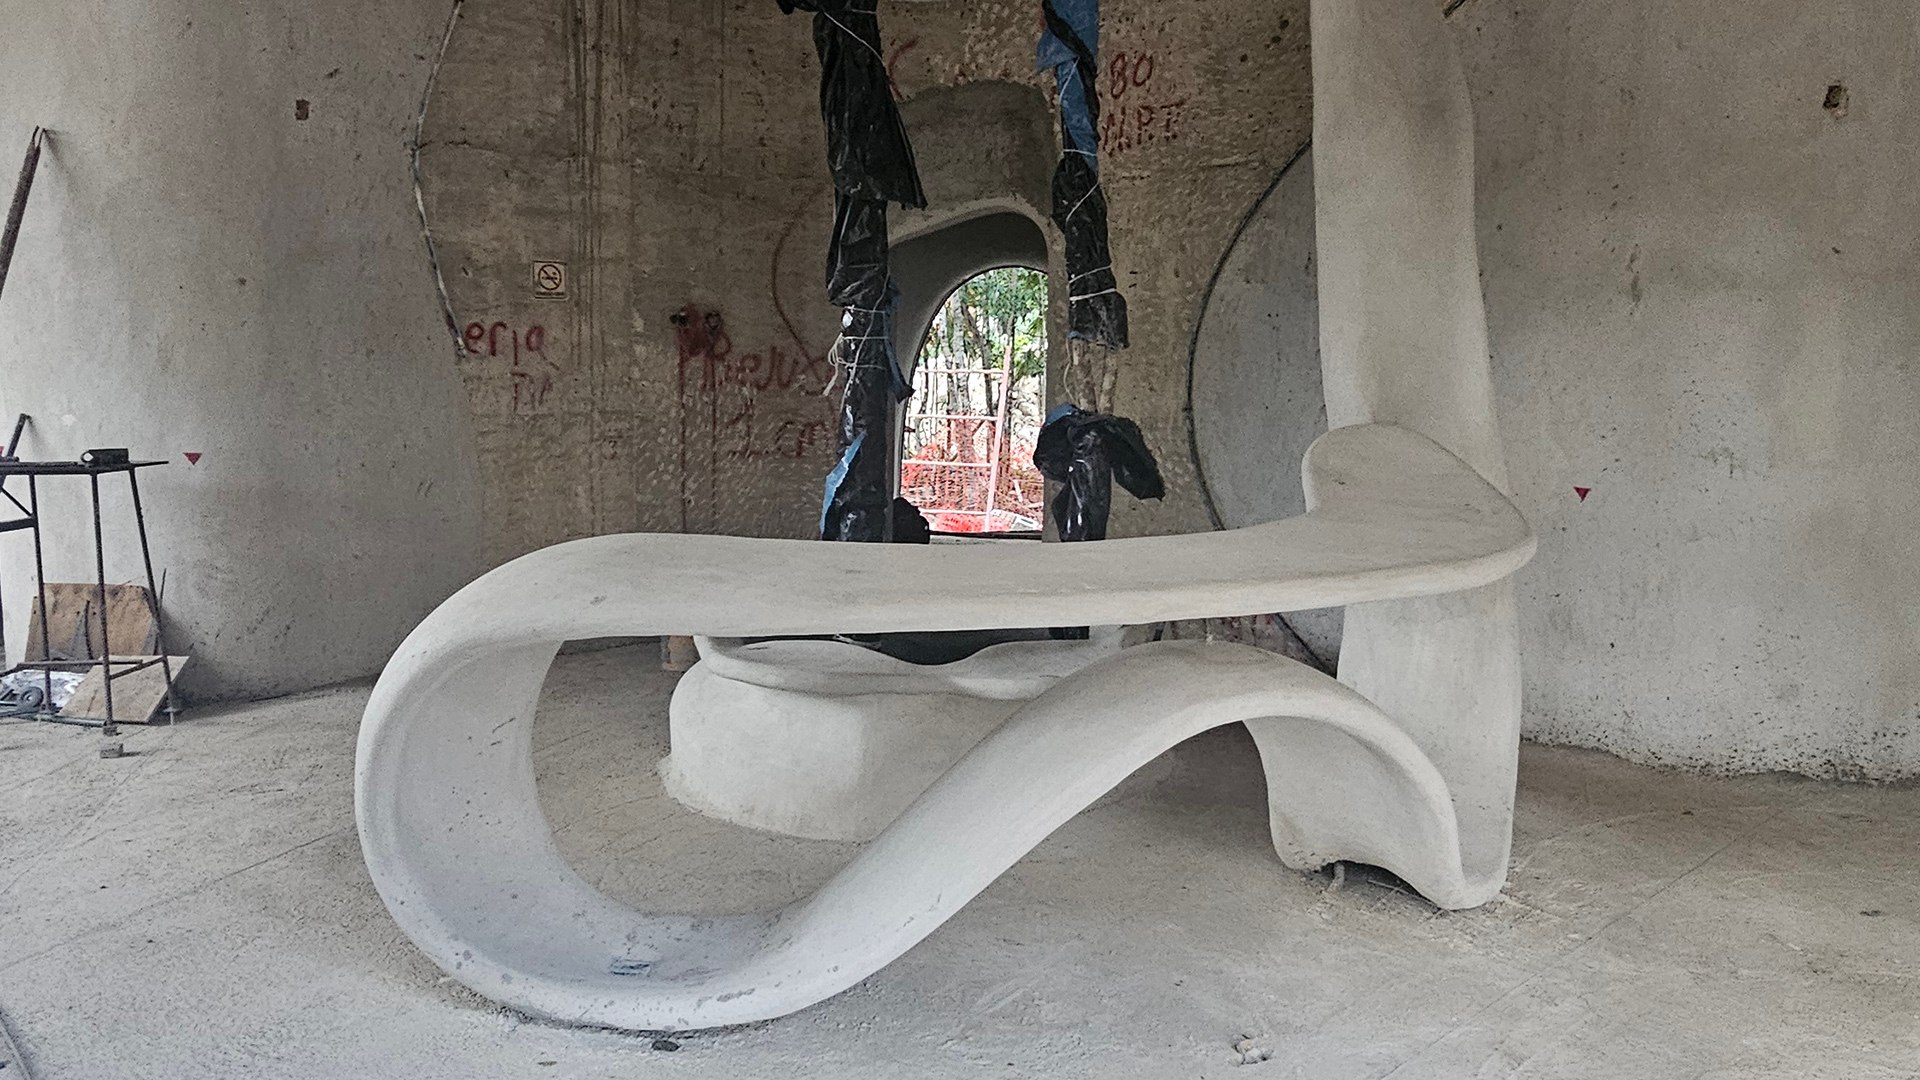
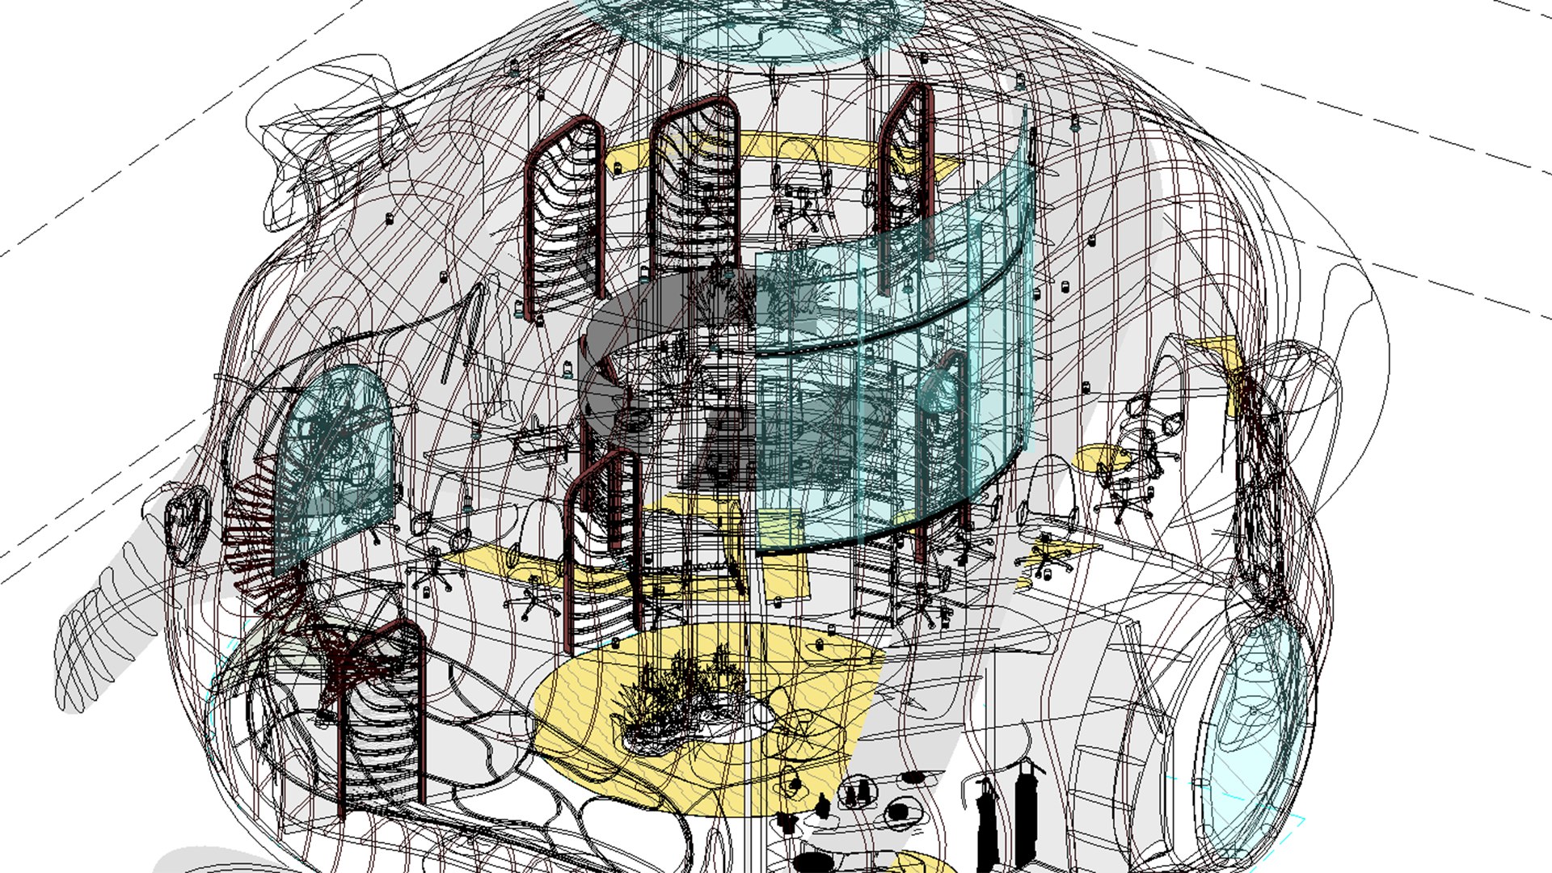
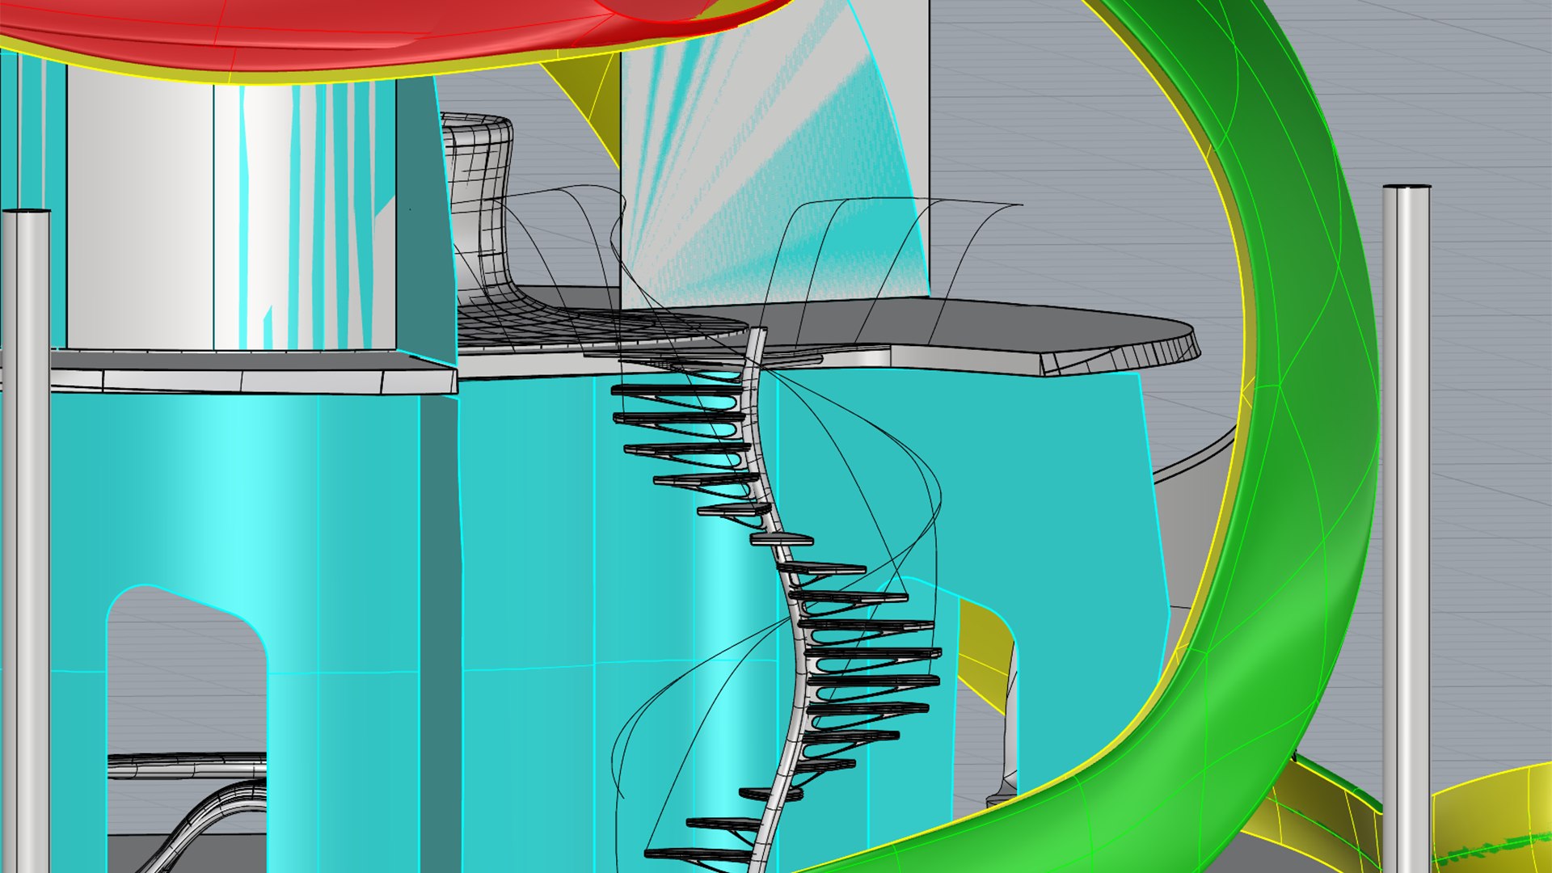
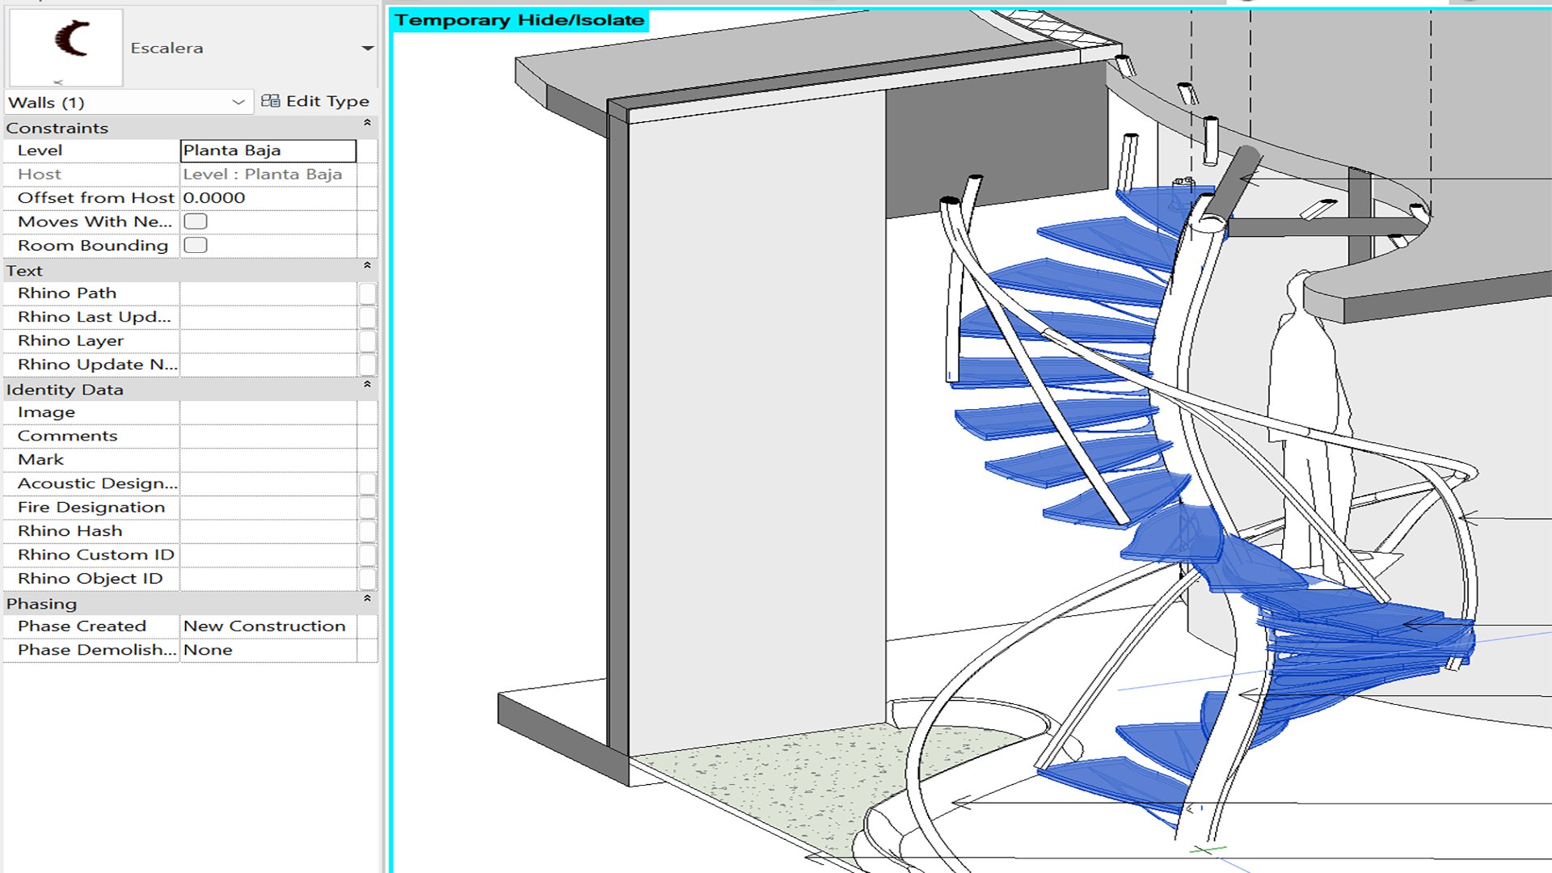
As-built model of a project located in Tulum, Mexico.
It is an organic and futuristic design for a lobby that includes back-of-house areas and upper-level offices, with a total built area of 300?m² distributed over two levels.
The façade is composed of two layers of ferrocement, and the entire interior follows an organic design language.
Some families originate from the Rhino model. Both the Revit and Rhino models are included.
Files included (no textures)
-Revit 21 native
.rhinoceros 8 native
-OBJ
-3DS
DWG
-collada