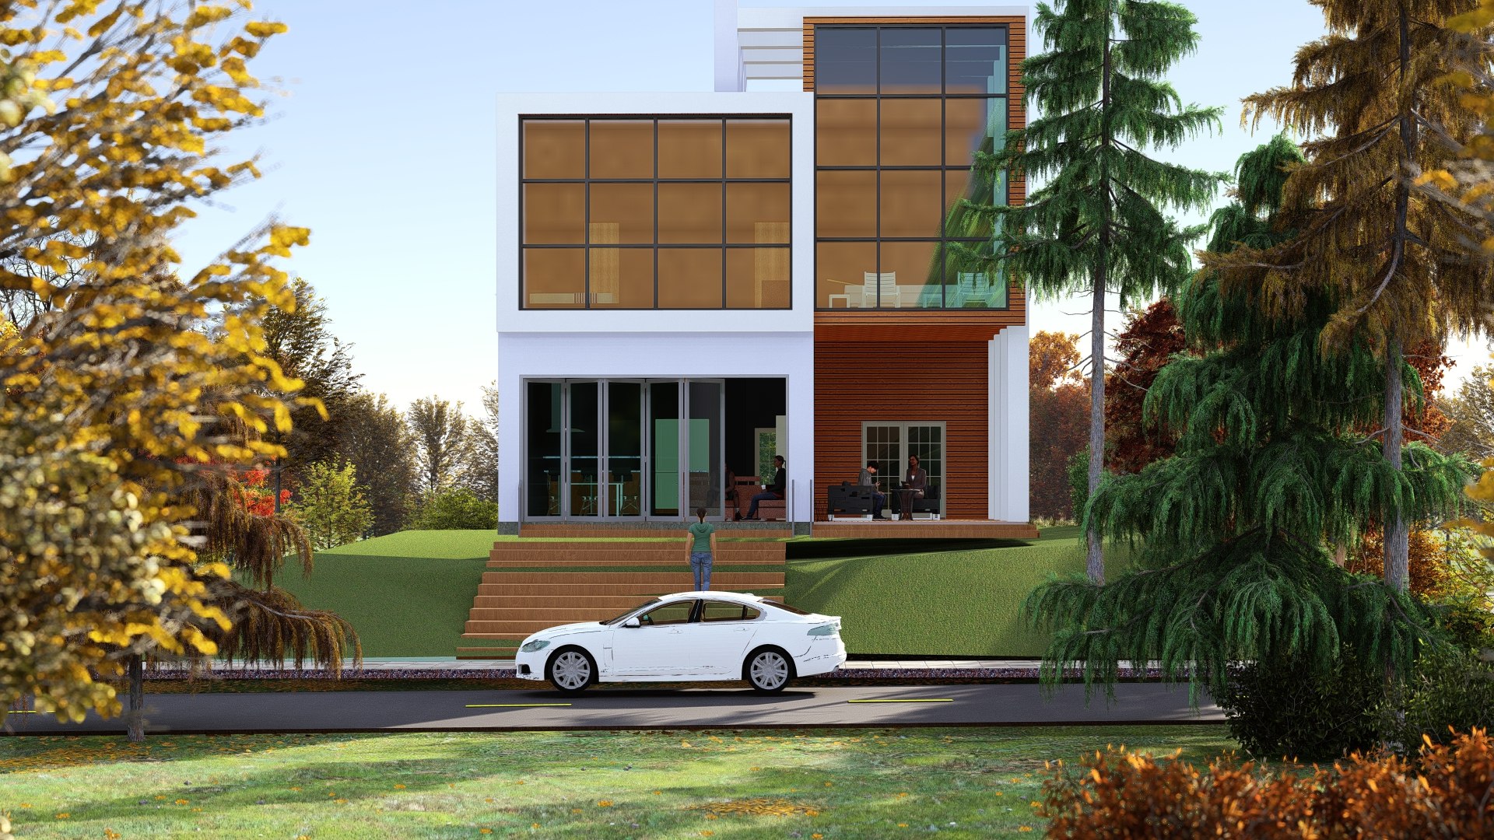
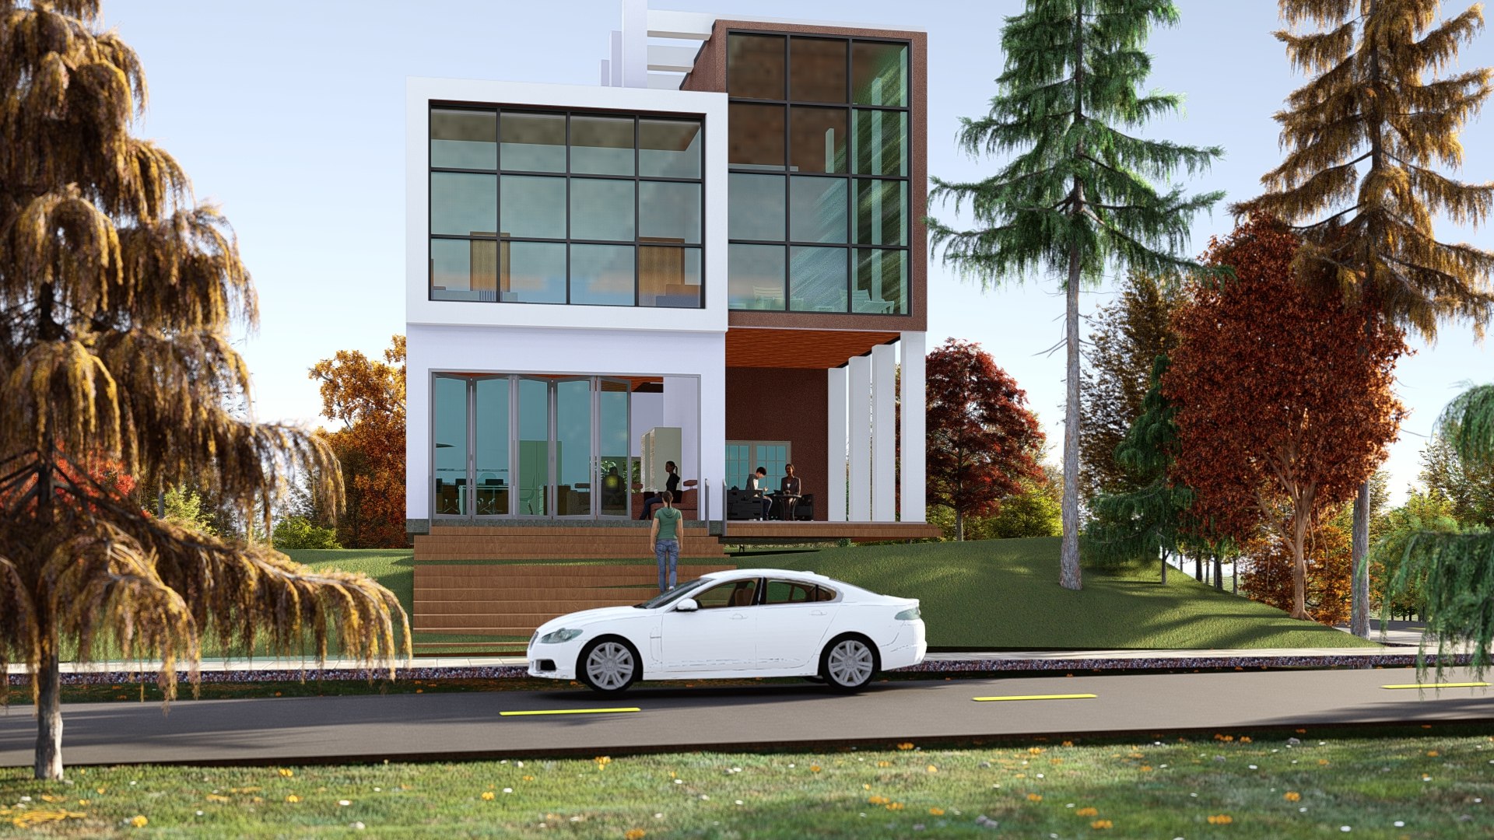
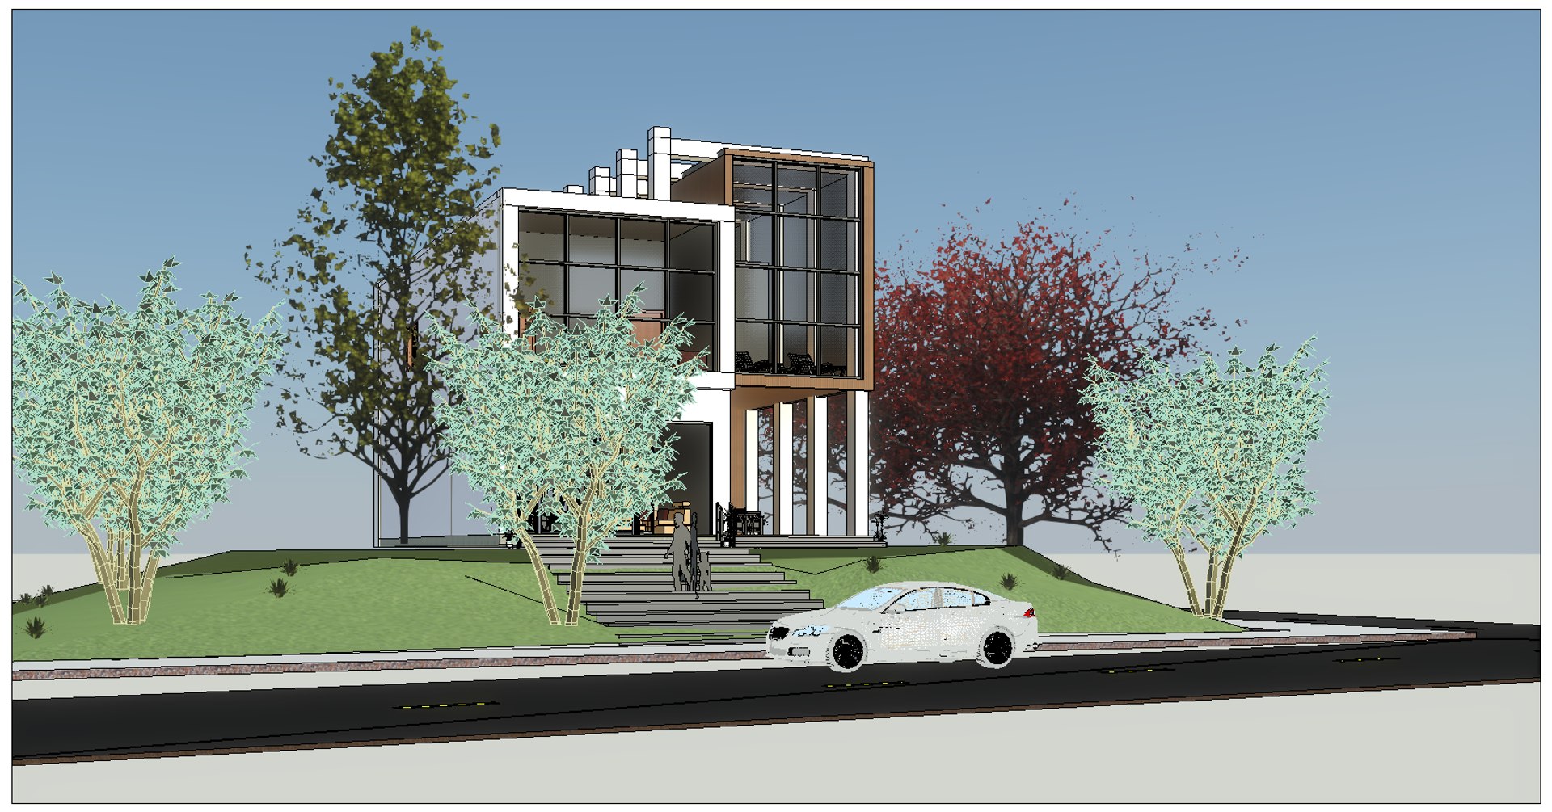
Revit 파일 프로젝트

$5

표준 라이센스 | 업그레이드 라이센스
편집 전용
형식 (5)
Native | Revit Design 2021 | Other Lumion 11
Other Textures
FBX
다른 파일들
textures.rar pdf 2.pdf pdf file.pdf
사양
게시 날짜 September 15, 2023
제품 ID 2125304
다각형 8,665
정점들 7,842
다각형
텍스처
기재
겹치지 않는 래핑되지 않은 UV
리깅
애니메이션
member avatar
Cad Hunter
15 제품 | Contributor 부터 2023
질문 있니? 지금 우리와 채팅하십시오.

기술

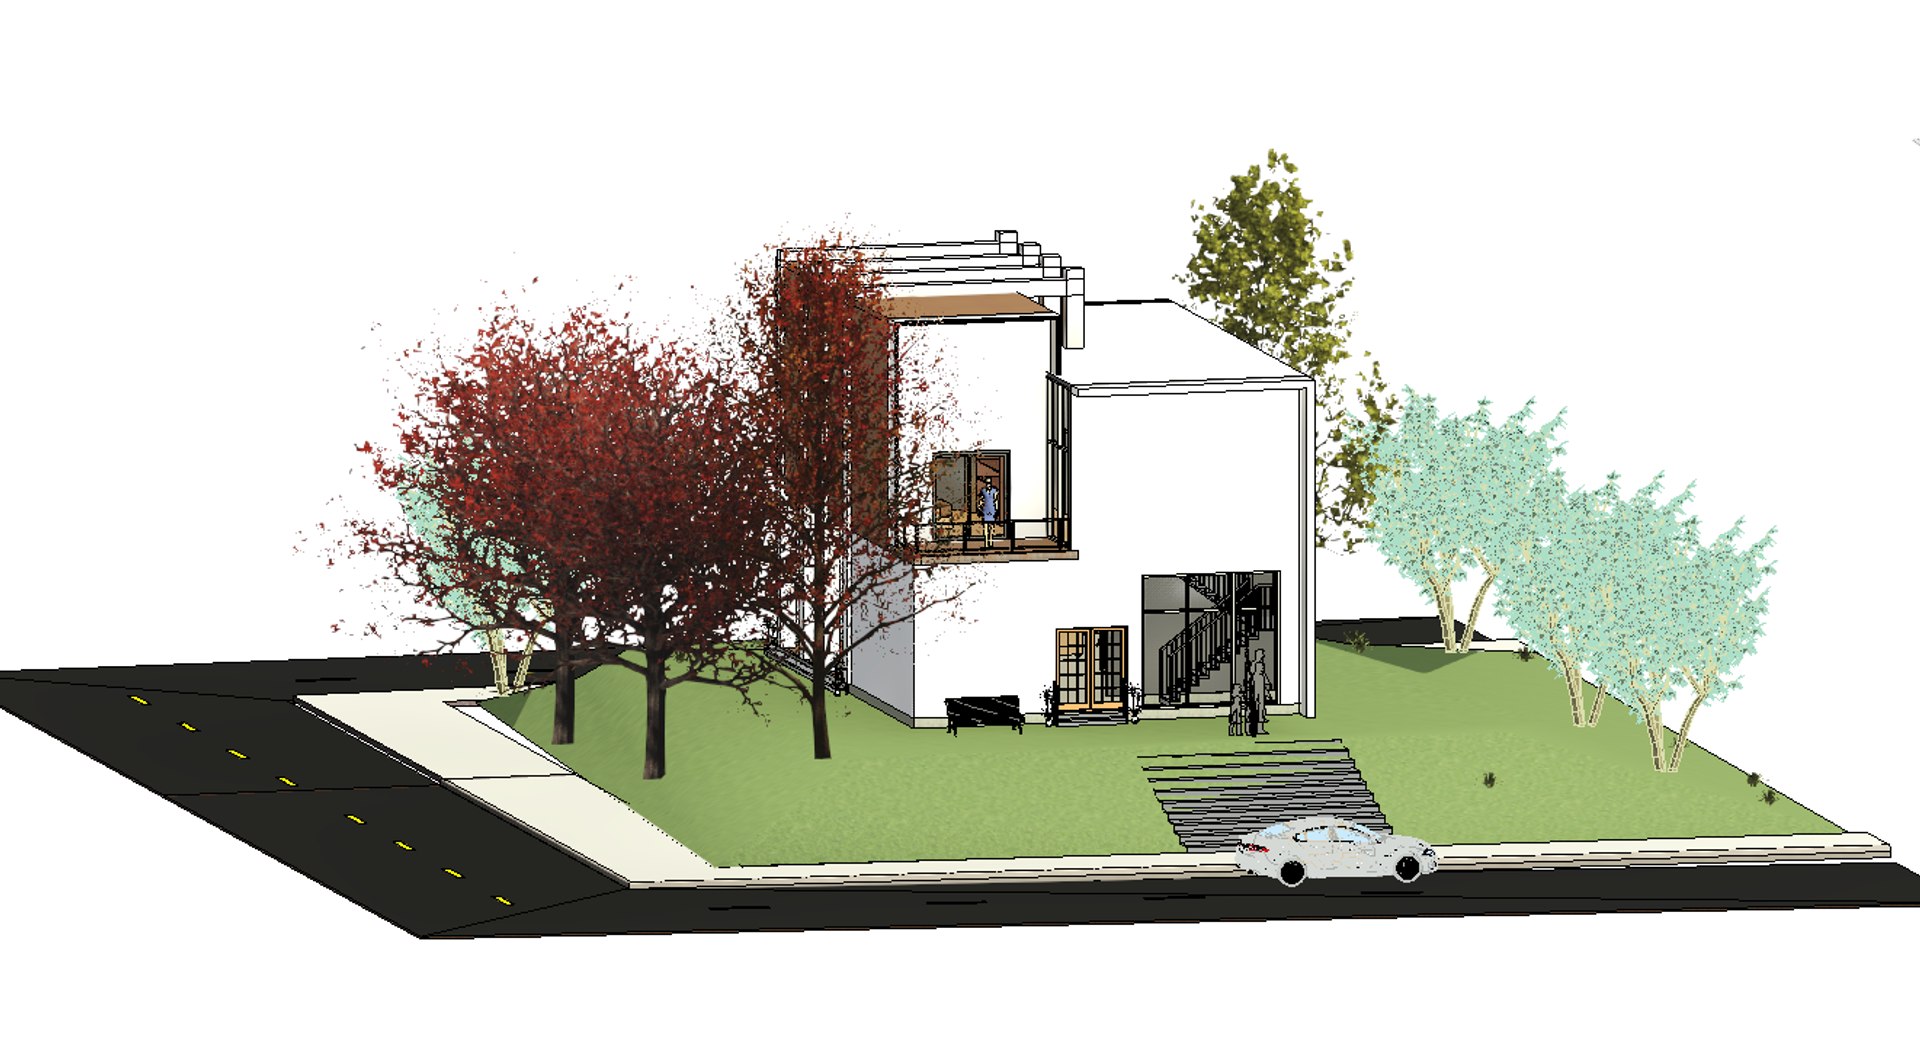
FULL SPECS & FEATURES Basic Features Bedrooms : 3 Baths : 2.5 Kitchen; Dinning: Living: Playing Room: Stories: 2 Garages: No

All plans are drawn at ¼” scale or larger and include :

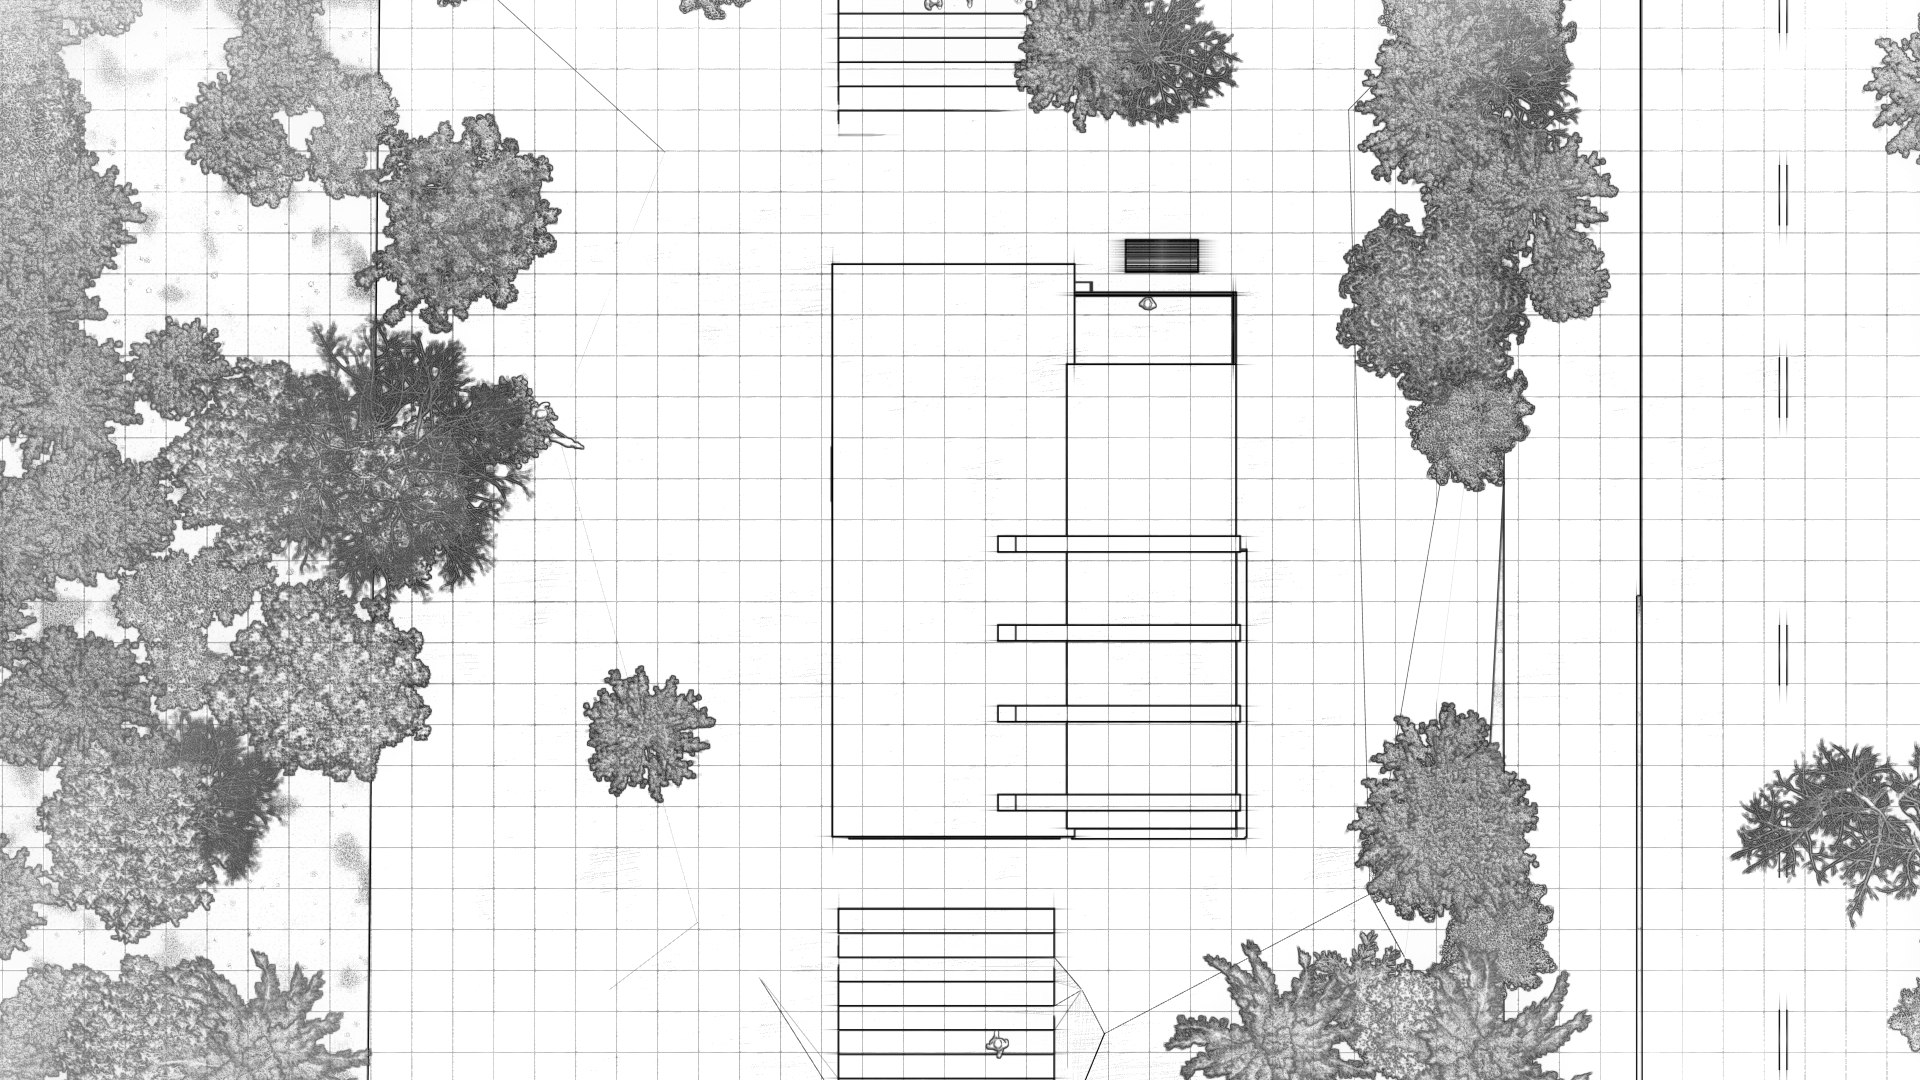
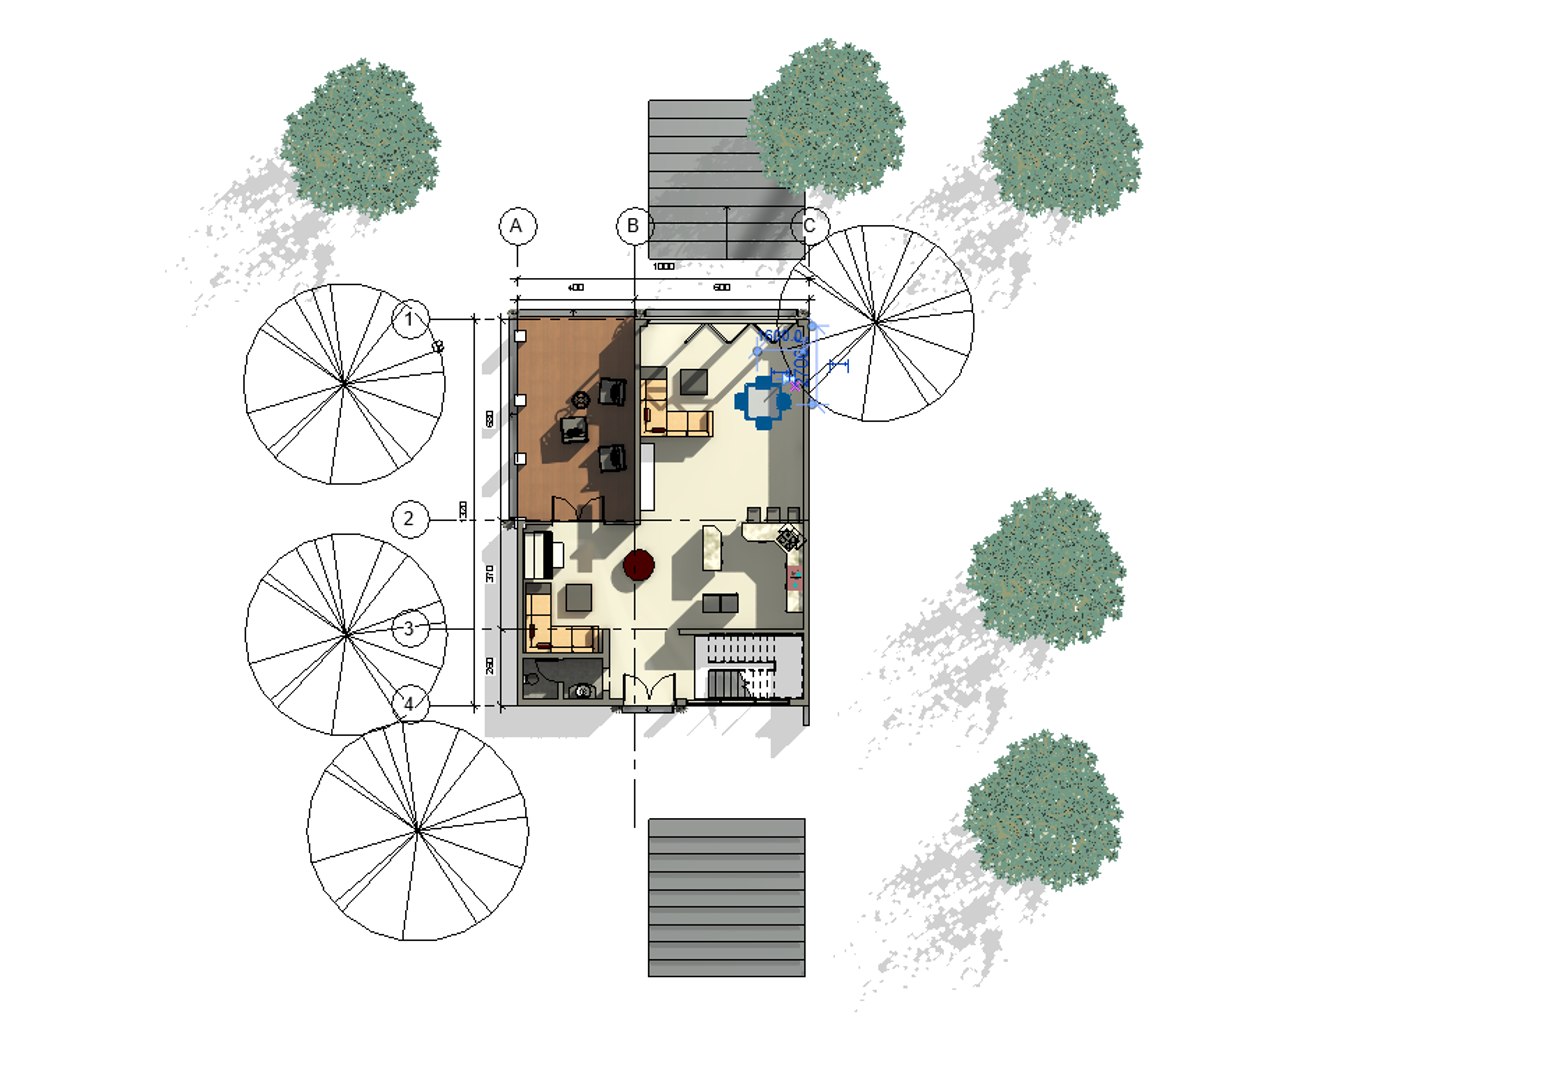
Foundation Plan: Drawn to 1/4" scale, this page shows all necessary notations and dimensions including support columns, walls and excavated and unexcavated areas.

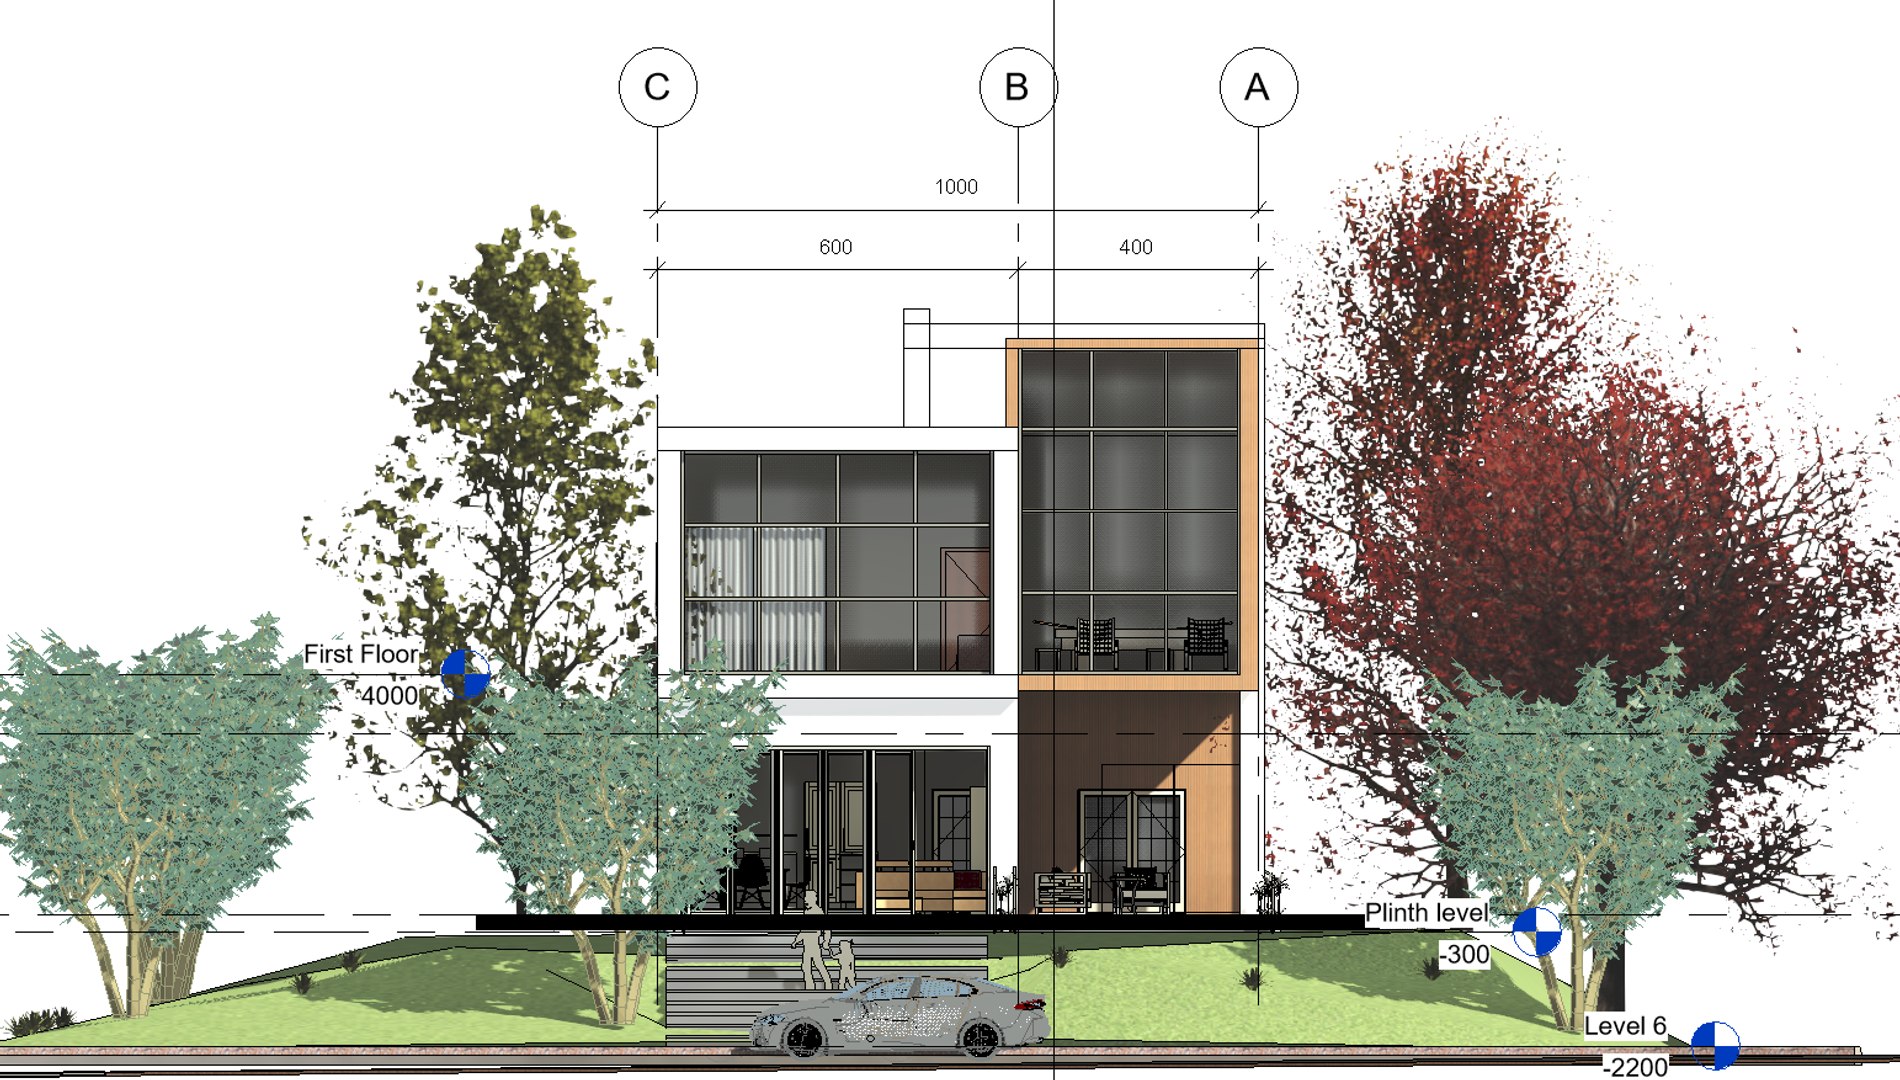
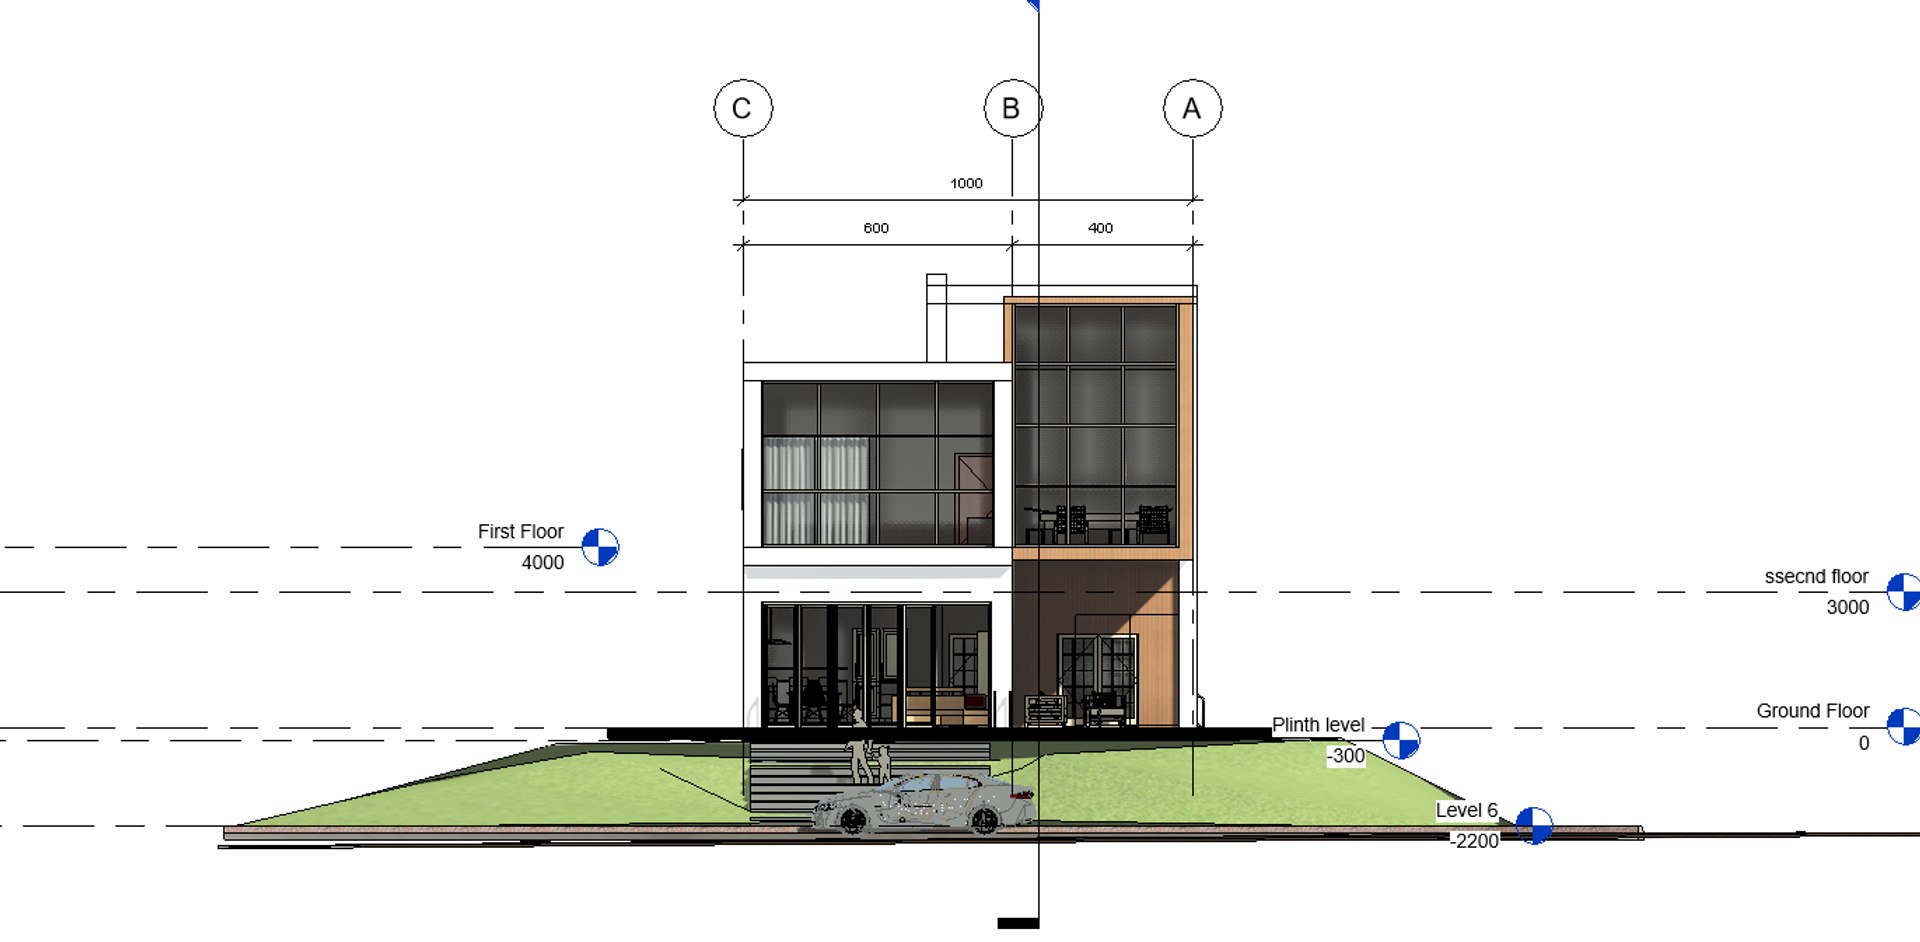
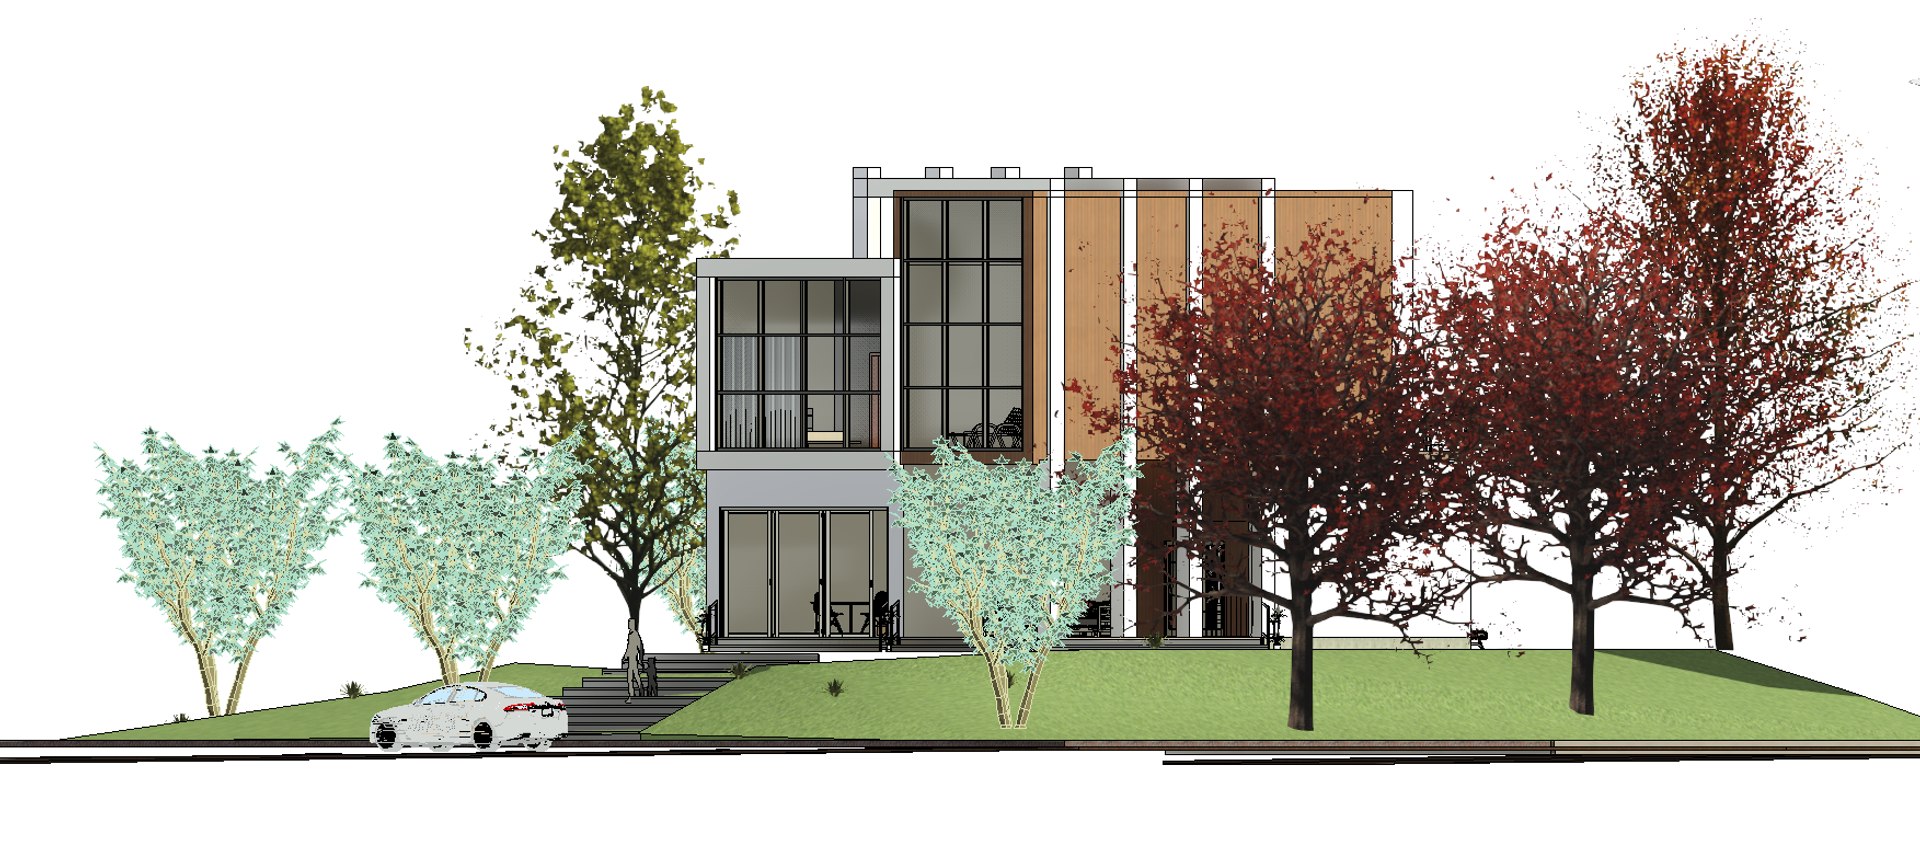
Exterior Elevations: A blueprint picture of all four sides showing exterior materials and measurements.

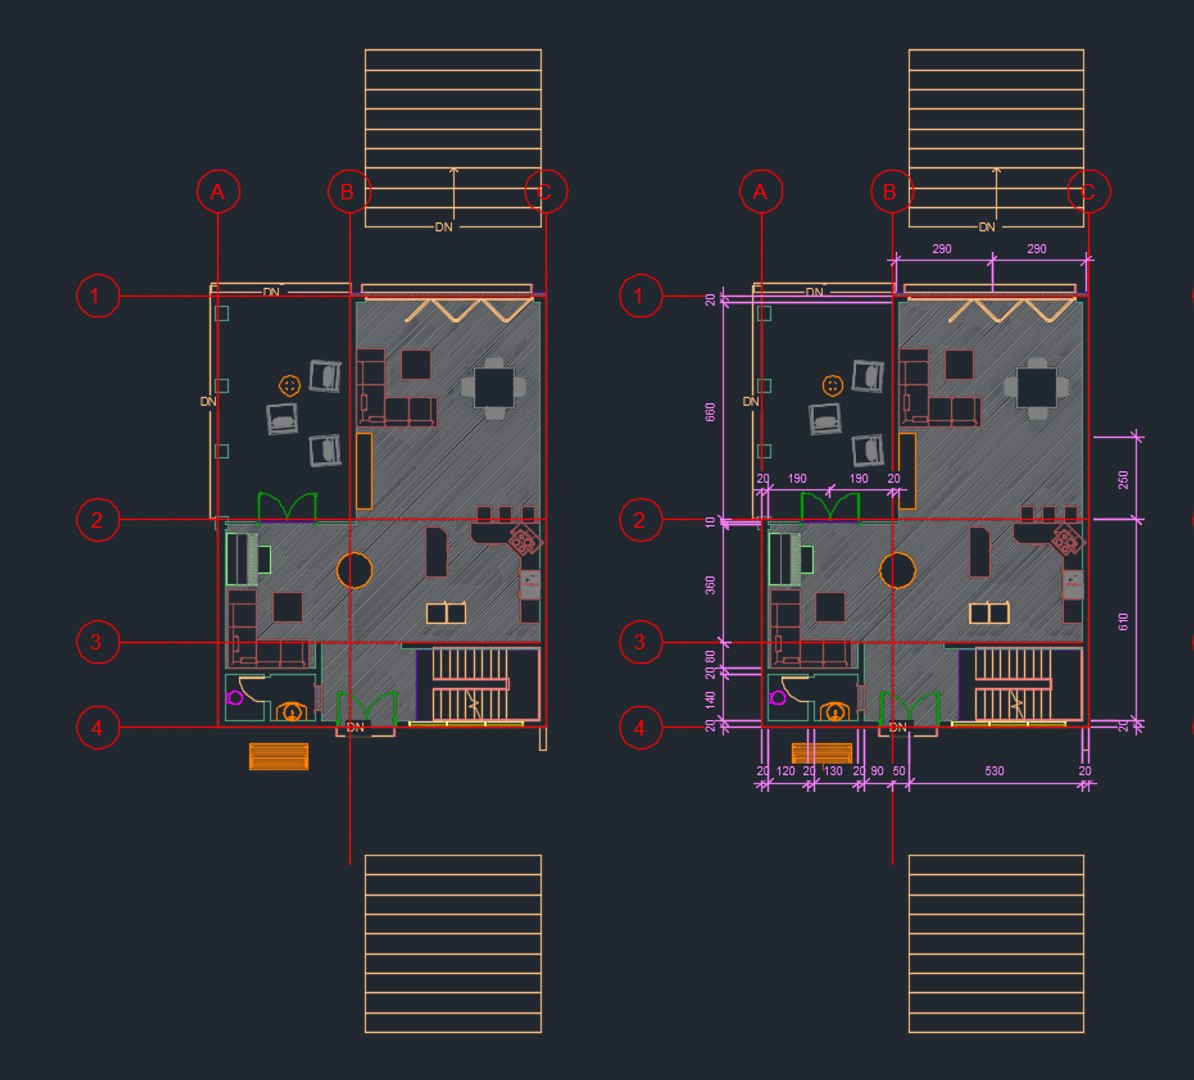
Floor Plan(s): Detailed plans, drawn to 1/4" scale for each level showing room dimensions, wall partitions, windows, etc. as well as the location of electrical outlets and switches.

Cross Section: A vertical cutaway view of the house from roof to foundation showing details of framing, construction, flooring and roofing.

Interior Elevations: Detailed drawings of kitchen cabinet elevations and other elements as required

향상된 라이센스 선택

  • $10,000 법적 보호(보상)
  • 무제한 법적 보호(배상)
  • 금지 명령 구제 면제
  • 할당 가능한 모델 권한
  • $1,000,000 법적 보호(보상)
  • 금지 명령 구제 면제
  • 할당 가능한 모델 권한
  • $250,000 법적 보호(보상)
  • 할당 가능한 모델 권한
향상된 라이선스 티어에 대해 자세히 알아보려면 또는 enterprise@turbosquid.com으로 문의하세요. 이미 Shutterstock Enterprise 고객이신가요? 3D 기능 추가에 대해 문의하려면 Shutterstock 영업 지원 담당자에게 문의하세요.

About Conversion Requests

To submit a conversion request for a purchased asset, please complete our Conversion Request Form.

If you have not yet purchased a model, please review our Documentation about Conversions to learn about what limitations you may encounter with a conversion.

For any additional questions about a model’s suitability for conversion, please contact TurboSquid Support.

로딩중...