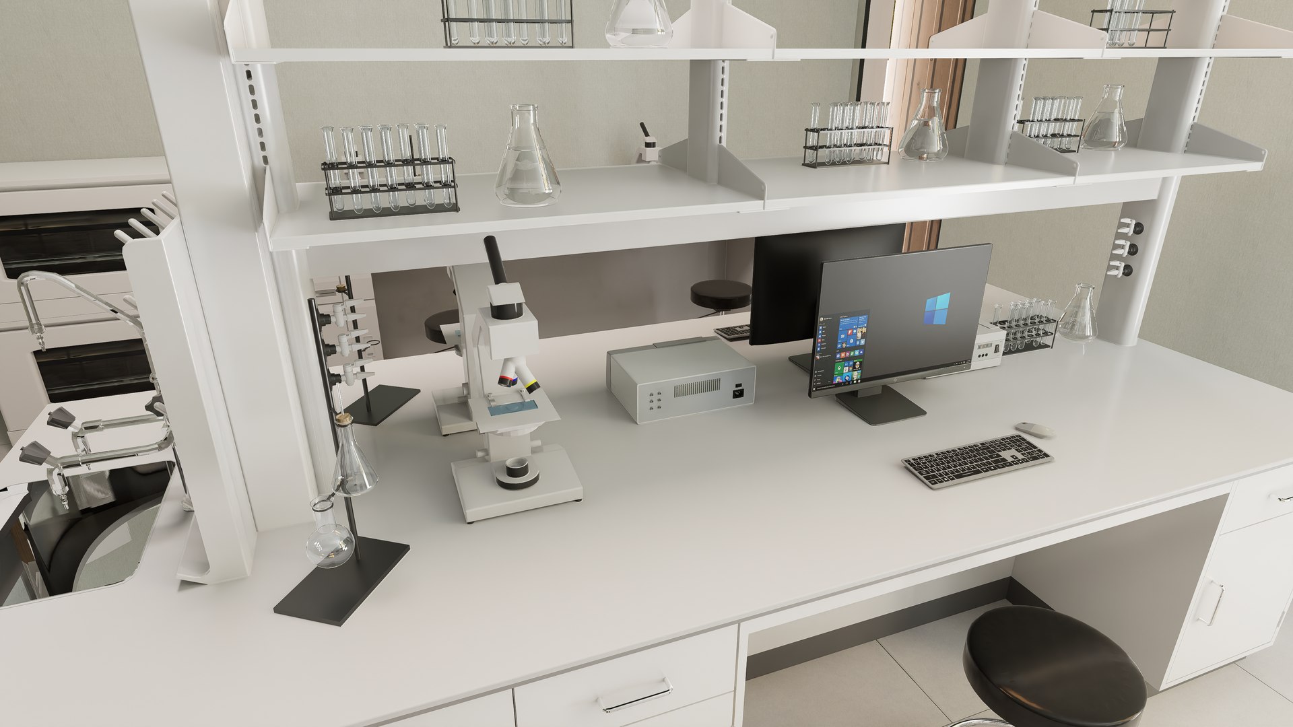
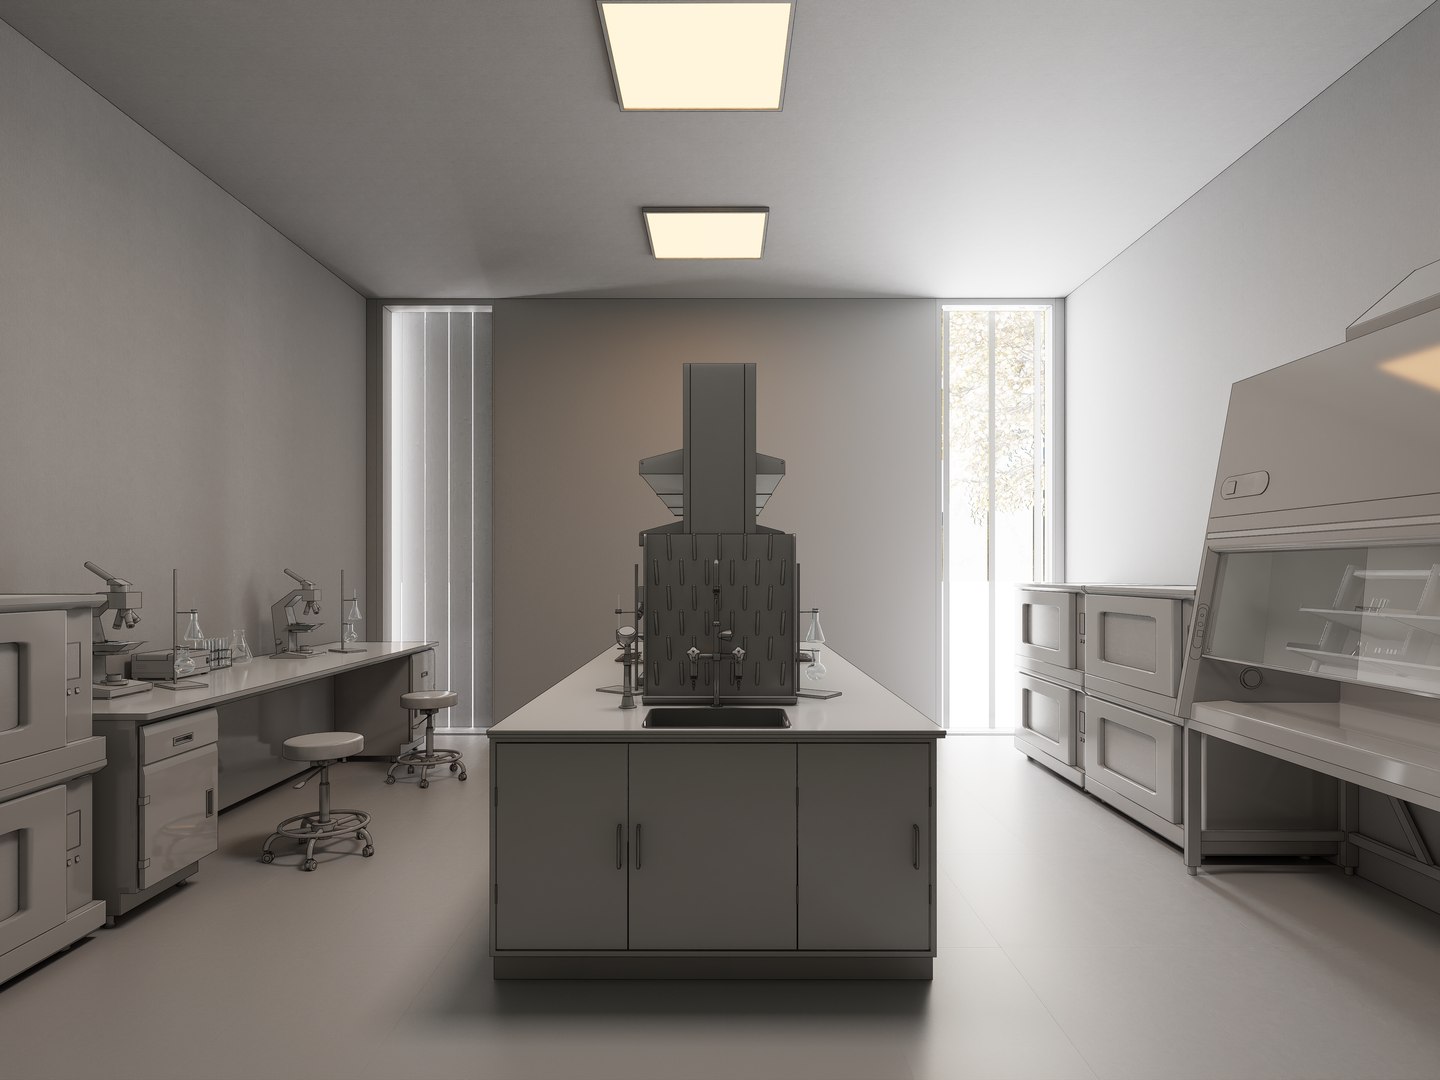
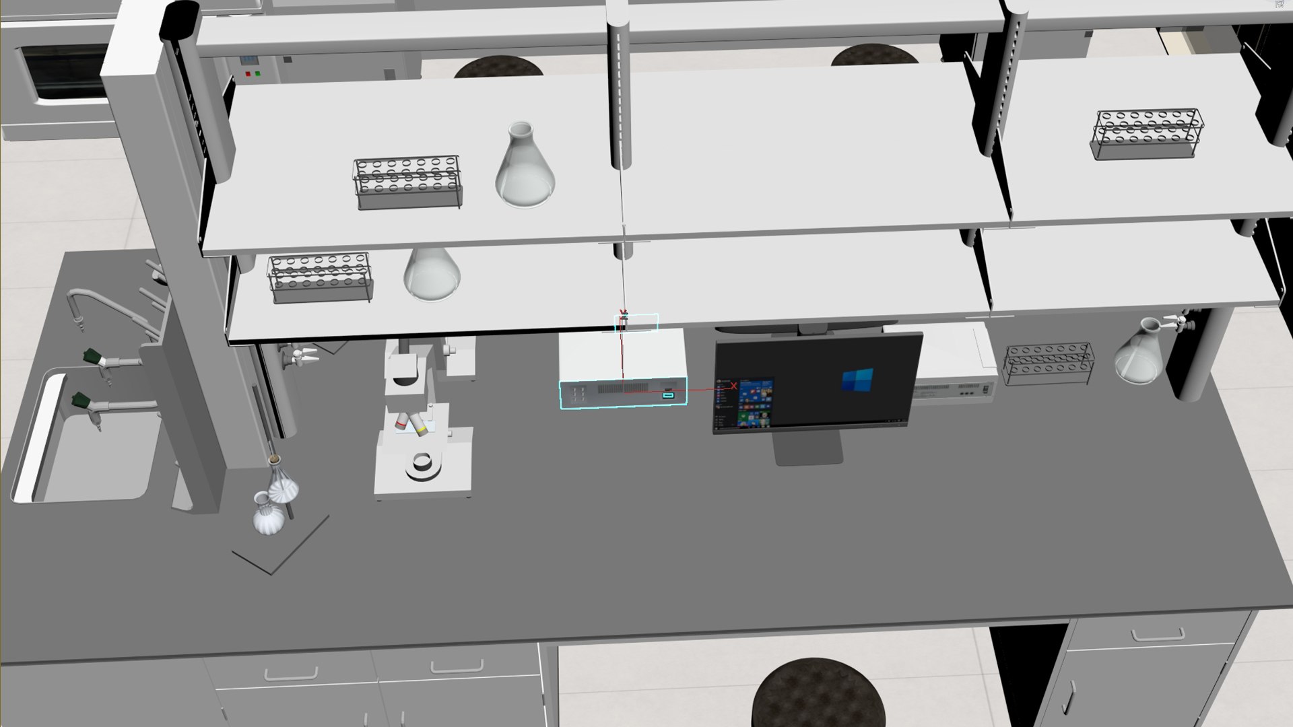
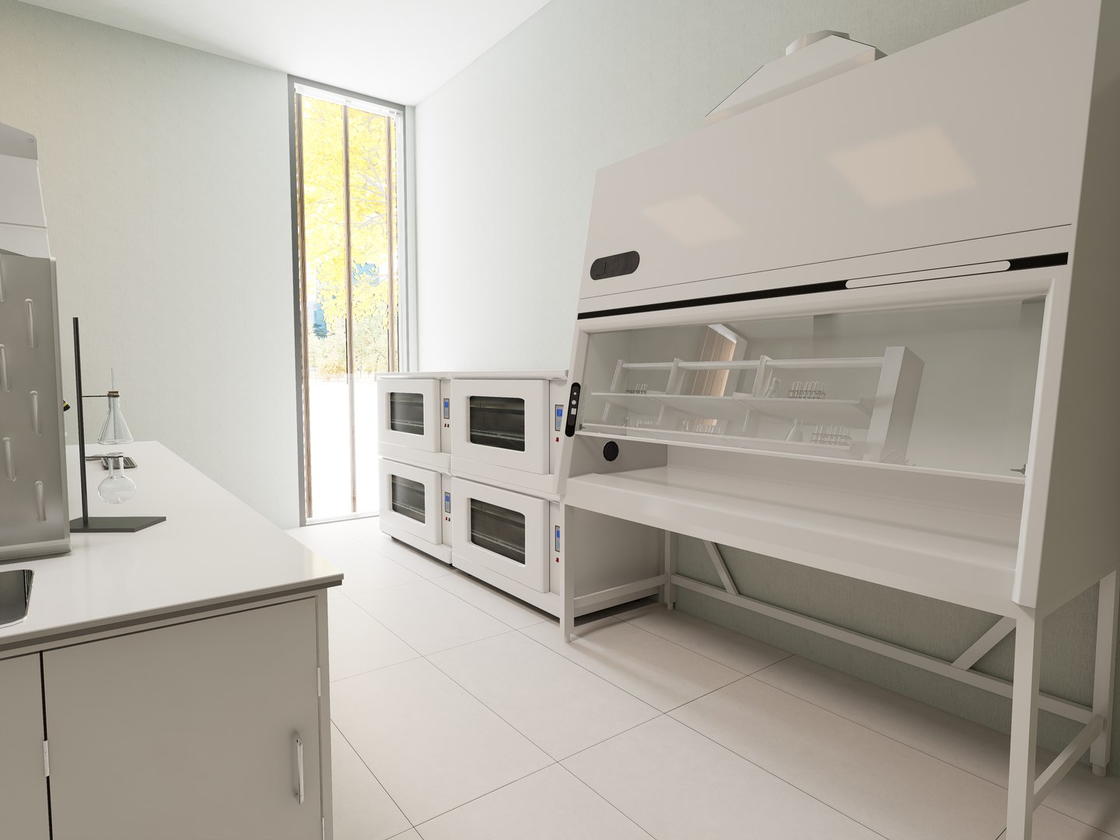
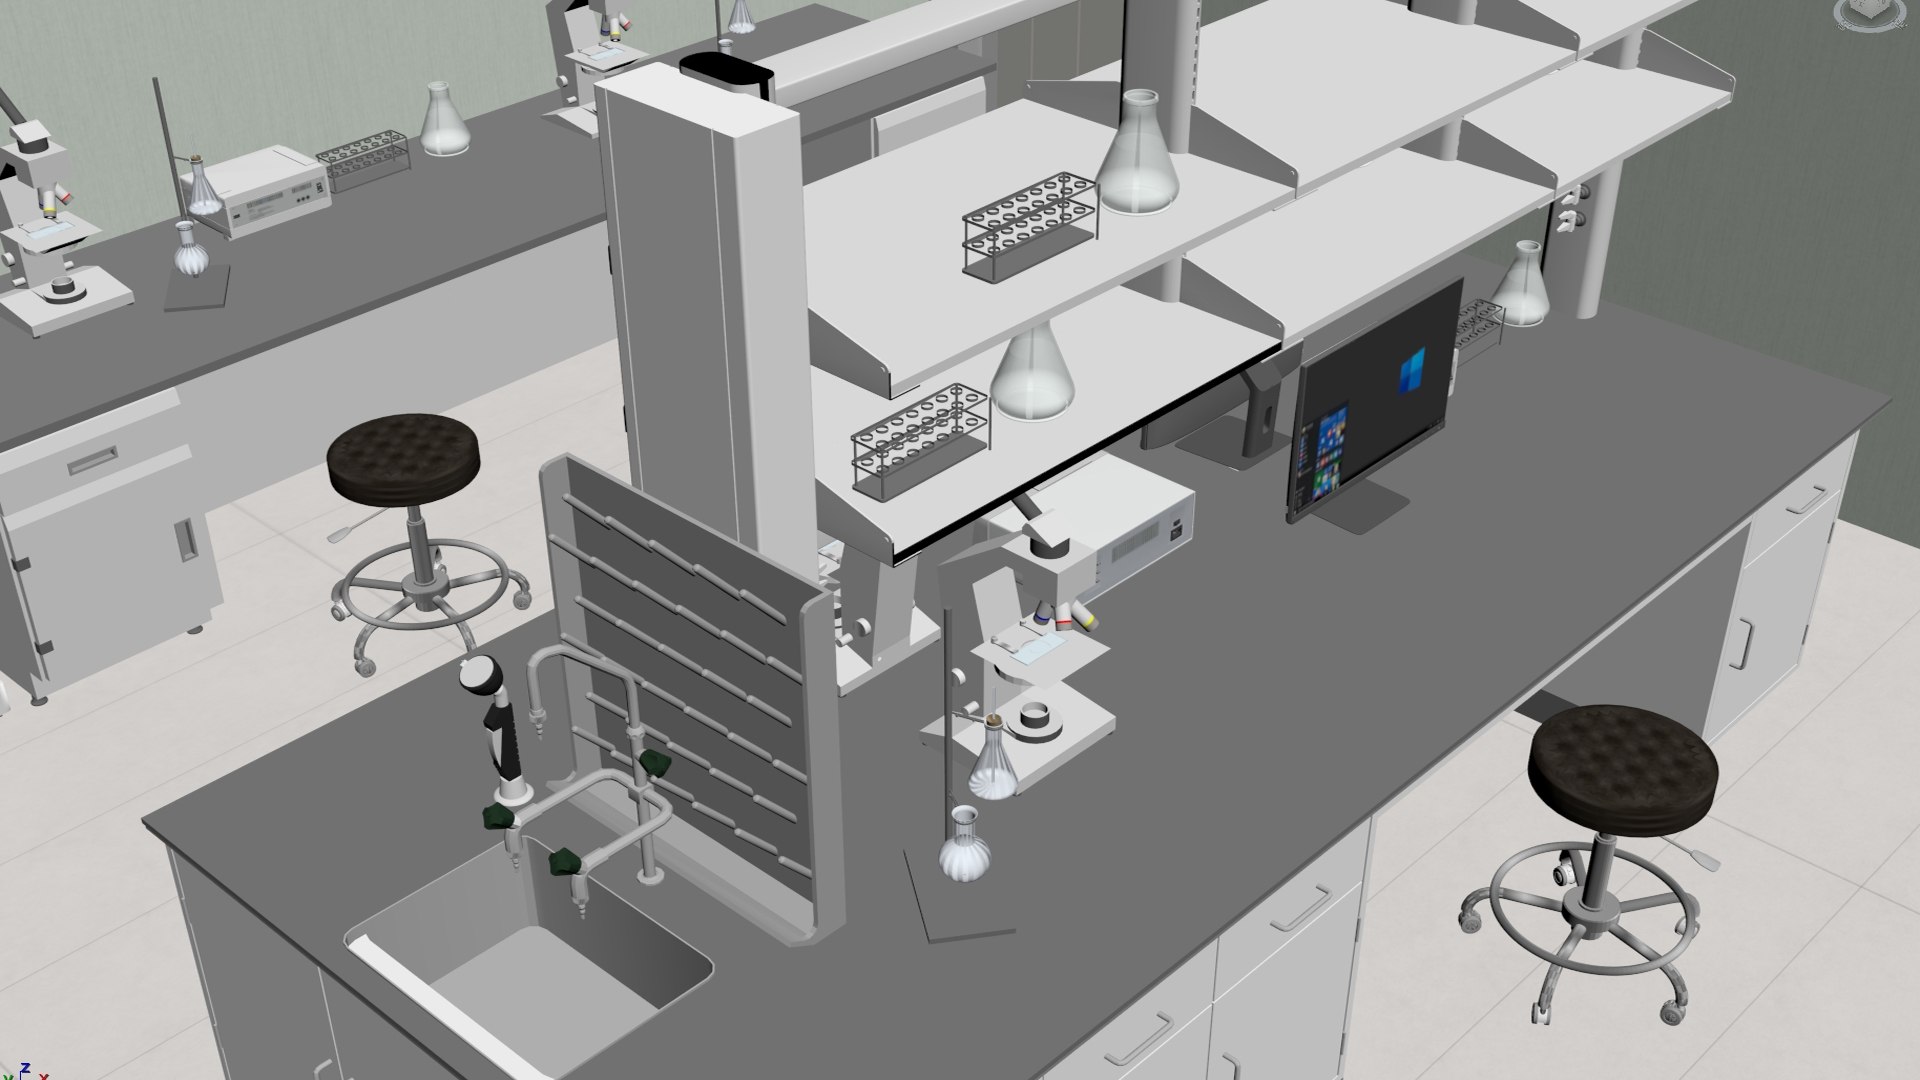
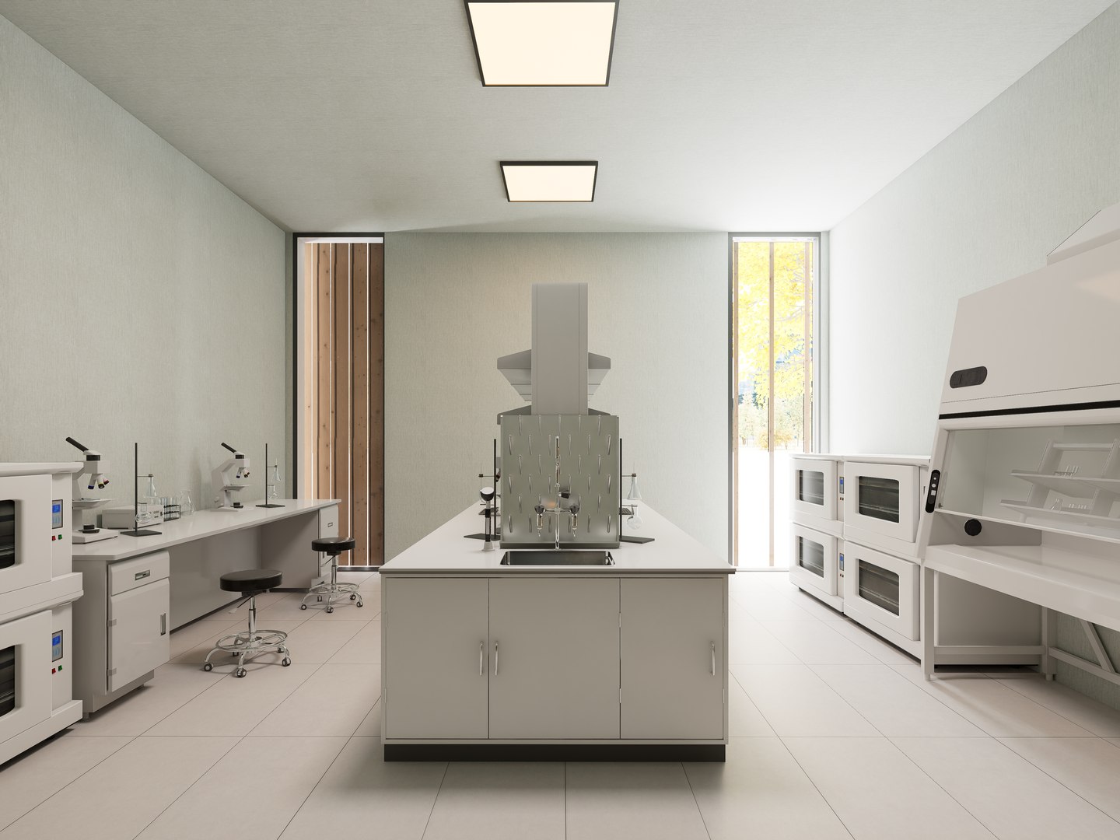
The layout is regular and clear: The overall spatial layout is reasonable, regular and orderly.
Central Laboratory Bench: There is a central laboratory bench in the core area of the laboratory. This workbench is typically used for conducting major experimental operations, preparing solutions, and placing commonly used instruments, etc.
Sink installation: On the central laboratory bench, there is a faucet (and the corresponding sink), which provides convenience for washing glassware, connecting condensate water, etc.
Wall-mounted equipment area: The wall areas on both sides of the laboratory are fully utilized, with multiple fixed experimental devices and working areas set along the walls.
White main tone and tiles
The floor is paved with white tiles, which are easy to clean and resistant to chemical corrosion.
The walls: Use light colors (such as light gray or off-white) to enhance the brightness of the interior.
Abundant lighting: The room has two large Windows, bringing in a large amount of natural light. Trees can be seen outside the Windows, creating a bright and spacious environment. This is usually conducive to long-term experiments and energy conservation.
Overall atmosphere: The simple composition, orderly layout, and the predominantly white color tone jointly create a clean, bright, efficient and professional research atmosphere.