
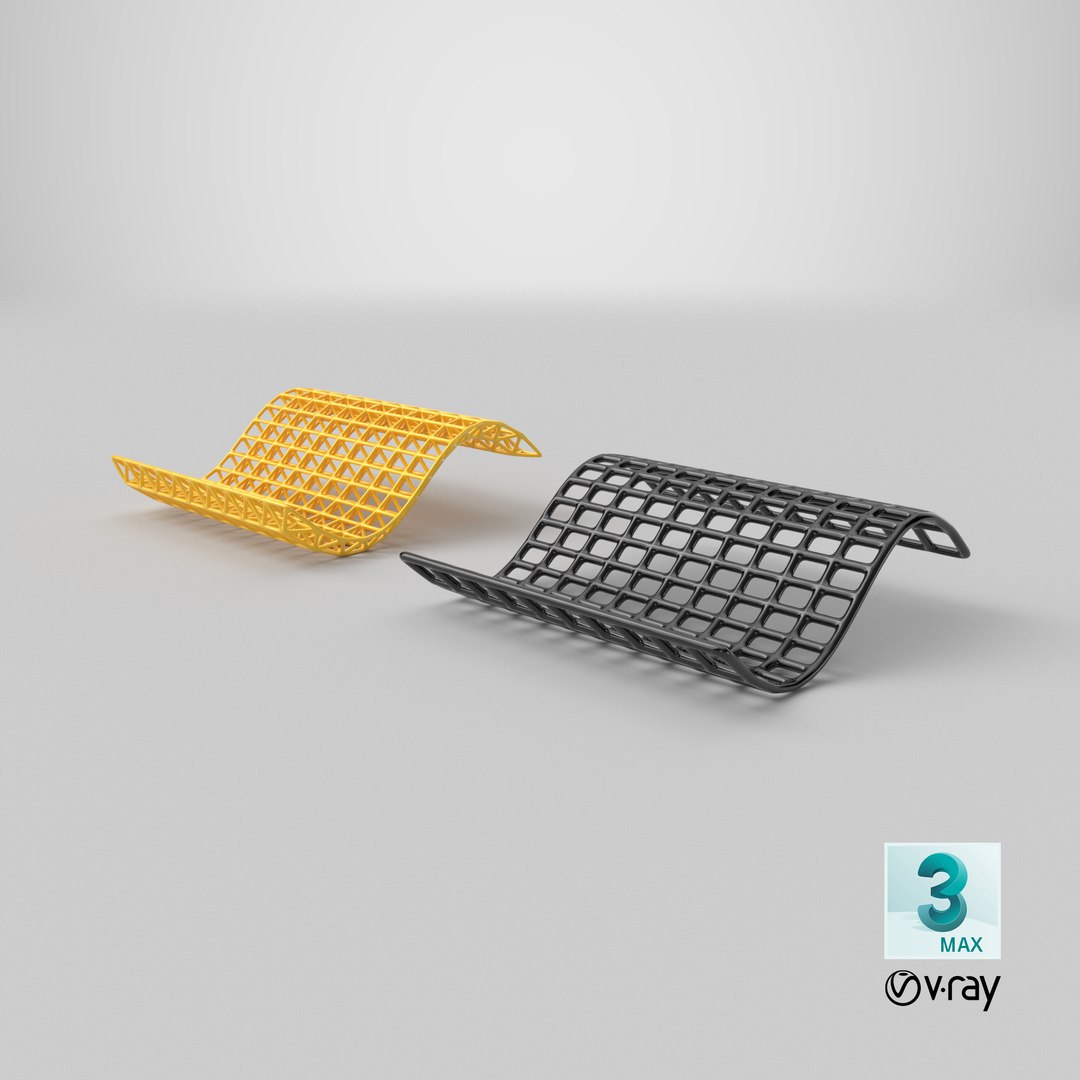
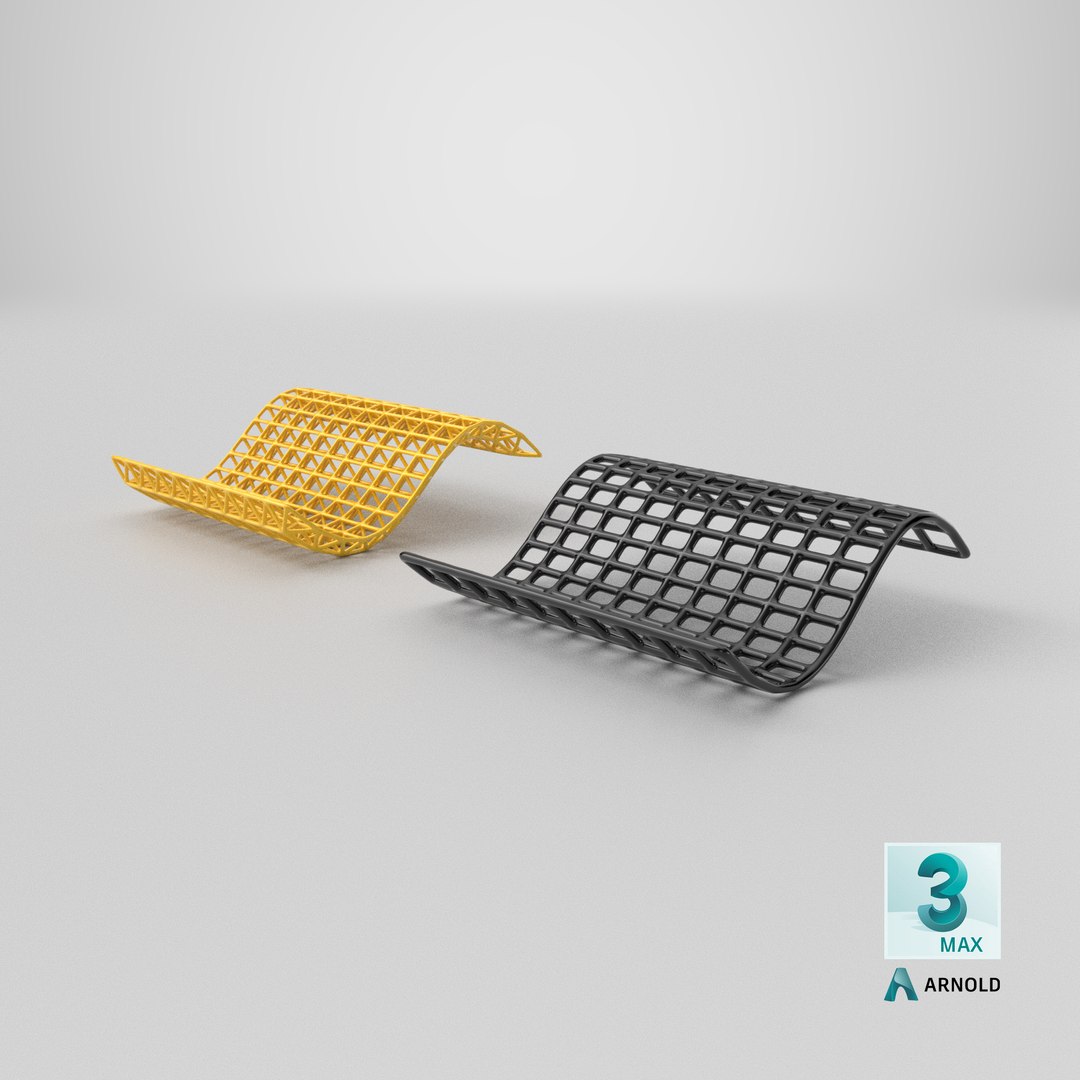

자유형 공간 프레임 캐노피

$69

표준 라이센스 | 업그레이드 라이센스
형식 (18)
Native | 3ds Max 2023 | V-Ray 6
3ds Max 2024 | Corona 11
Rhino 7 | Other
Blender 3.4 | Cycles Render
Blender 3.4 | Blender Render 3,4
Maya 2017 | Arnold 5.3.1.1
Maya 2015 | V-Ray 3.2
Cinema 4D R18 | Arnold 3.2
Cinema 4D R18 | Advanced Render 3.2
3ds Max 2015 | V-Ray 5.20.23
3ds Max 2018 | Arnold 7.0
FBX
glTF
USDz
Collada
FBX
사양
게시 날짜 June 13, 2026
제품 ID 2581104
다각형 292,728
정점들 459,549
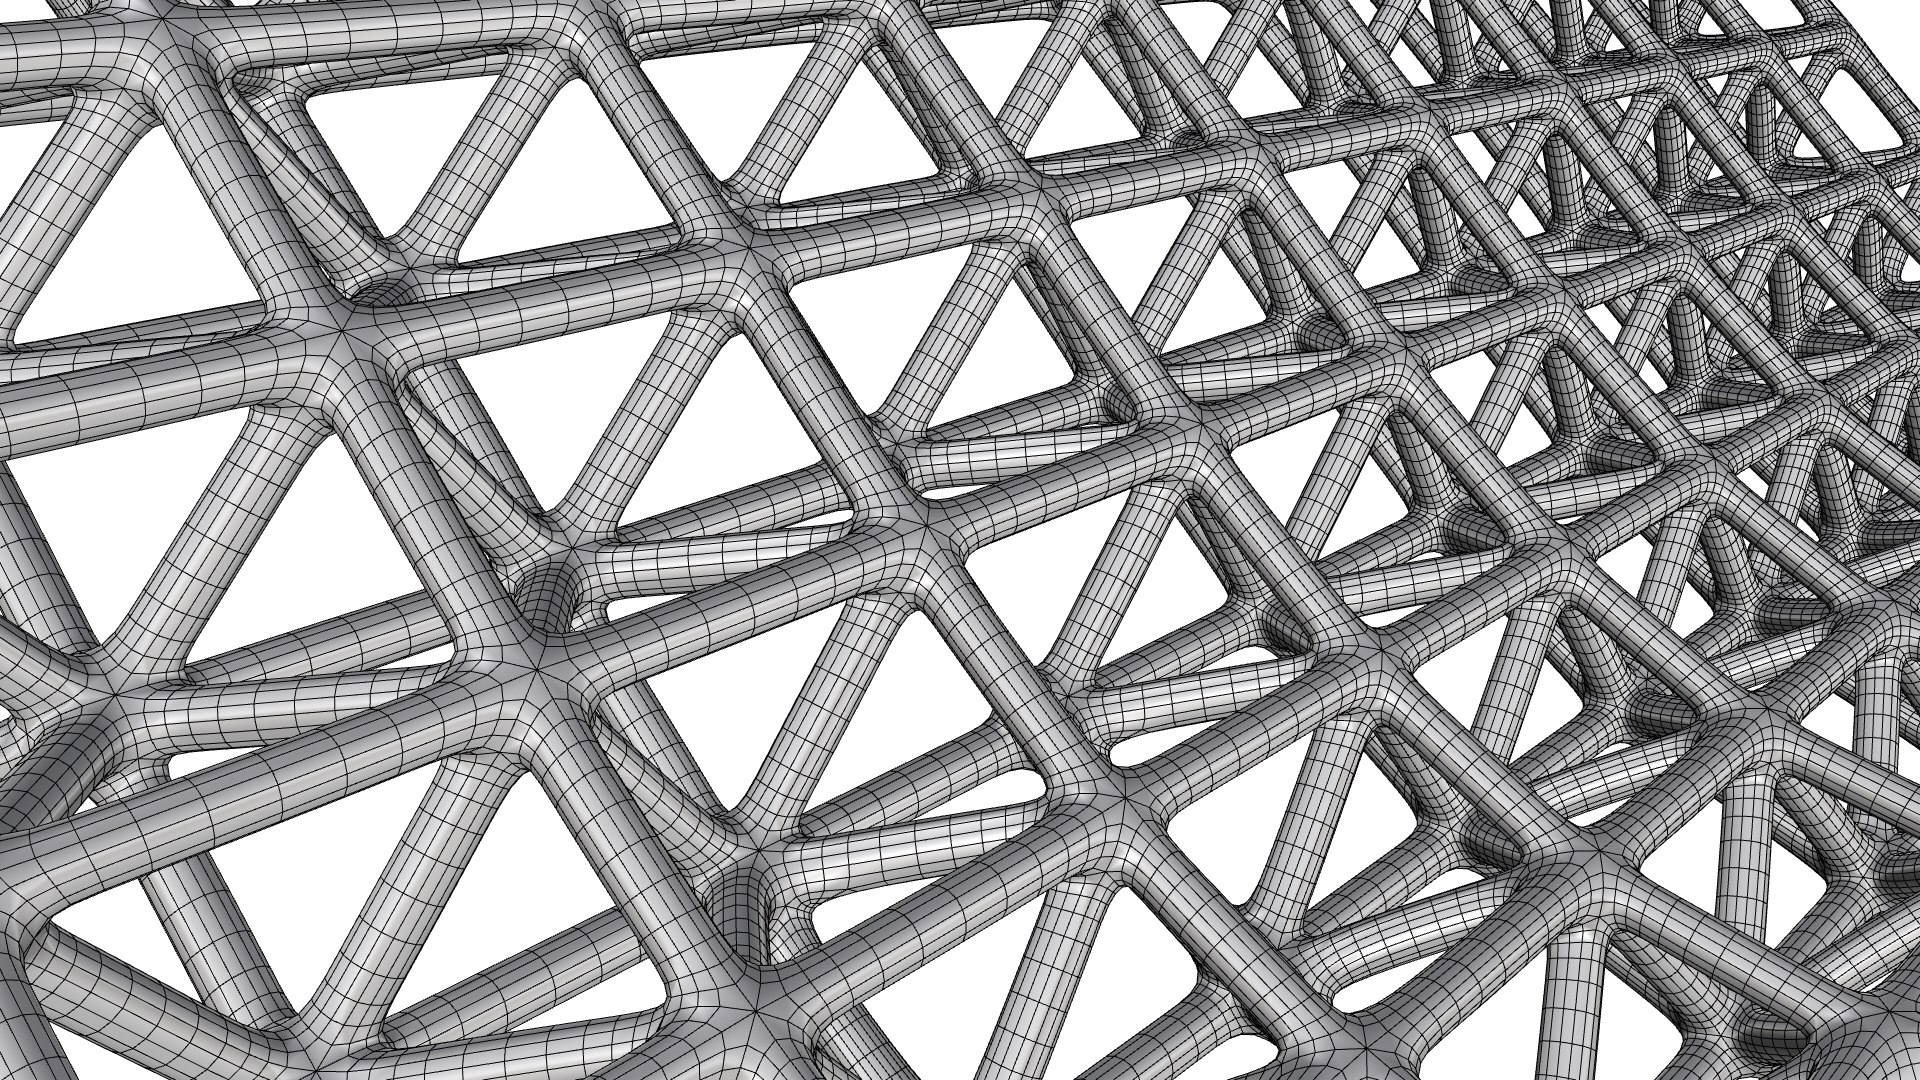
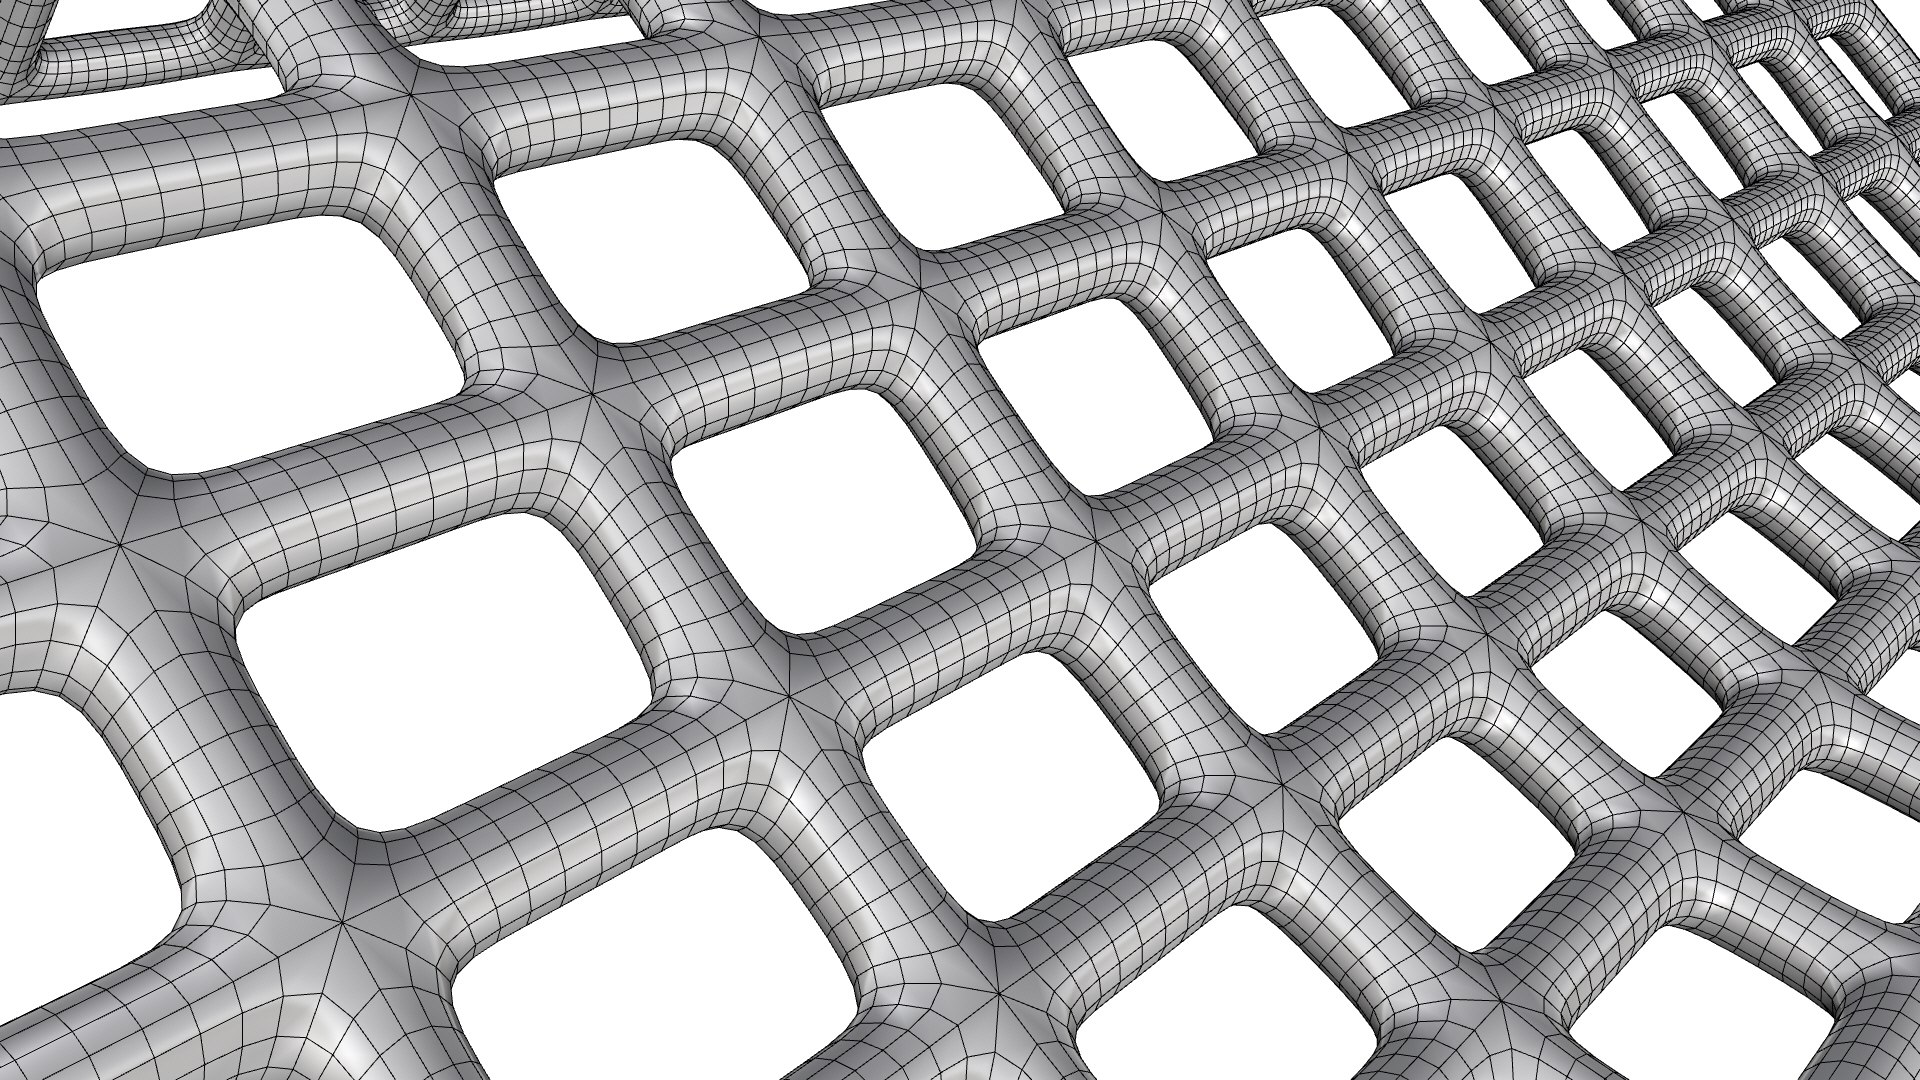
다각형 쿼드만
텍스처
기재
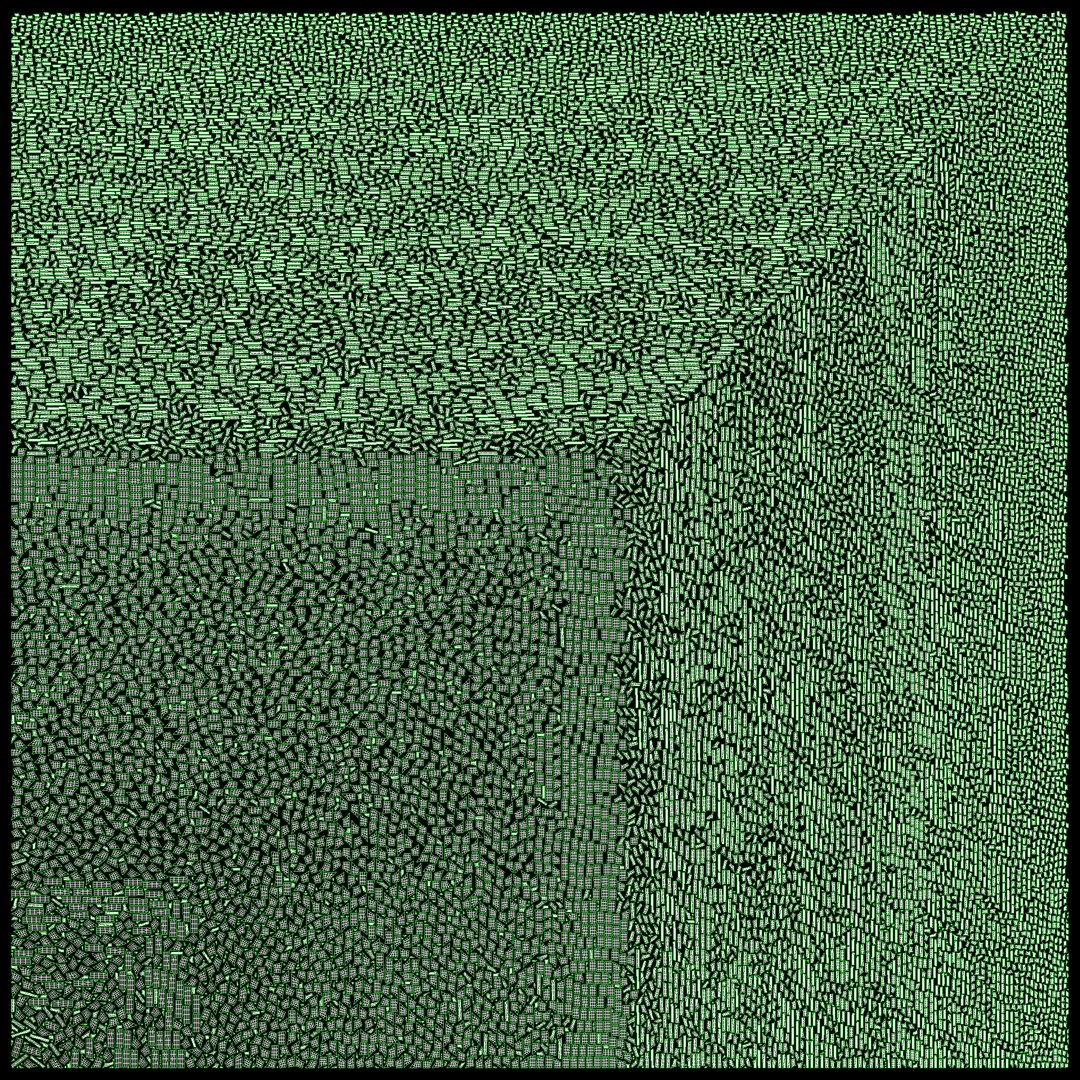
UV 매핑 됨
겹치지 않는 래핑되지 않은 UV
PBR
StemCell 인증
터보스퀴드 독점

member avatar
Ayman Ibrahim
520 제품 | Contributor 부터 2017
질문 있니? 지금 우리와 채팅하십시오.

기술

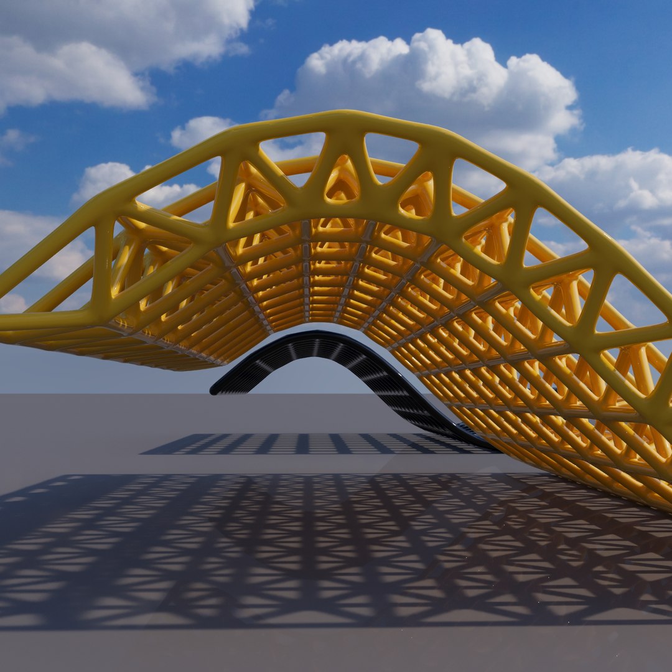
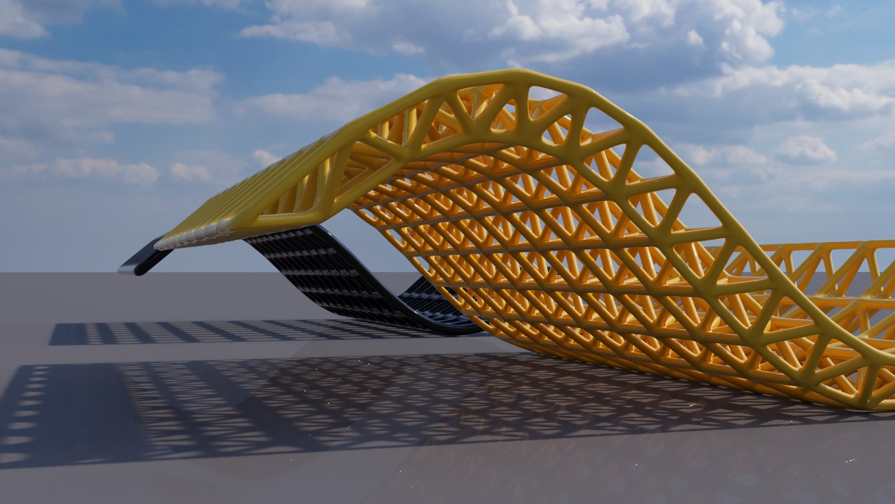
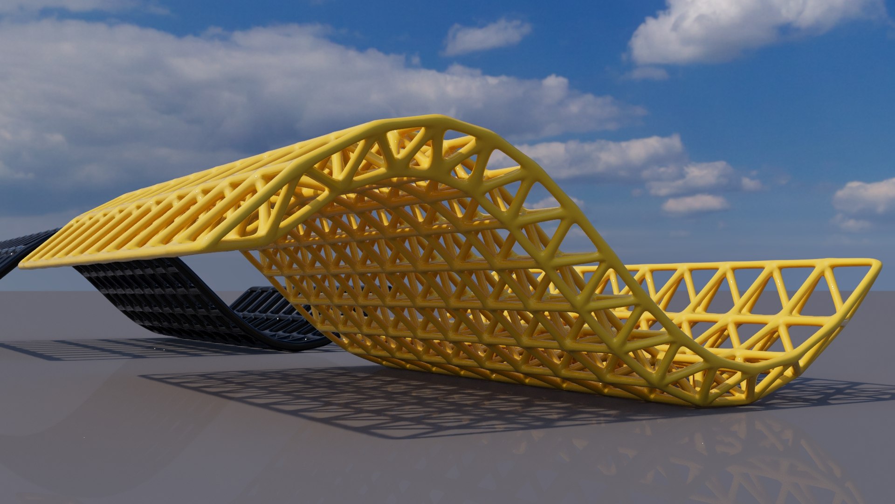
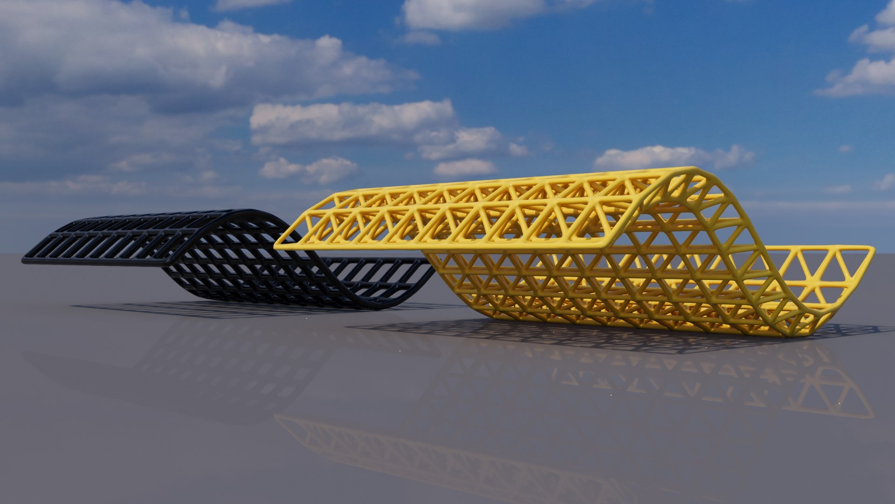
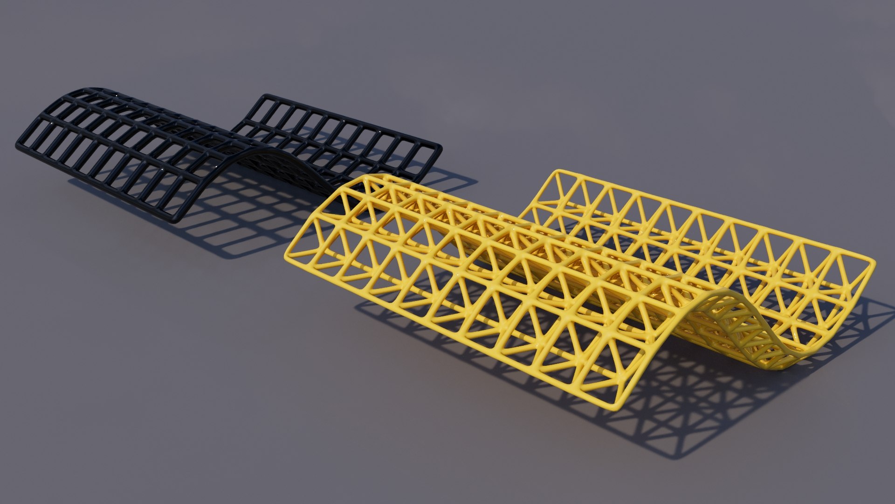
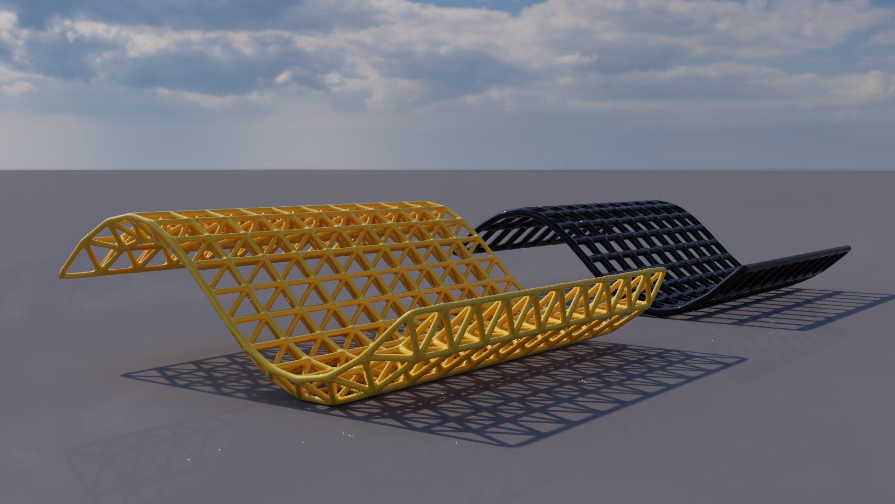
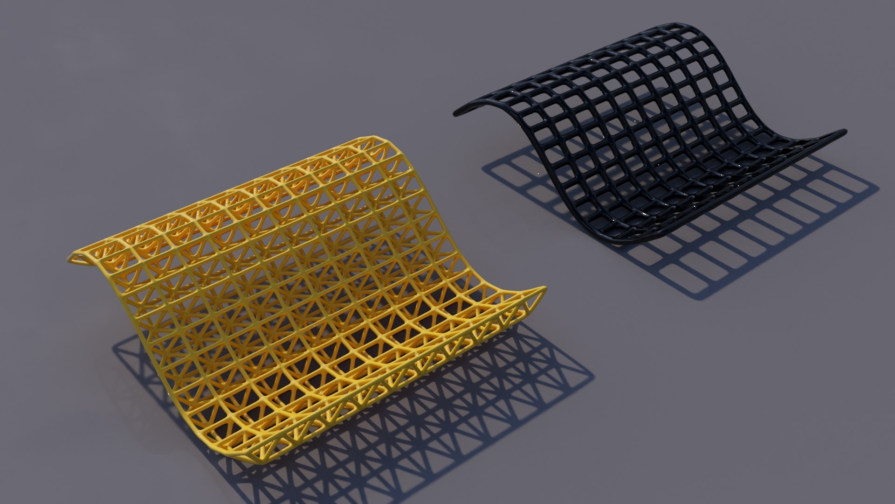
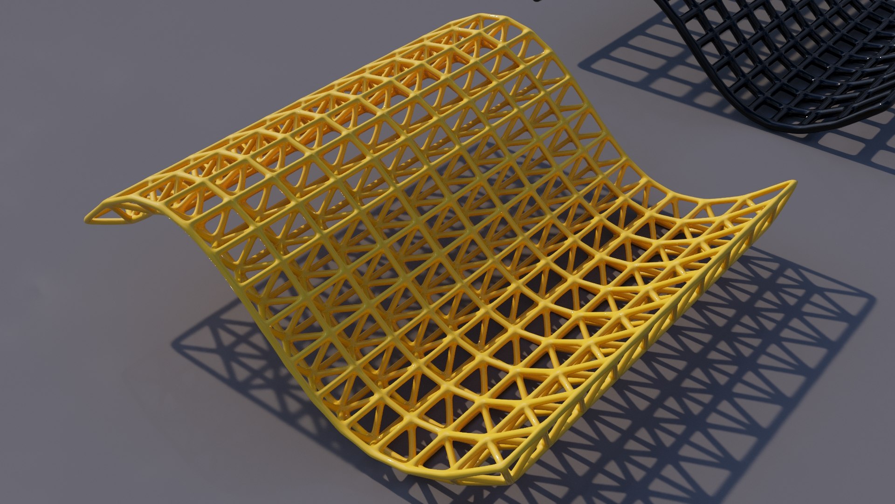
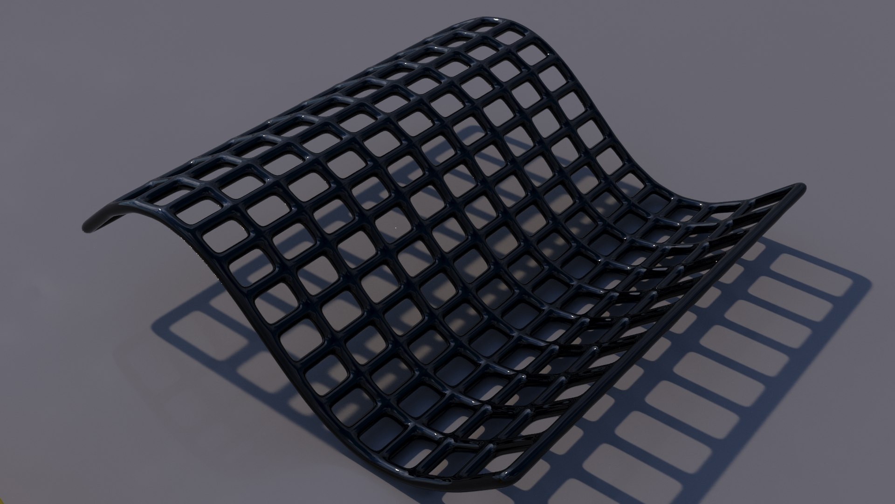
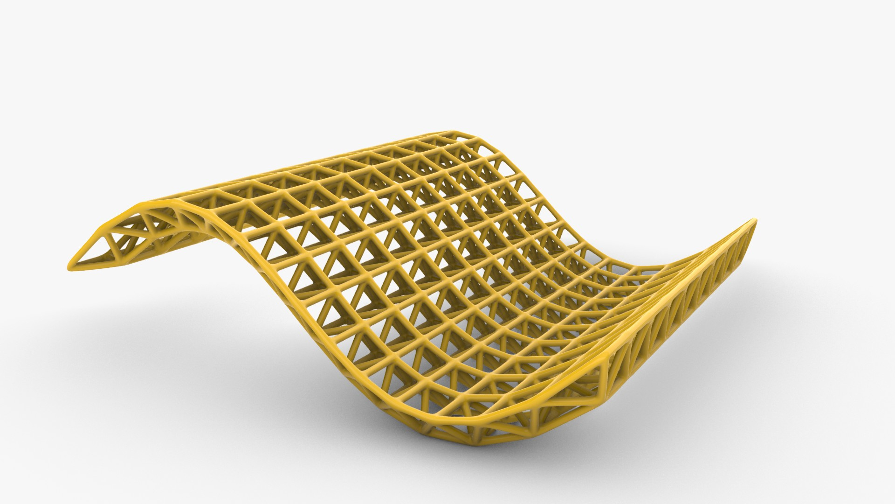
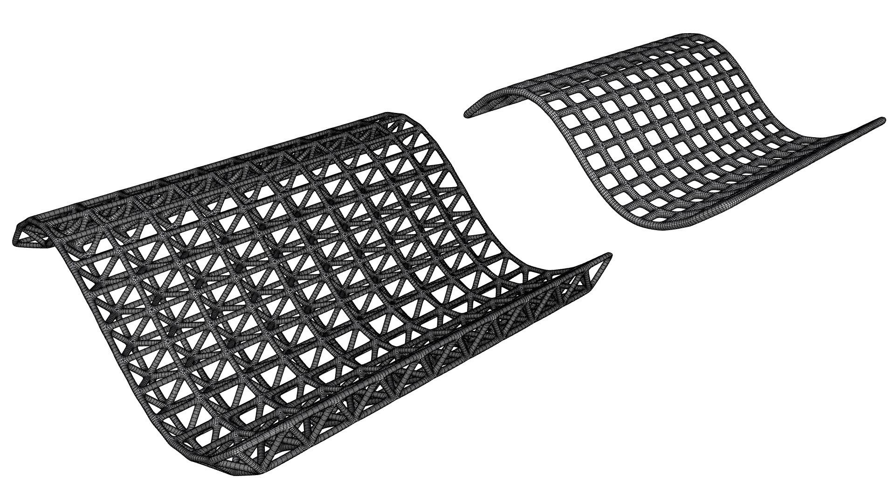
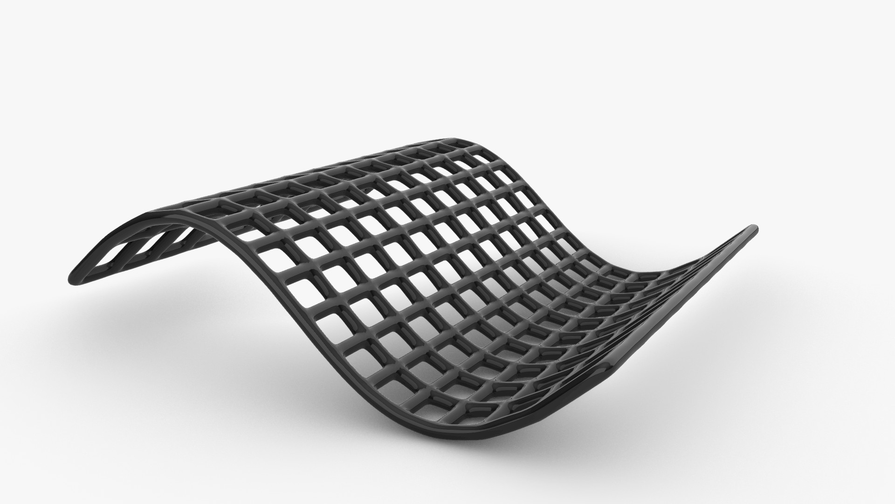
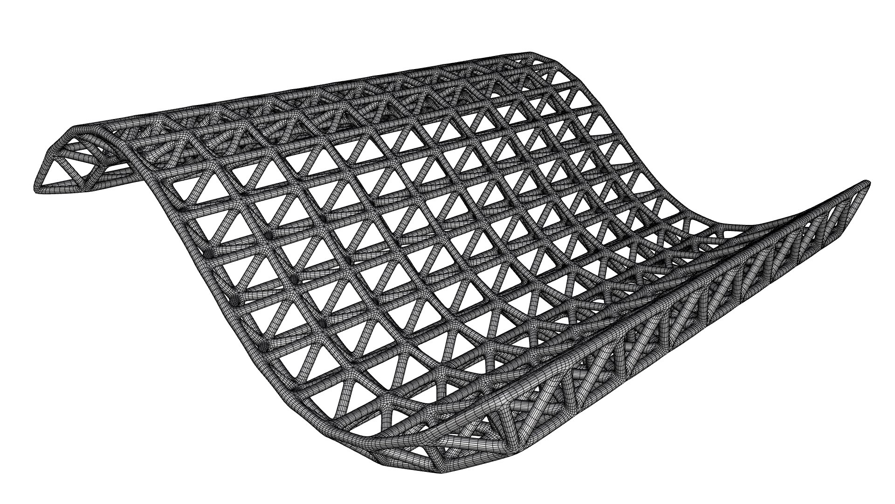
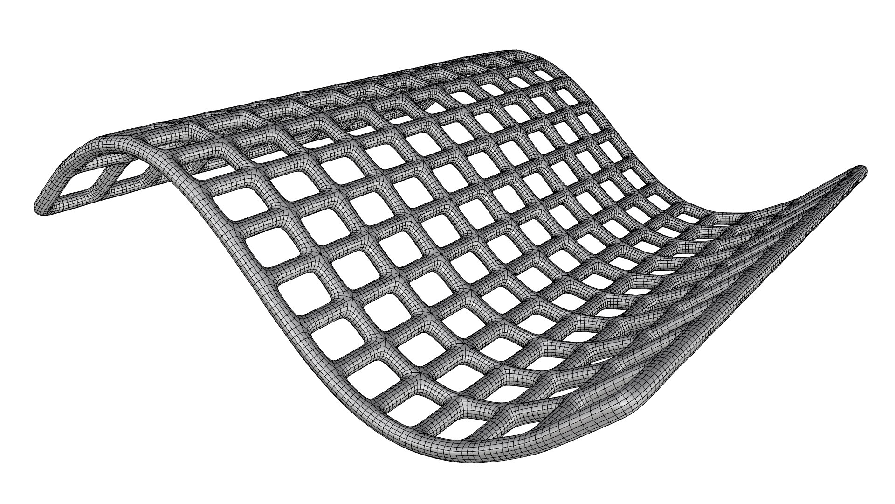
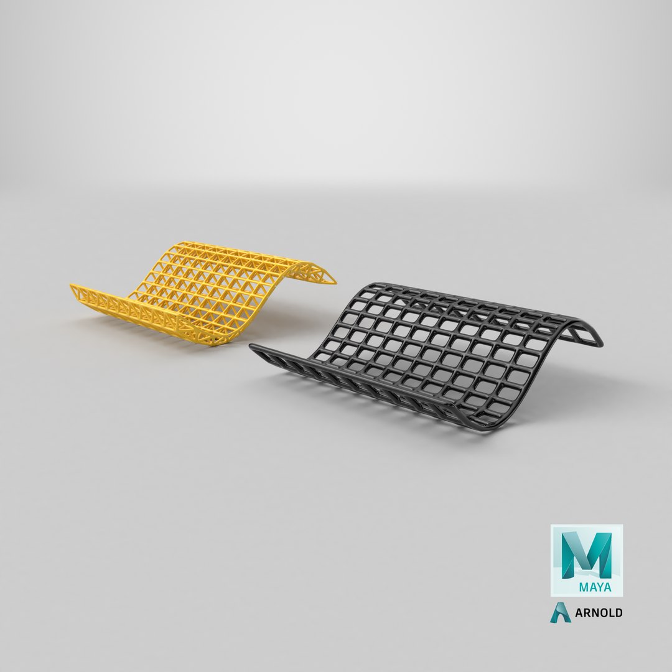
Wave Truss Canopy Pavilion is a contemporary architectural structure that combines flowing parametric geometry with the efficiency of a lightweight truss system. Inspired by advanced computational design and modern space-frame engineering, the pavilion features a dynamic wave-like profile that creates an elegant and visually striking architectural form.

The structure is composed of an integrated lattice framework with triangulated truss members that provide both structural expression and geometric sophistication. Its smooth curvature and open construction allow natural light to penetrate through the framework, generating dramatic shadow patterns and enhancing the spatial experience beneath the canopy.

The design is suitable for transportation hubs, pedestrian bridges, public plazas, exhibition venues, urban landmarks, landscape architecture projects, and futuristic architectural concepts. Its combination of engineering logic and sculptural form makes it an ideal asset for architectural visualization, competition presentations, and conceptual design studies.

Features
- Parametric wave-inspired geometry
- Lightweight spatial truss framework
- Contemporary architectural canopy design
- Flowing double-curved structural form
- Detailed triangulated lattice system
- Modern engineering-inspired aesthetic
- High-quality geometry suitable for rendering
- Professional architectural visualization asset

Applications:
- Architectural Visualization
- Transportation Hub Concepts
- Pedestrian Bridge Design
- Pavilion Architecture
- Exhibition Structures
- Urban Design Projects
- Landscape Architecture
- Public Space Installations
- Structural Engineering Presentations
- Sci-Fi and Futuristic Environments
- Digital Art and Animation
- Metaverse and Virtual Architecture

The model explores the intersection of computational design, structural engineering, and contemporary architecture, creating a landmark-quality pavilion suitable for a wide range of professional visualization and conceptual design projects.

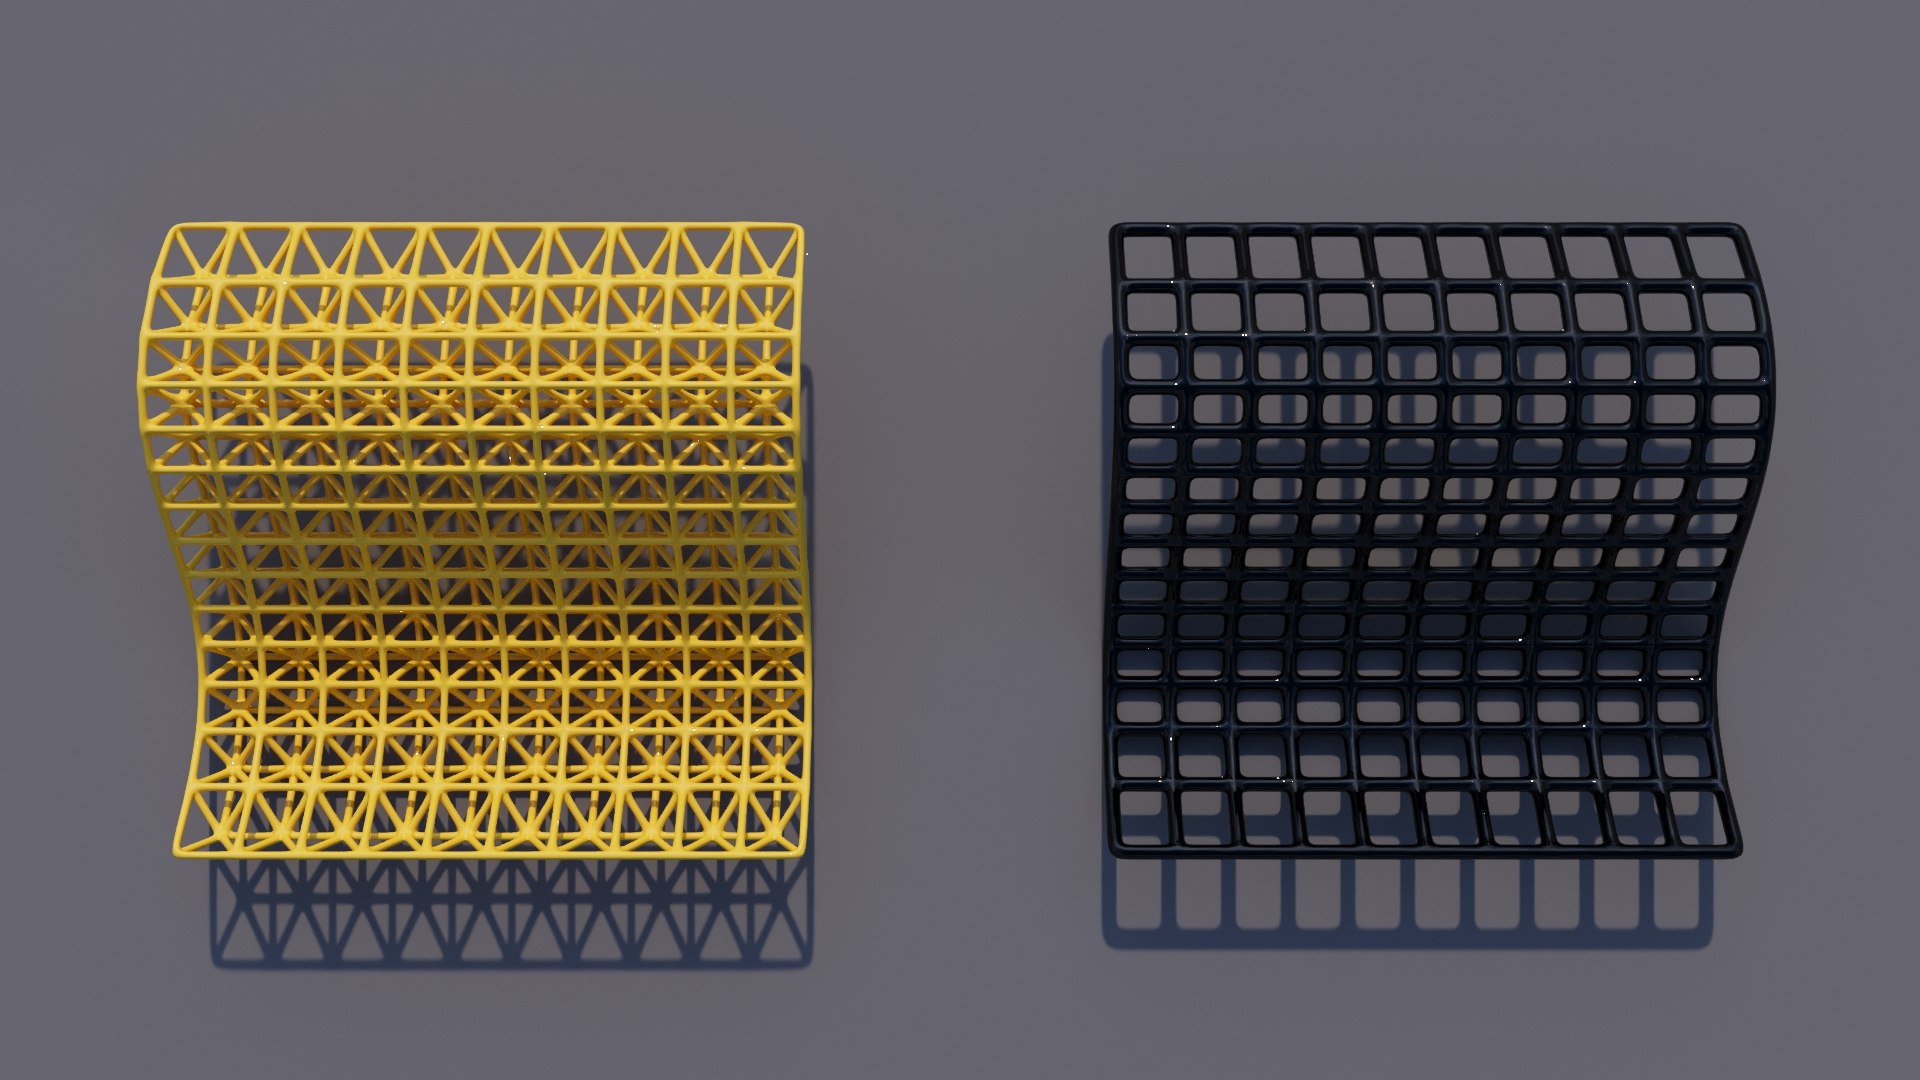
Geometry Boundary dimensions (Metric) For Truss Structure:
- Length X Width X Height = 40.58 m X 40.56 m X 13.94 m (Meters)
- Length X Width X Height = 4058 cm X 4056 cm X 1394 cm (Centimeters)

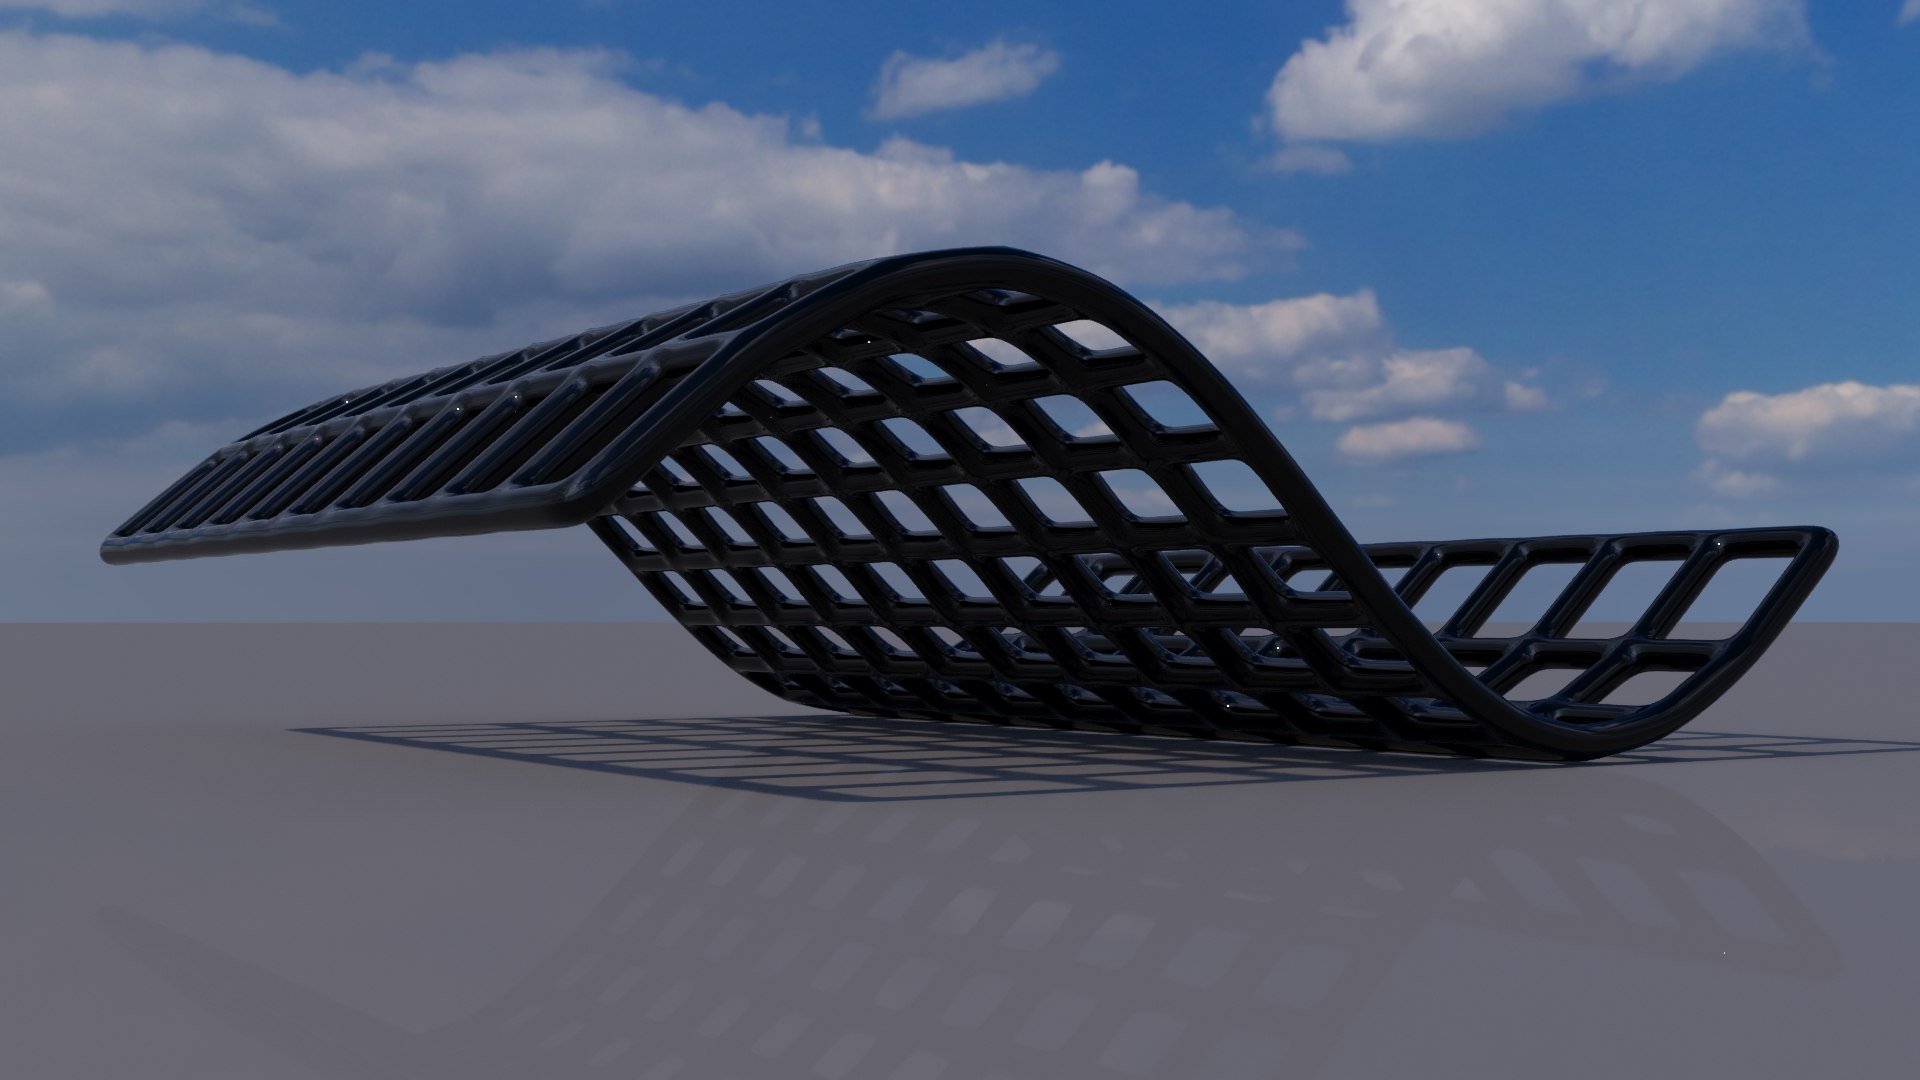
Geometry Boundary dimensions (Metric) For Lattice Structure:
- Length X Width X Height = 41.00 m X 40.97 m X 12.60 m (Meters)
- Length X Width X Height = 4100 cm X 4097 cm X 1260 cm (Centimeters)

향상된 라이센스 선택

  • $10,000 법적 보호(보상)
  • 무제한 법적 보호(배상)
  • 금지 명령 구제 면제
  • 할당 가능한 모델 권한
  • $1,000,000 법적 보호(보상)
  • 금지 명령 구제 면제
  • 할당 가능한 모델 권한
  • $250,000 법적 보호(보상)
  • 할당 가능한 모델 권한
향상된 라이선스 티어에 대해 자세히 알아보려면 또는 enterprise@turbosquid.com으로 문의하세요. 이미 Shutterstock Enterprise 고객이신가요? 3D 기능 추가에 대해 문의하려면 Shutterstock 영업 지원 담당자에게 문의하세요.

About Conversion Requests

To submit a conversion request for a purchased asset, please complete our Conversion Request Form.

If you have not yet purchased a model, please review our Documentation about Conversions to learn about what limitations you may encounter with a conversion.

For any additional questions about a model’s suitability for conversion, please contact TurboSquid Support.

로딩중...