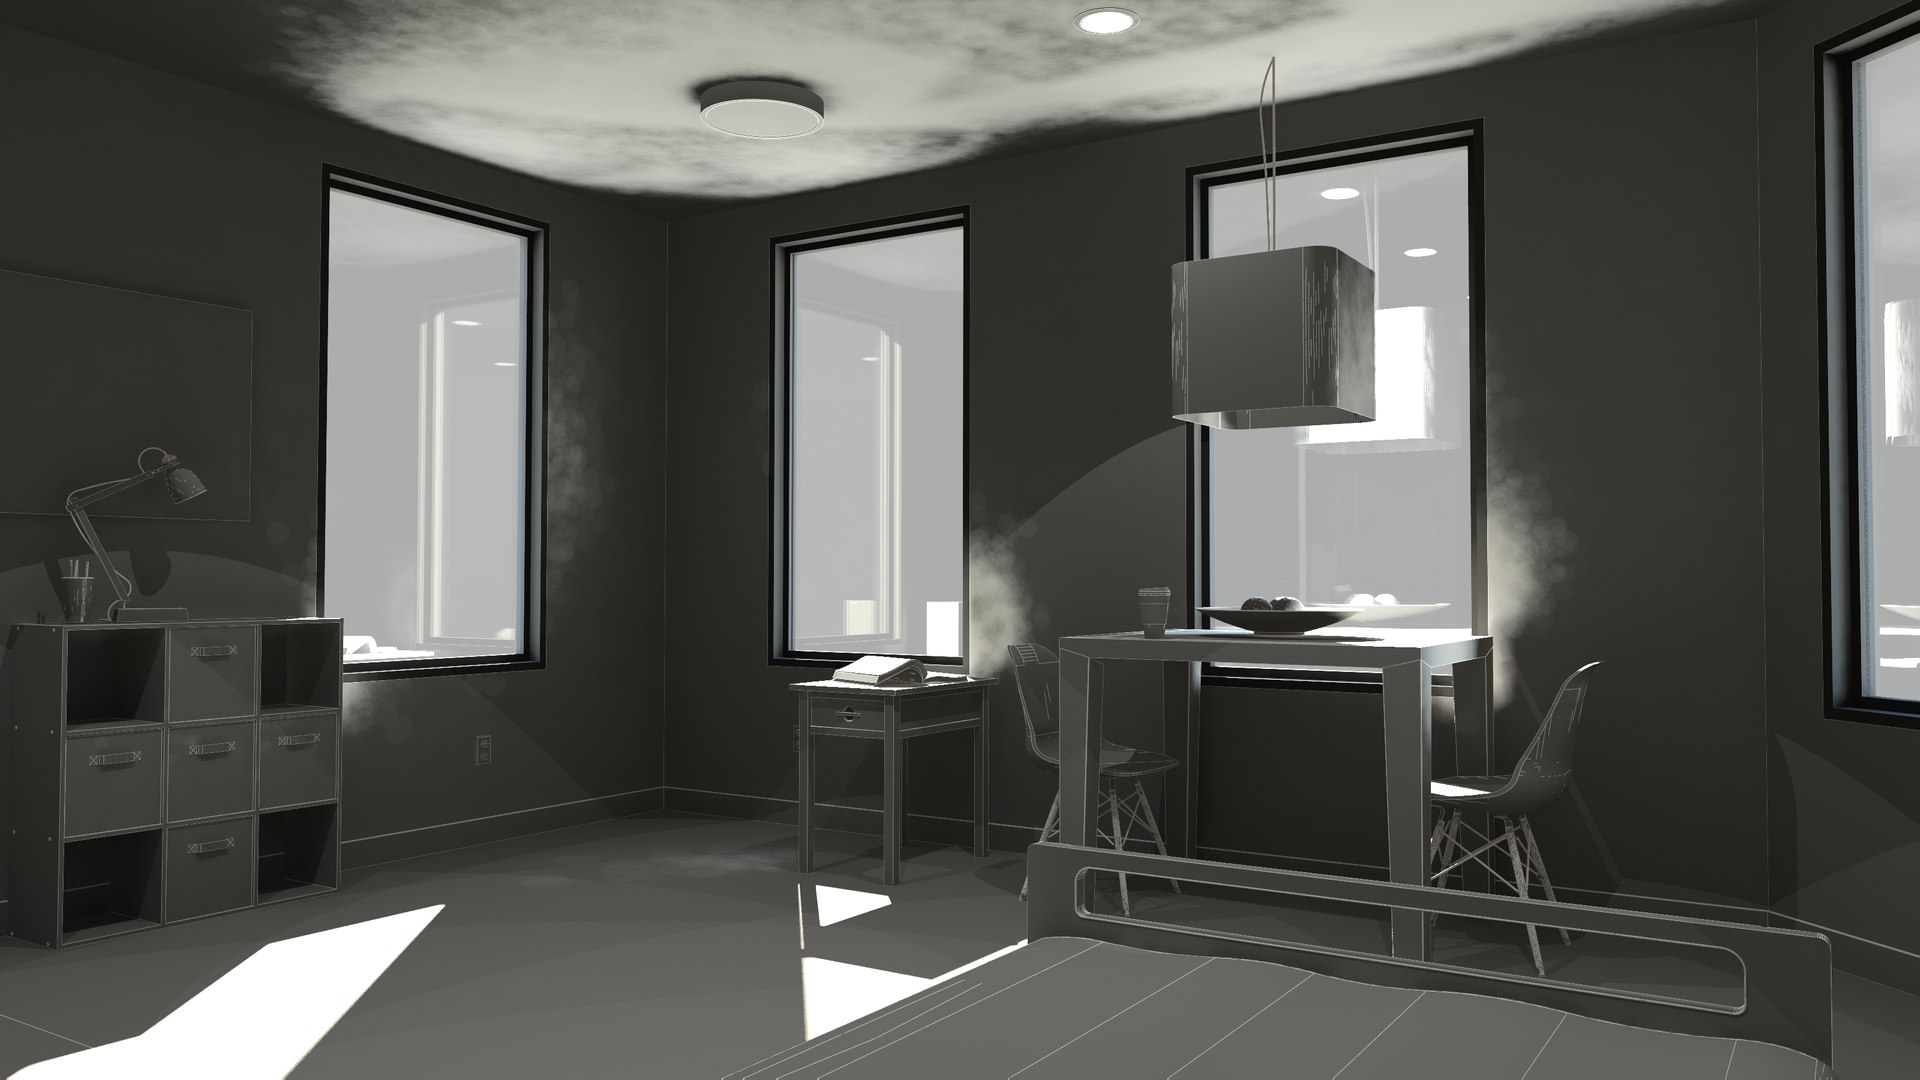
ホスピスルーム

$109

標準ライセンス | アップグレードライセンス
エディトリアル使用のみ
フォーマット (4)
無料のファイル形式変換が利用可能
Native | 3ds Max 2013 | mental ray
Revit Design
3D Studio
FBX
その他のファイル
S_T150_WWUL.jpg
仕様
公開日 June 30, 2014
製品番号 831875
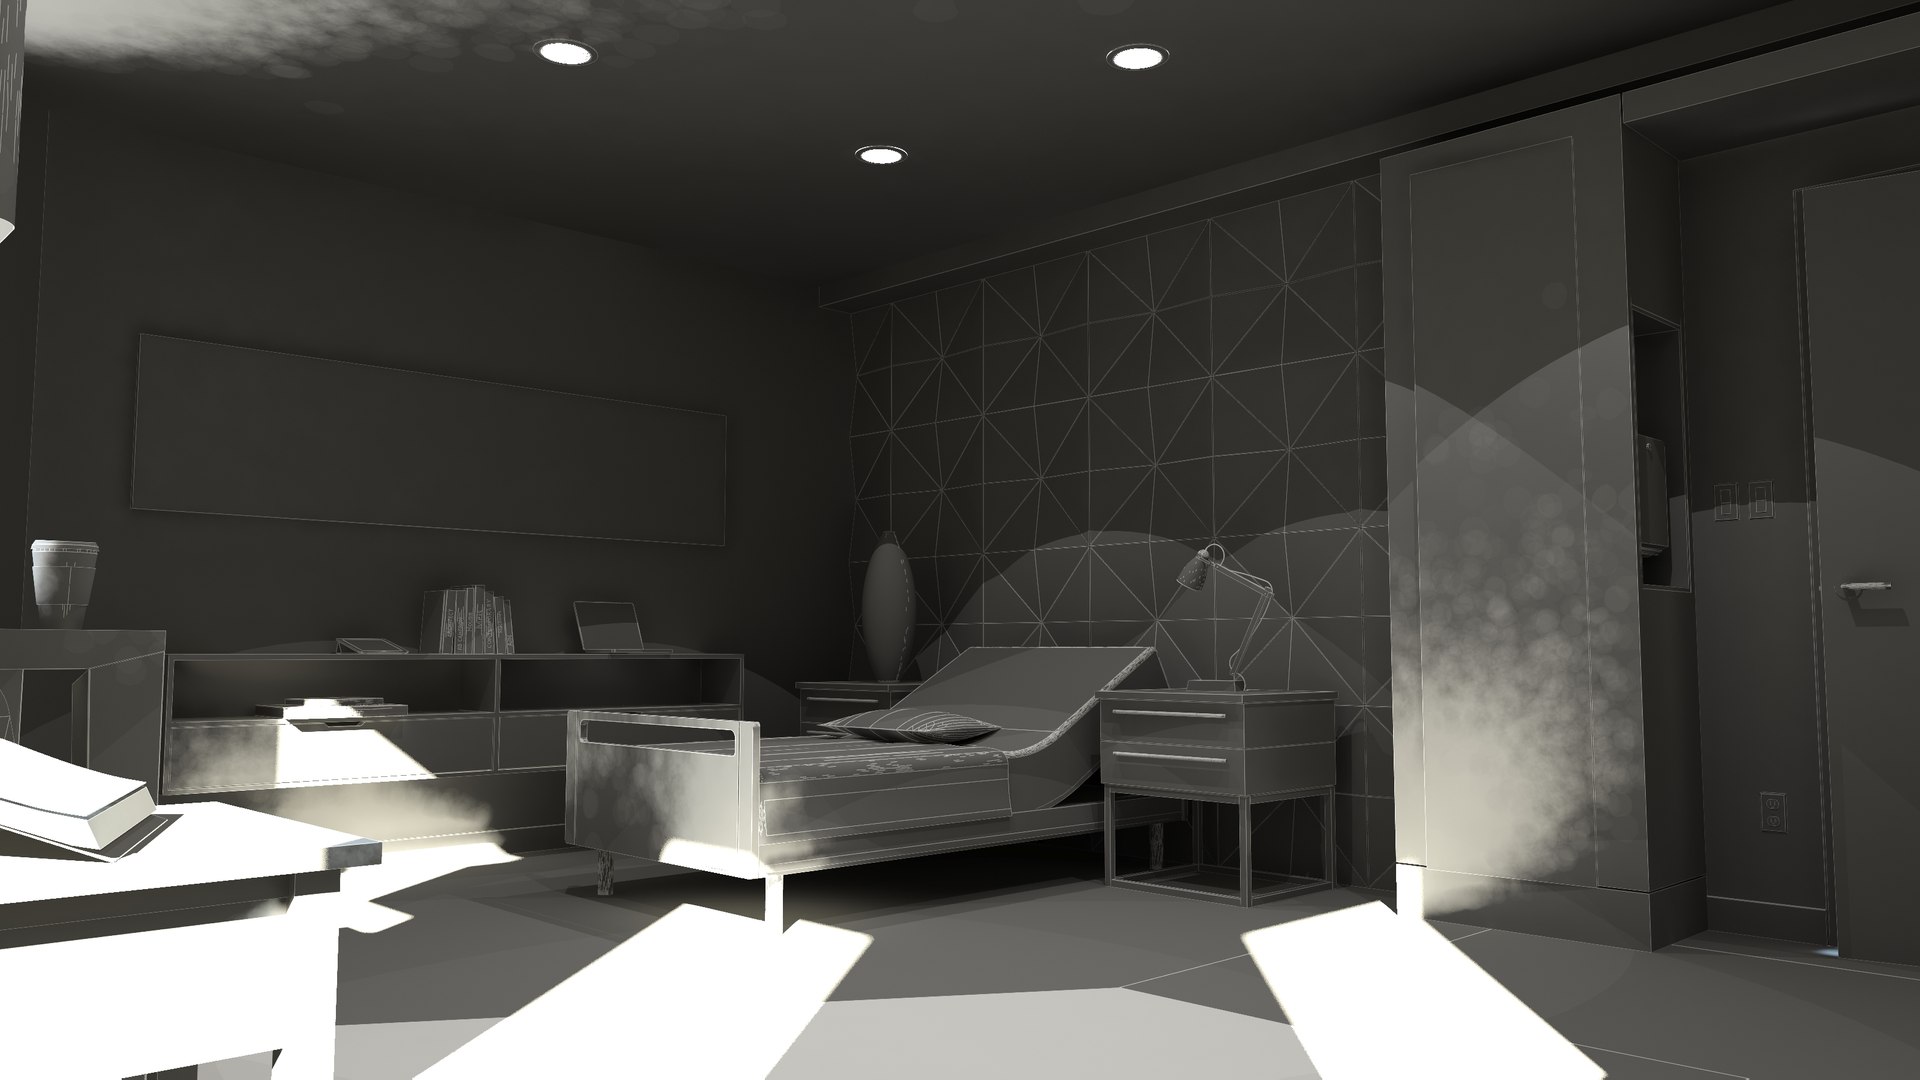
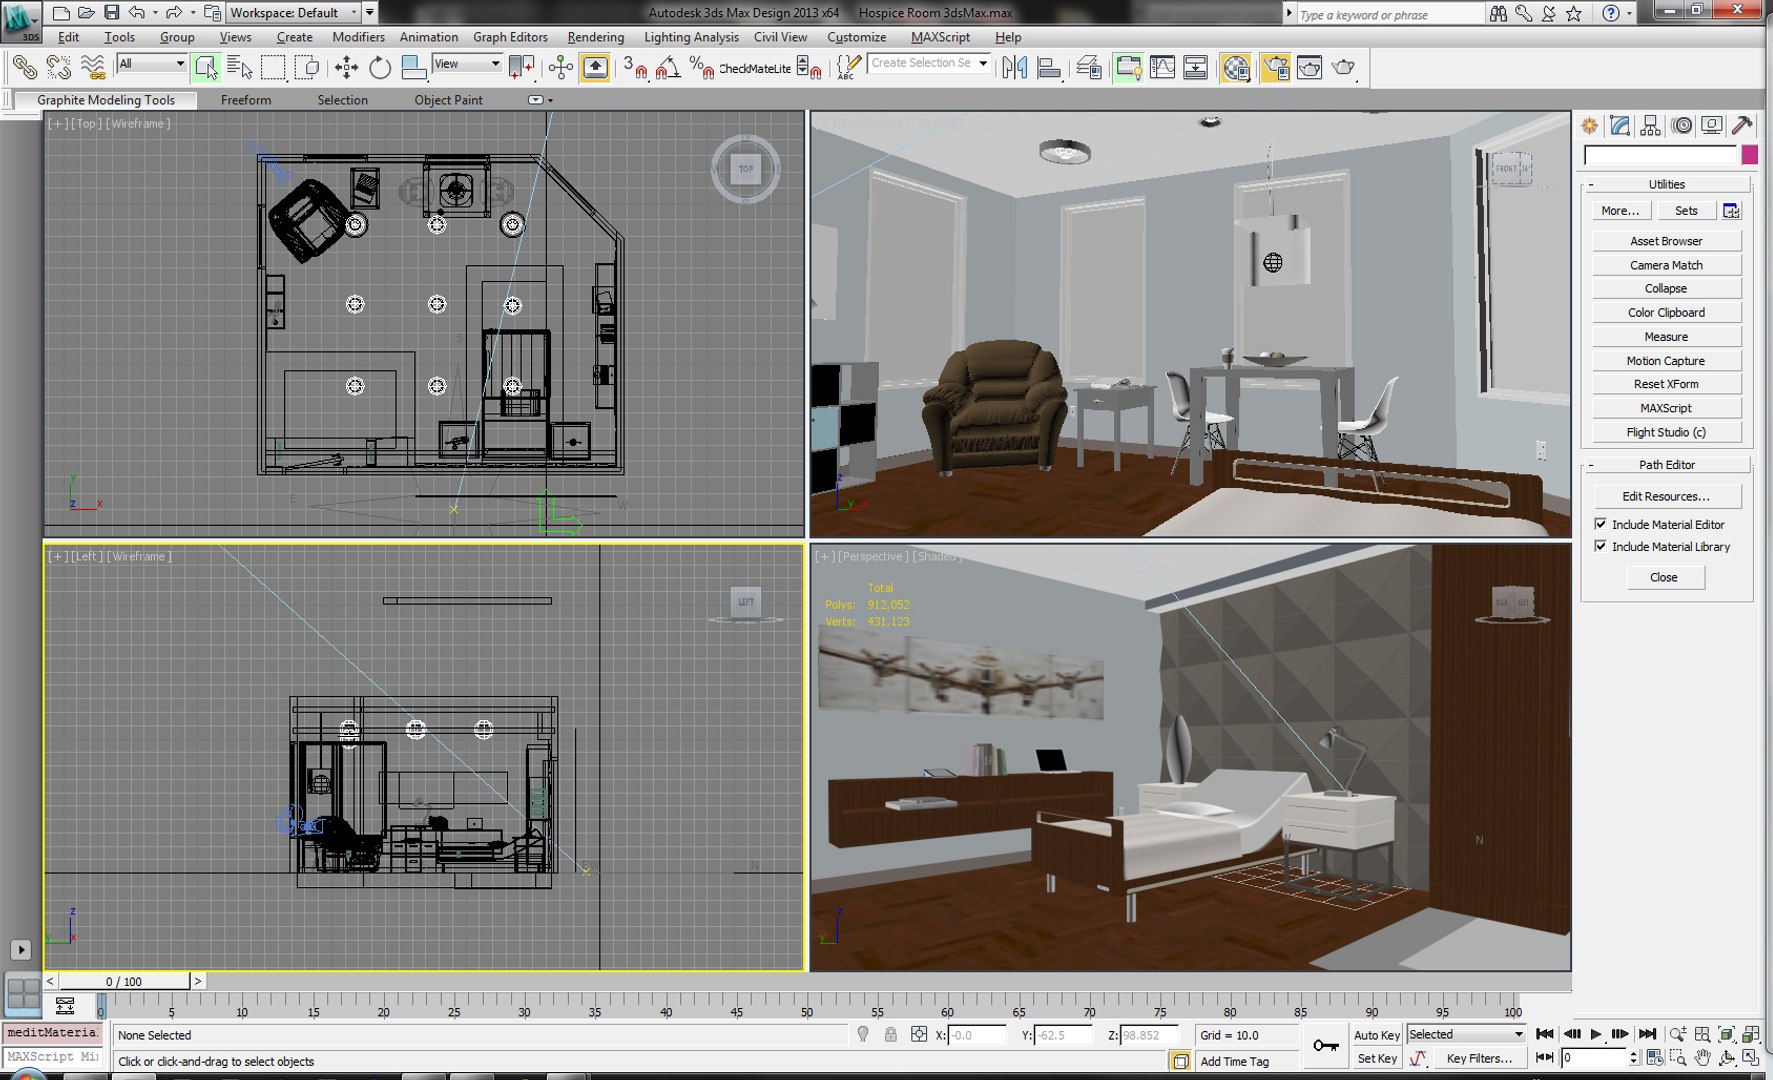
多角形 912,052
頂点 431,123
使用される多角形N角形
テクスチャ
材料
UVマップ
混合アンラップUV
TurboSquid 限定
member avatar
3D Medical Equipment
52 製品 | Contributor 以来 2010
質問がありますか?今私達とチャットしてください。

説明

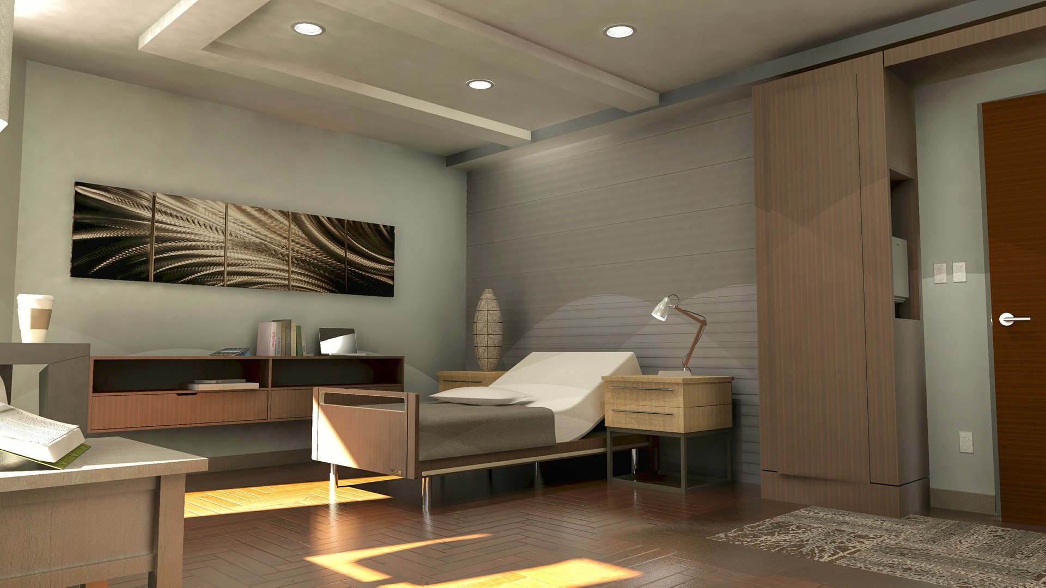
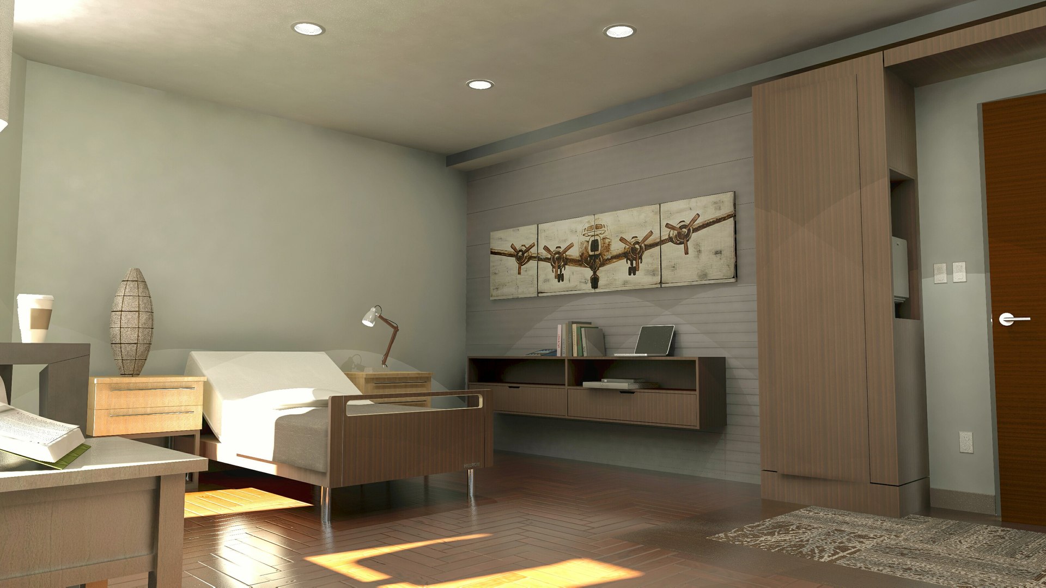
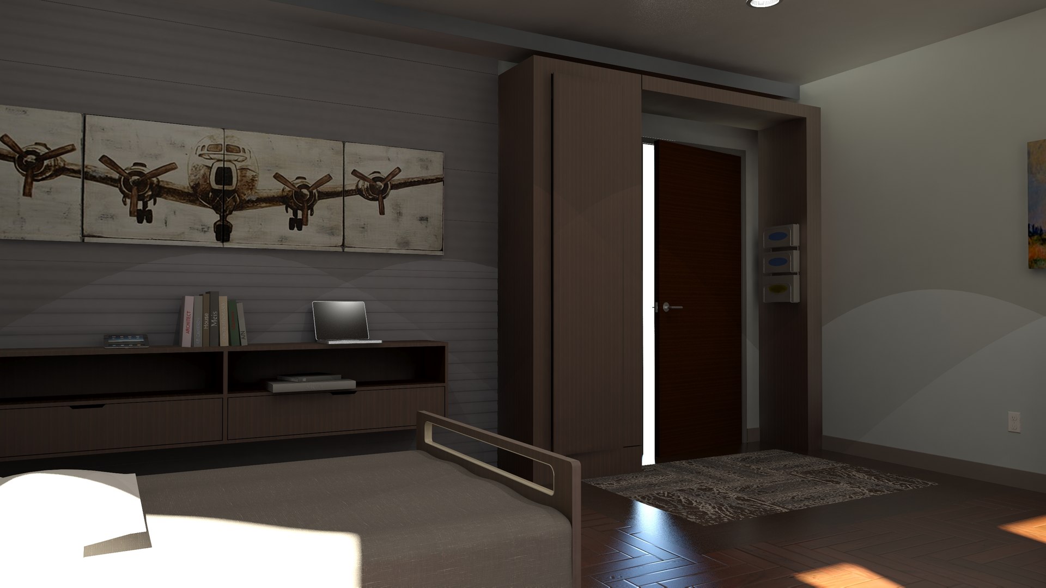
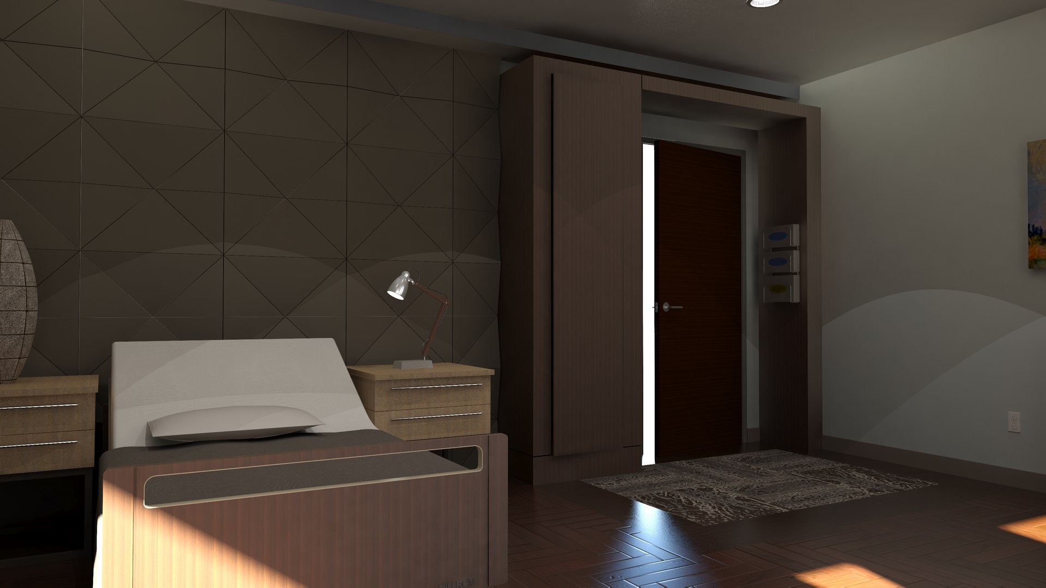
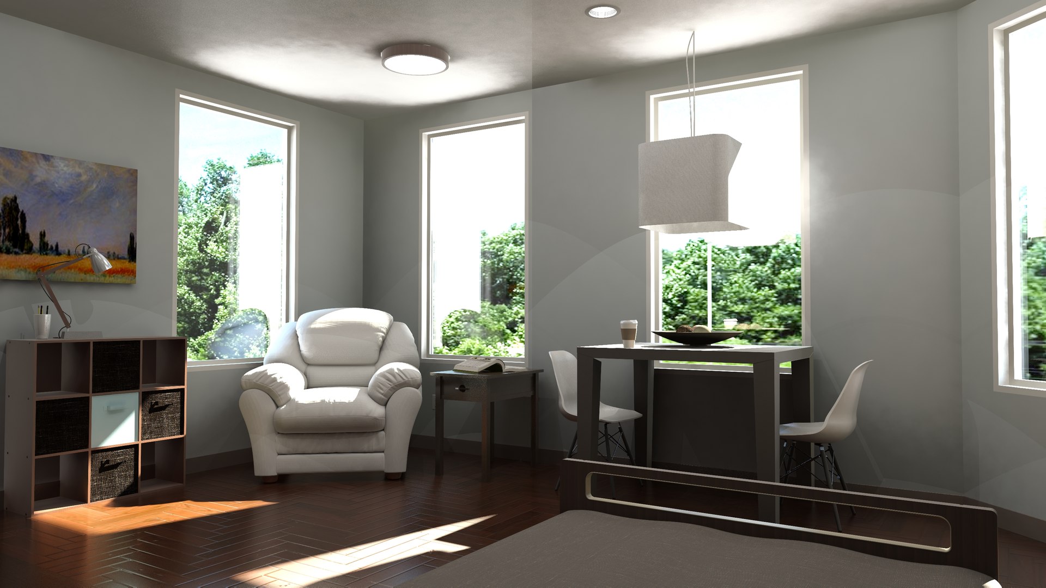
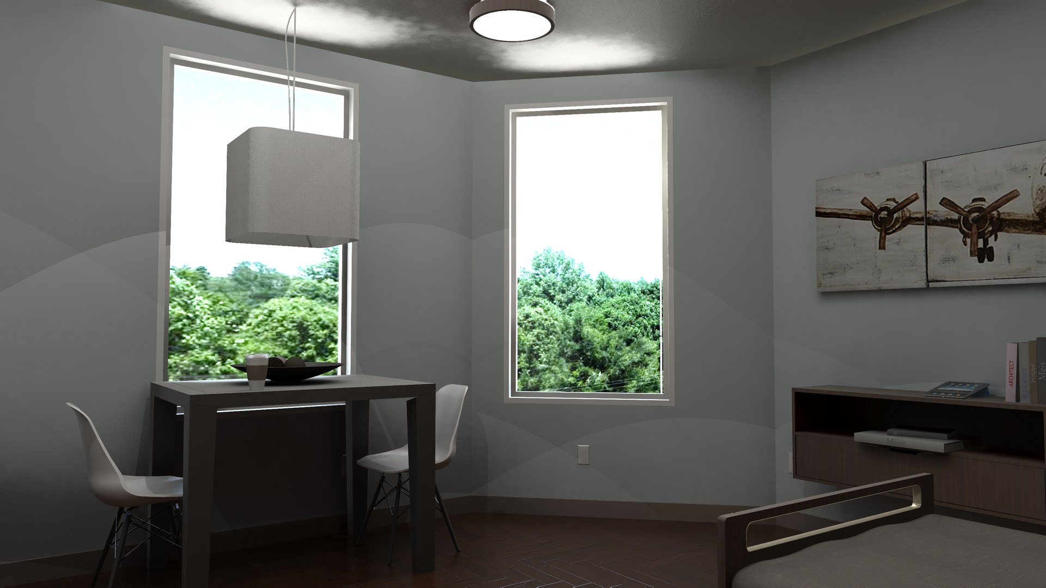
280 Square Foot Hospice Room design for examination of design aspects and used for clinical trials (surveys) to help determine what the end of life room of the future will need to incorporate to be successful. This example is for a healthcare center in Chicago. Comes with all the associated texture maps and multiple arrangements of interior elements.

All equipment shown in imagery is in the 3dsMax (FBX & 3ds) model. This contains about a dozen models that you would otherwise have to download separately somewhere else. All texture maps included!
Very rarely do I include the original Revit model.

Please view my other models if you are interested in this one!

拡張ライセンスを選択

  • $10,000 法的保護(補償)
  • 無制限の法的保護(補償)
  • 差し止めによる救済の放棄
  • 割り当て可能なモデルの権利
  • $1,000,000 法的保護(補償)
  • 差し止めによる救済の放棄
  • 割り当て可能なモデルの権利
  • $250,000 法的保護(補償)
  • 割り当て可能なモデルの権利
拡張ライセンスの詳細についてはこちらをご覧ください。または、enterprise@turbosquid.comまでお問い合わせください。既にShutterstock Enterpriseをご利用の場合は、3D機能の追加についてShutterstockのセールスサポート担当者にお問い合わせください。

About Conversion Requests

To submit a conversion request for a purchased asset, please complete our Conversion Request Form.

If you have not yet purchased a model, please review our Documentation about Conversions to learn about what limitations you may encounter with a conversion.

For any additional questions about a model’s suitability for conversion, please contact TurboSquid Support.

読み込み中...