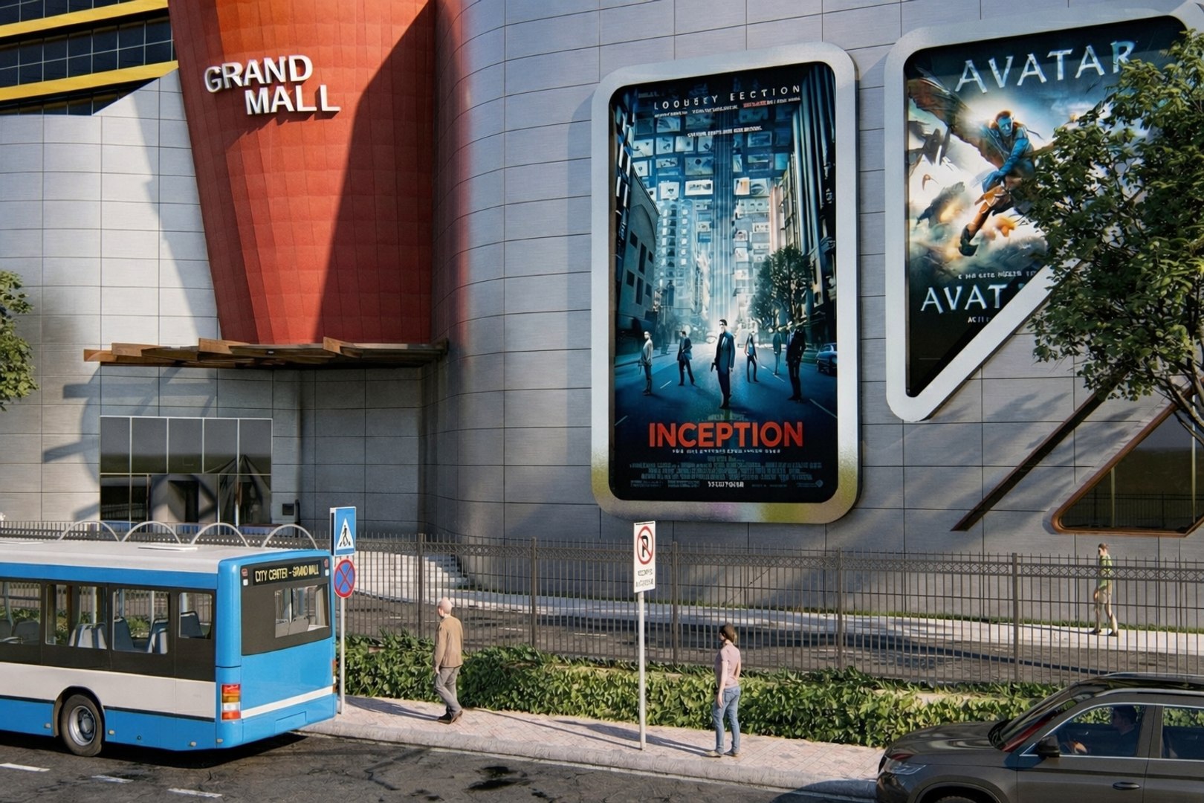
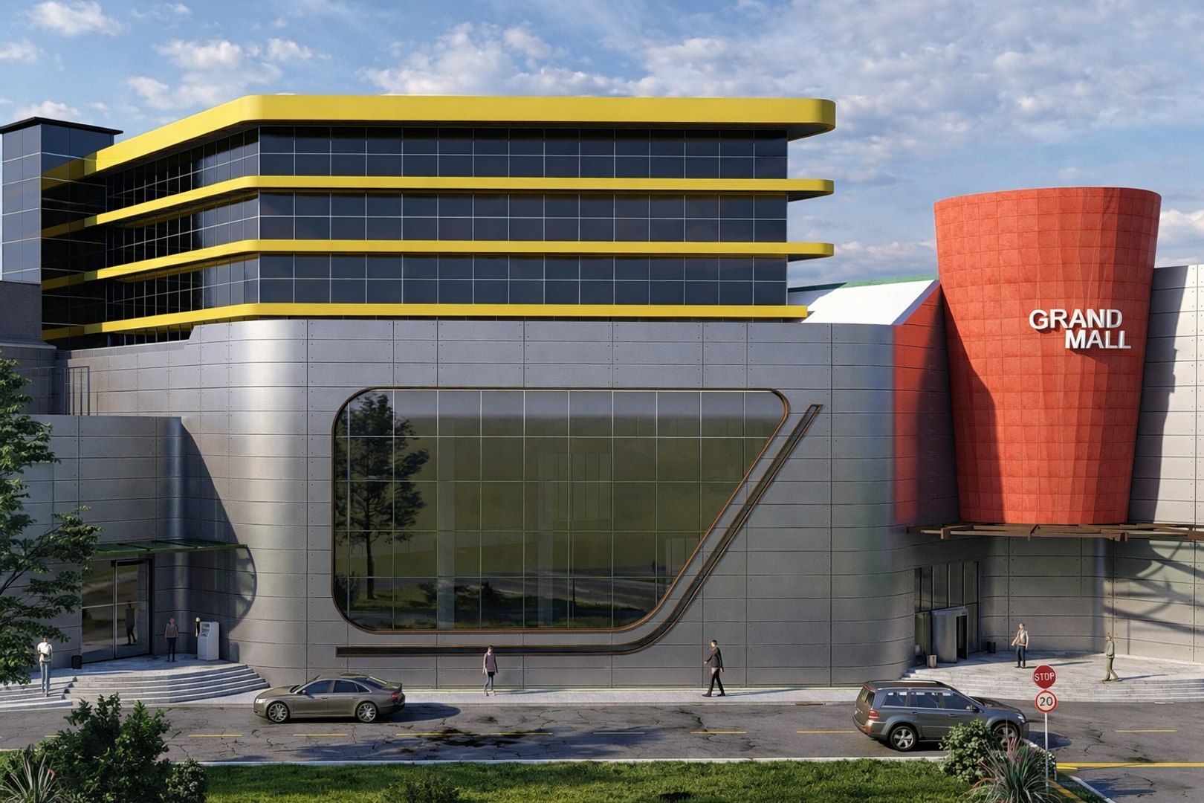
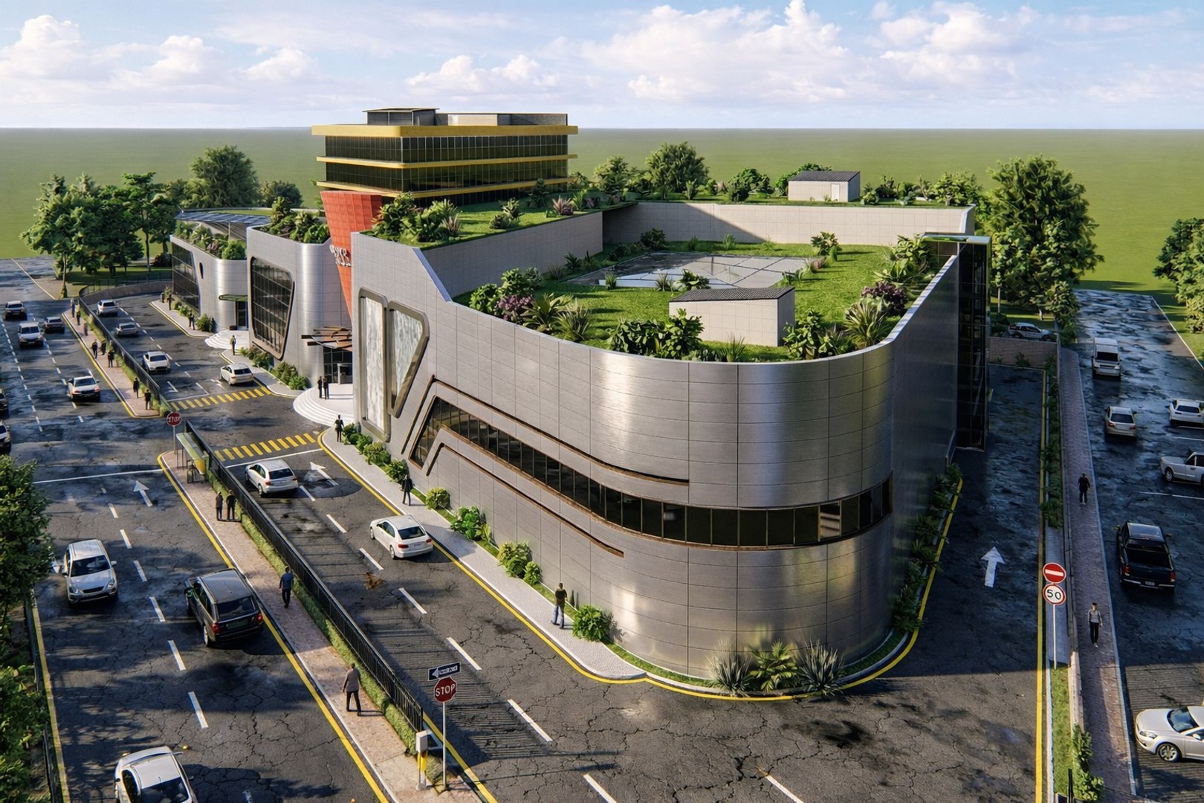
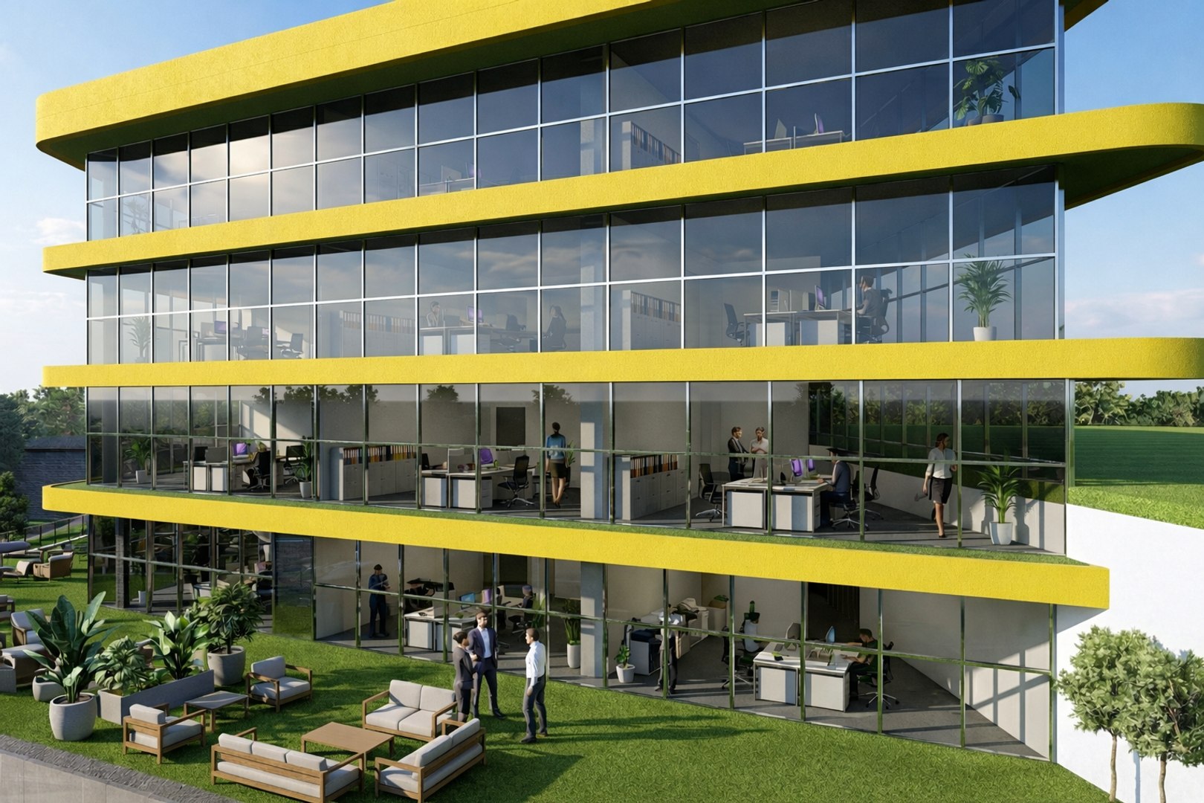
REVISIONE DEL MODELLO DI MALL BUSINESS E BUSINESS CENTER

$99

Licenza standard | Aggiorna licenza
Solo per usi editoriali
formati (3)
Formato file gratuito Conversioni disponibili
Native | Revit Design 2022 | Other
Other Textures
Other Textures
Altri file
level 4.pdf level 2.pdf east.pdf level 1.pdf west.pdf level -2.pdf front view.pdf section.pdf level 3.pdf level -1.pdf north.pdf level 5.pdf
Specifiche
Data di pubblicazione November 13, 2016
Codice prodotto 1092187
poligoni 1
vertici 1
Geometria sconosciuta
Esclusiva TurboSquid

member avatar
AGHJO DESIGN
9 Prodotti | Contributor Da 2016
Hai domande? Chatta con noi ora.

Descrizione

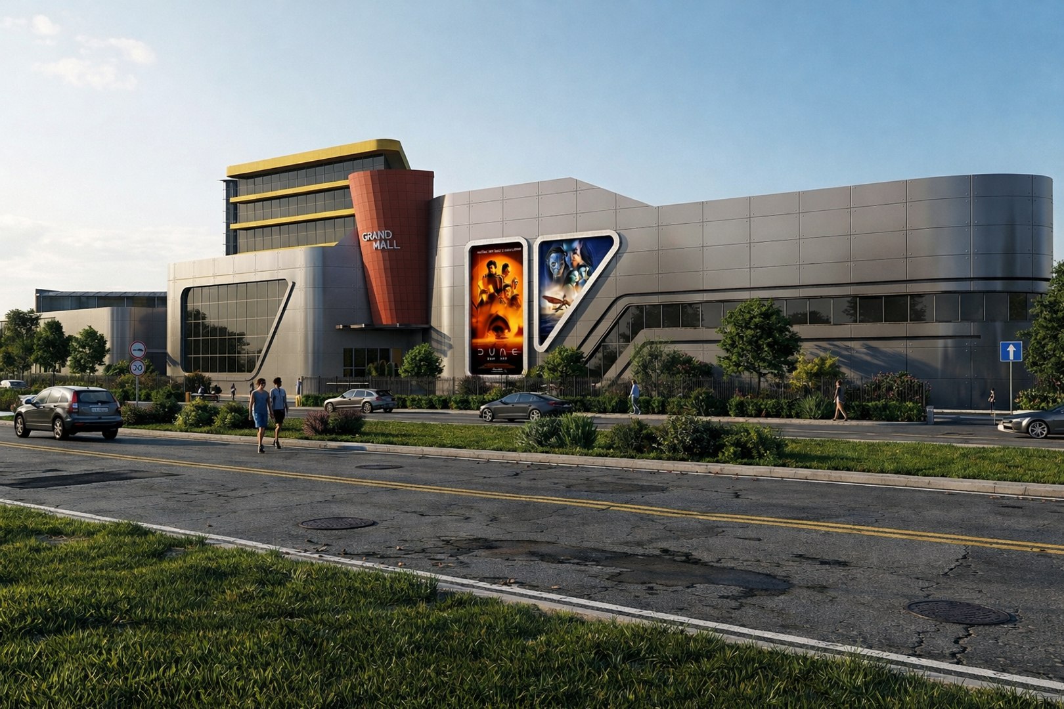
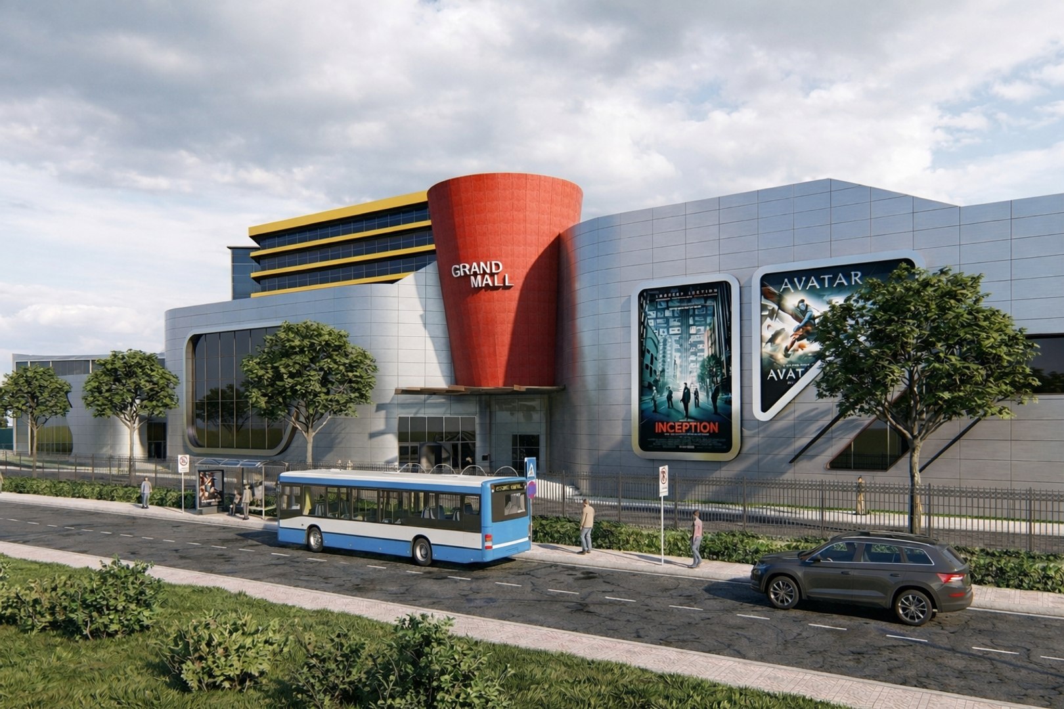
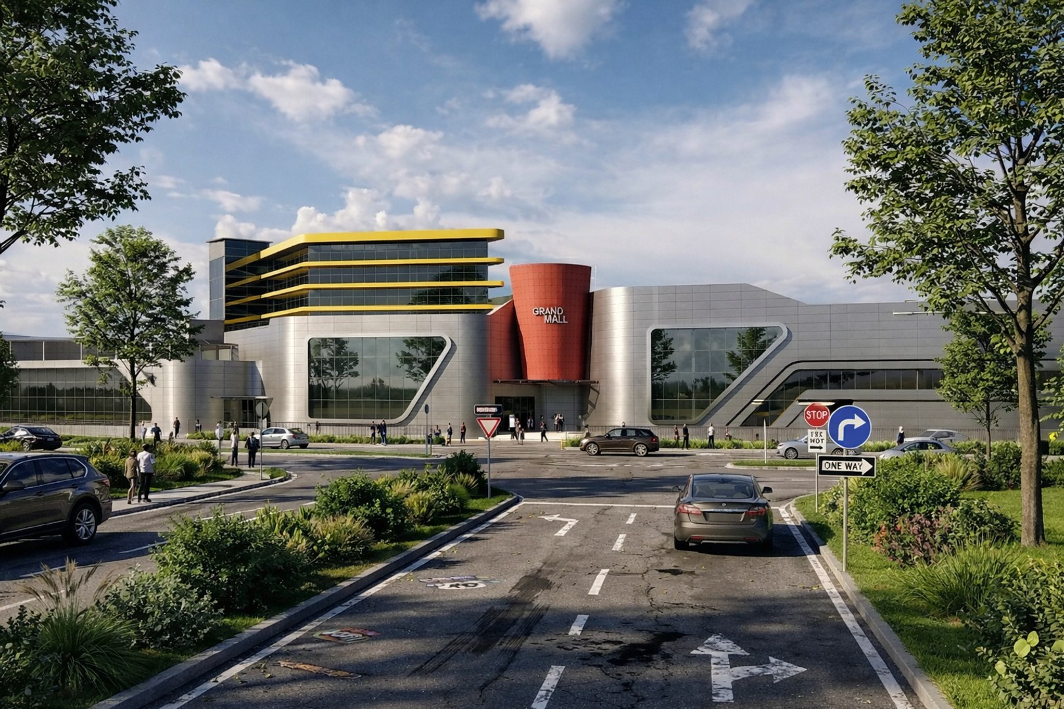
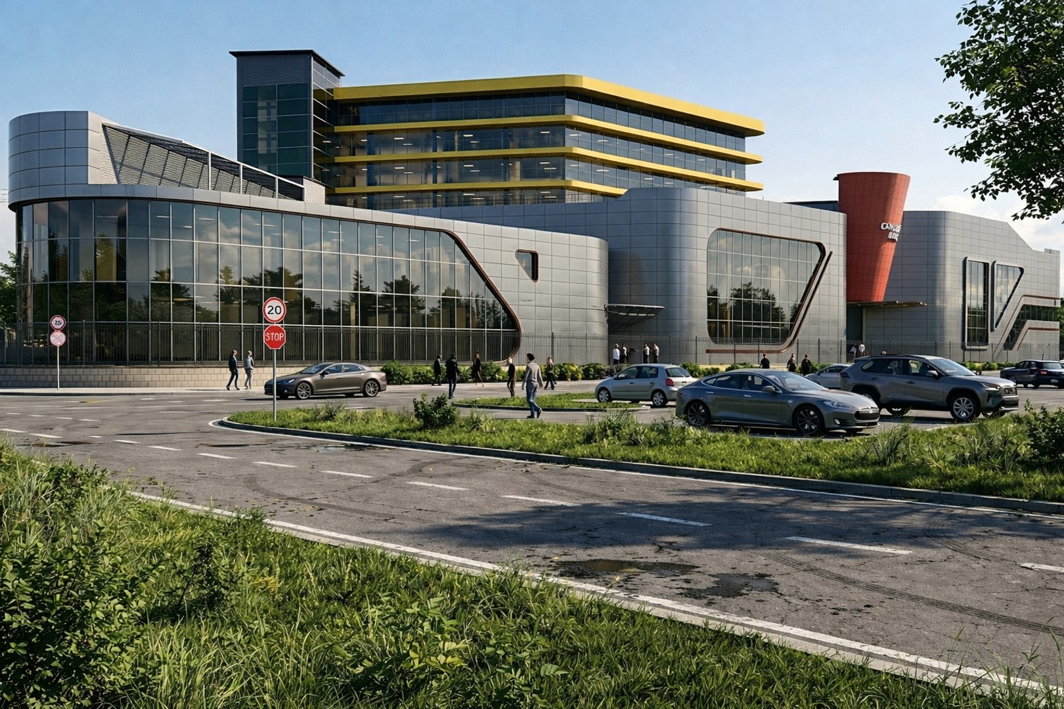
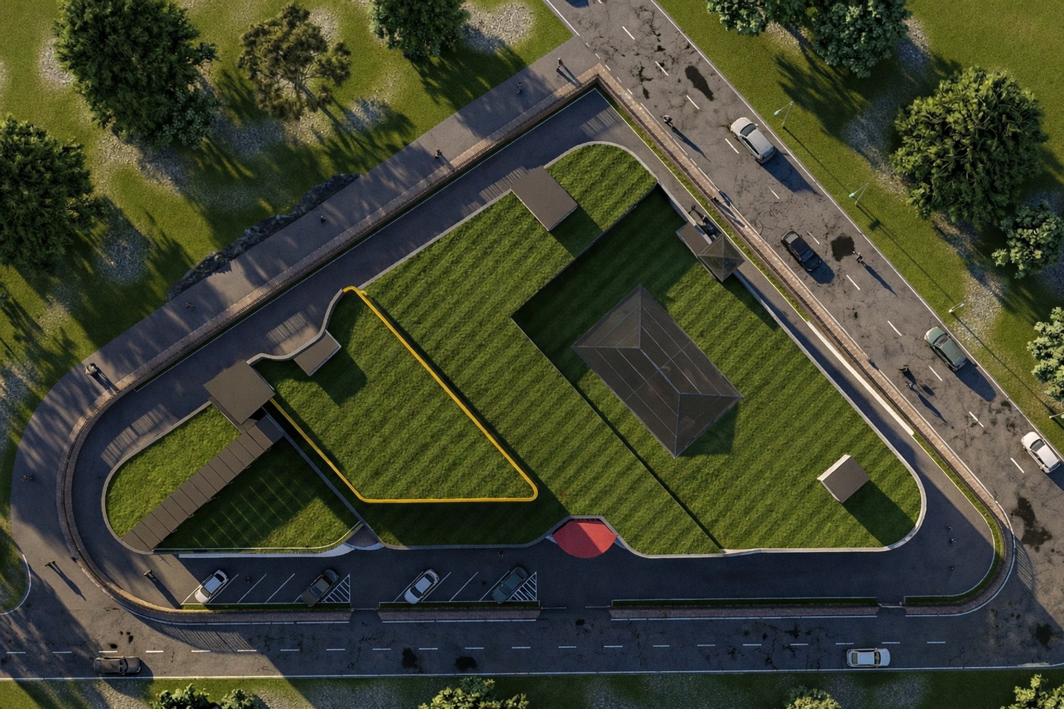
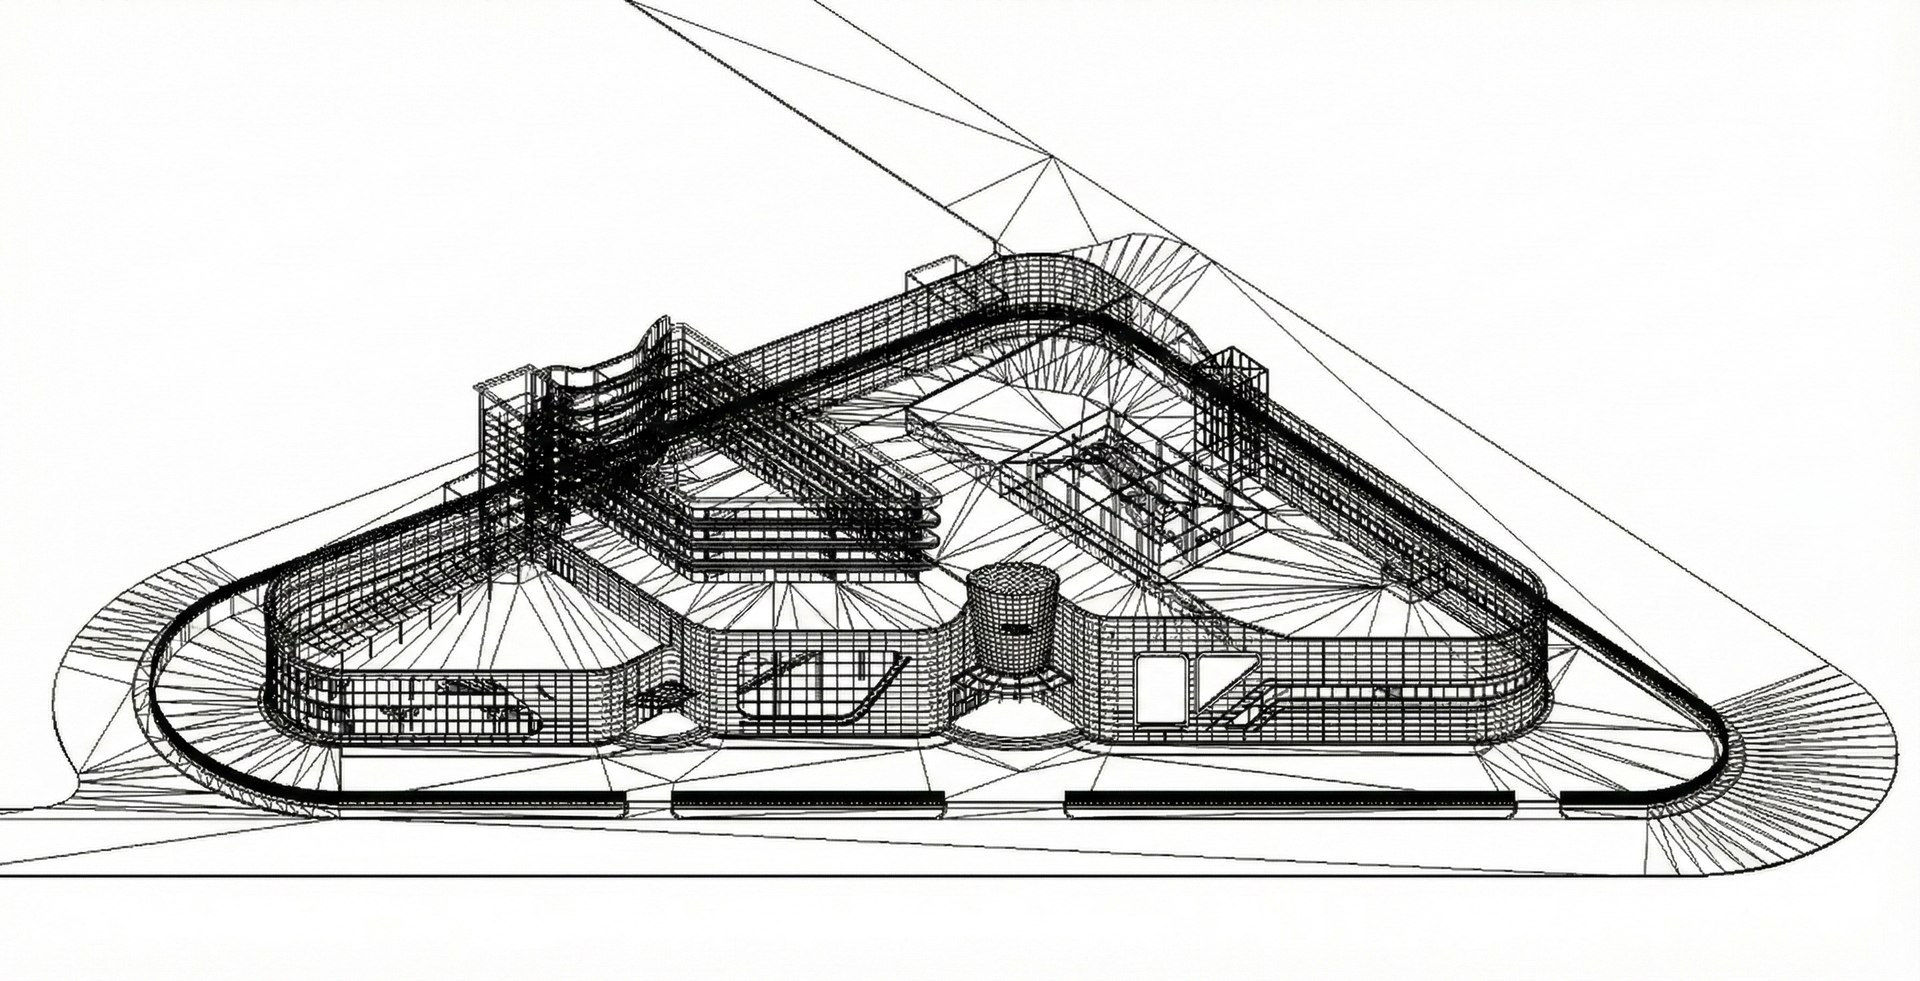
This Mall and Business Center architectural project is a complete academic-level design developed for architecture and interior design students, ideal for graduation projects, studio submissions, and portfolio presentations.

The project represents a modern mixed-use complex combining a shopping mall with a multi-story business center. The architectural language focuses on contemporary forms, clean massing, strong facade identity, and functional spatial organization.

Project Content

  • Fully designed Mall & Business Center
  • Clear functional zoning for commercial, entertainment, and office use
  • Modern facade composition with large glazing and dynamic volumes
  • Exterior public spaces and circulation areas

Drawings Included

  • Architectural floor plans
  • Elevations
  • Sections
  • Clean and well-organized layouts suitable for academic presentation

Files Included

  • Revit (.RVT) file – fully editable
  • Lumion (.LS) file – ready for visualization and scene adjustments

Renders & Visualization

  • All preview images are rendered in Lumion
  • Renders are enhanced using AI for higher visual quality
  • Users can modify the model, materials, lighting, cameras, and plans freely

Ideal For

  • Architecture & interior design students
  • Graduation and university projects
  • Portfolio development
  • Concept studies and design presentations

Important Notes

  • This is an academic / student project
  • No construction drawings, BIM documentation, or MEP/structural files included
  • Not intended for real-world construction use

Why This Project

  • Saves time during tight academic deadlines
  • Editable Revit model with clear organization
  • High-quality visuals ready for presentation
  • Perfect base for customization and further development

Seleziona Licenza Avanzata

  • $10,000 in Tutela Legale (Indennizzo)
  • Protezione legale illimitata (indennizzo)
  • Rinuncia al sollievo ingiuntivo
  • Diritti di modello assegnabili
  • $1,000,000 in Tutela Legale (Indennizzo)
  • Rinuncia al sollievo ingiuntivo
  • Diritti di modello assegnabili
  • $250,000 in Tutela Legale (Indennizzo)
  • Diritti di modello assegnabili
Scopri di più sui livelli di licenza avanzati o contattaci all'indirizzo enterprise@turbosquid.com. Sei già un cliente Shutterstock Enterprise? Contatta il tuo agente di supporto vendite Shutterstock per parlare dell'aggiunta del 3D.

About Conversion Requests

To submit a conversion request for a purchased asset, please complete our Conversion Request Form.

If you have not yet purchased a model, please review our Documentation about Conversions to learn about what limitations you may encounter with a conversion.

For any additional questions about a model’s suitability for conversion, please contact TurboSquid Support.

Caricamento...