
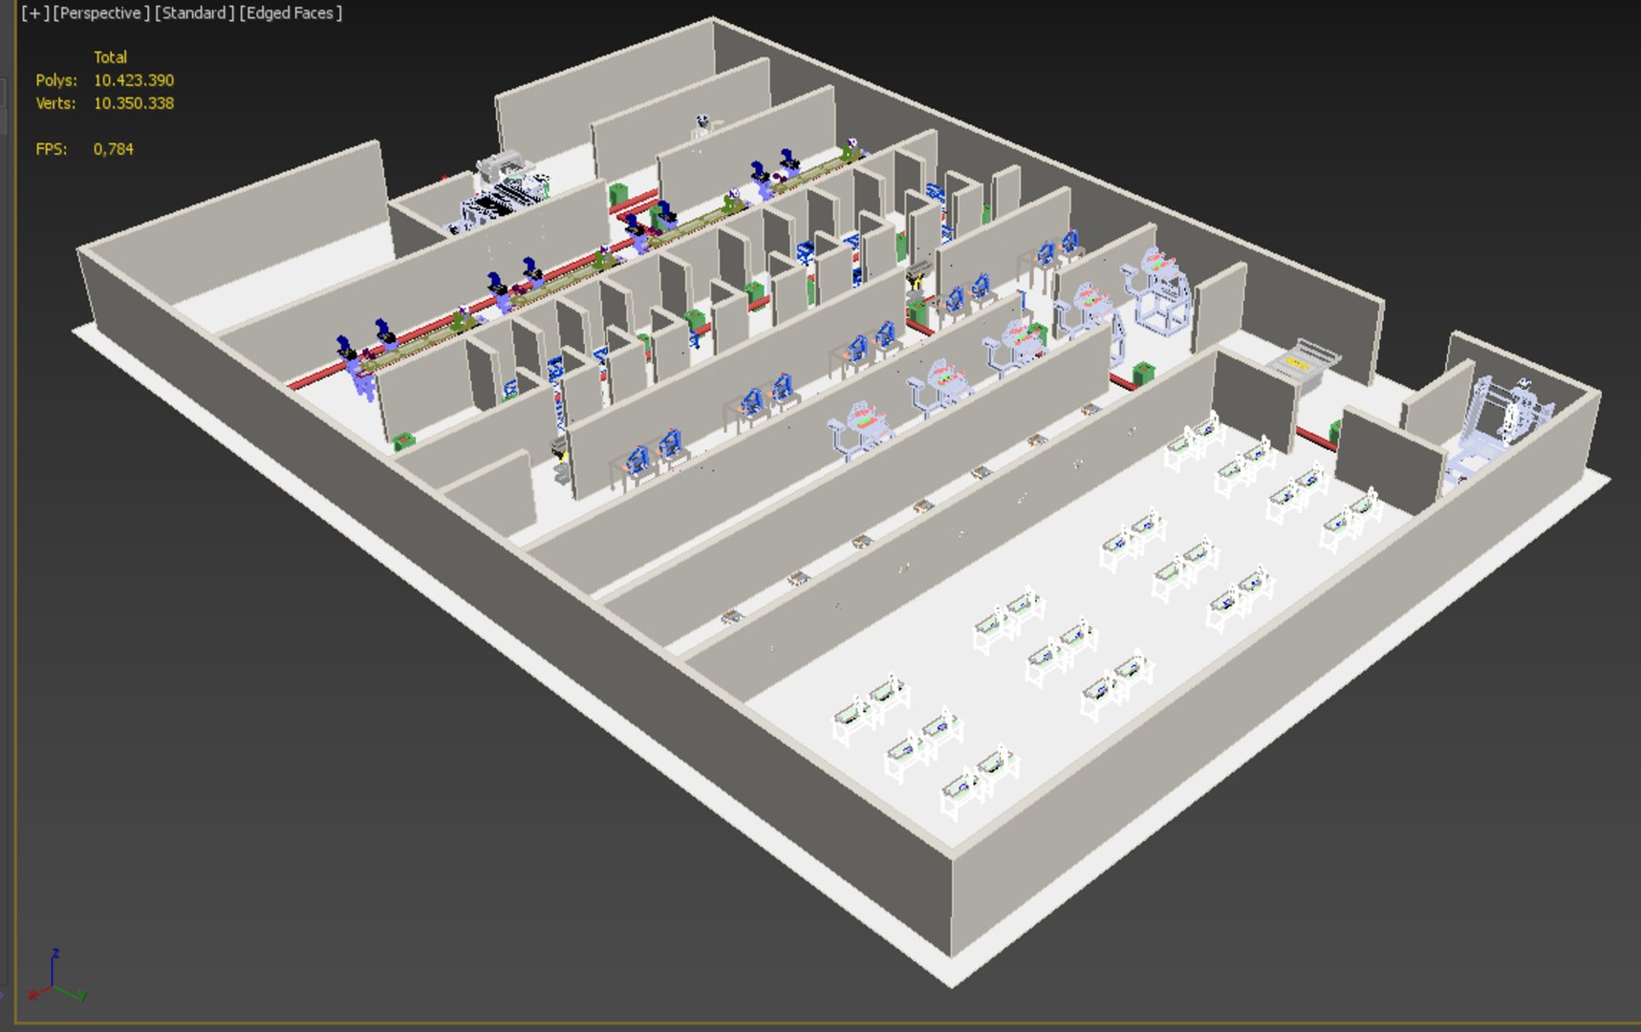
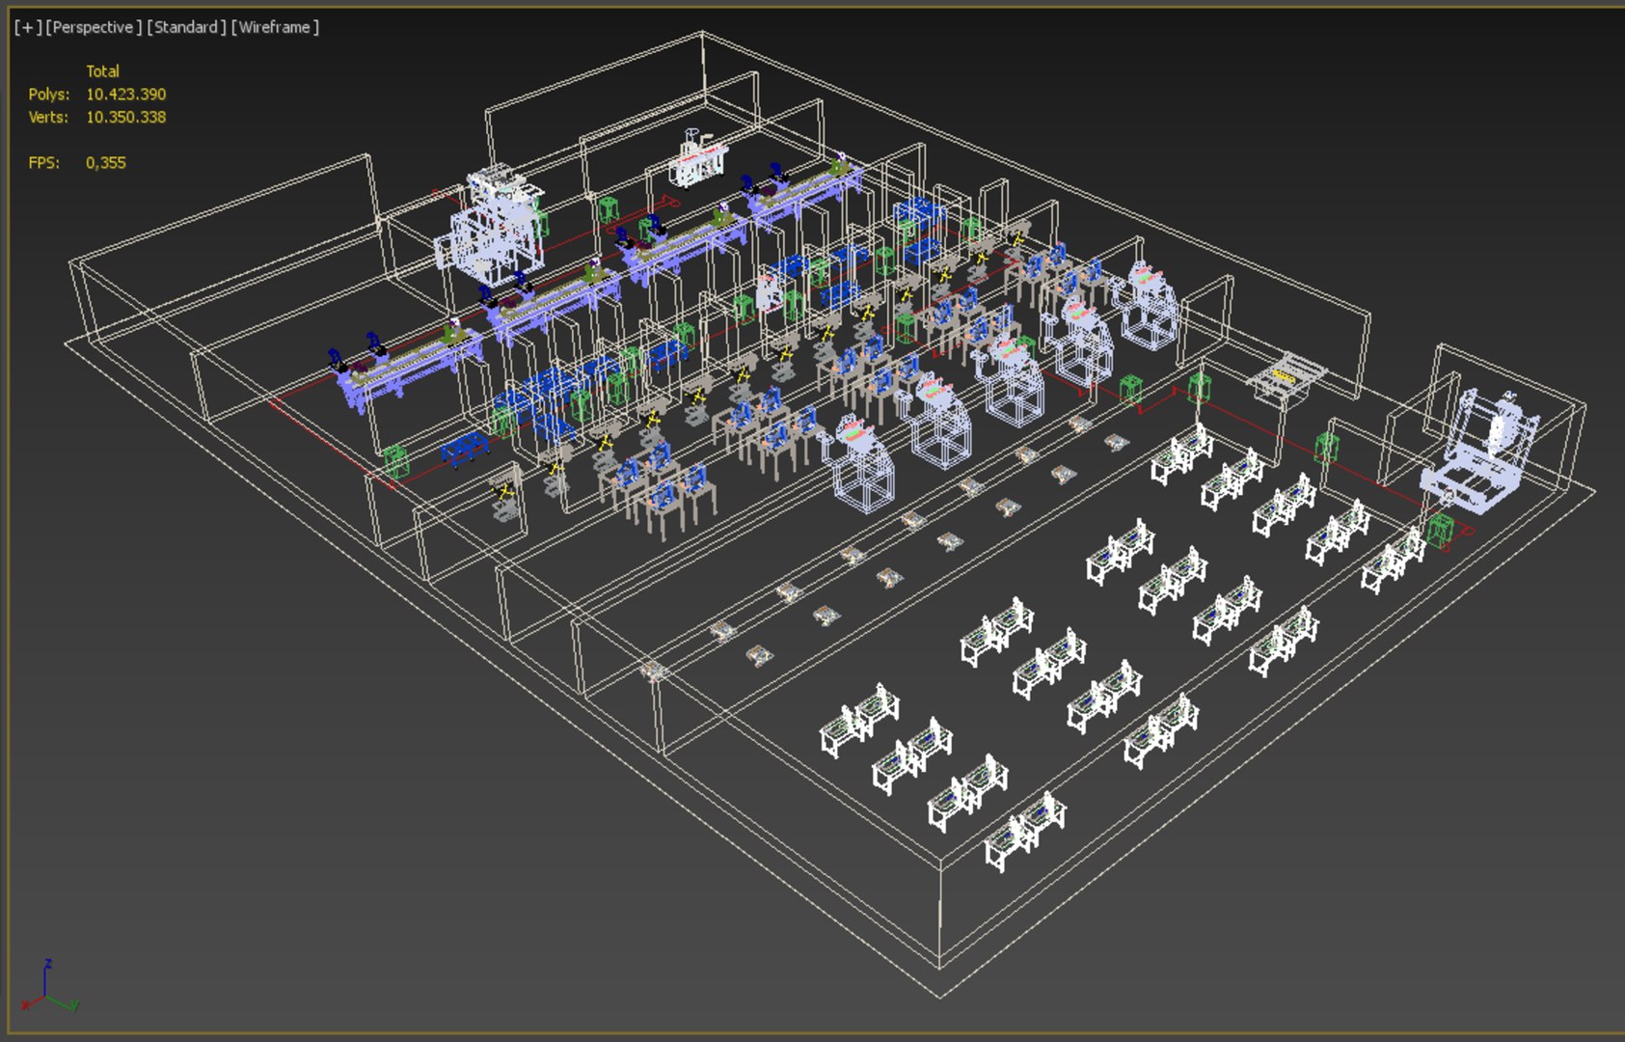
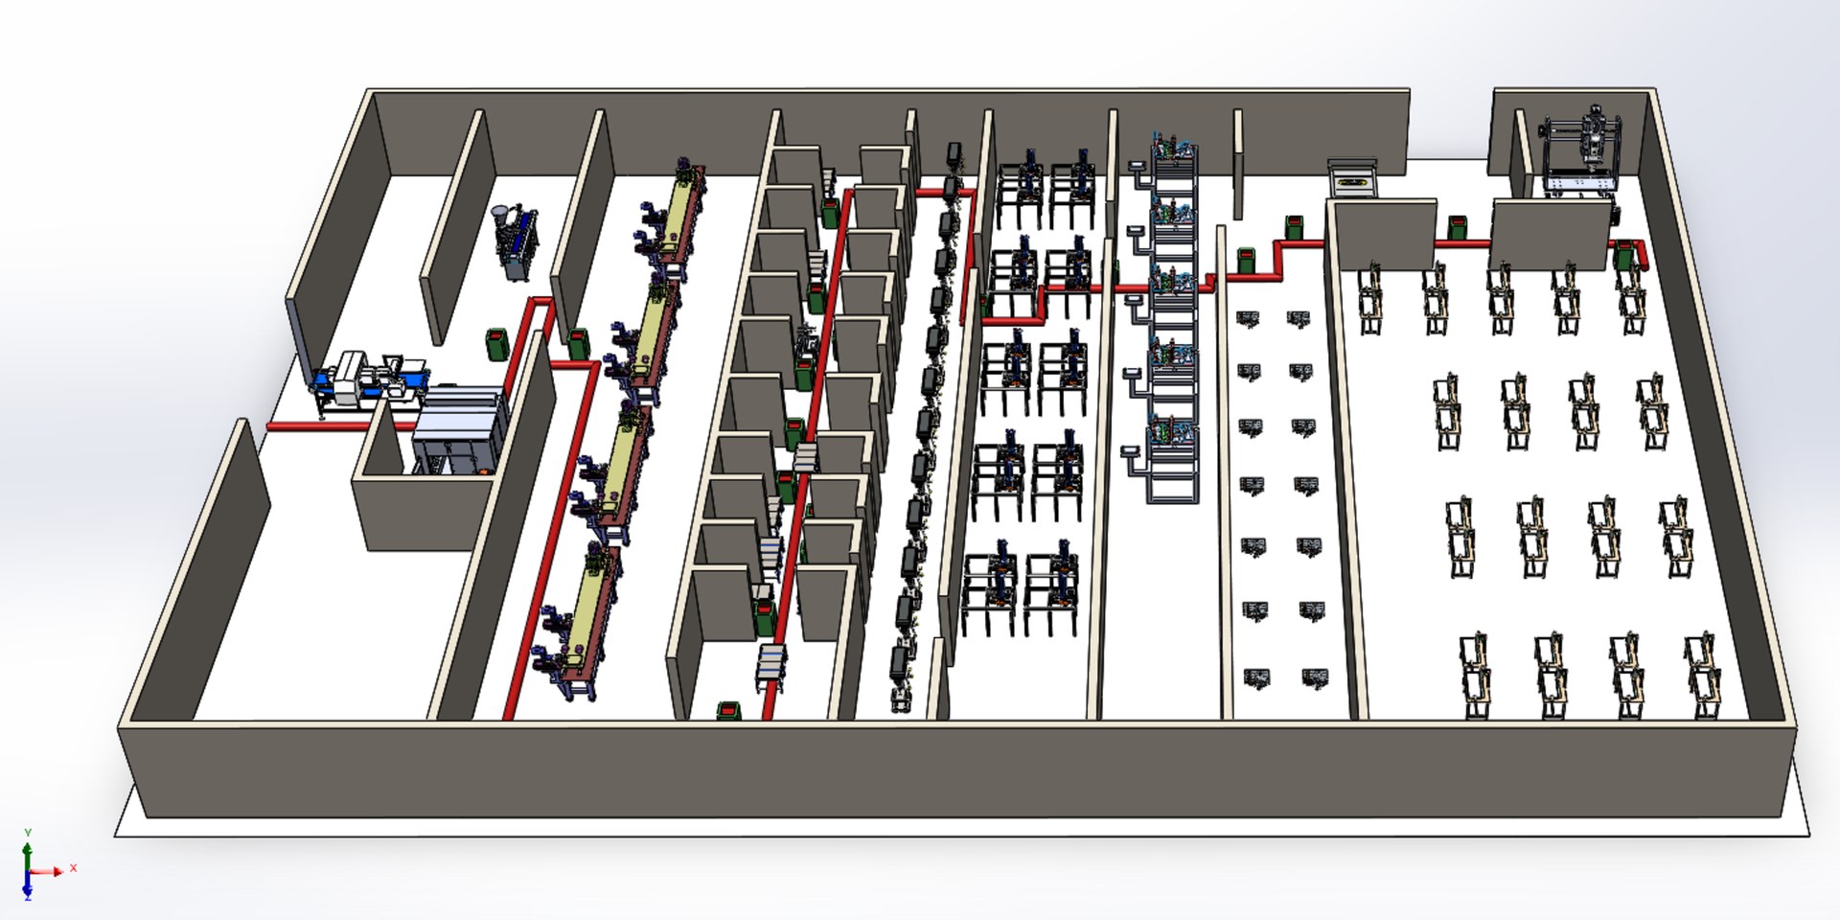
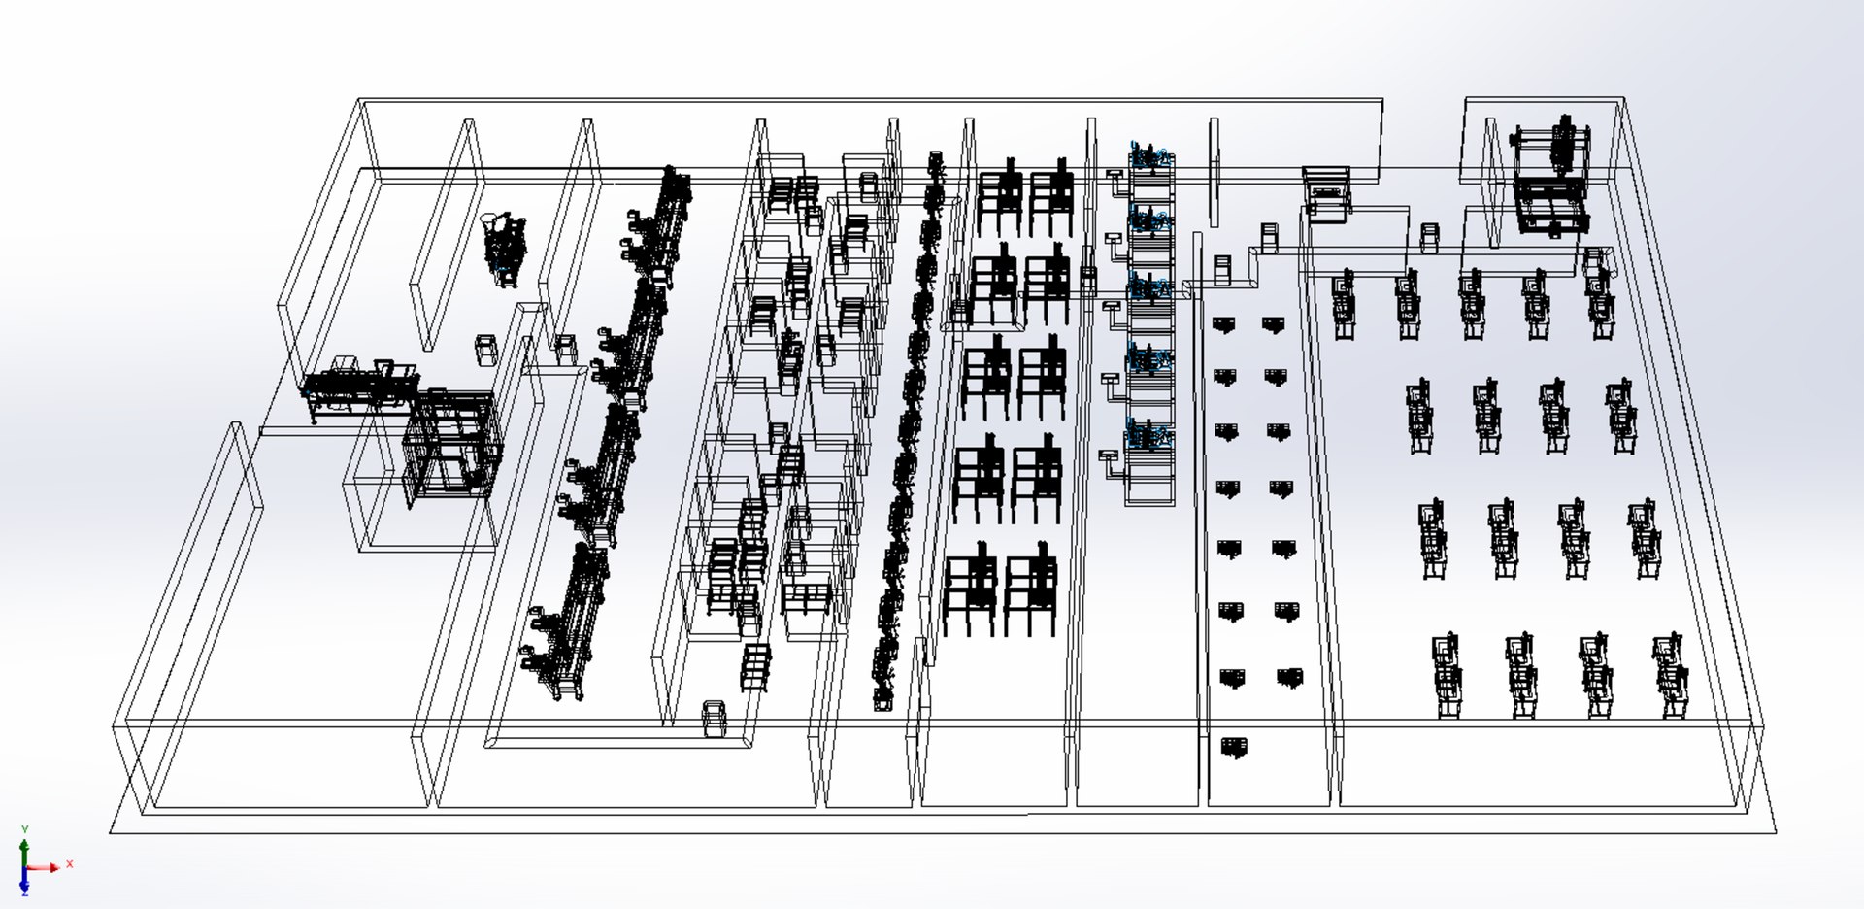
DISEÑO TALLER LÍNEA FÁBRICA PLANO DE PLANTA INDUSTRIAL PRODUCCIÓN

$23.30

Licencia estándar | Licencia de actualización
Formatos (12)
Conversiones de formato de archivo gratuitas disponibles
Native | 3ds Max 2017 | Other
Blender 3.6 | Other
Rhino 6 | Other
SketchUp 2015 | Other
STL
3D Studio
FBX
OBJ
IGES
AutoCAD drawing
Other Textures *.step
Other Textures *.sat
Especificaciones
Fecha de publicación April 06, 2024
identificación de producto 2213791
Poligonos 10,423,390
Vértices 10,350,338
Geometría desconocida
UV desconocidos sin envolver

member avatar
SURF3D
1835 Productos | Contributor Desde 2018
¿Tener preguntas? Chatea con nosotros ahora.

descripción

The model contains the most popular formats:

1. 3DS MAX: *max

2. Blender: *.blend

3. Rhinoceros: *.3dm

4. SketchUp: *.skp

5. Wavefront OBJ: *.obj *.mtl (Multi Format)

6. FBX: *.fbx (Multi Format) 

7. STEP: *.step *.stp (NURBS)

8. IGES: *.iges *.igs (NURBS)

9. ACIS: *.sat (NURBS)

10. 3DS MAX all ver.: *3ds (Multi Format)

11. Stereolithography: *.stl 

12. AutoCAD: *.dwg


- Each file was checked for opening and full content by the model.

- The 3D model was created on real base. It’s created accurately, in real units of measurement, qualitatively and maximally close to the original.

- Renders Are made in Luxion Keyshot

- “WE PROVIDE 3D MODEL CHEAP PRICE BUT WITH GOOD QUALITY”

- If you need any other formats we are more than happy to make them for you. Contact me for any question :)


Sincerely Your, SURF3D

MORE INFORMATION ABOUT 3D MODELS :
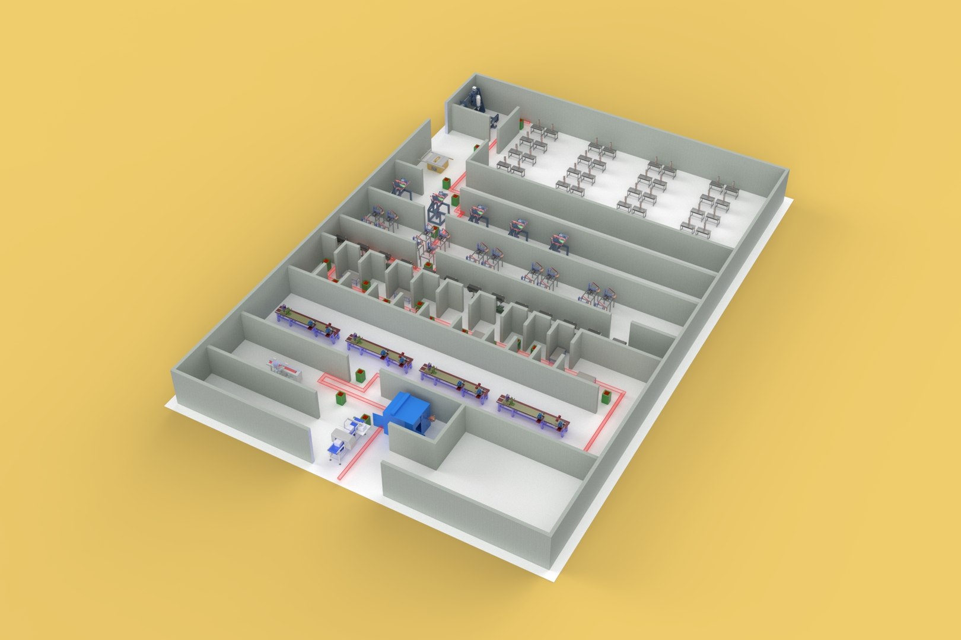
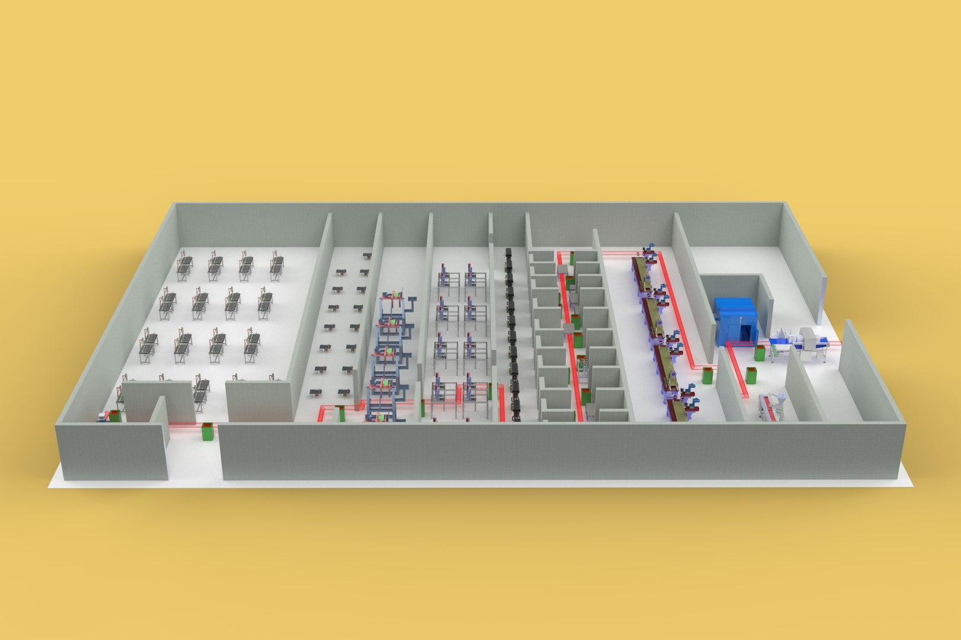
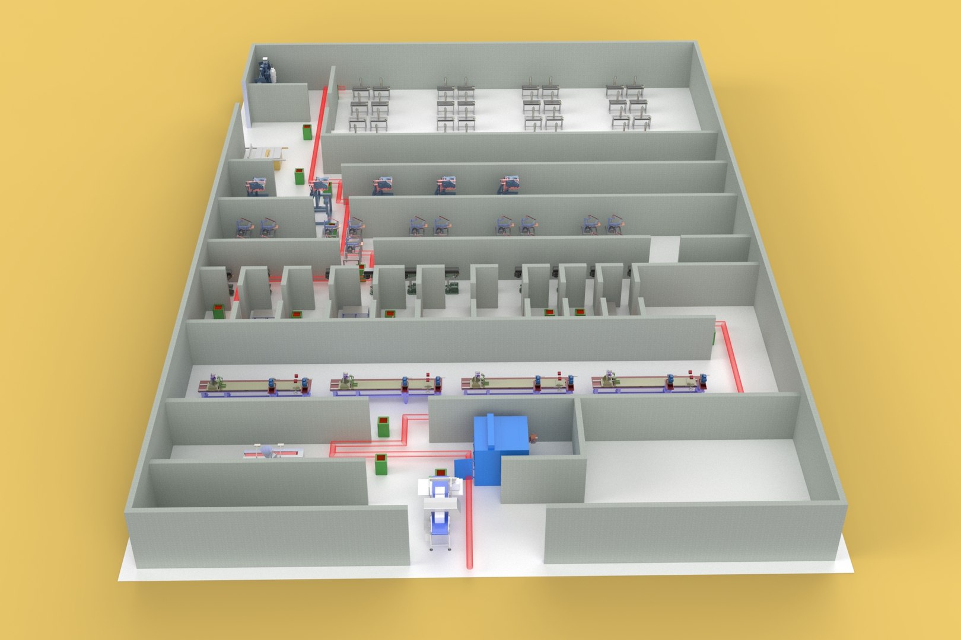

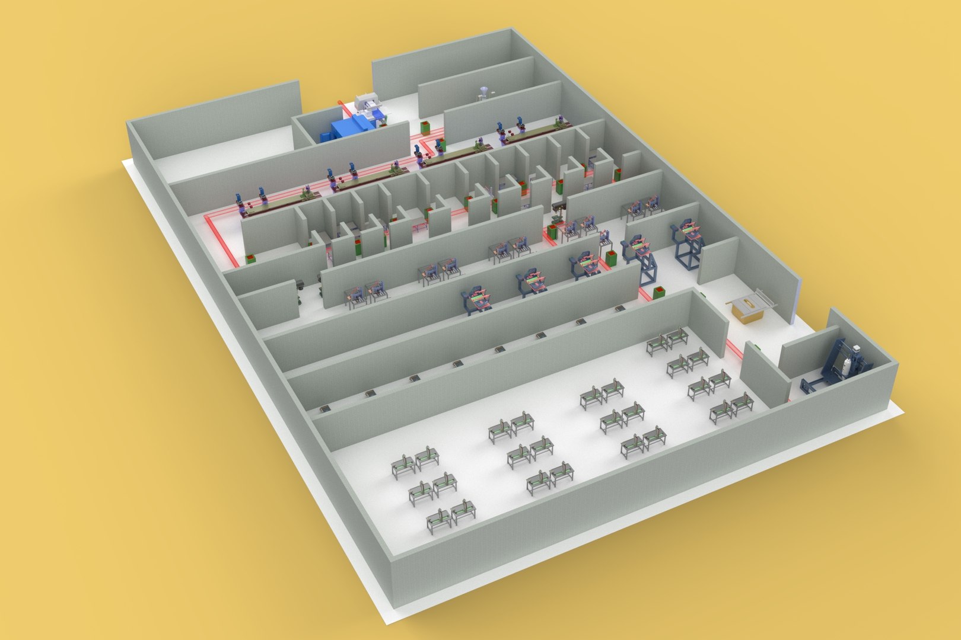
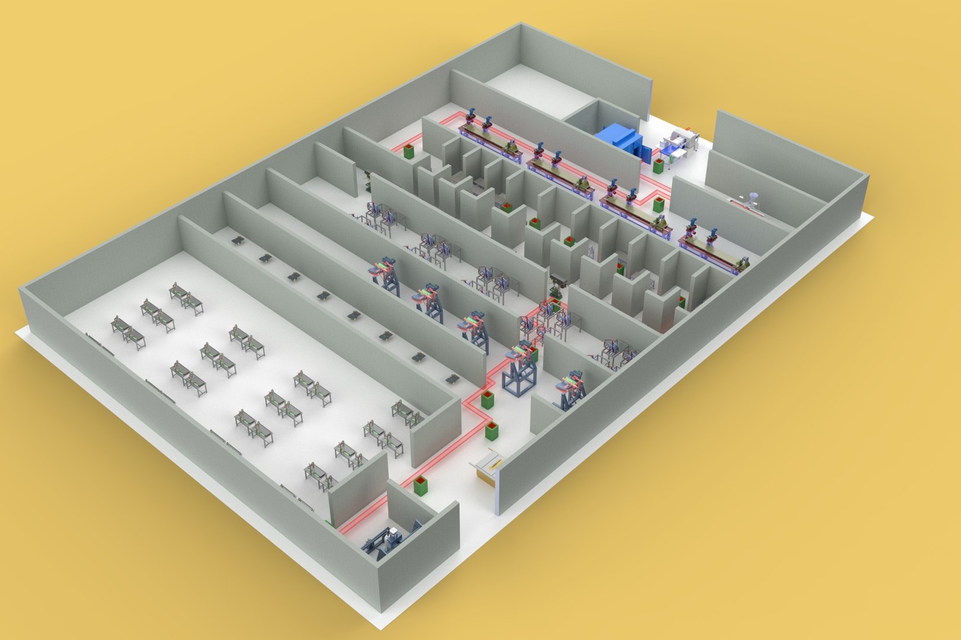
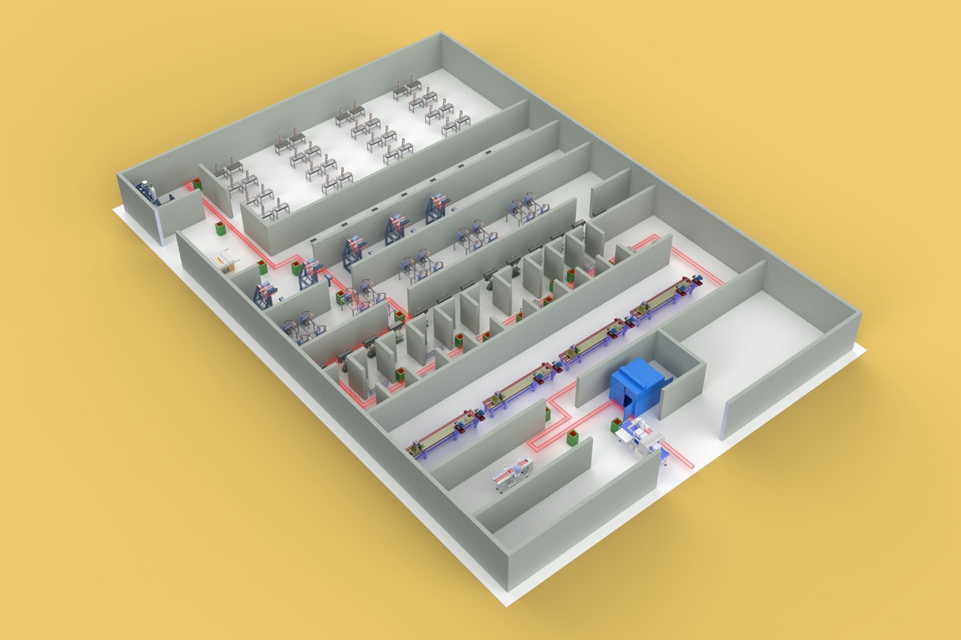
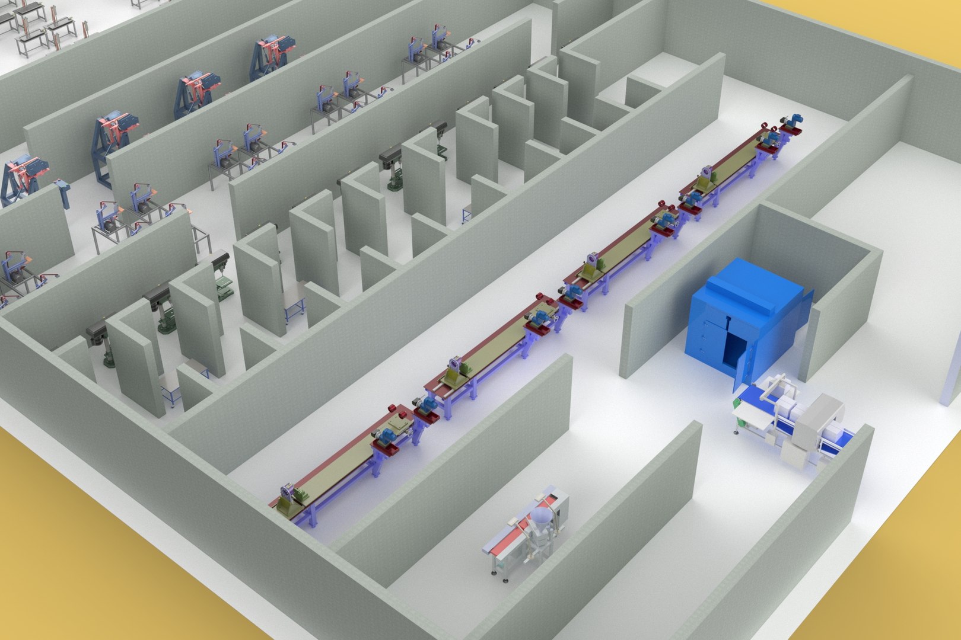
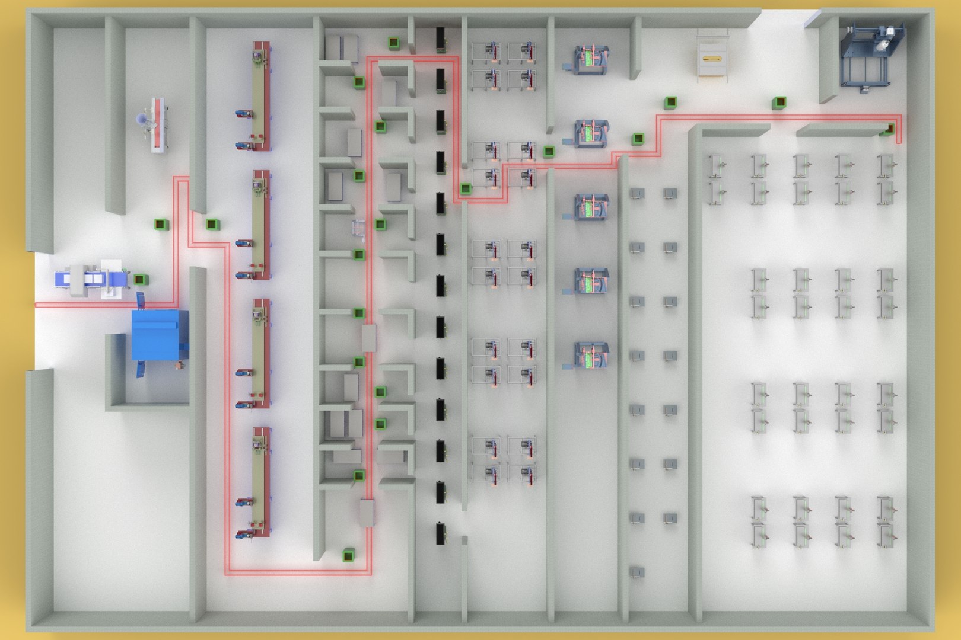
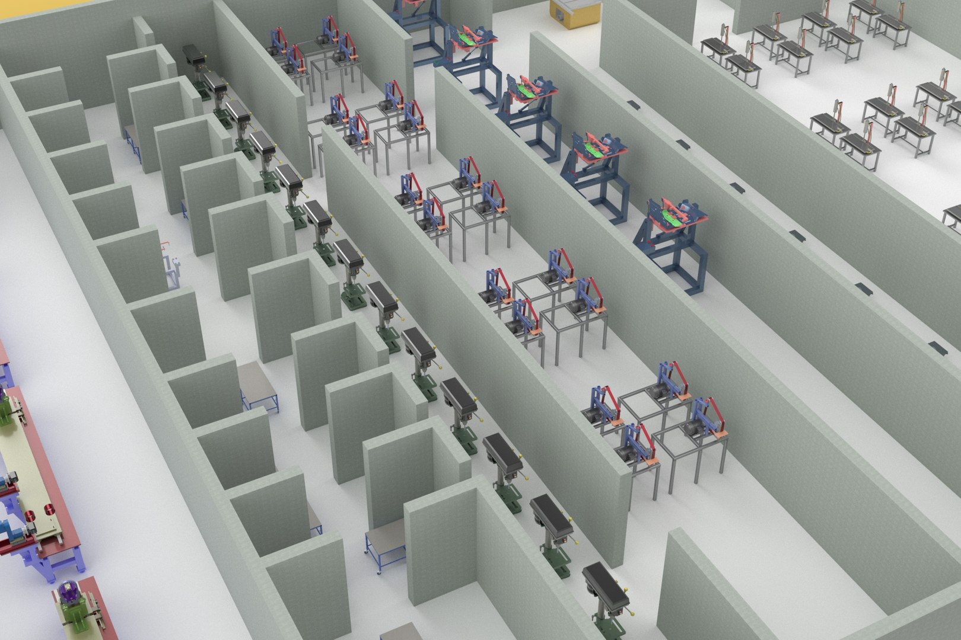
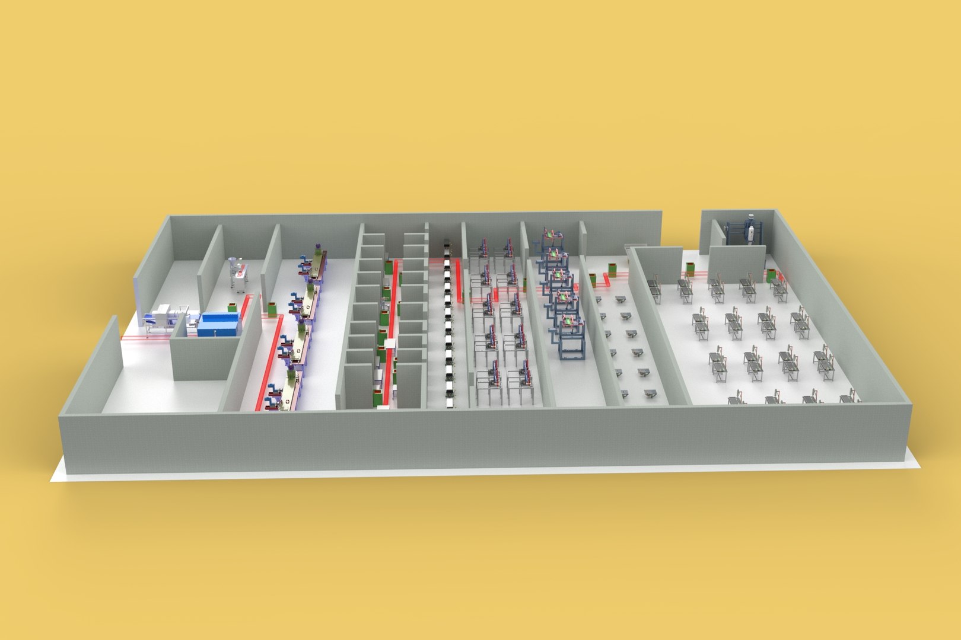
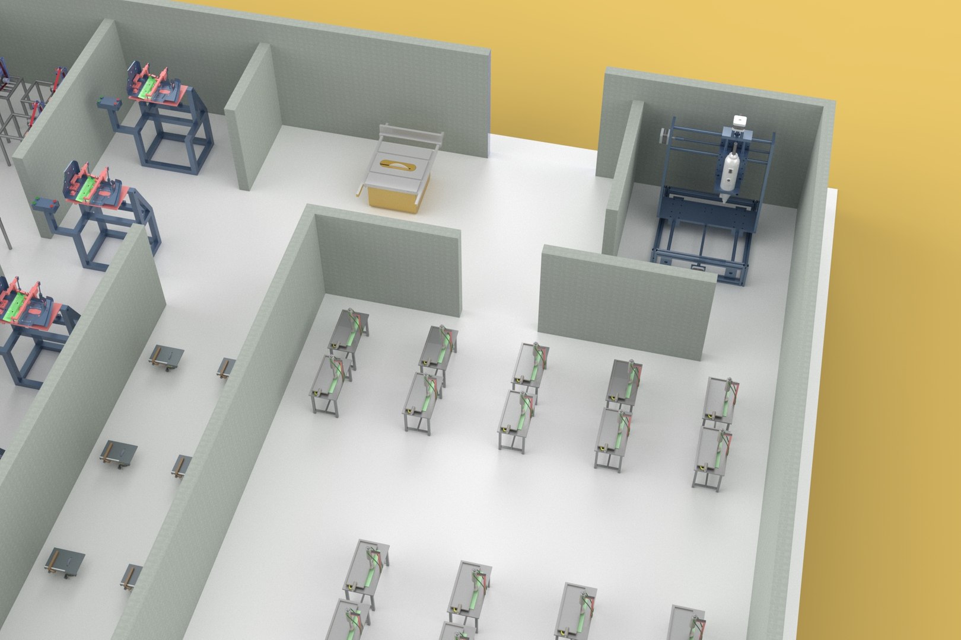
A layout workshop line factory industrial floor plan  is a detailed blueprint that depicts the arrangement of equipment, workstations, and other elements within a factory specifically dedicated to a production line. Here's a breakdown of the key aspects:

Layout: This refers to the overall organizational scheme of the factory floor space. The goal is to optimize workflow and efficiency by minimizing travel distances between workstations and maximizing production throughput.

Workshop Line: This signifies a dedicated sequence of workstations where a product progresses through various stages of assembly or processing. Each station typically focuses on a specific task in the overall production process.

Factory: This is the building or facility that houses the manufacturing operations.

Industrial Floor Plan: This is a technical drawing that visually represents the factory floor layout. It includes:

Equipment: Machinery, tools, and other fixed assets used in the production process are positioned on the plan.

Workstations: Designated areas for workers to perform their tasks are marked, often including benches, assembly lines, or specific equipment zones.

Material Flow: The movement of raw materials, parts, and finished products throughout the workshop line is indicated with arrows or designated pathways.

Other Considerations: The plan might also include features like:

Entrances and exits

Safety features (emergency exits, eye wash stations)

Storage areas

Restrooms and break rooms

Control rooms or offices

Benefits of a Well-Designed Layout:

Increased Efficiency: Minimized travel distances and optimized workflow lead to faster production times.

Improved Safety: Proper layout reduces congestion and allows for clear walkways, enhancing safety for workers.

Enhanced Quality: Streamlined production processes can help ensure consistent product quality.

Reduced Costs: Efficient layouts can lower costs associated with material handling, labor, and production delays.

Seleccionar licencia mejorada

  • $10,000 en Protección Legal (Indemnización)
  • Protección Legal Sin Límite (Indemnización)
  • Renuncia a medidas cautelares
  • Derechos de modelo asignables
  • $1,000,000 en Protección Legal (Indemnización)
  • Renuncia a medidas cautelares
  • Derechos de modelo asignables
  • $250,000 en Protección Legal (Indemnización)
  • Derechos de modelo asignables

About Conversion Requests

To submit a conversion request for a purchased asset, please complete our Conversion Request Form.

If you have not yet purchased a model, please review our Documentation about Conversions to learn about what limitations you may encounter with a conversion.

For any additional questions about a model’s suitability for conversion, please contact TurboSquid Support.

Cargando...