Complete Graduation-Level Design Project
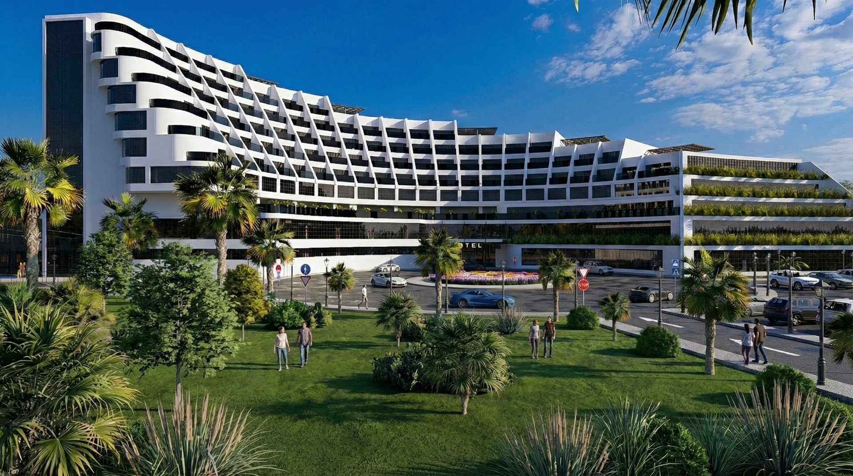
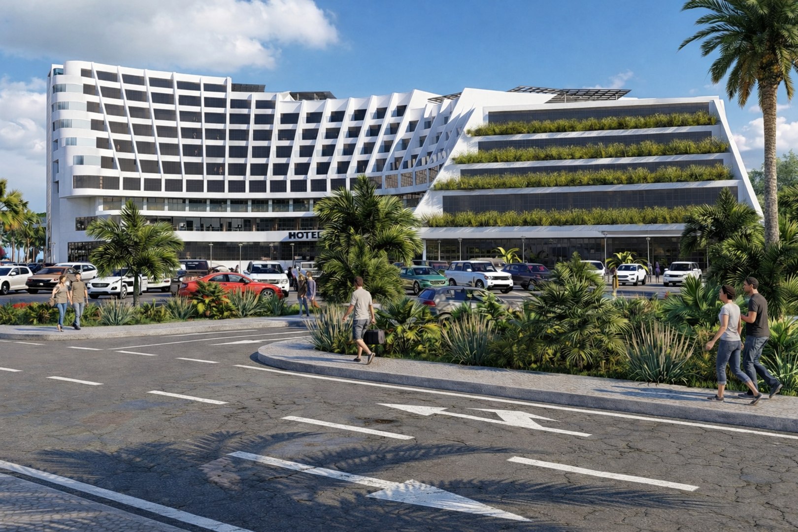
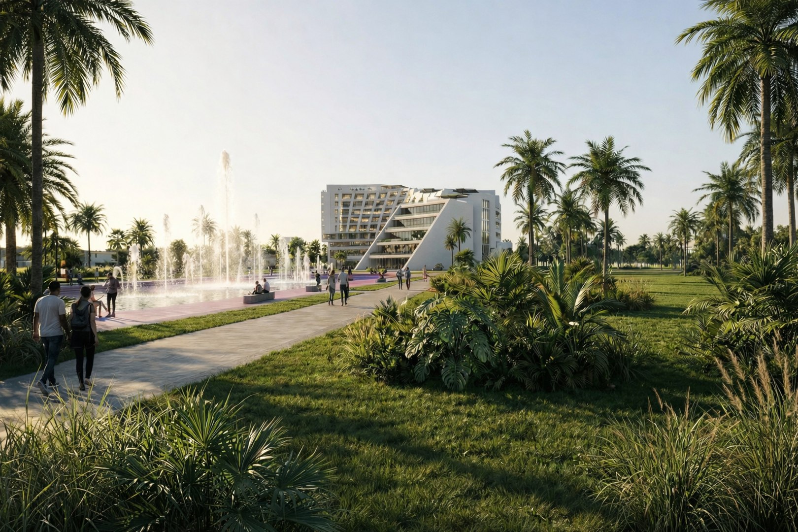
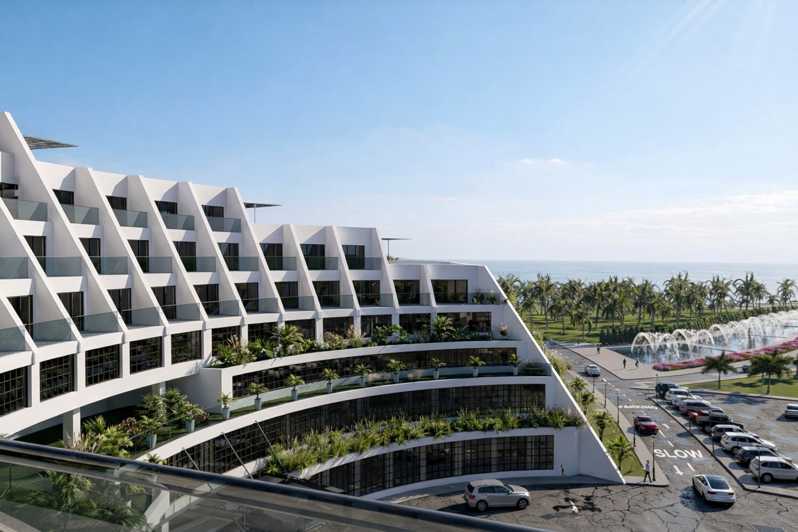
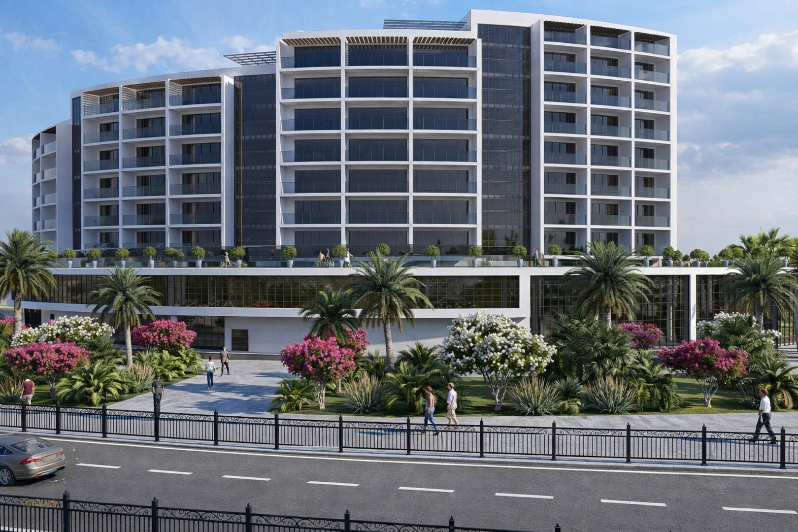
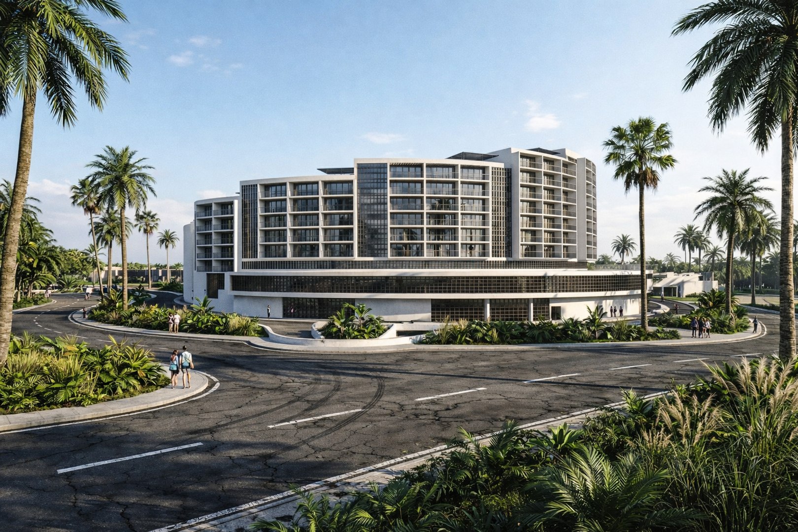
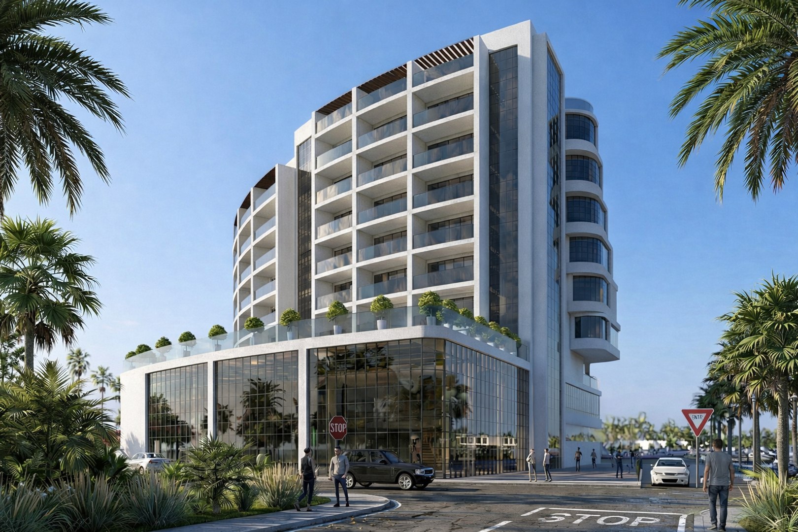
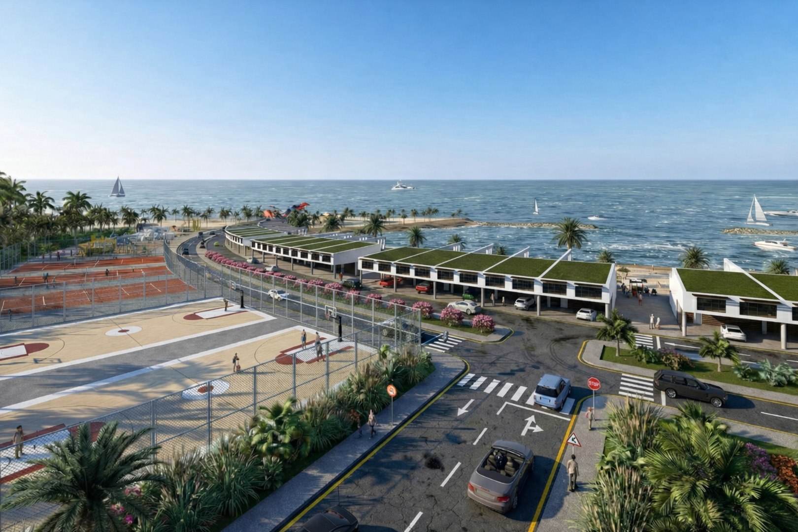
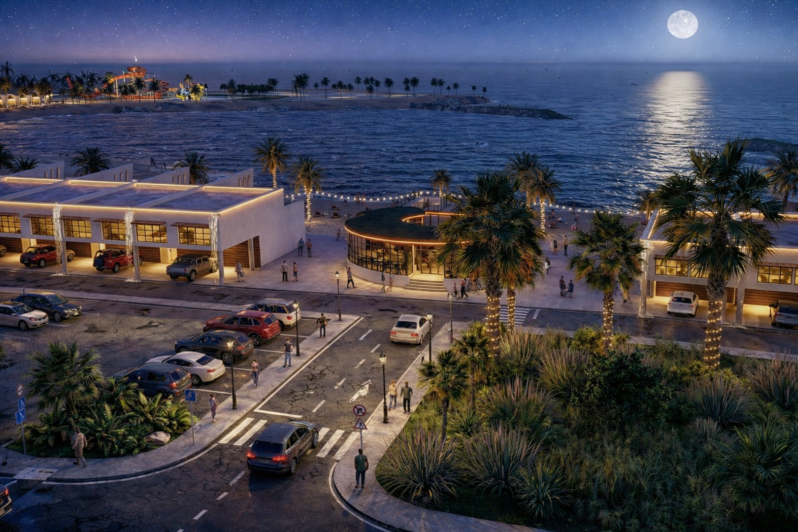
This Resort Complex Architectural Project is a comprehensive, concept-to-presentation level design package, created specifically for architecture and interior design students, academic use, and graduation projects.
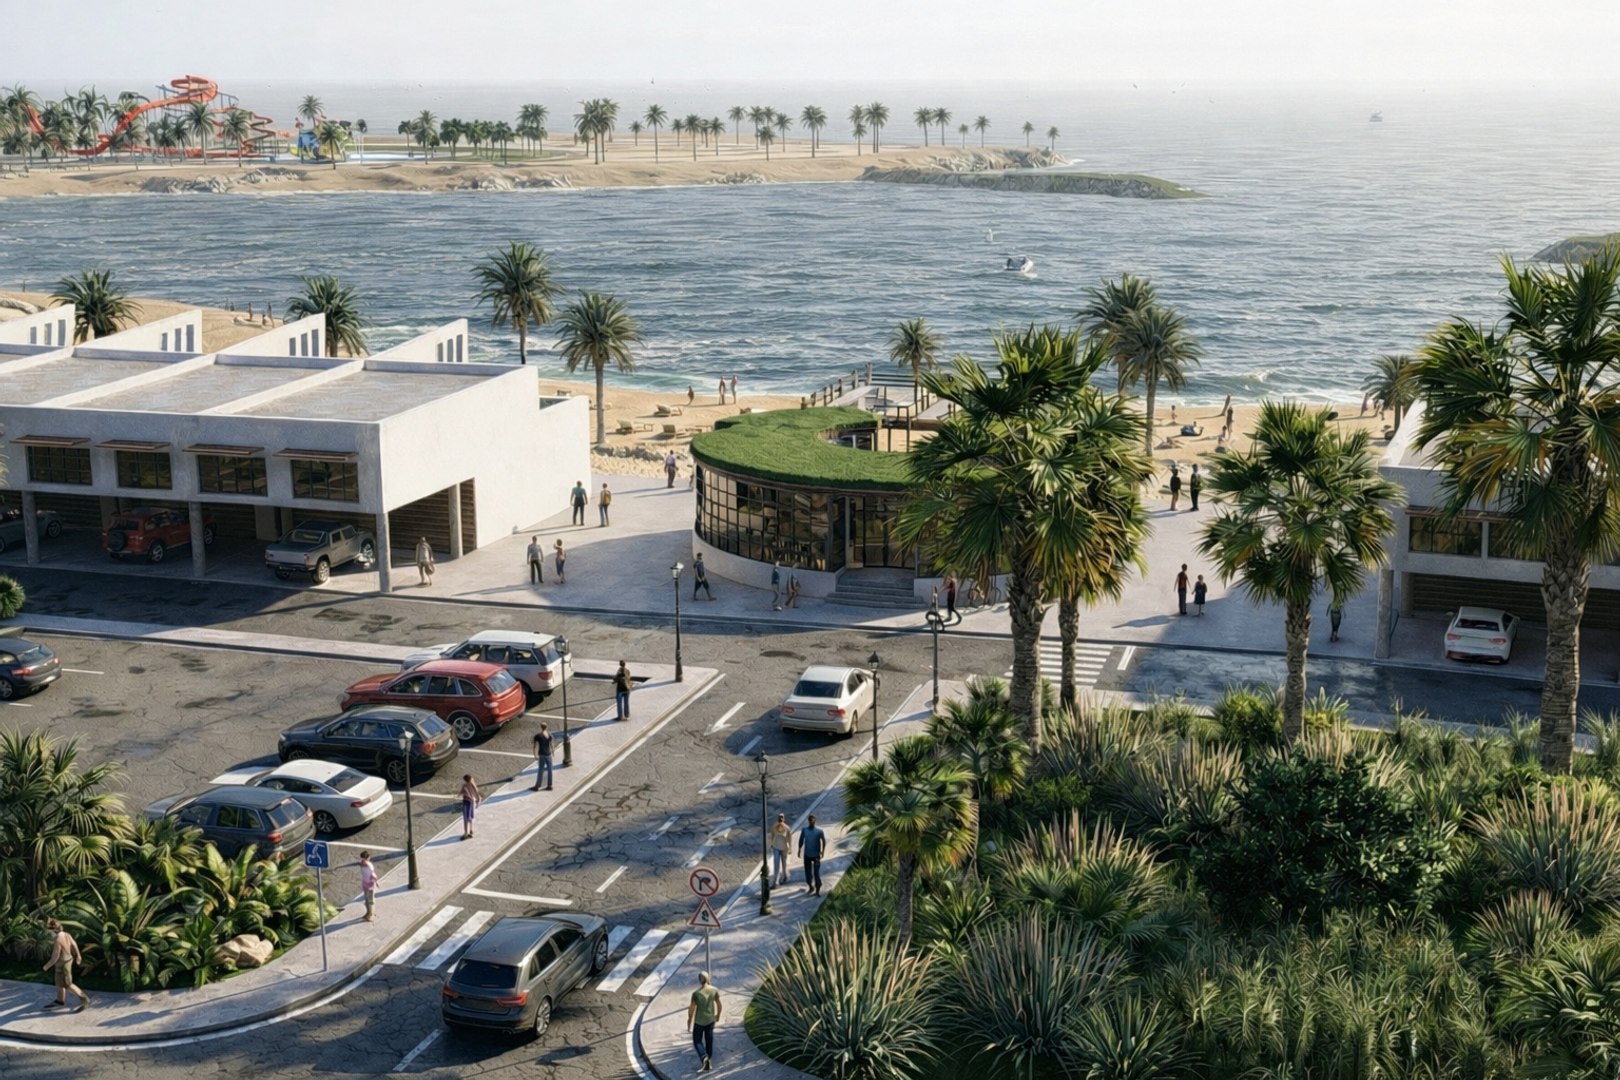
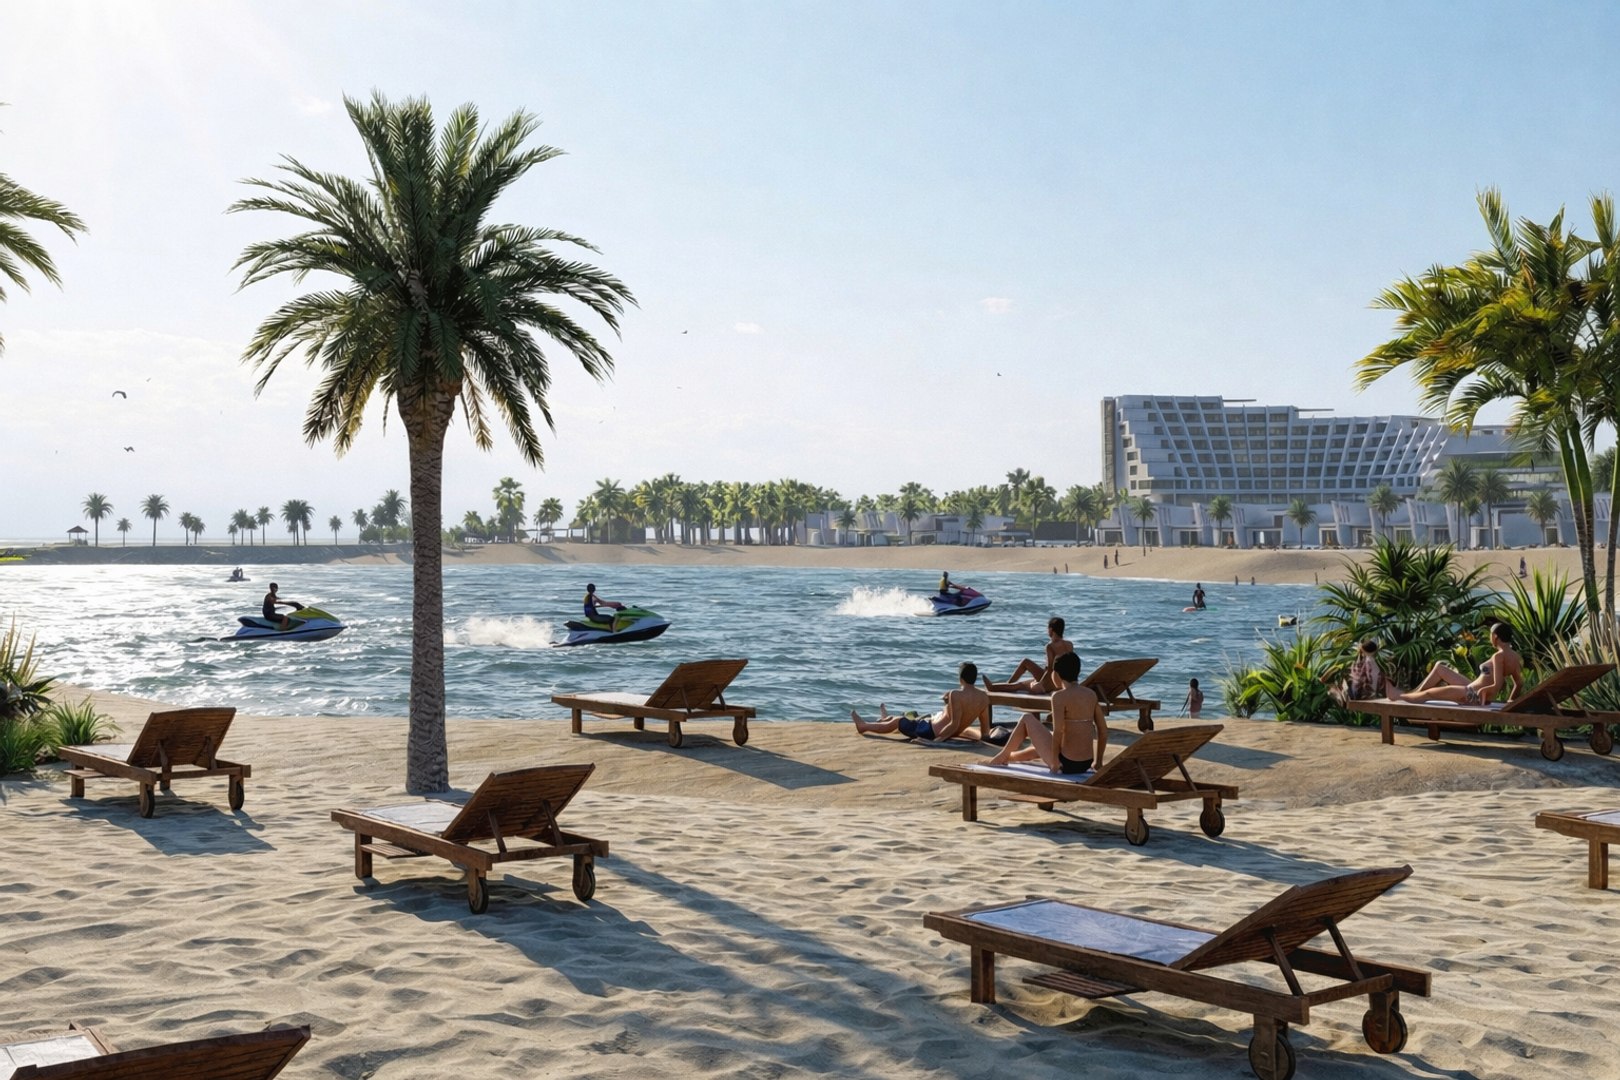
The project represents a large-scale coastal resort development with a clear architectural language, functional zoning, and strong visual identity. It is ideal for final university submissions, studio projects, portfolios, and design development studies.
Project Scope & Functions
The resort complex includes a full range of hospitality and entertainment facilities:
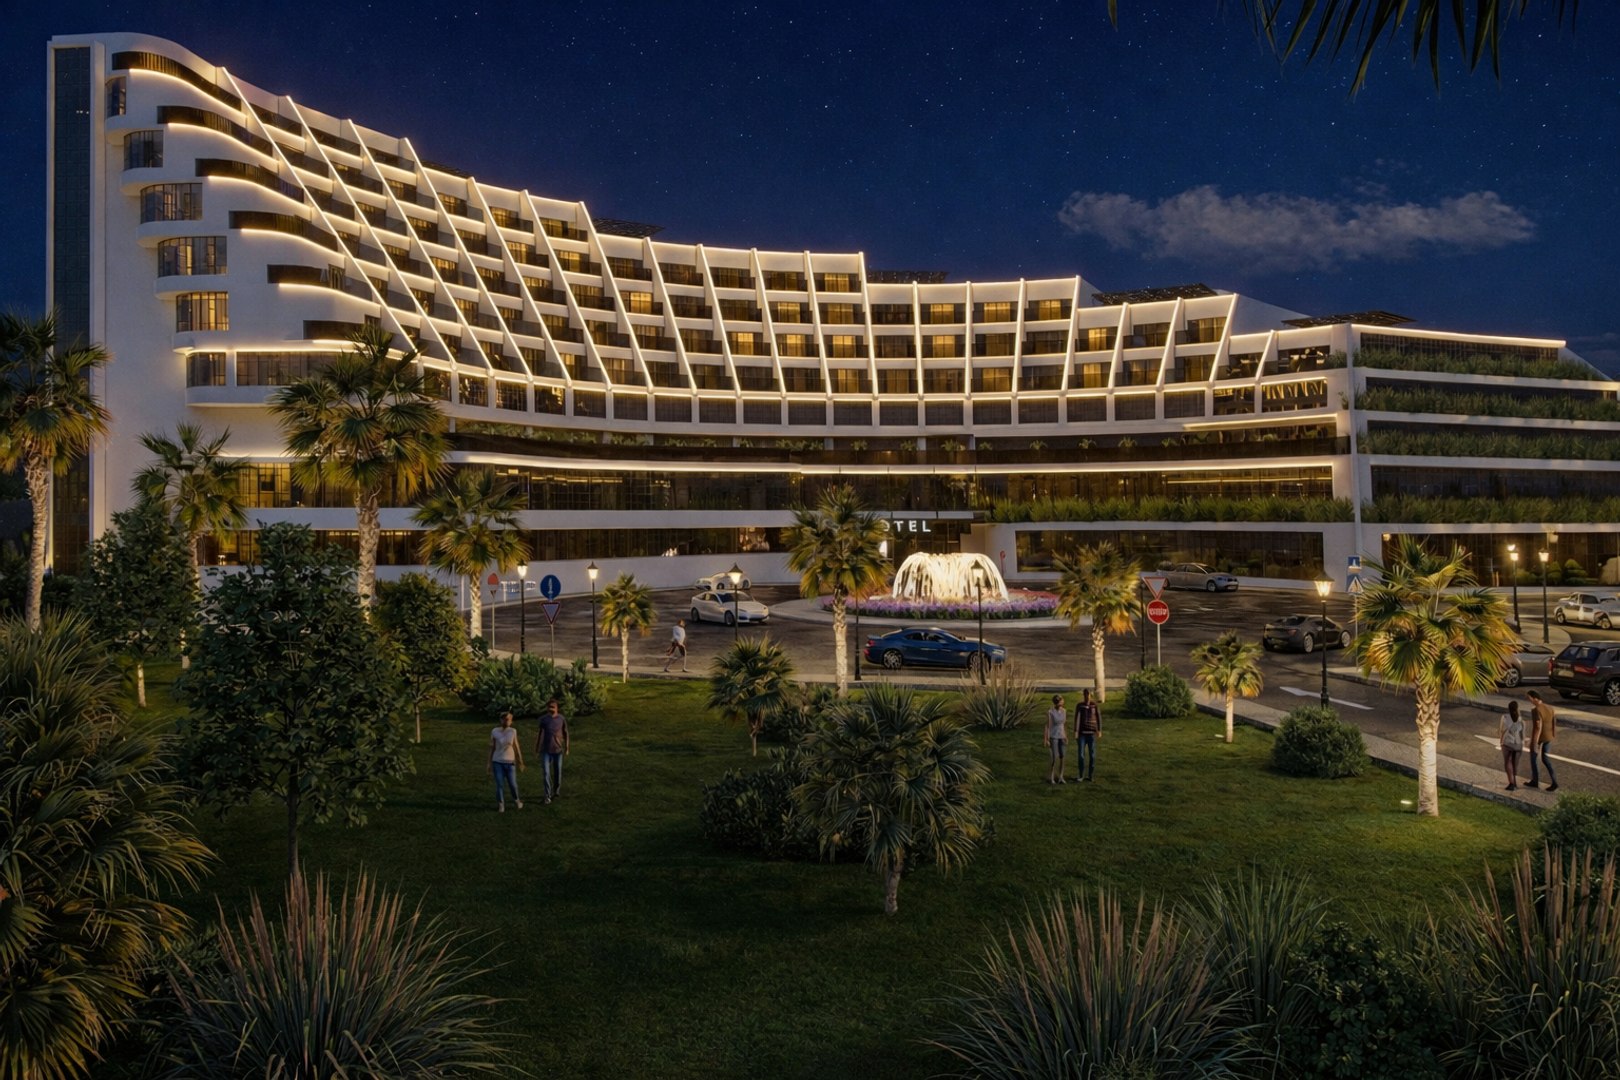
- Hotel rooms and suites
- Technical and service rooms
- Casino and entertainment zones
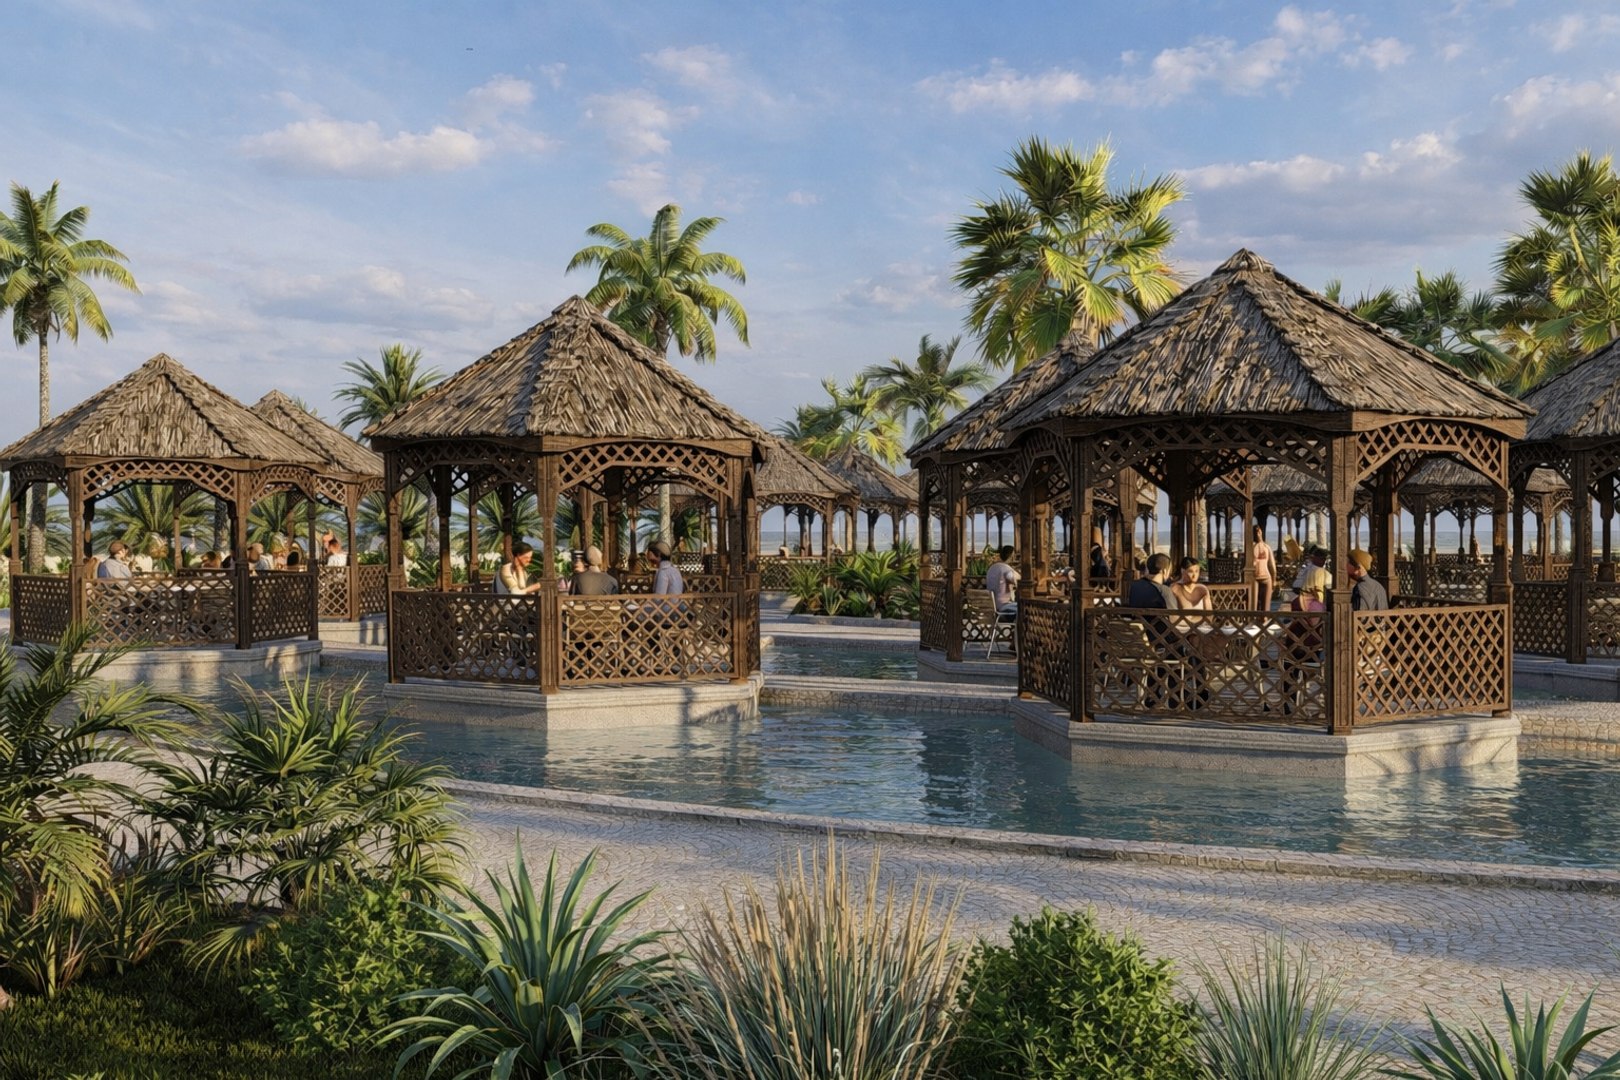
- Restaurants, bars, and cafés
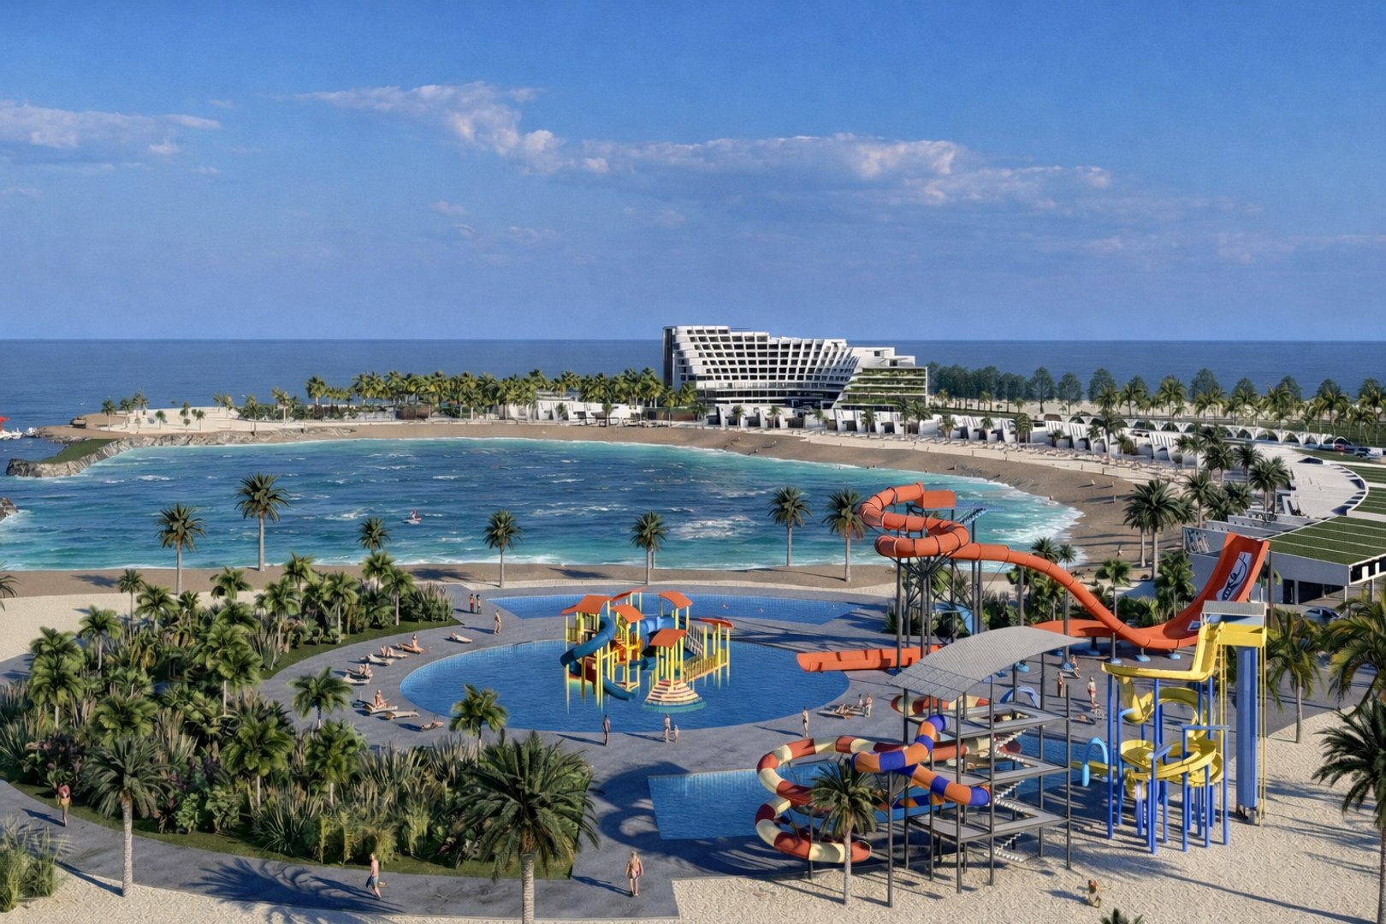
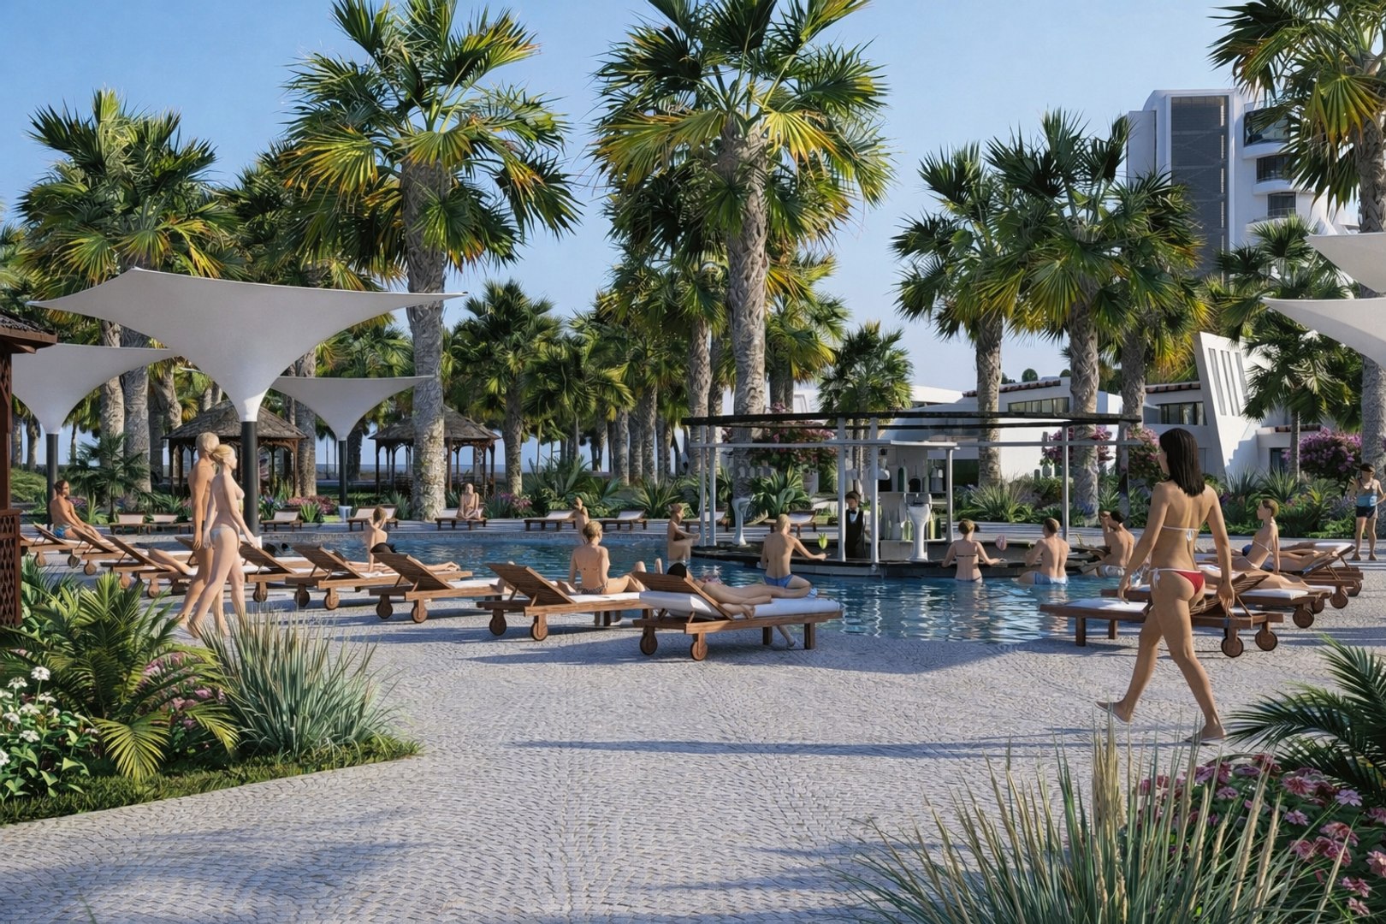
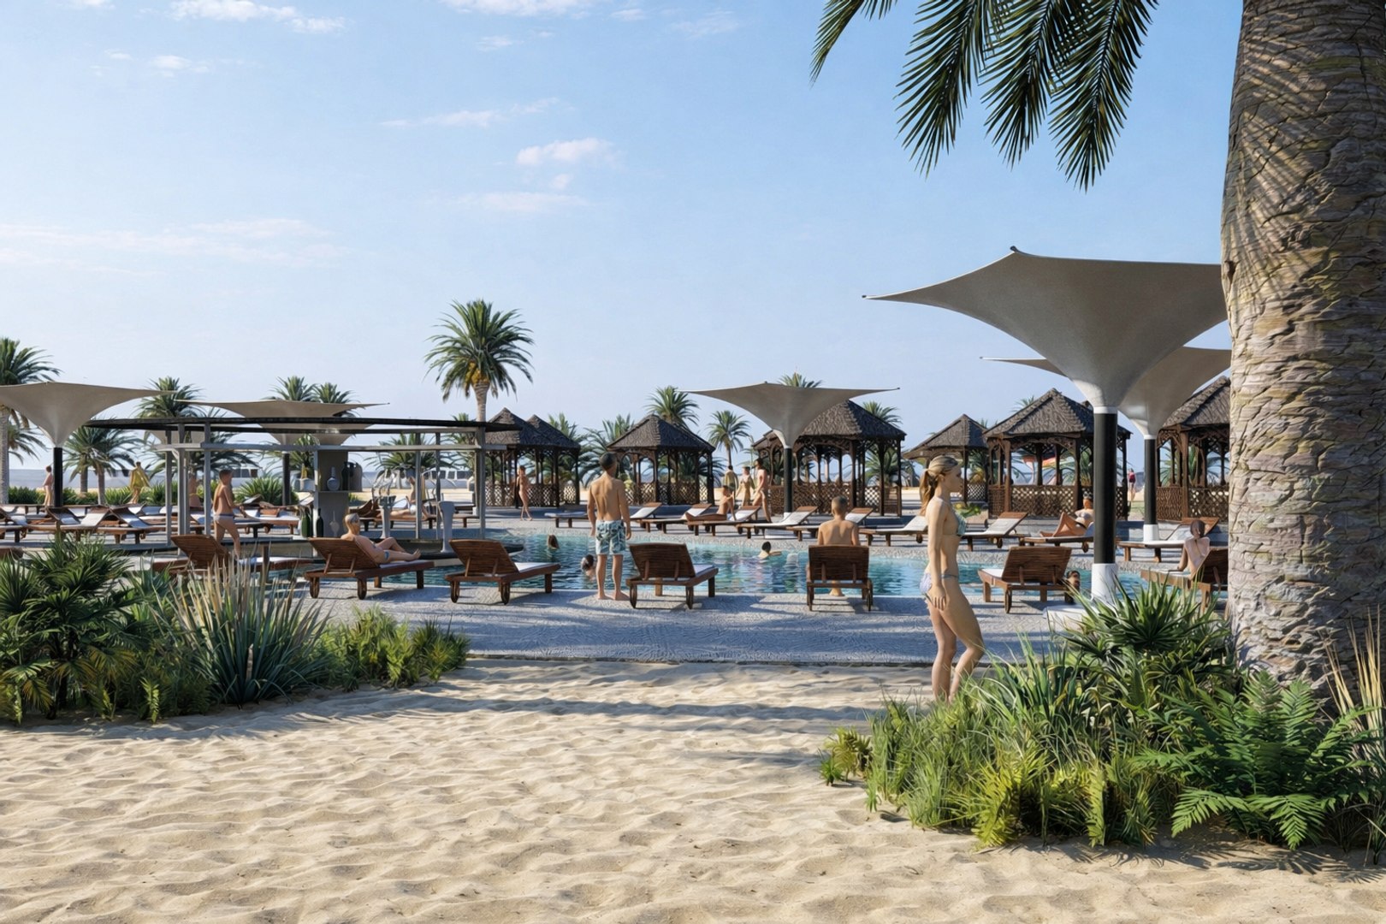
- Swimming pools and leisure areas
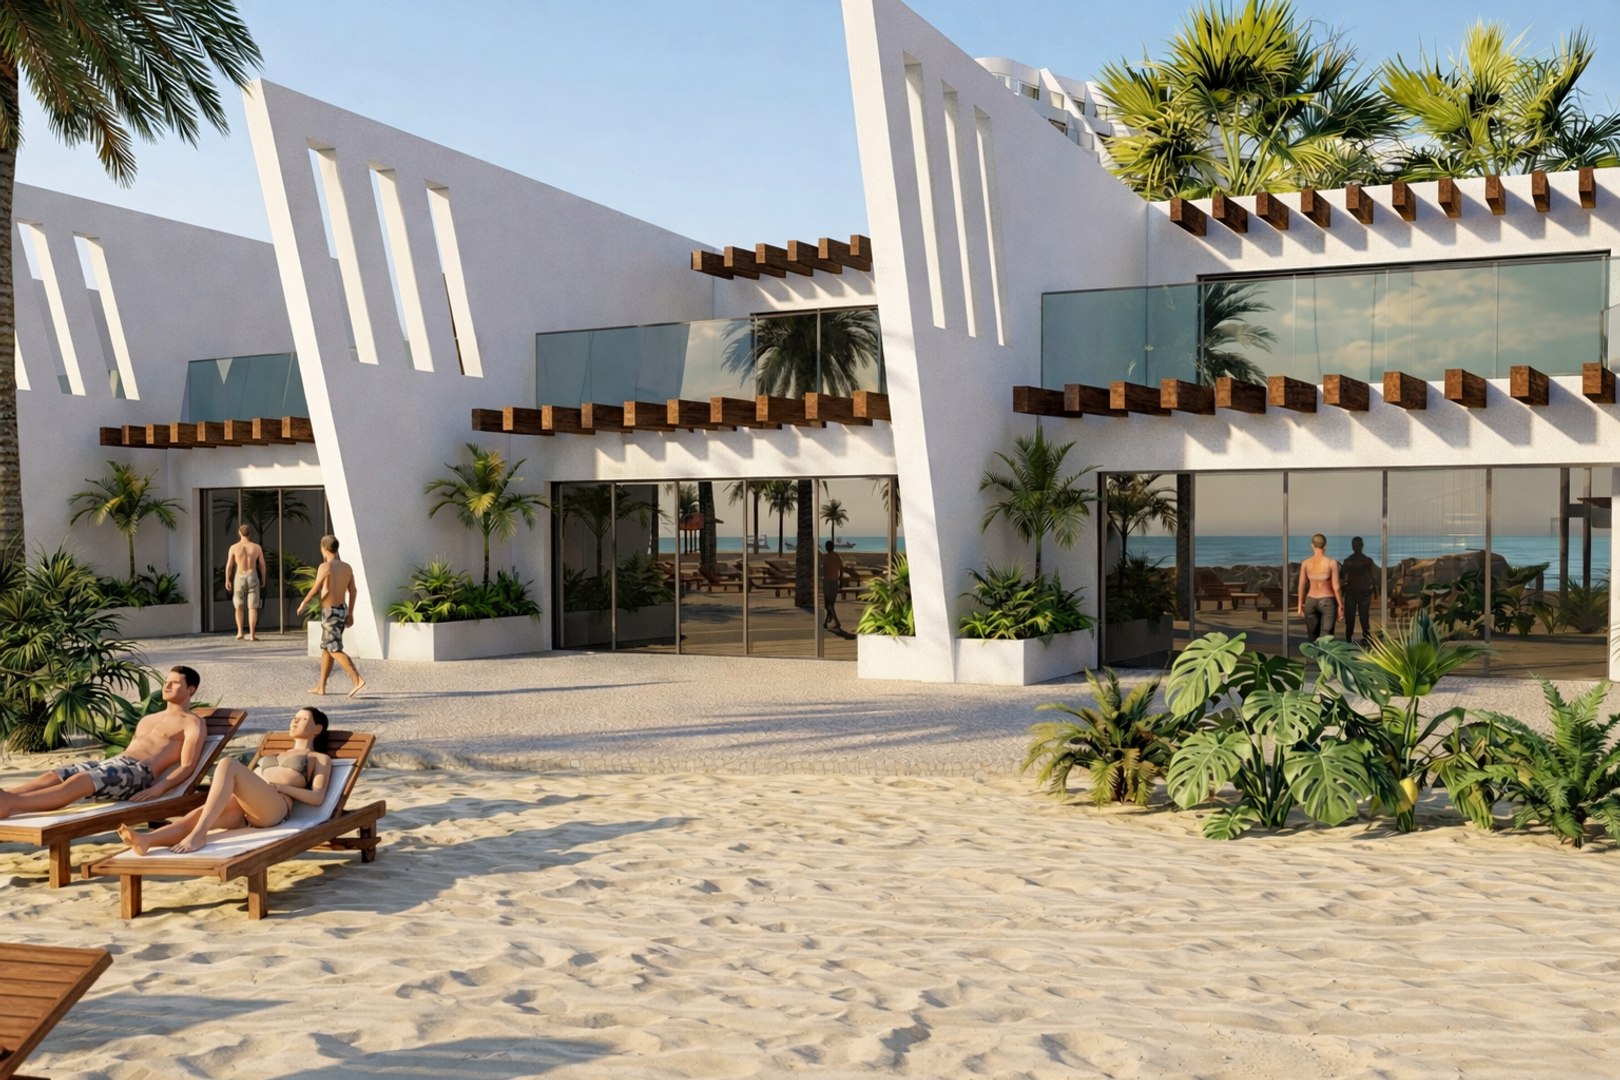
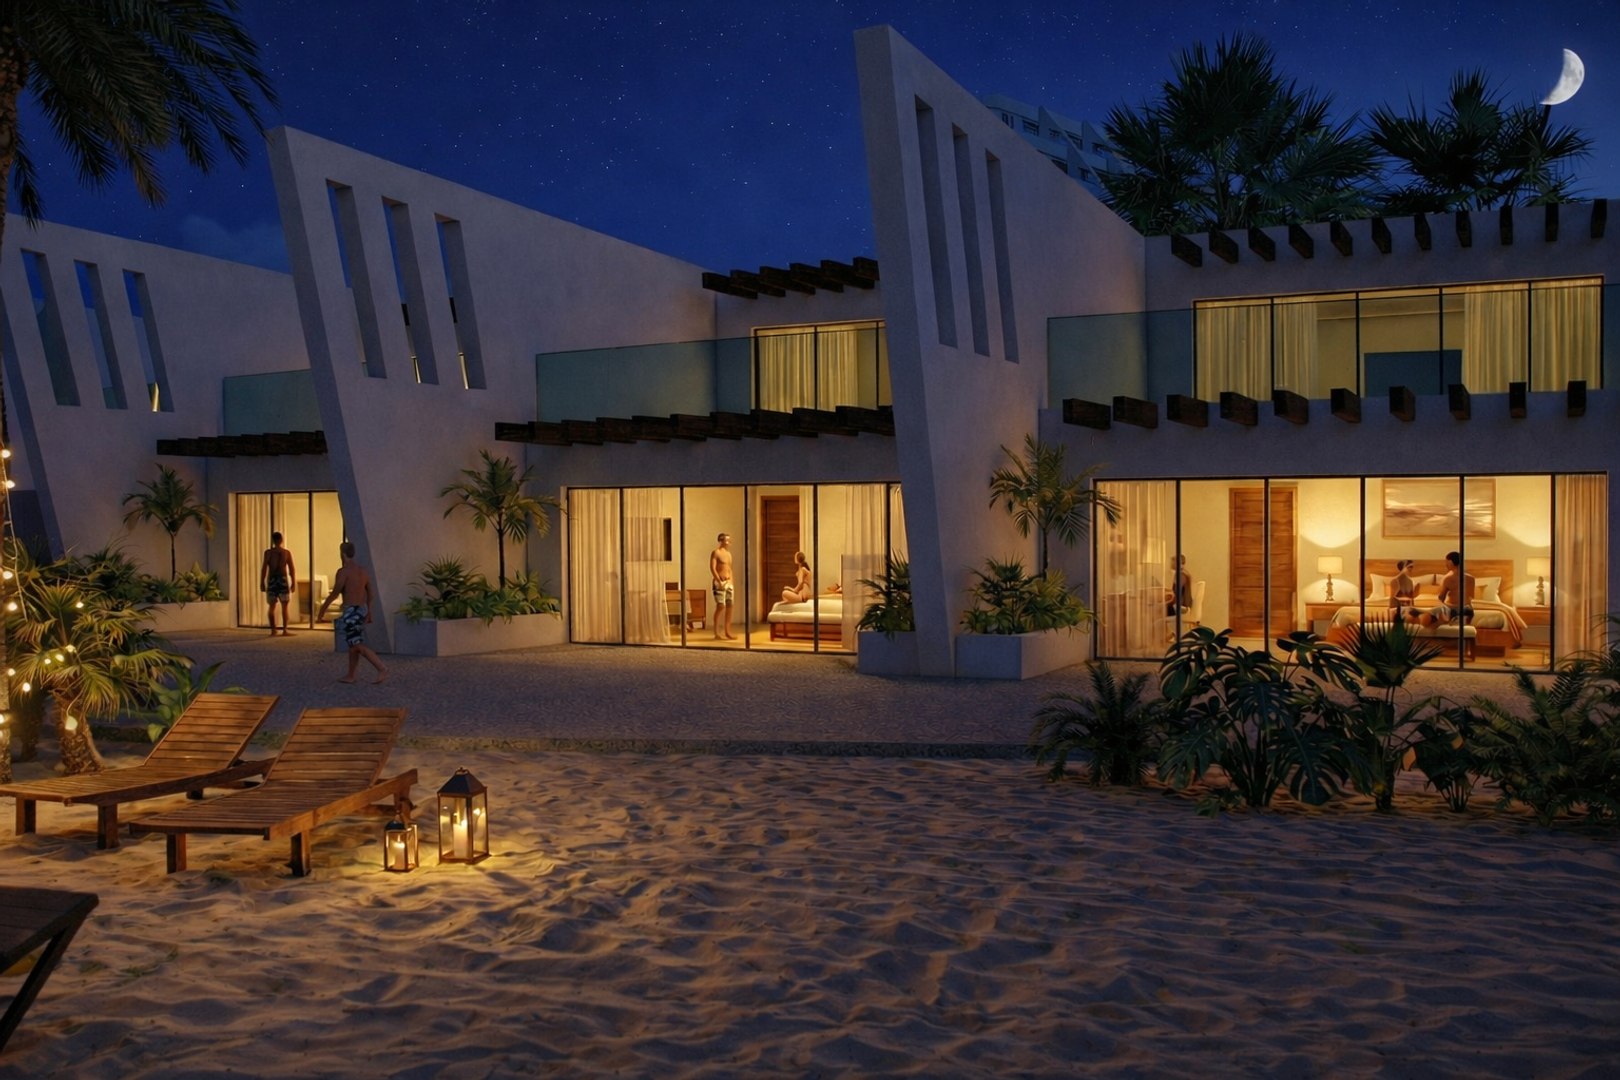
- Beach-side cottages
- Kids’ activity zone
- Aqua Park
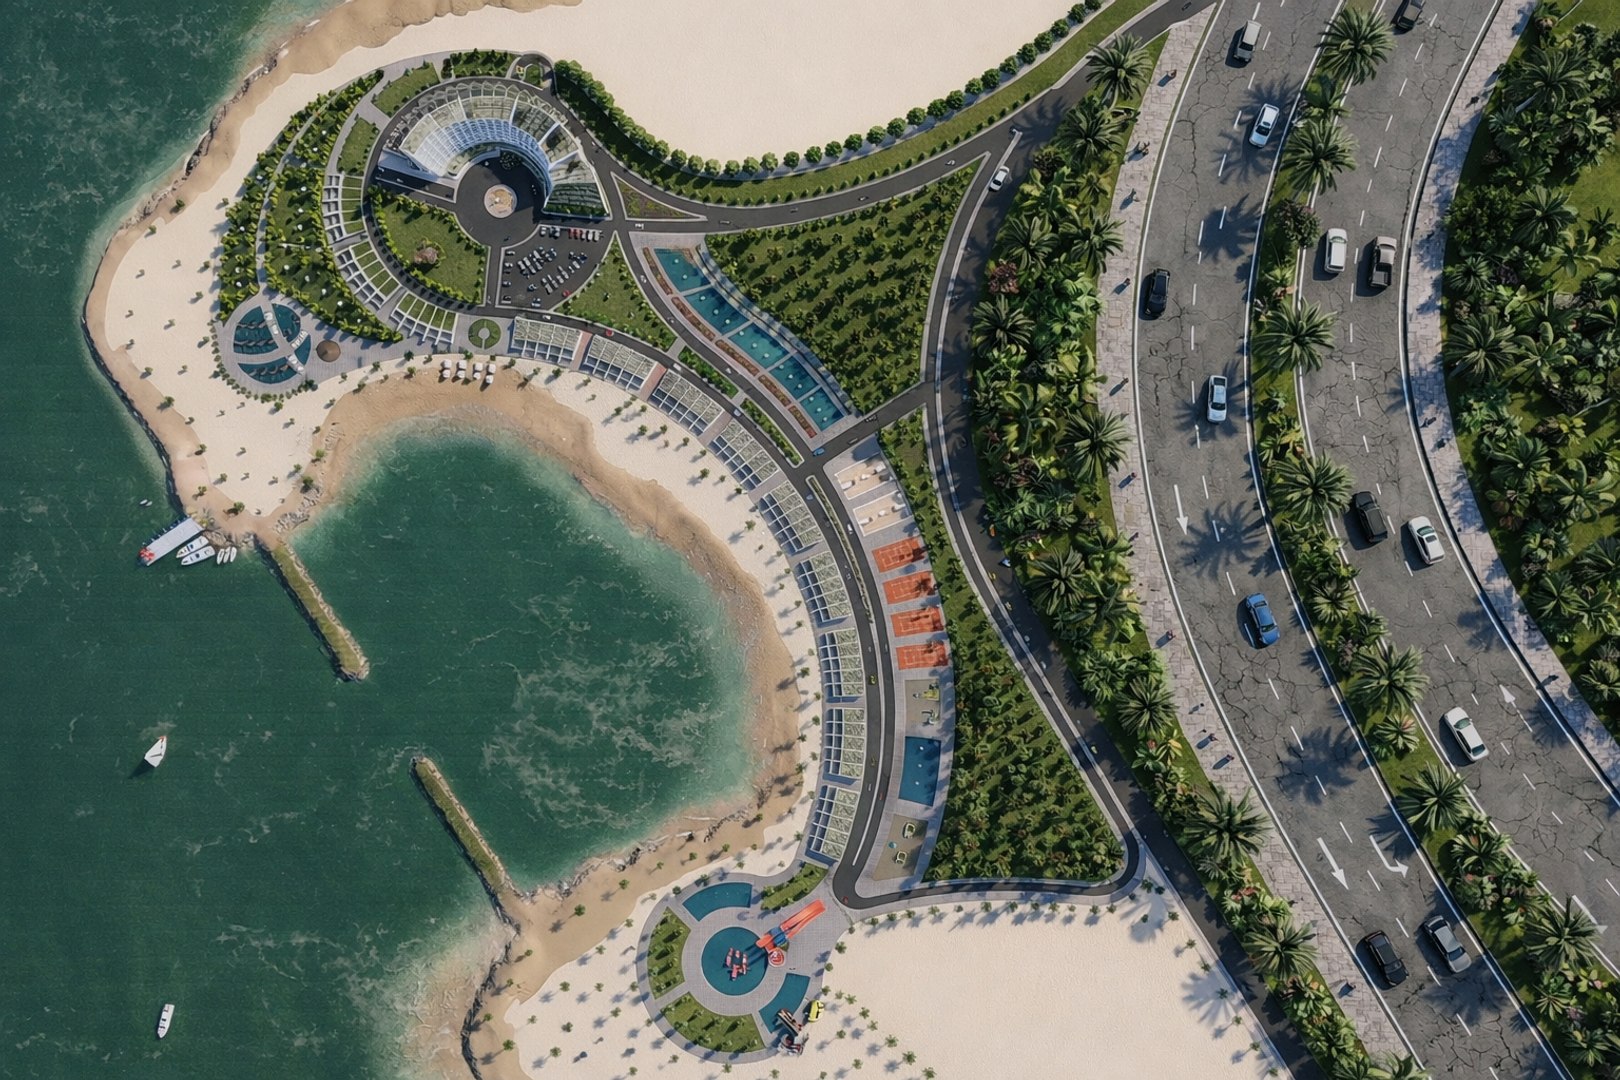
- Landscaped outdoor spaces and circulation areas
The project demonstrates realistic spatial planning, clear program distribution, and professional-level architectural thinking, making it perfectly suited for academic evaluation.
Drawings & Architectural Content
- Architectural floor plans
- Furniture layout / spacing plans
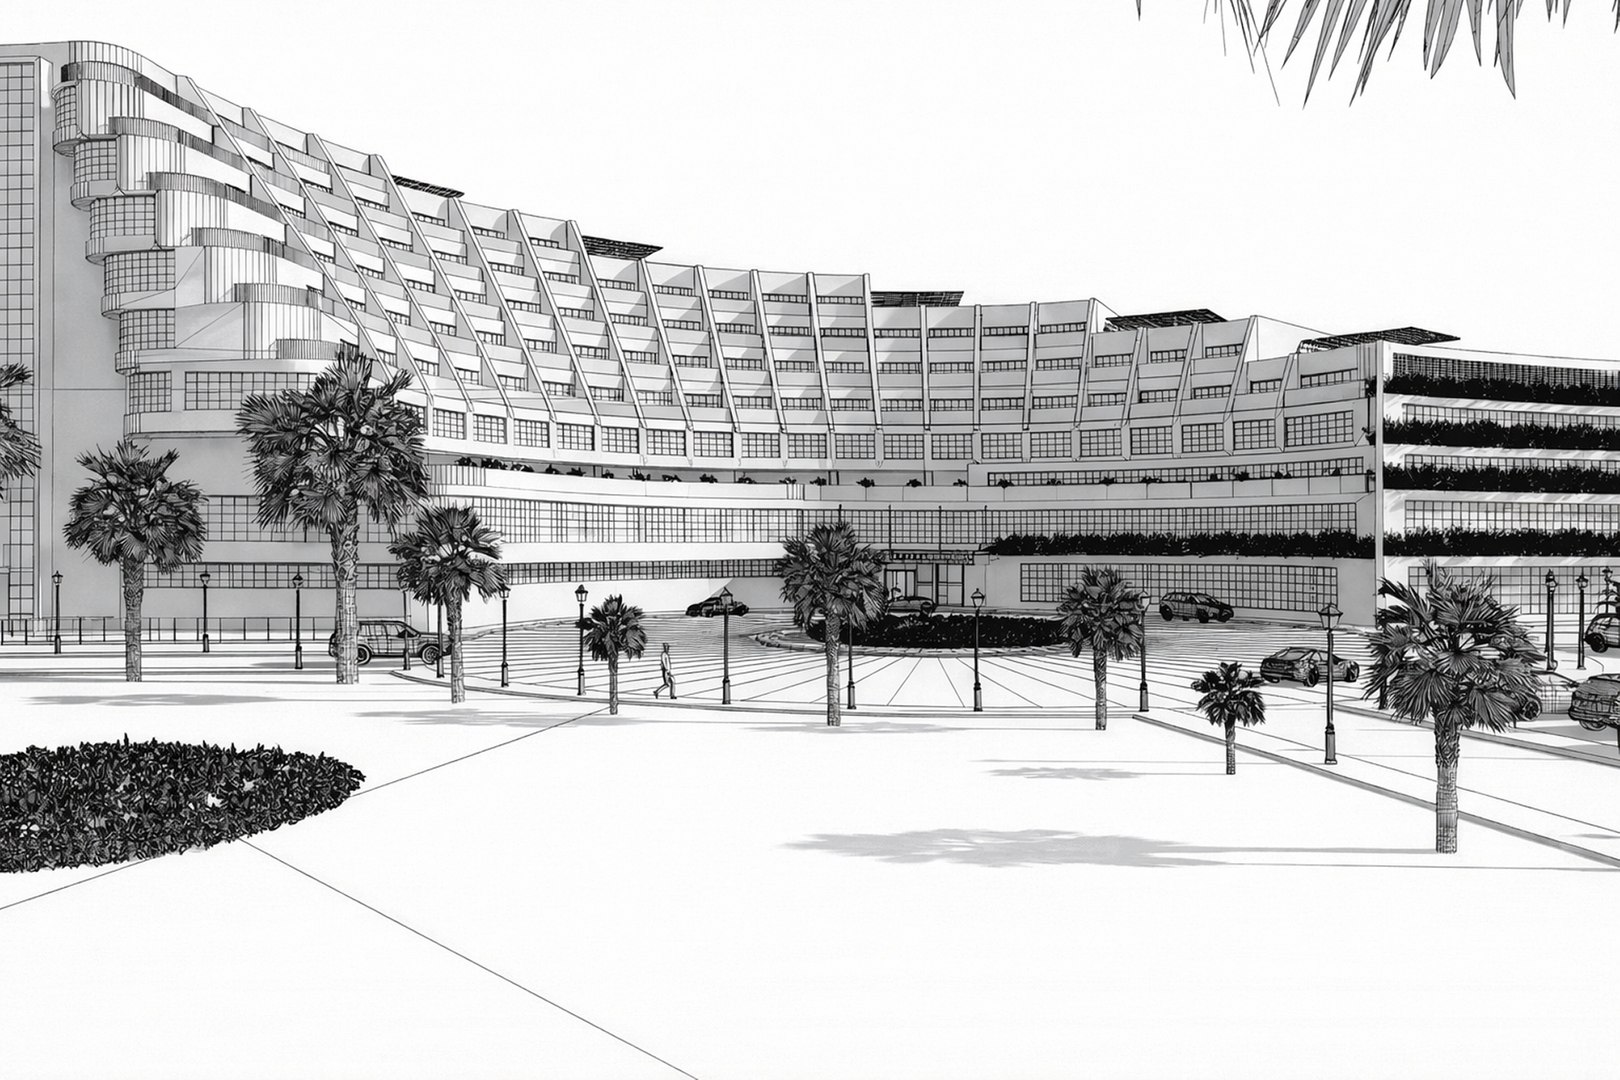
- Elevations and sections
- Functional zoning and circulation logic
- Suitable for further development, analysis, and presentation
Files Included
- Revit (.RVT) file – clean, organized, and easy to understand
- Lumion file – for visualization and scene setup
- All preview images are Lumion renders enhanced with AI for presentation purposes.
Ideal For
- Architecture & interior design students
- Graduation and final university projects
- Academic presentations and juries
- Portfolio development
- Conceptual design studies
Important Notes
- This is a conceptual academic project
- No construction drawings, BIM documentation, MEP, or structural files included
- The project is not intended for real construction use
Why This Project?
- Full resort-scale project suitable for graduation level
- Saves significant time for students under deadlines
- Clear architectural logic and strong visual presentation
- Editable Revit model for learning and customization