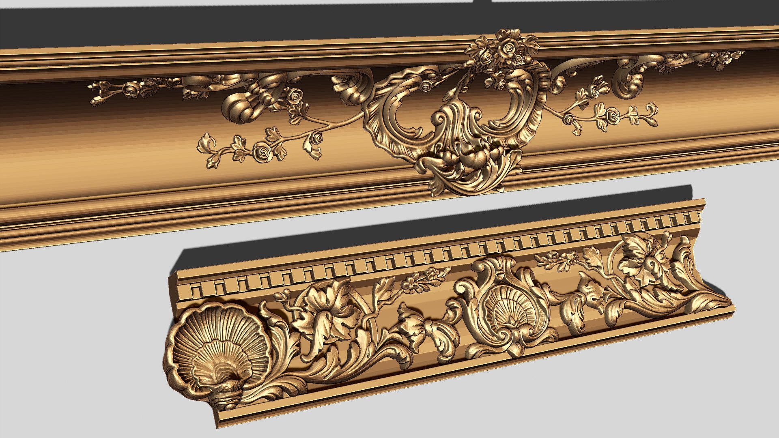
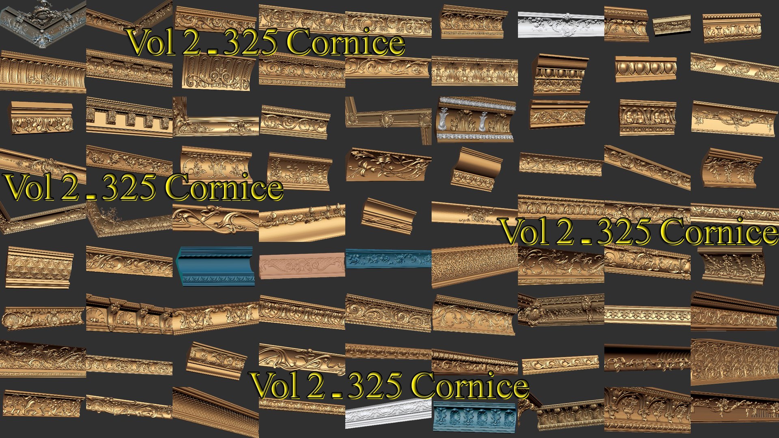
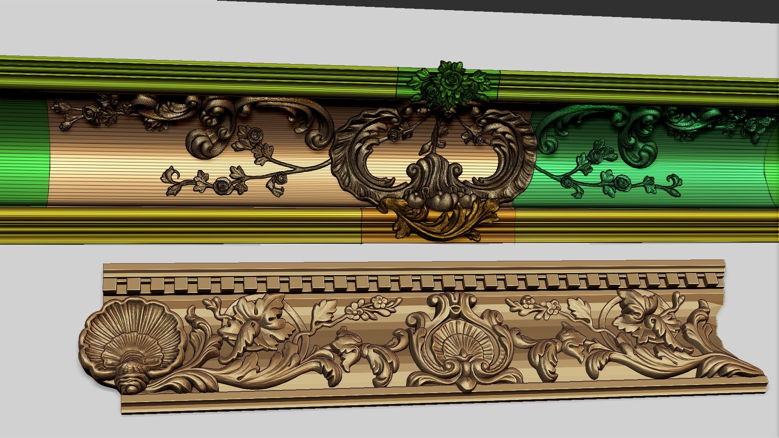
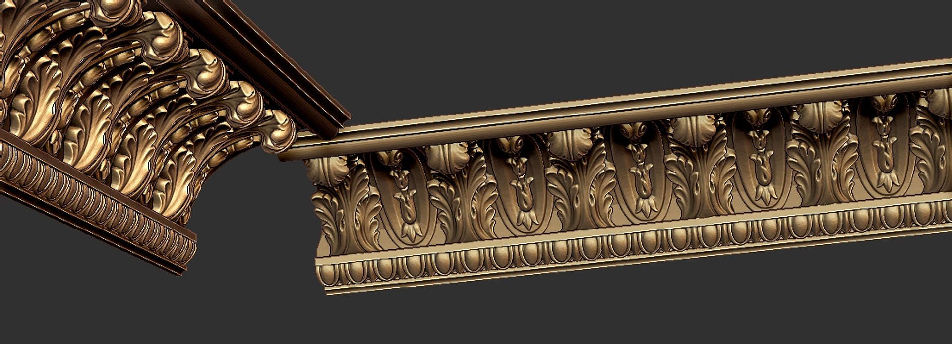
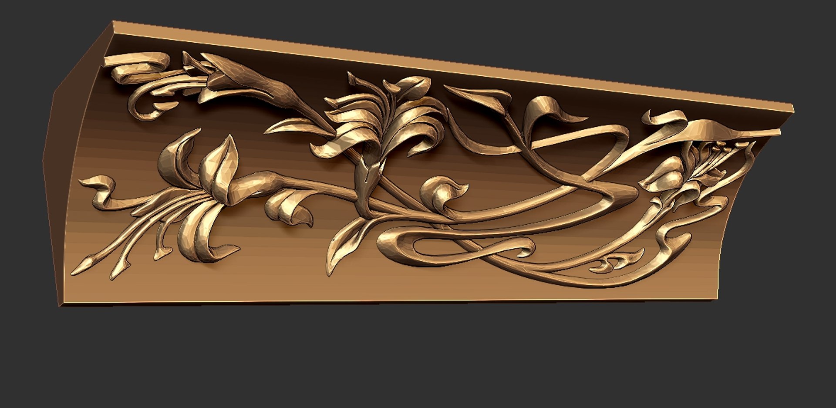
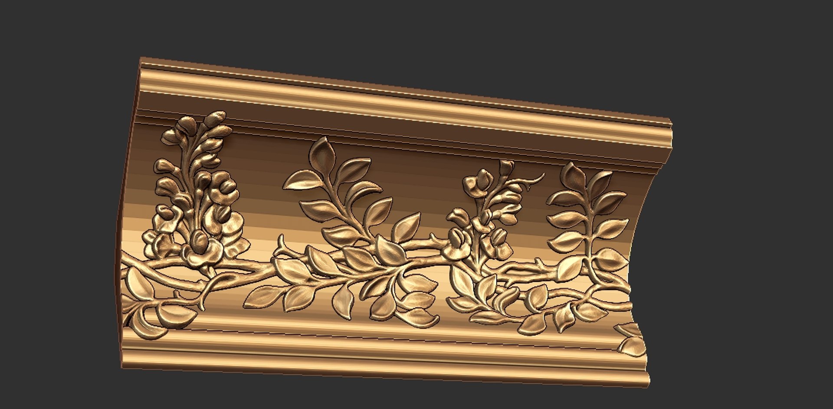
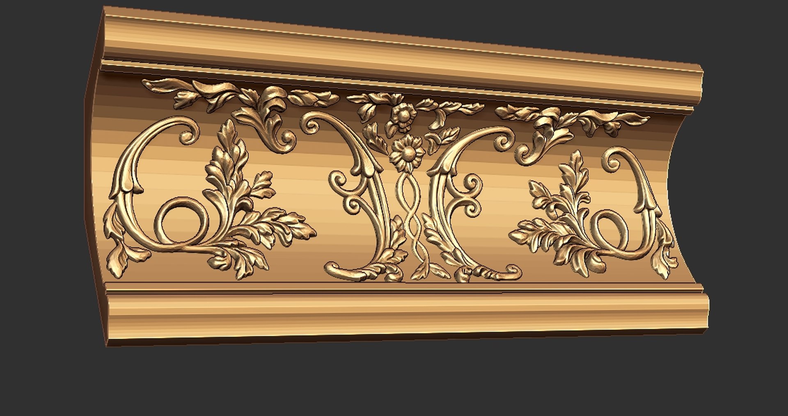
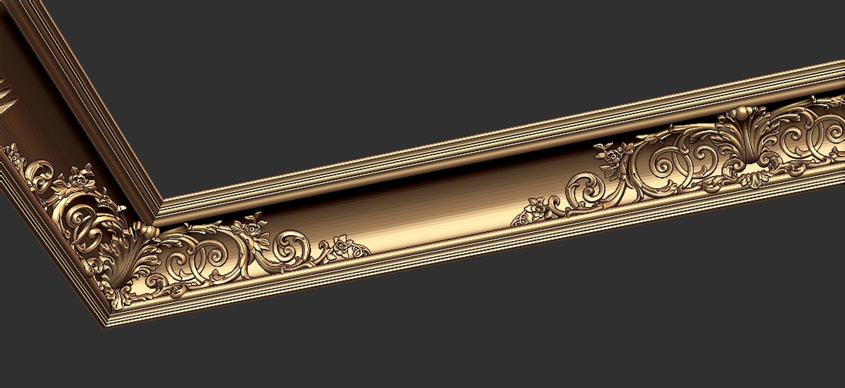
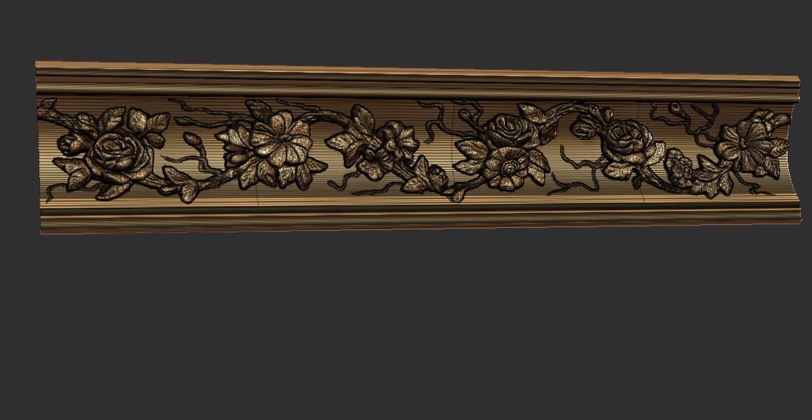
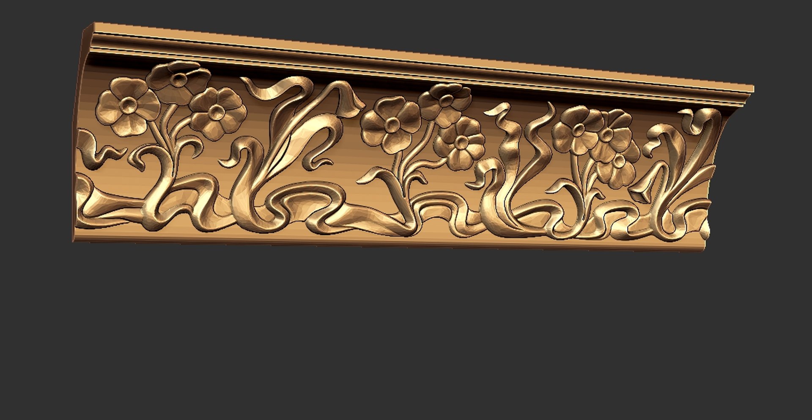
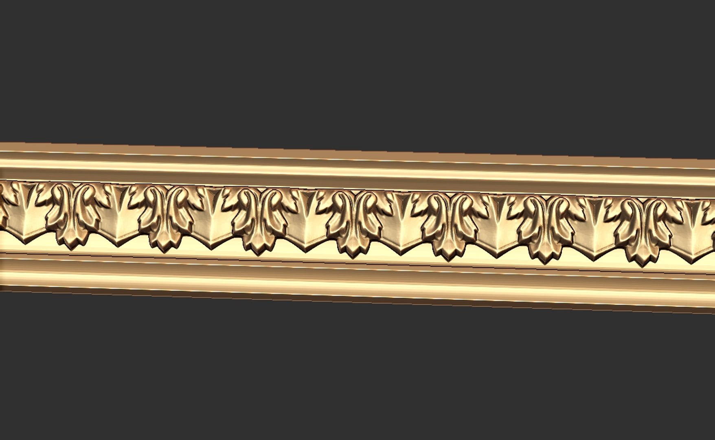
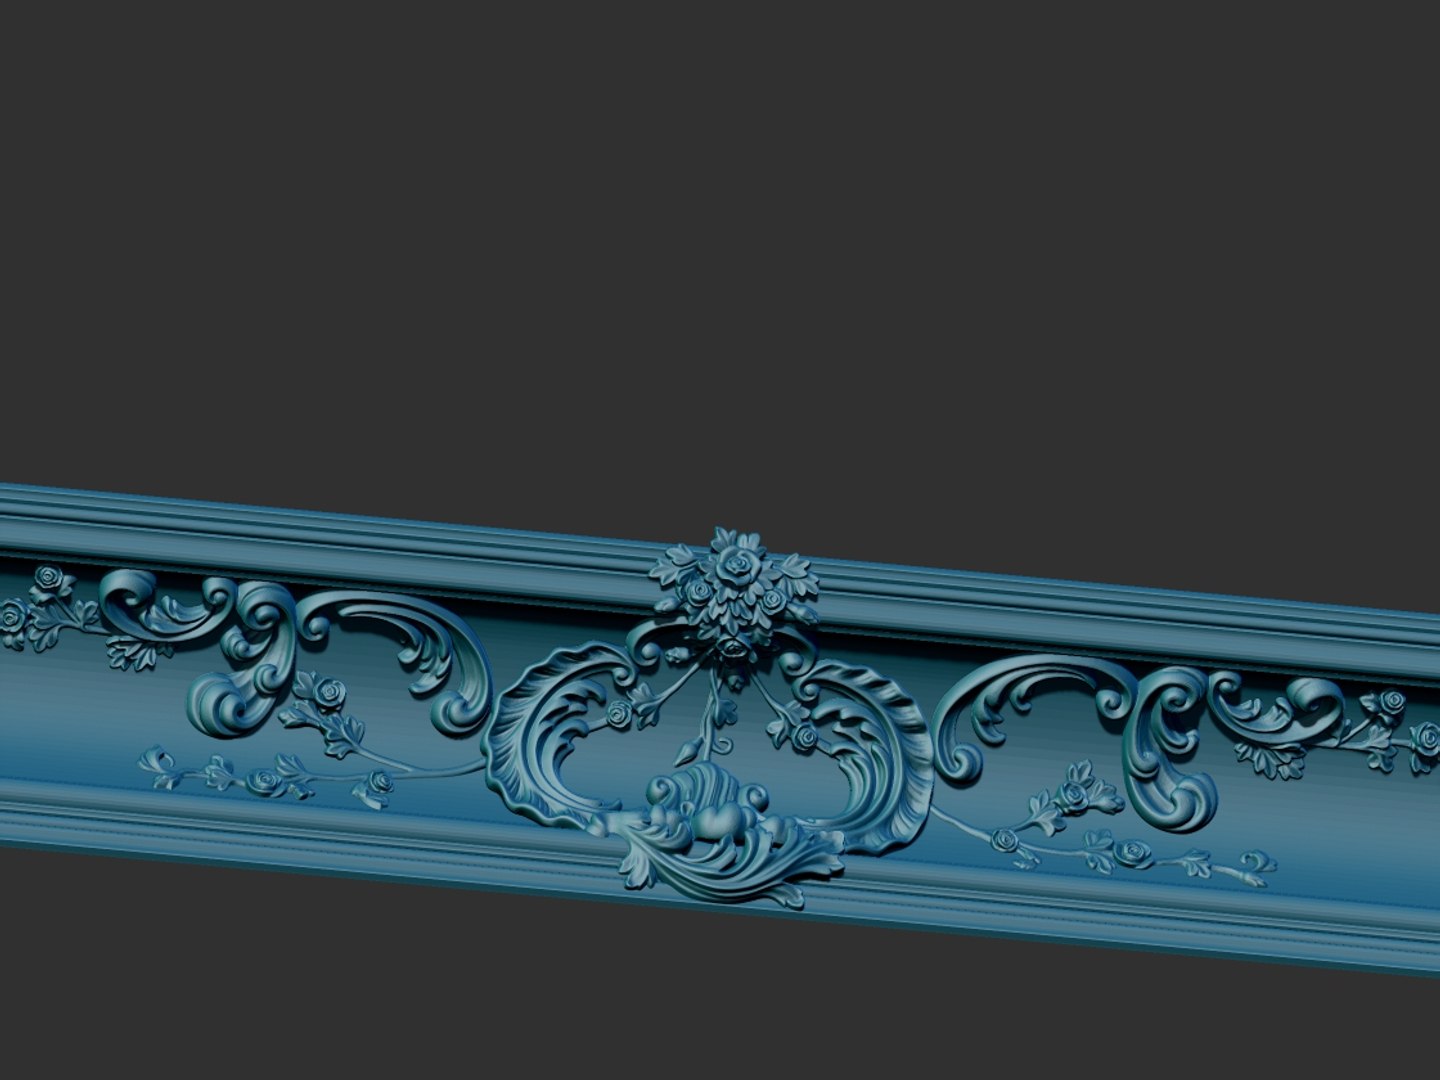
Collection of cornice italian greek classical architecture - VOL 2 - 300 3d model
The Cornice in Classical ArchitectureIn classical Greek architecture, the cornice was the top portion of the entablature, the horizontal section of a building's exterior immediately above a series of columns and below the roof. The entablature had three parts: the cornice, the frieze, and the architrave.
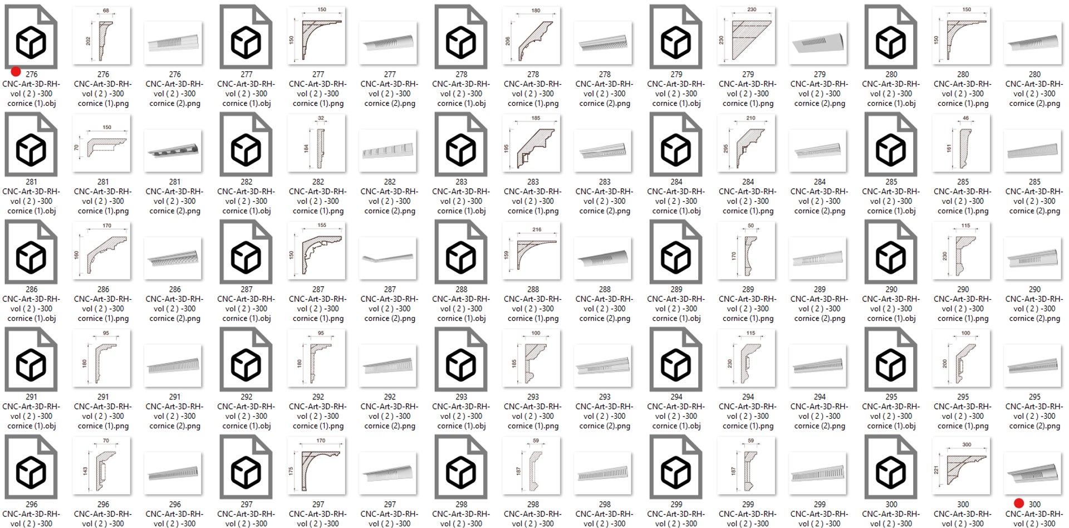
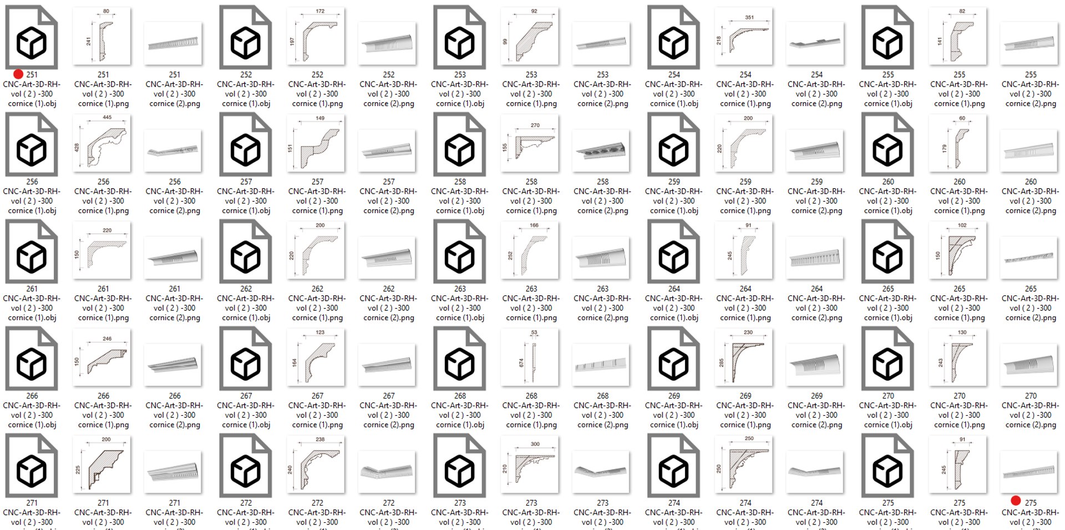
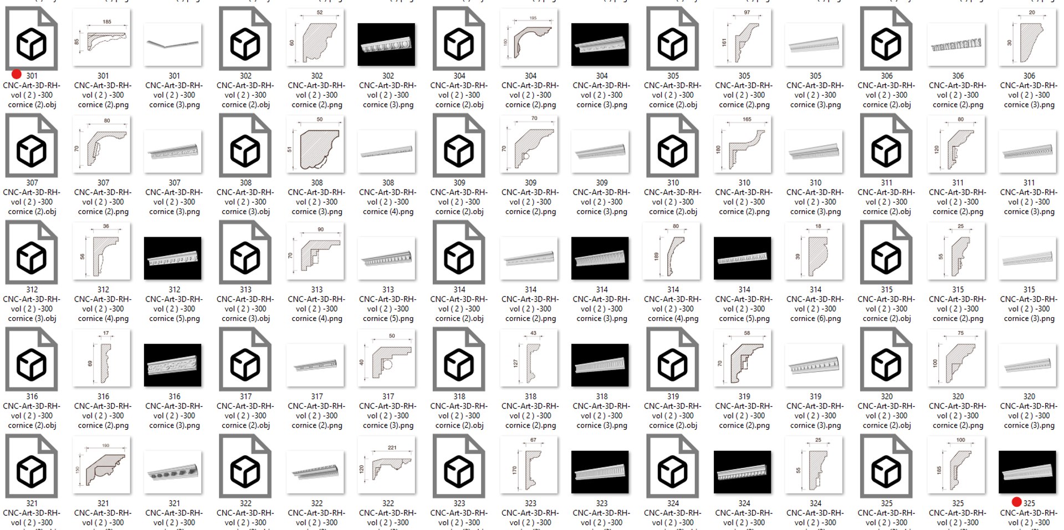
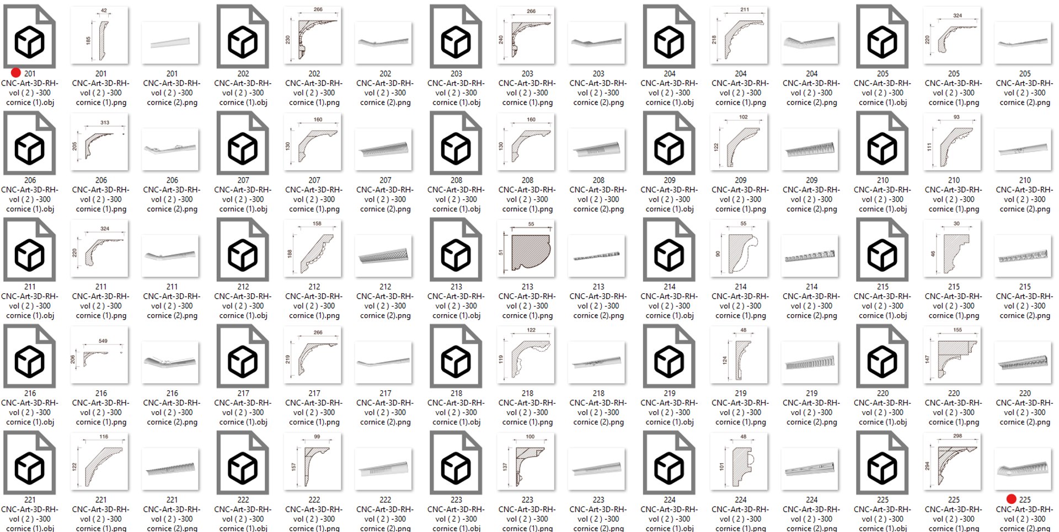
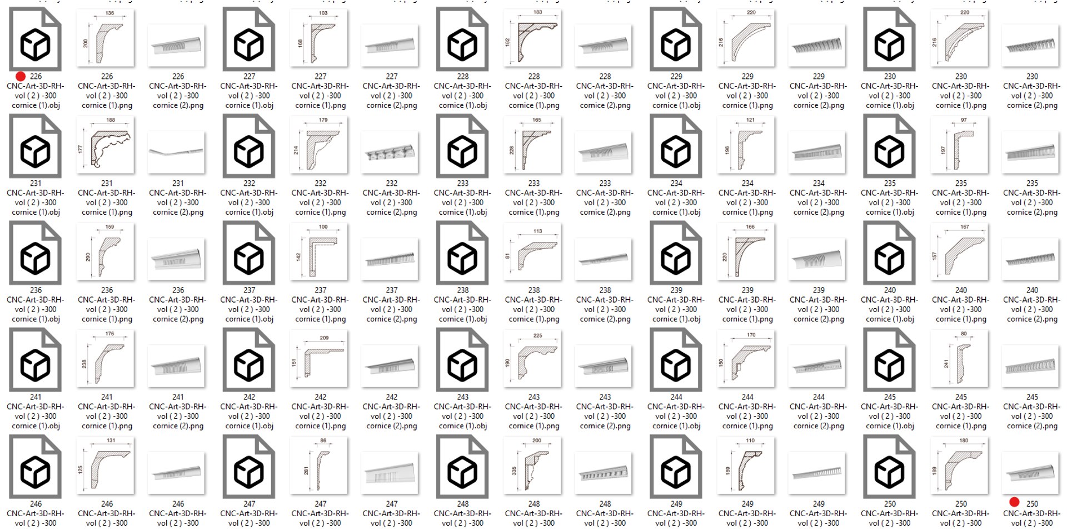
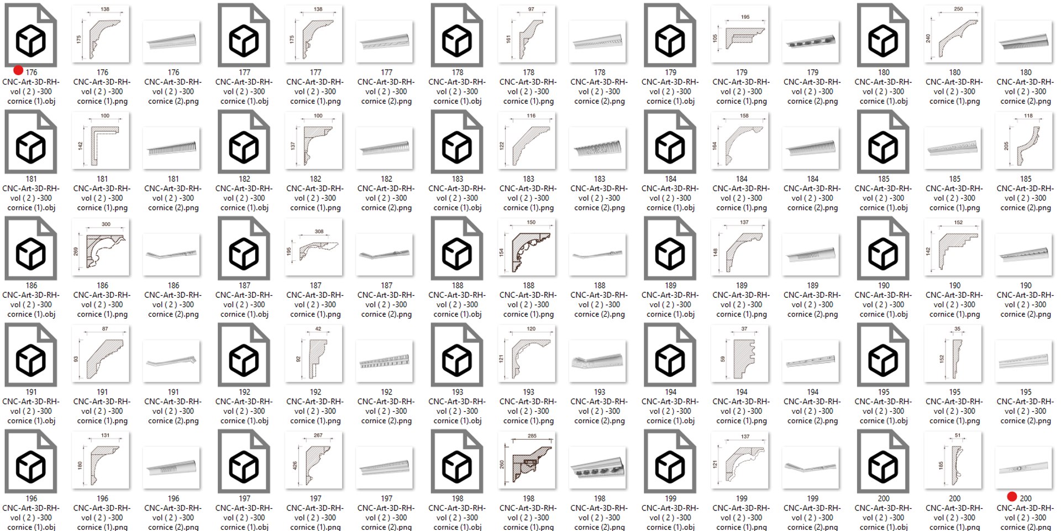
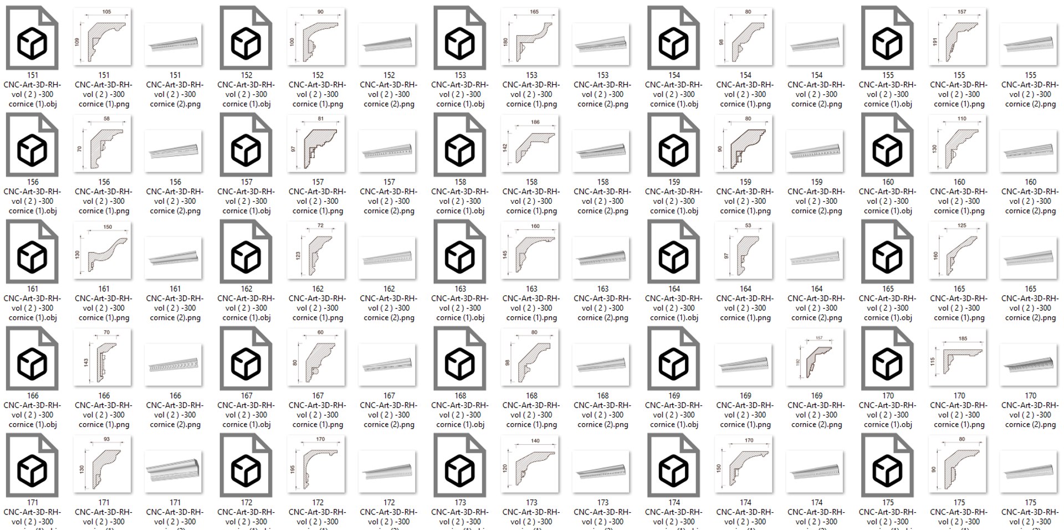
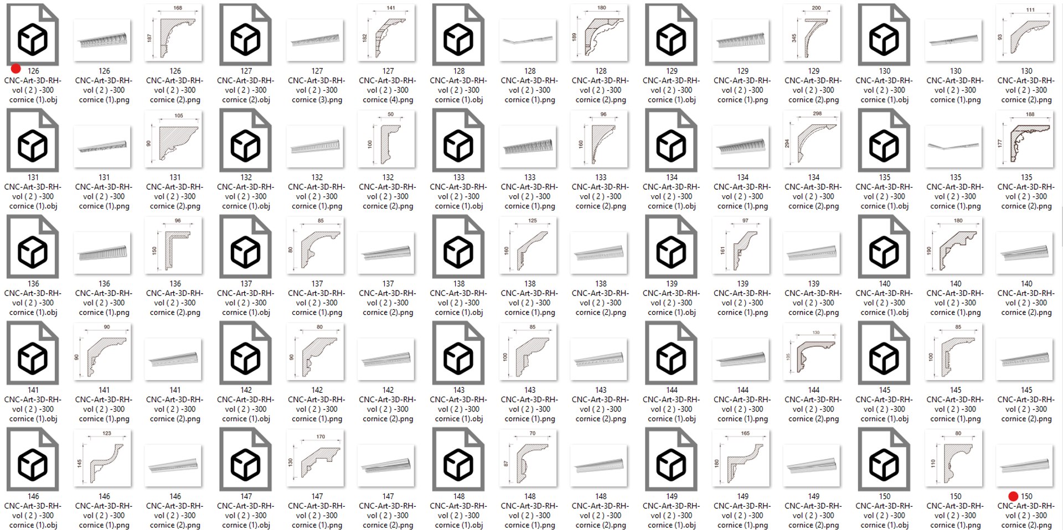
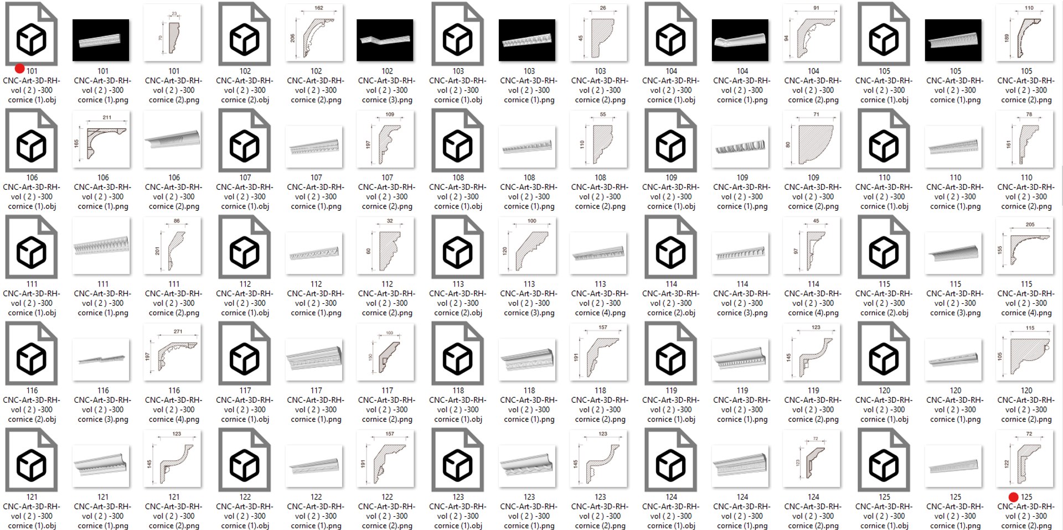
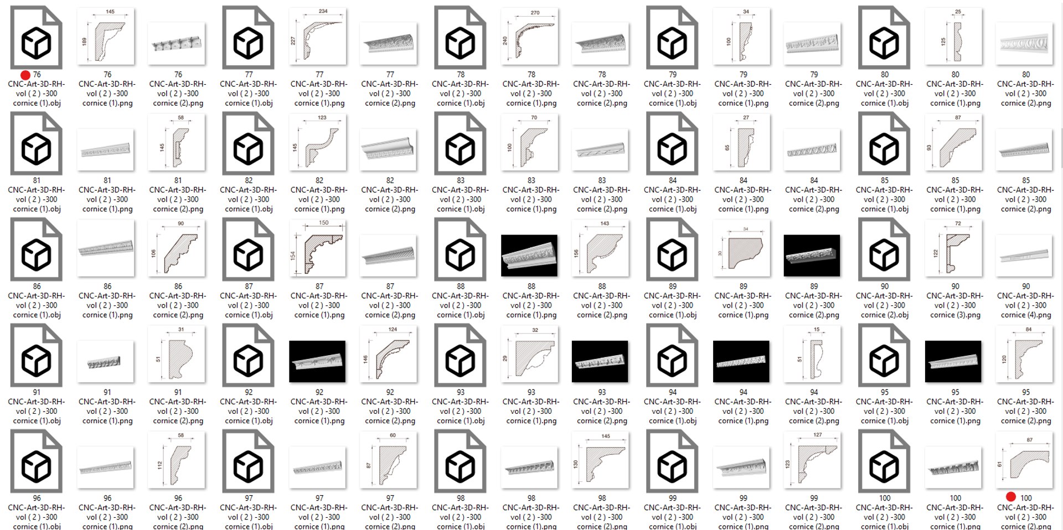
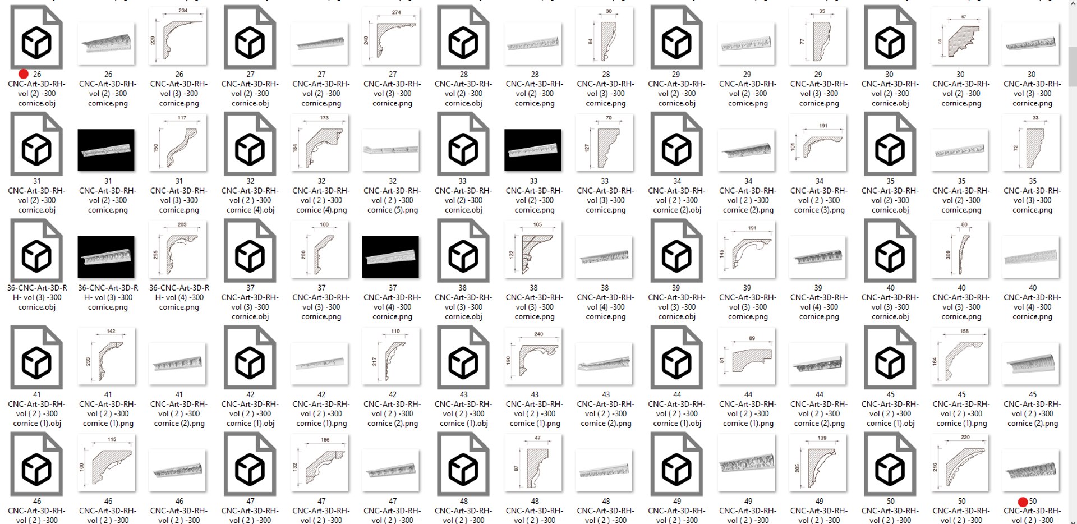
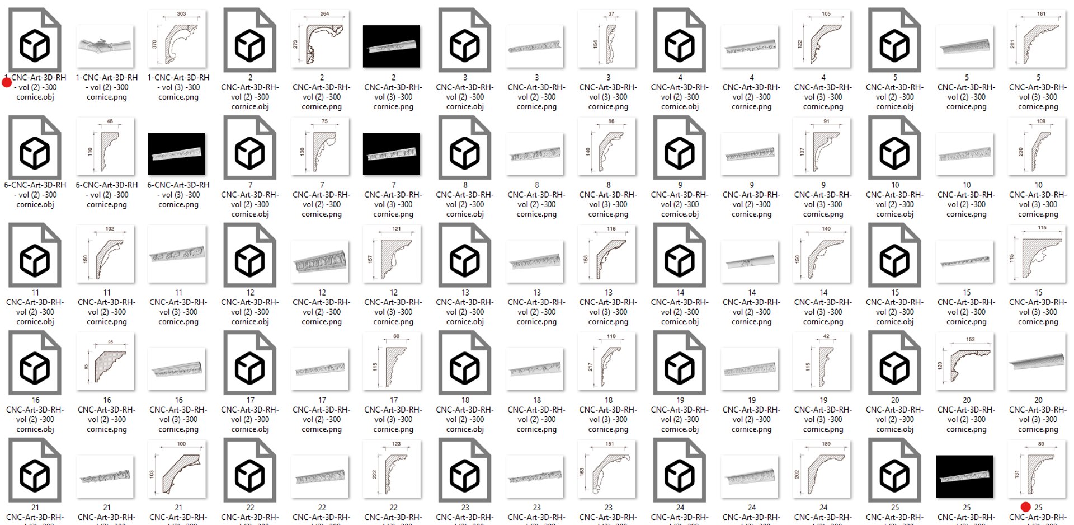
when purchasing will download one file archive for all collection and sort them by name like screenshot attached for explain how they arranged
so that 3d model is prepared to physical production like many other product on 3d-printer
CNC machining and for making a mold for casting in gypsum-plastic-metal, fiberglass-chocolate etc. Also it can be used for interior-design visualizations
and sculpting Wood-sapphire-ruby-garnet marble-emerald-Stone-foam and many other idea for decoration on cnc-router like church-decor home-interior-villa-hotel ,and many furniture idea
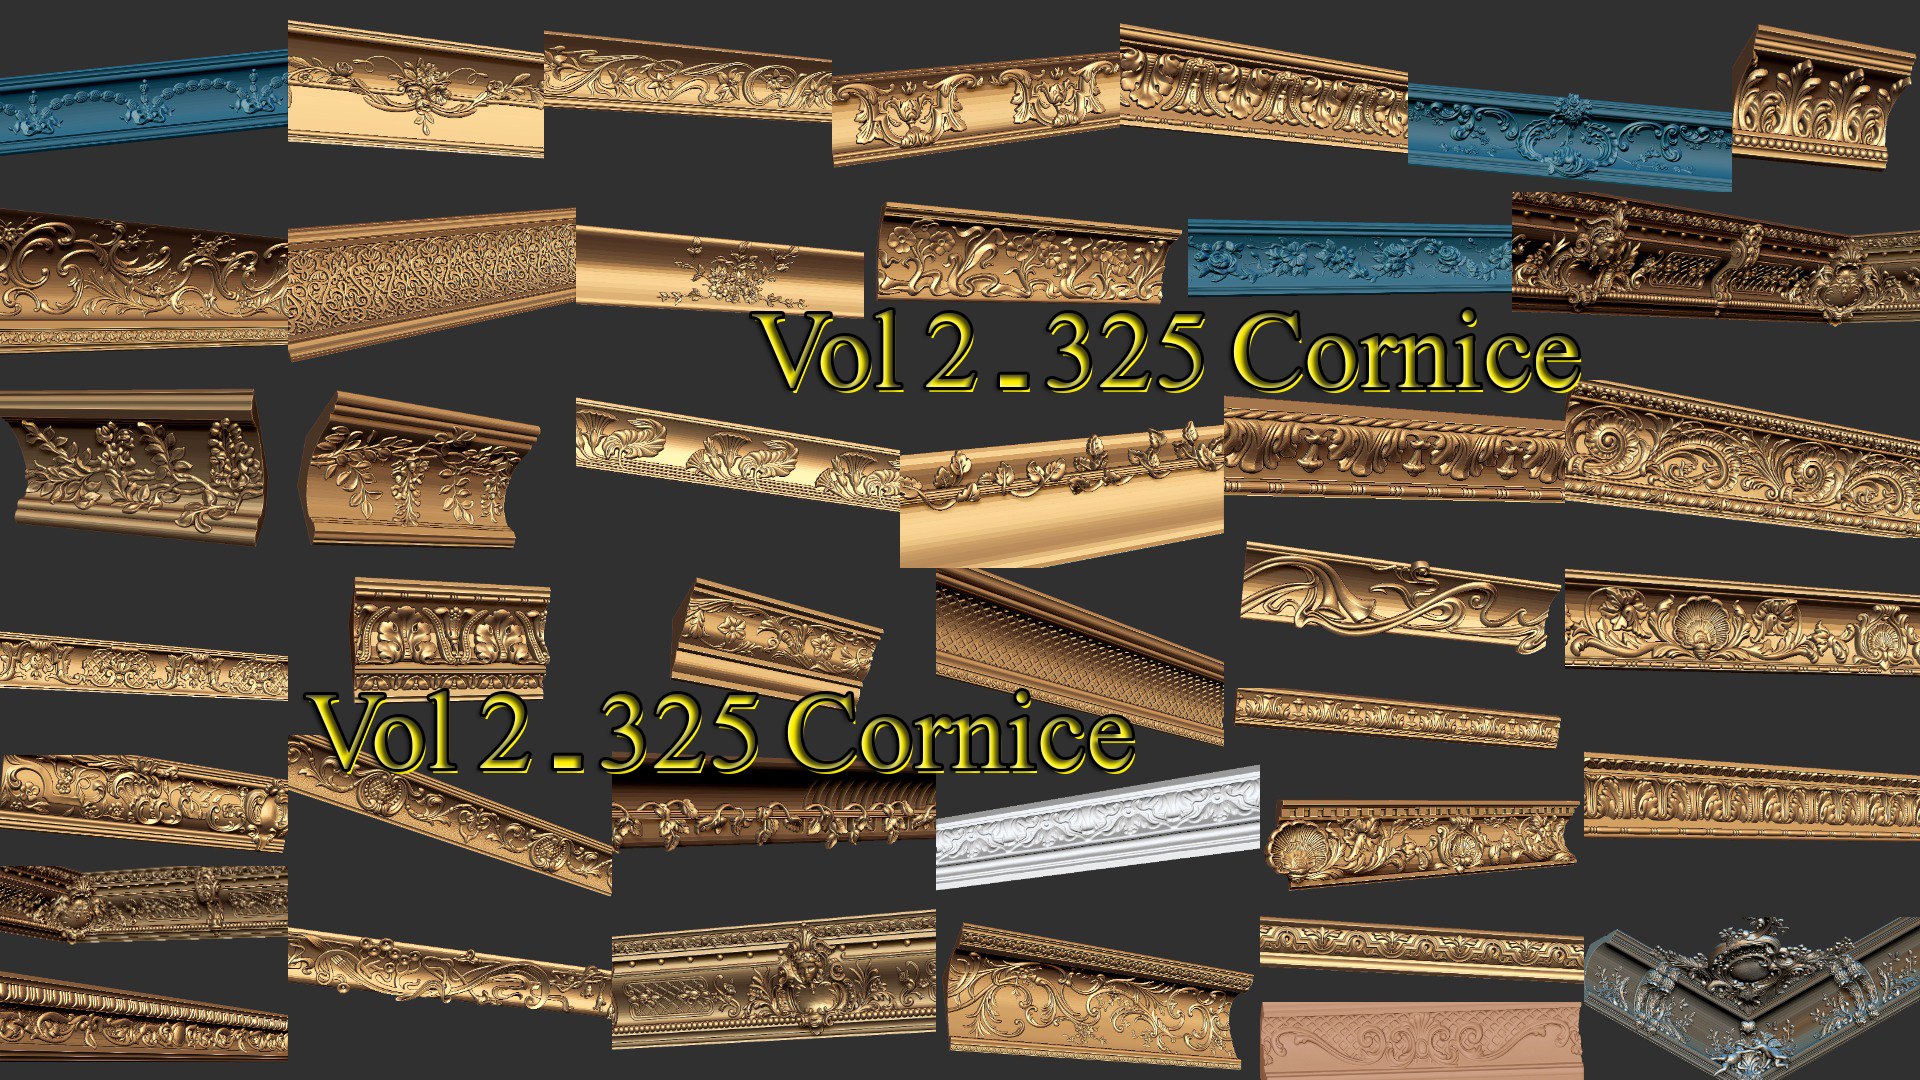
for that we renderd many pictures to imagine the different metals that can be used for this model
also you can ediet or change easily in any other software because the elements are open source
Nominal size (although easily adjustable in any 3D software)
Please consider that model has been remodeled for molding and be ready for printing/milling on cnc and there some elements (thorns) can became very fragile if scaled down too much.
if you need to do an edit just text me all files in obj format easy to use in many software
If you need another format for the files, ask me without problem. Also any comment, tip or advice are welcome