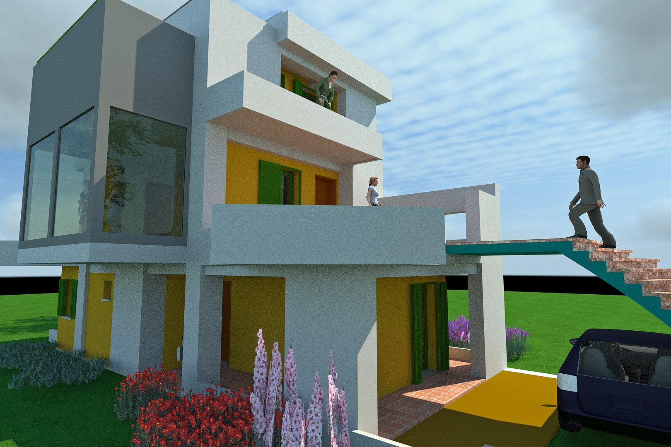
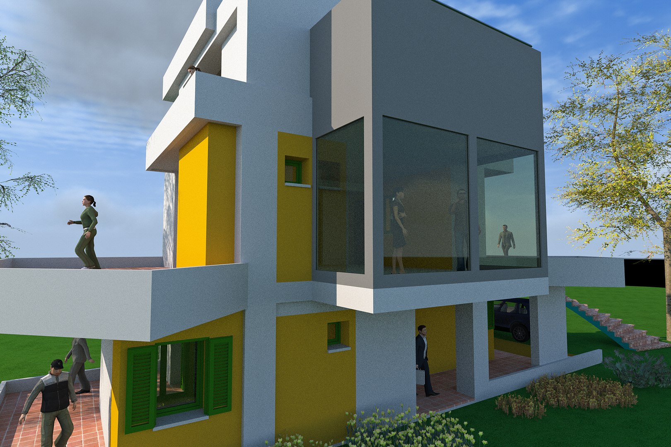
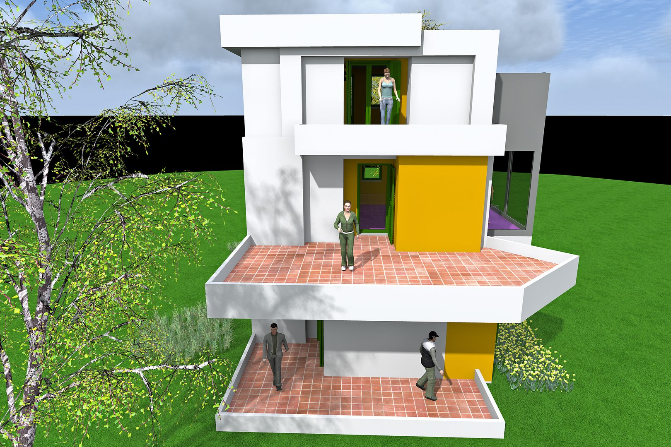
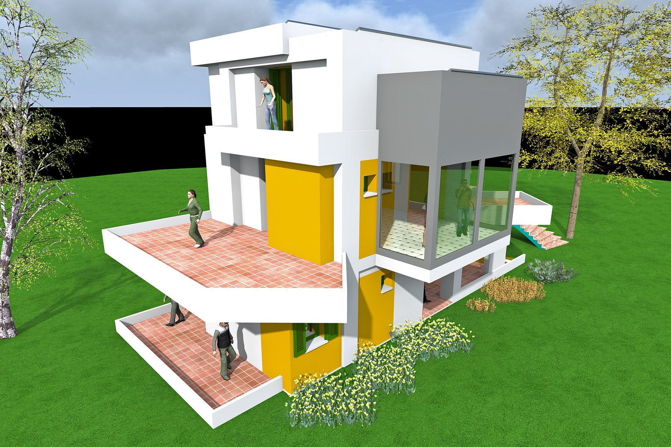
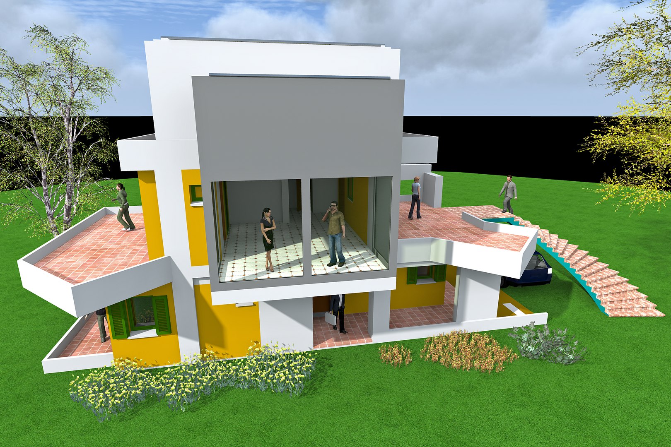
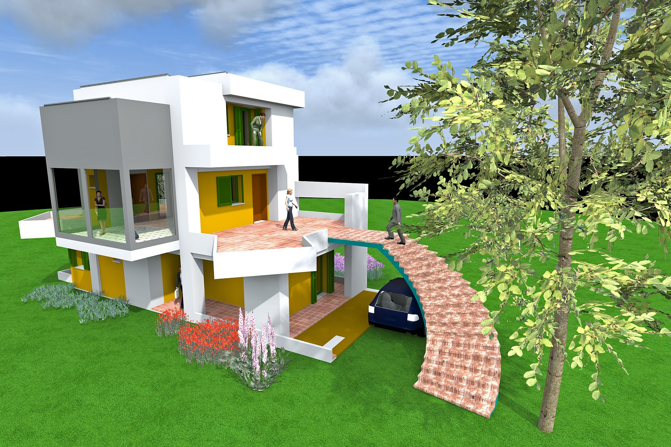
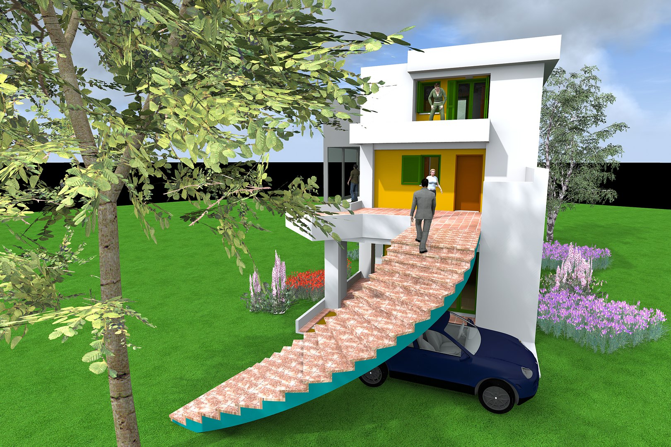
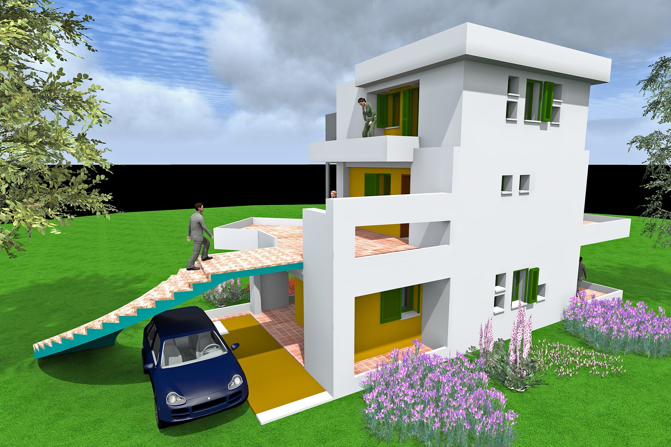
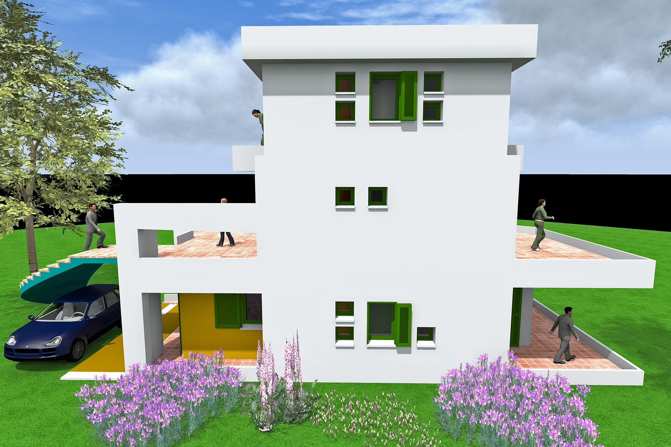
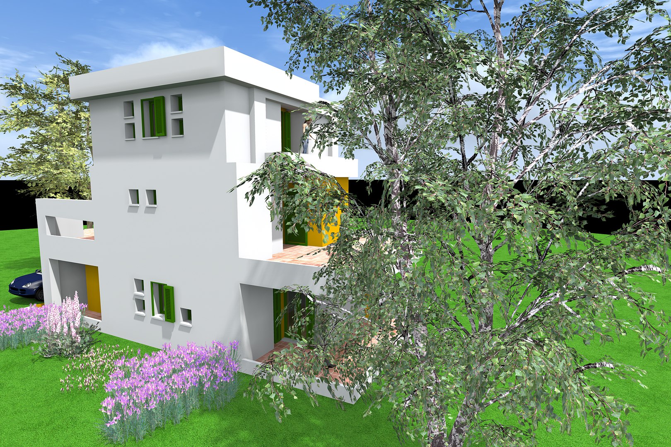
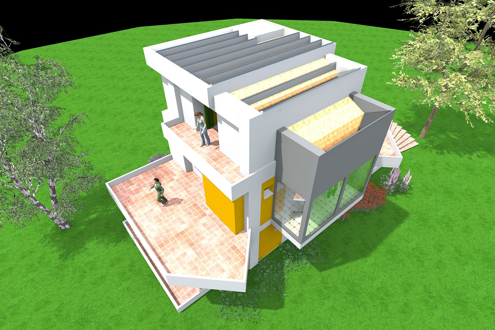
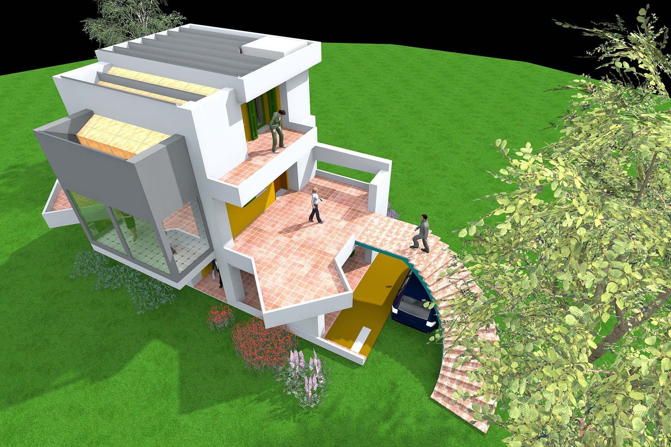
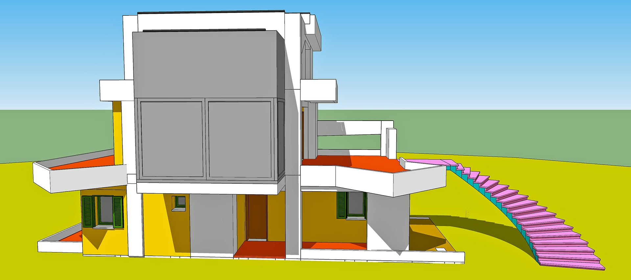
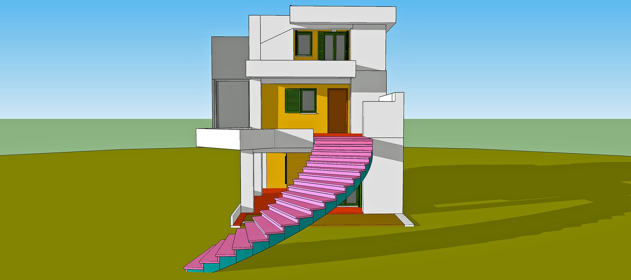
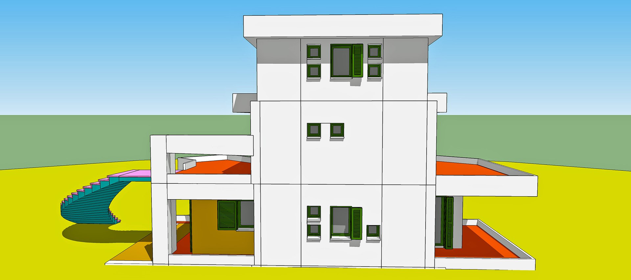
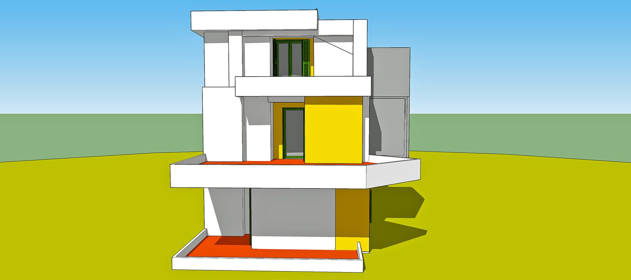
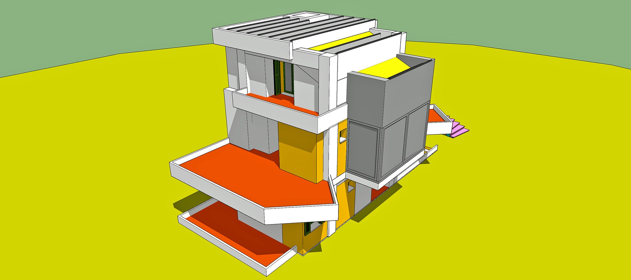
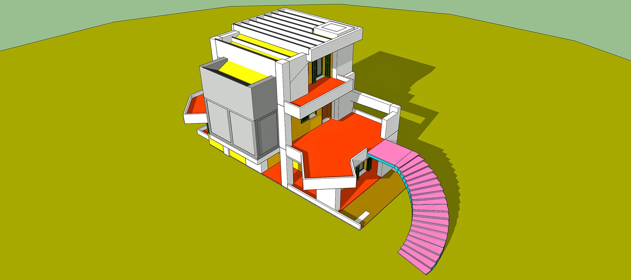
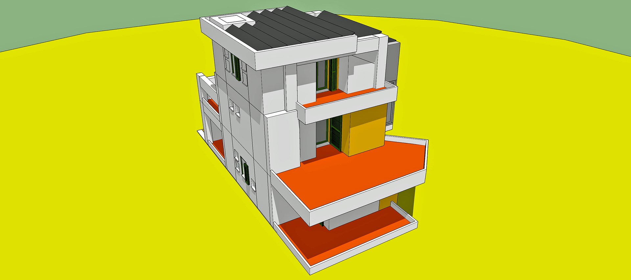
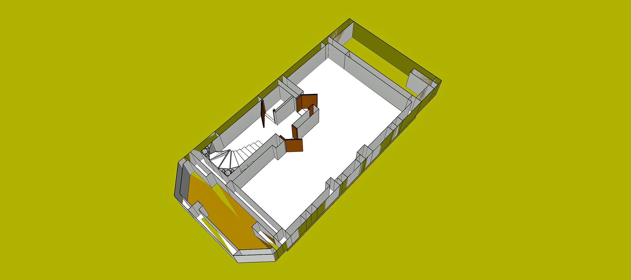
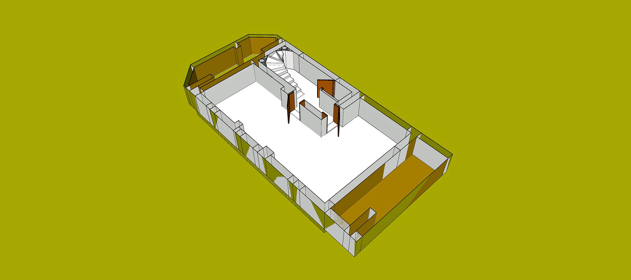
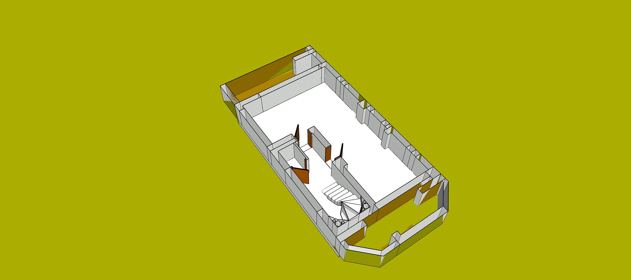
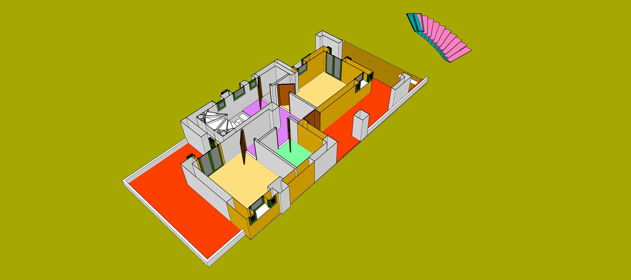
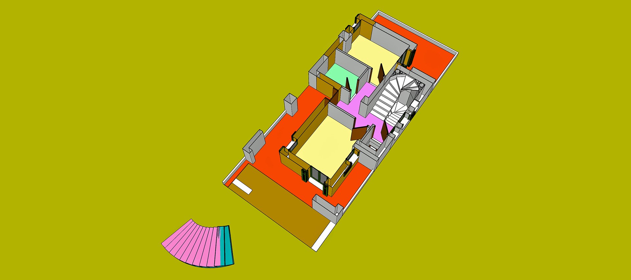
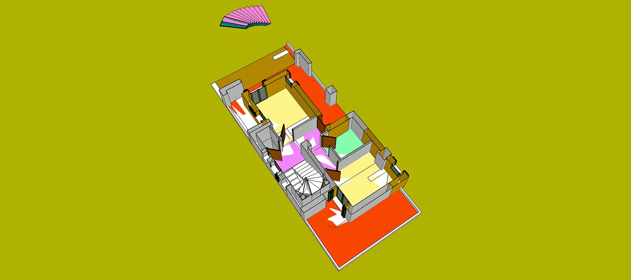
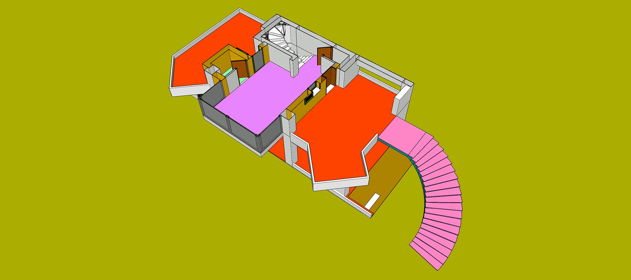
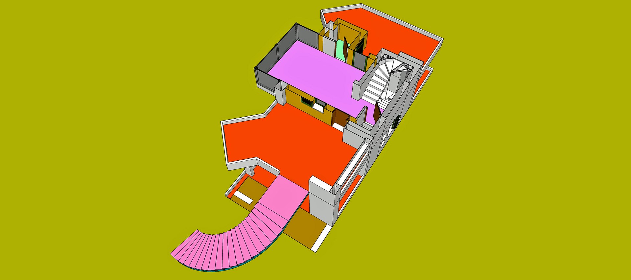
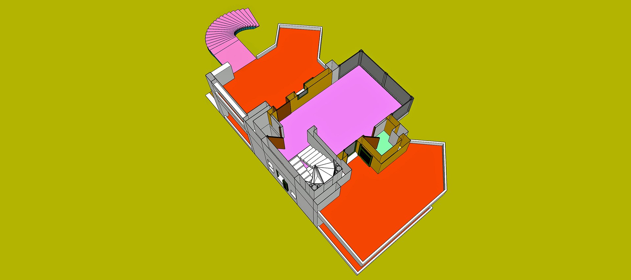
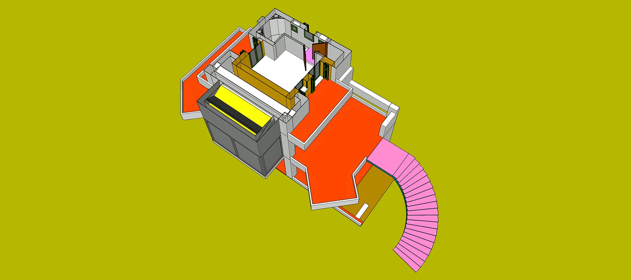
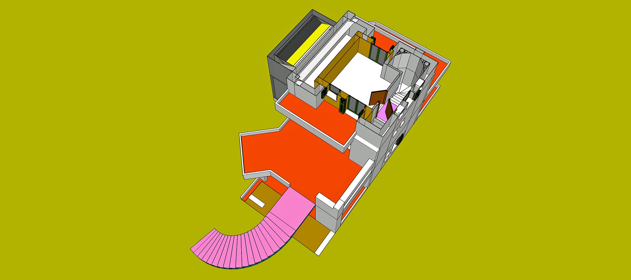
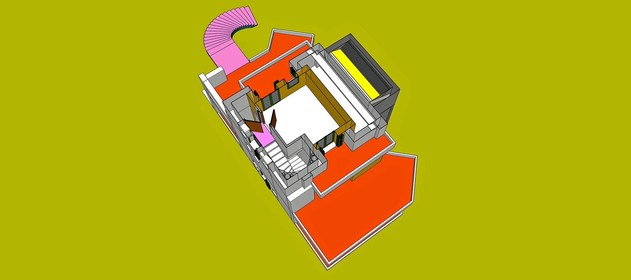
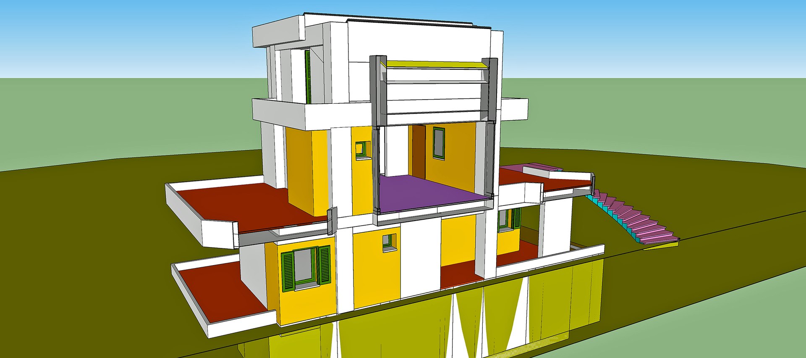
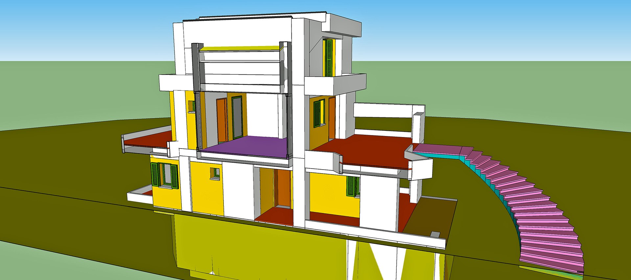
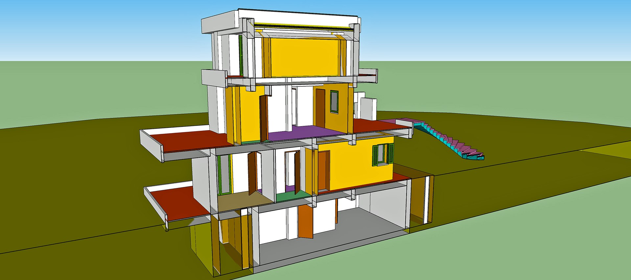
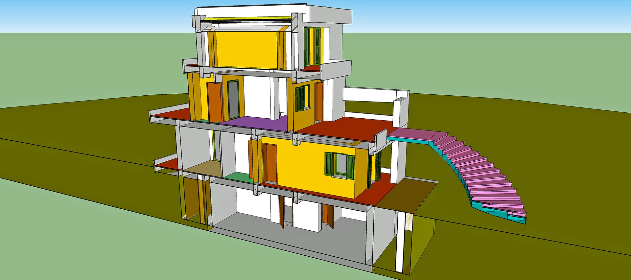
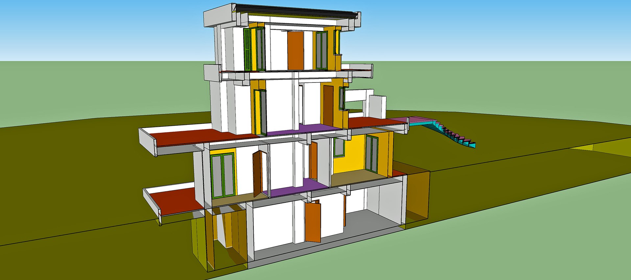
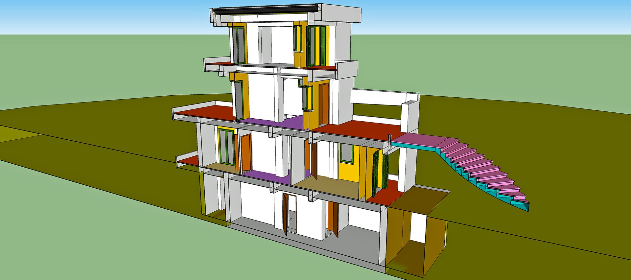
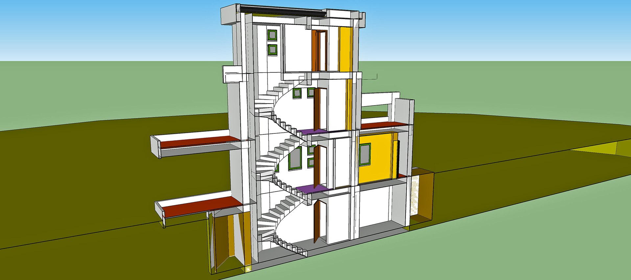
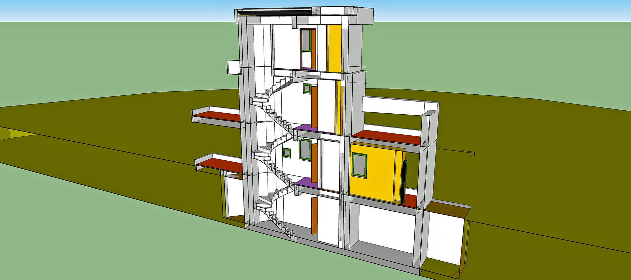
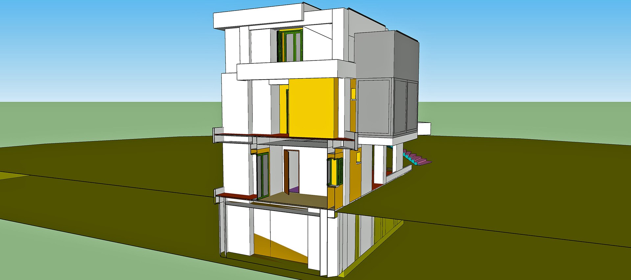
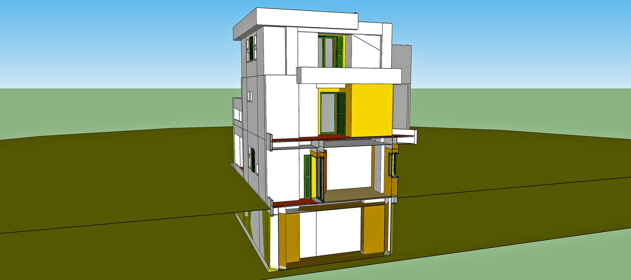
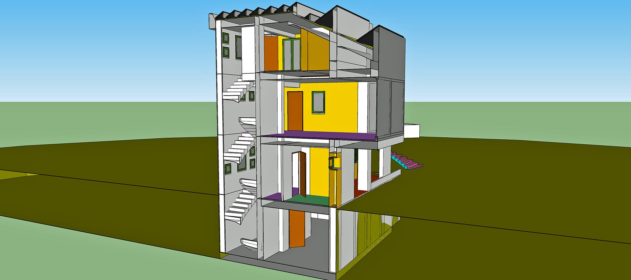
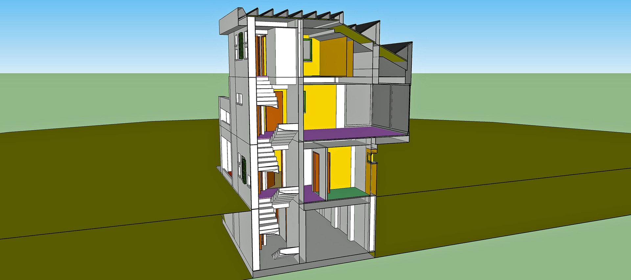
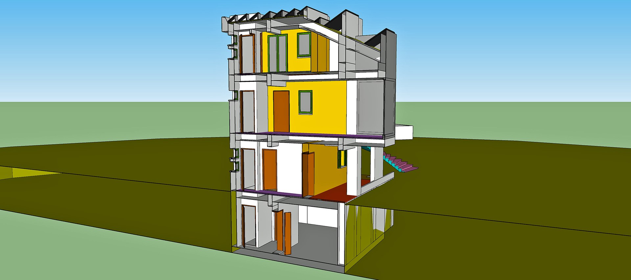
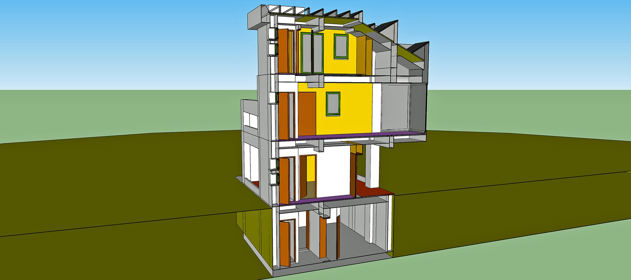
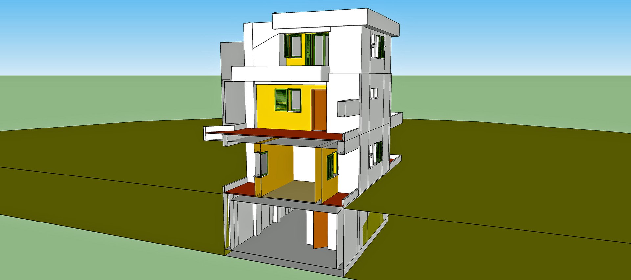
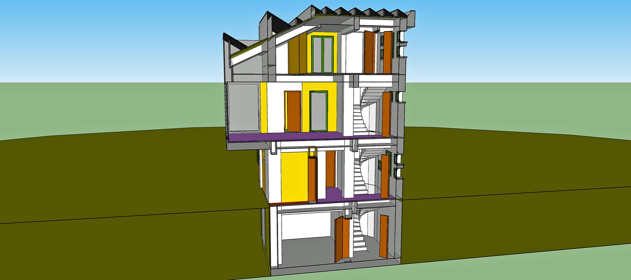
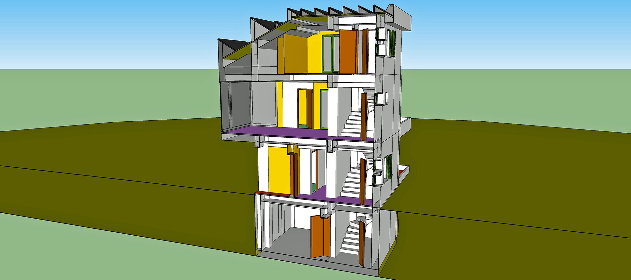
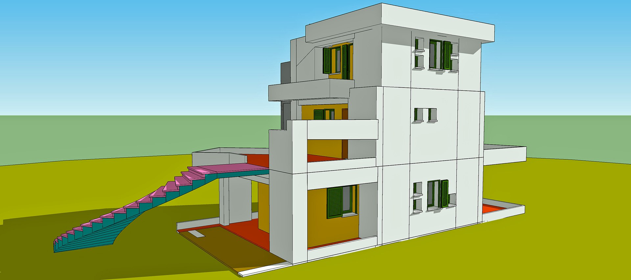
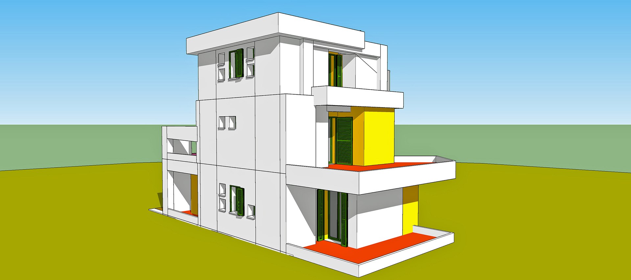
3D MODEL OF HOUSE
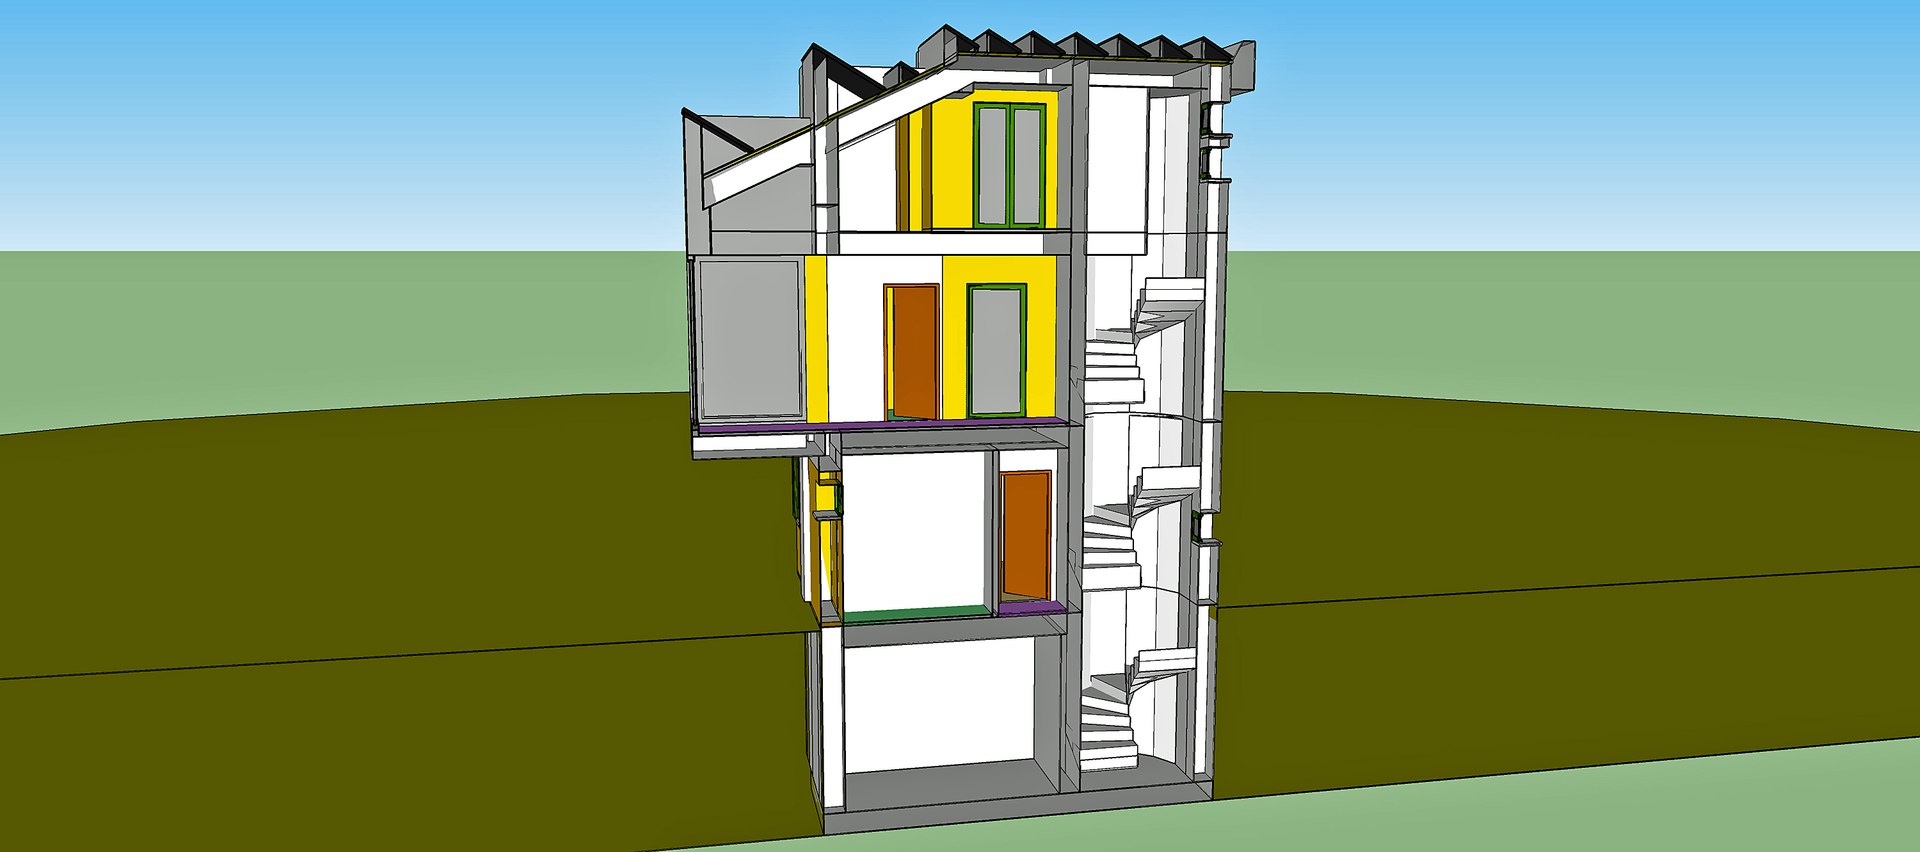
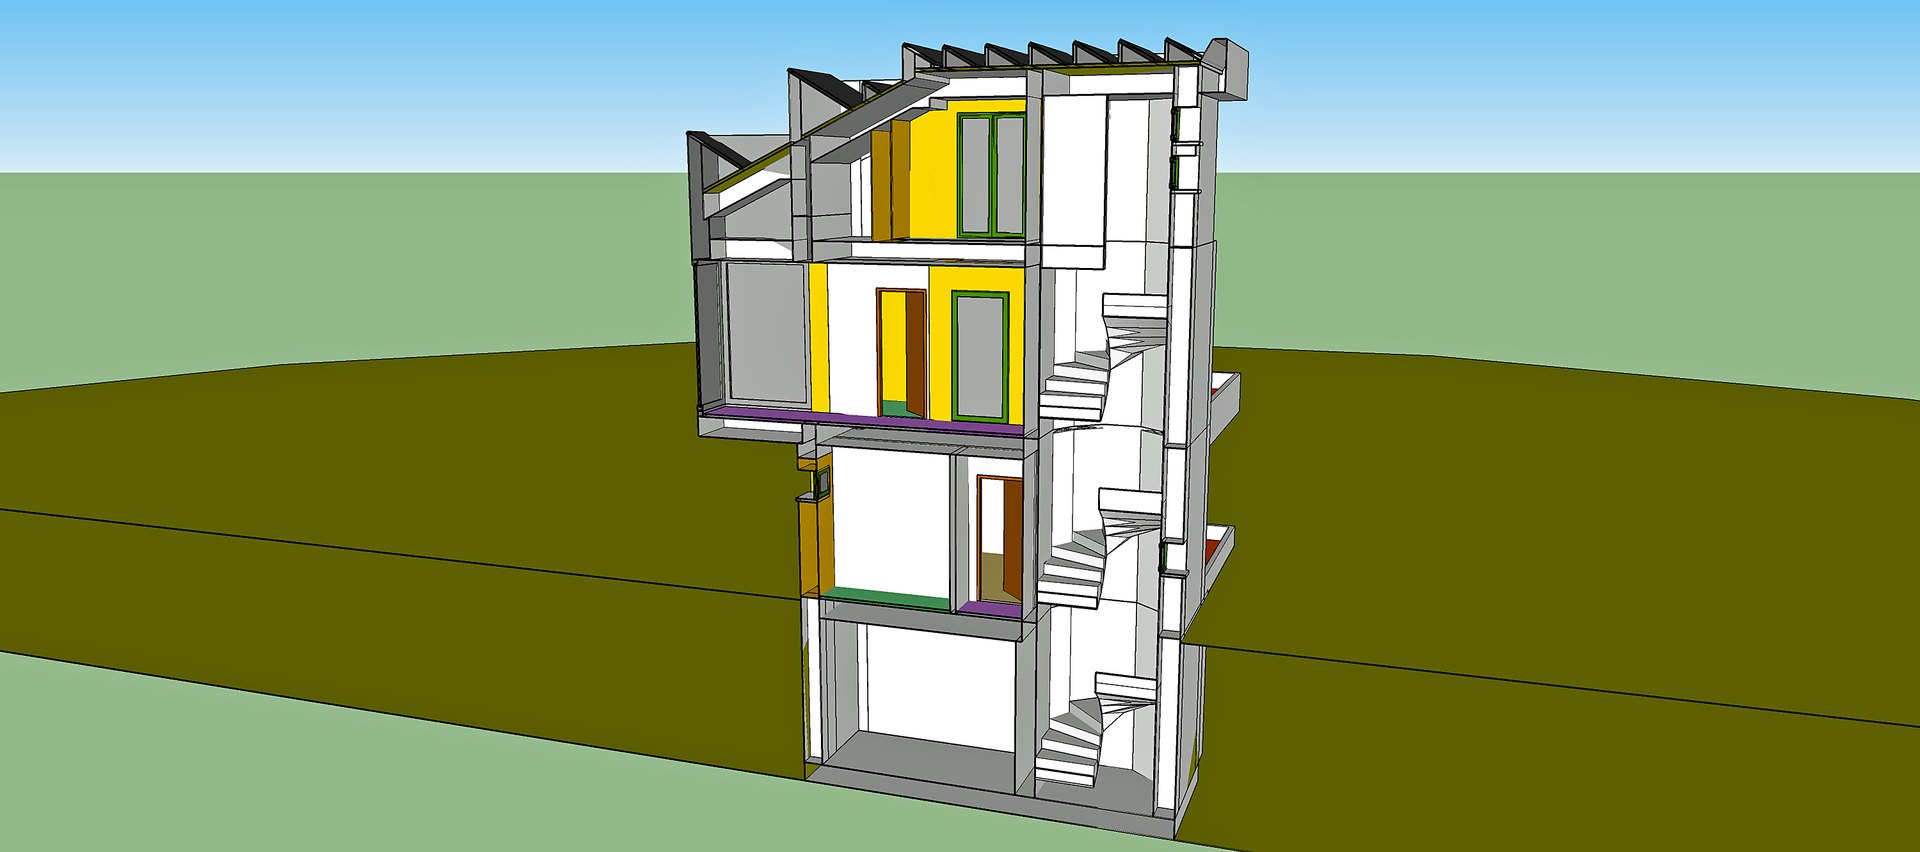
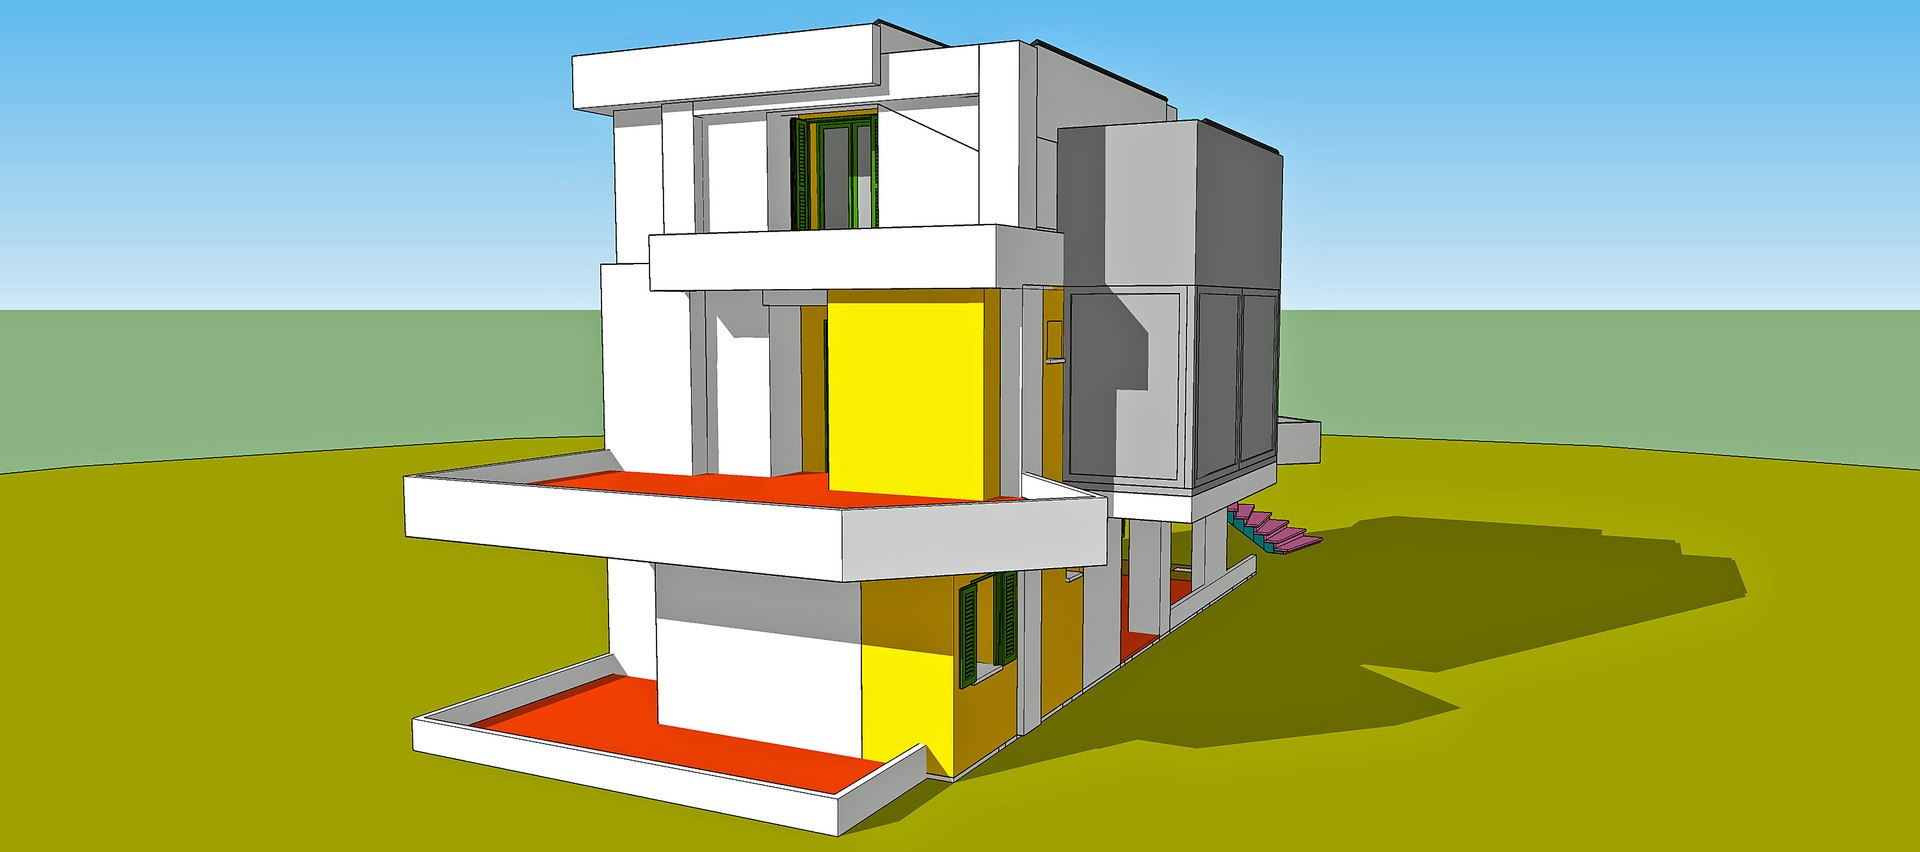
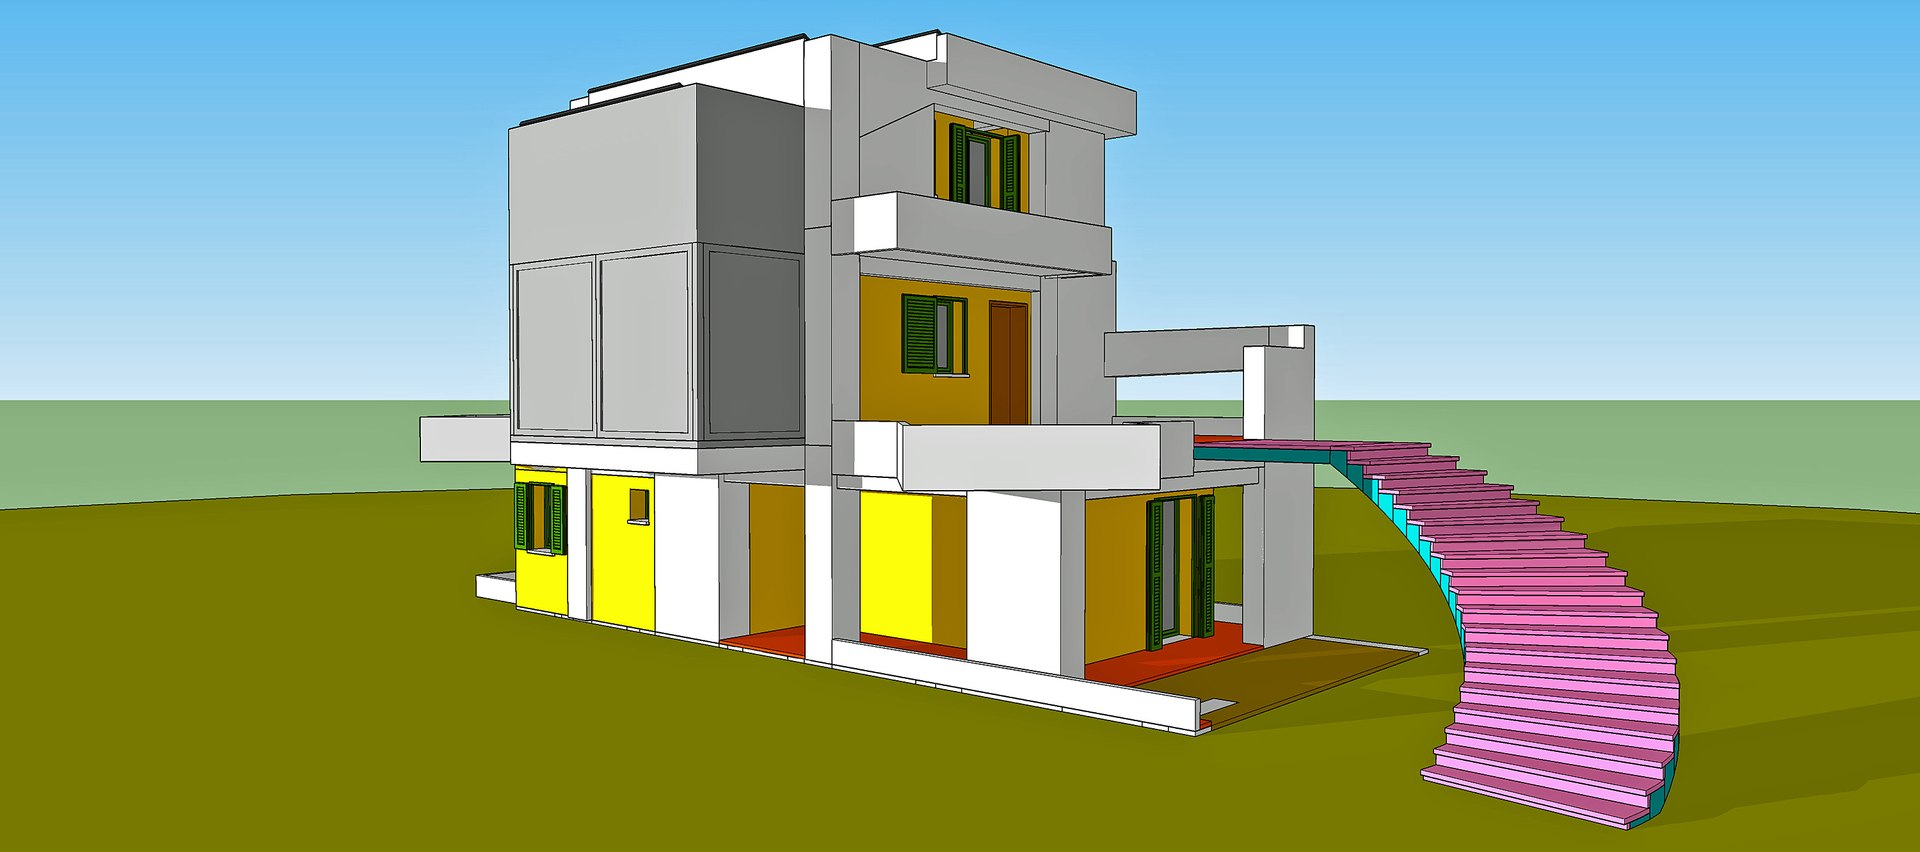
BASED ON REINFORCED CONCRETE STRUCTURE, IN 3 LEVELS STOREYS, INCLUDES:
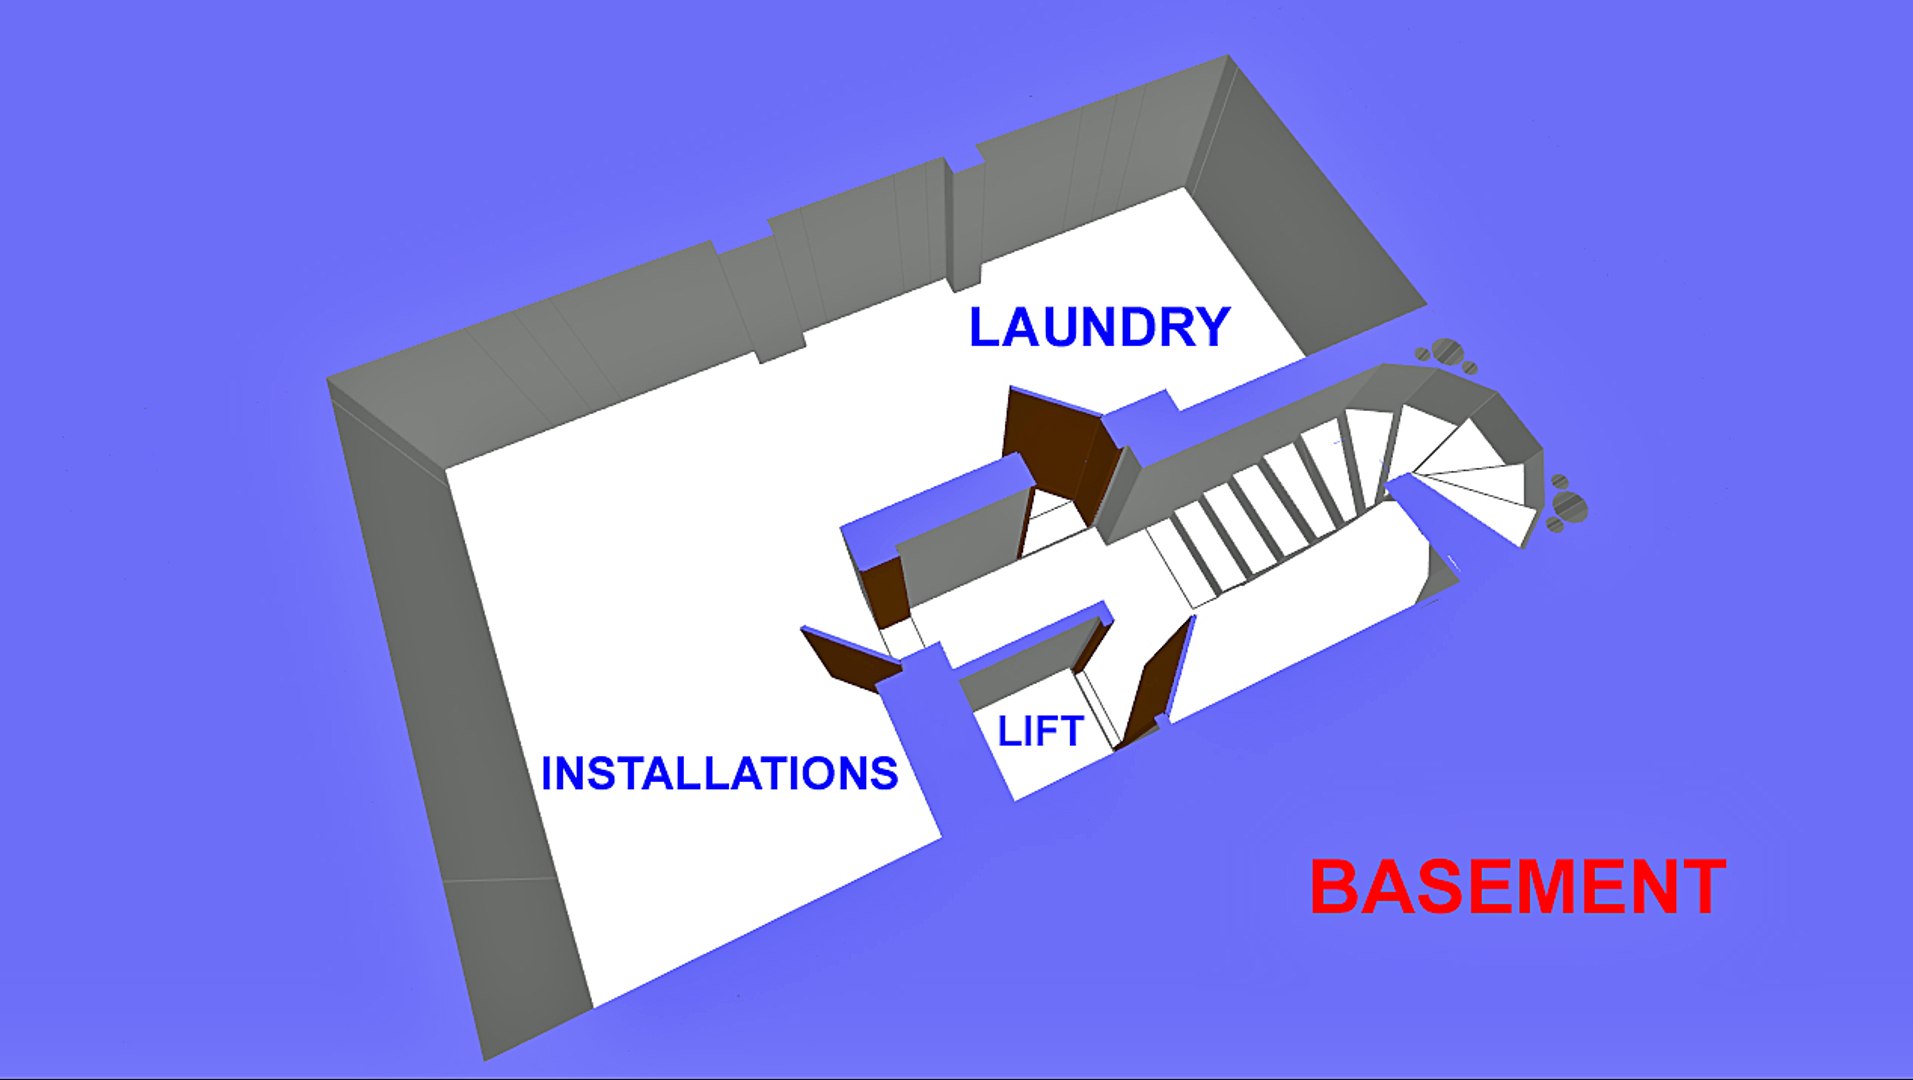
1. LAUNDRY + INSTALLATIONS IN BASEMENT.
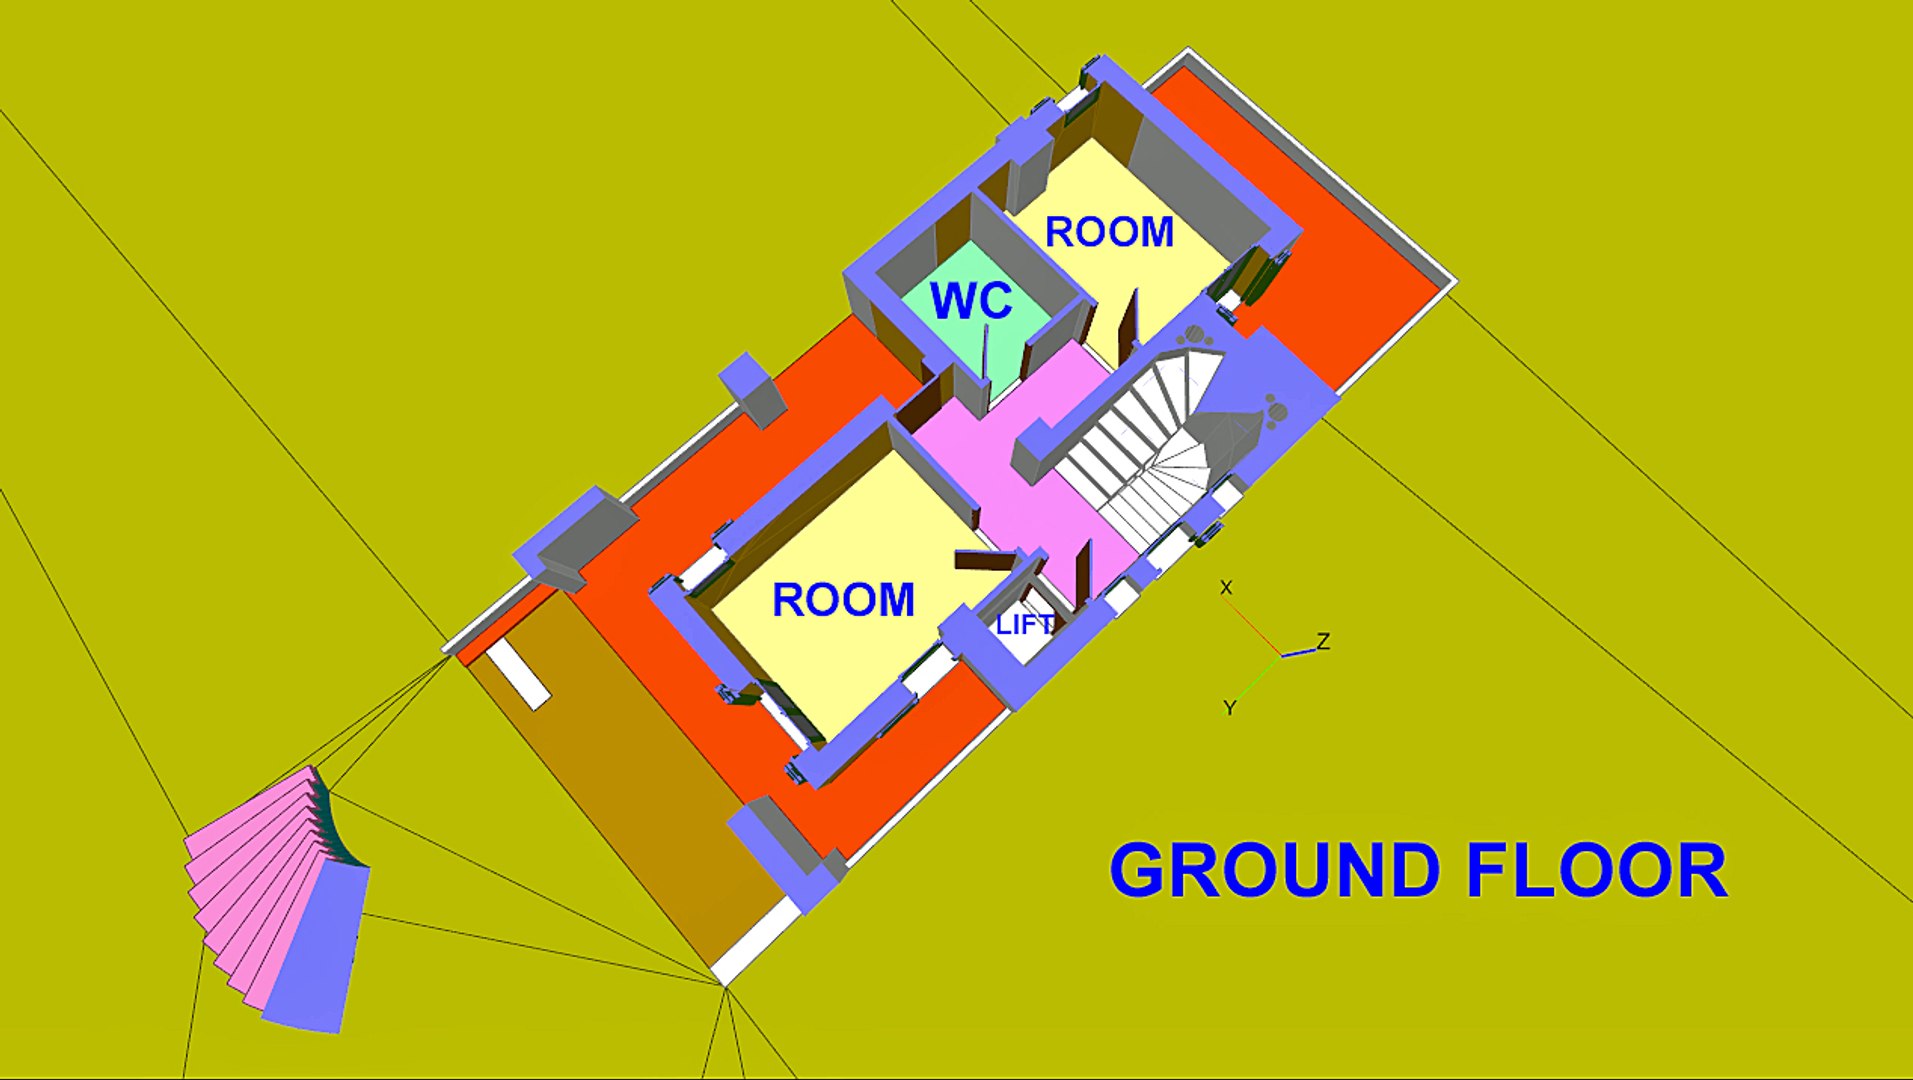
2. 2 BEDS + WC IN GROUND FLOOR, WITH YARD.
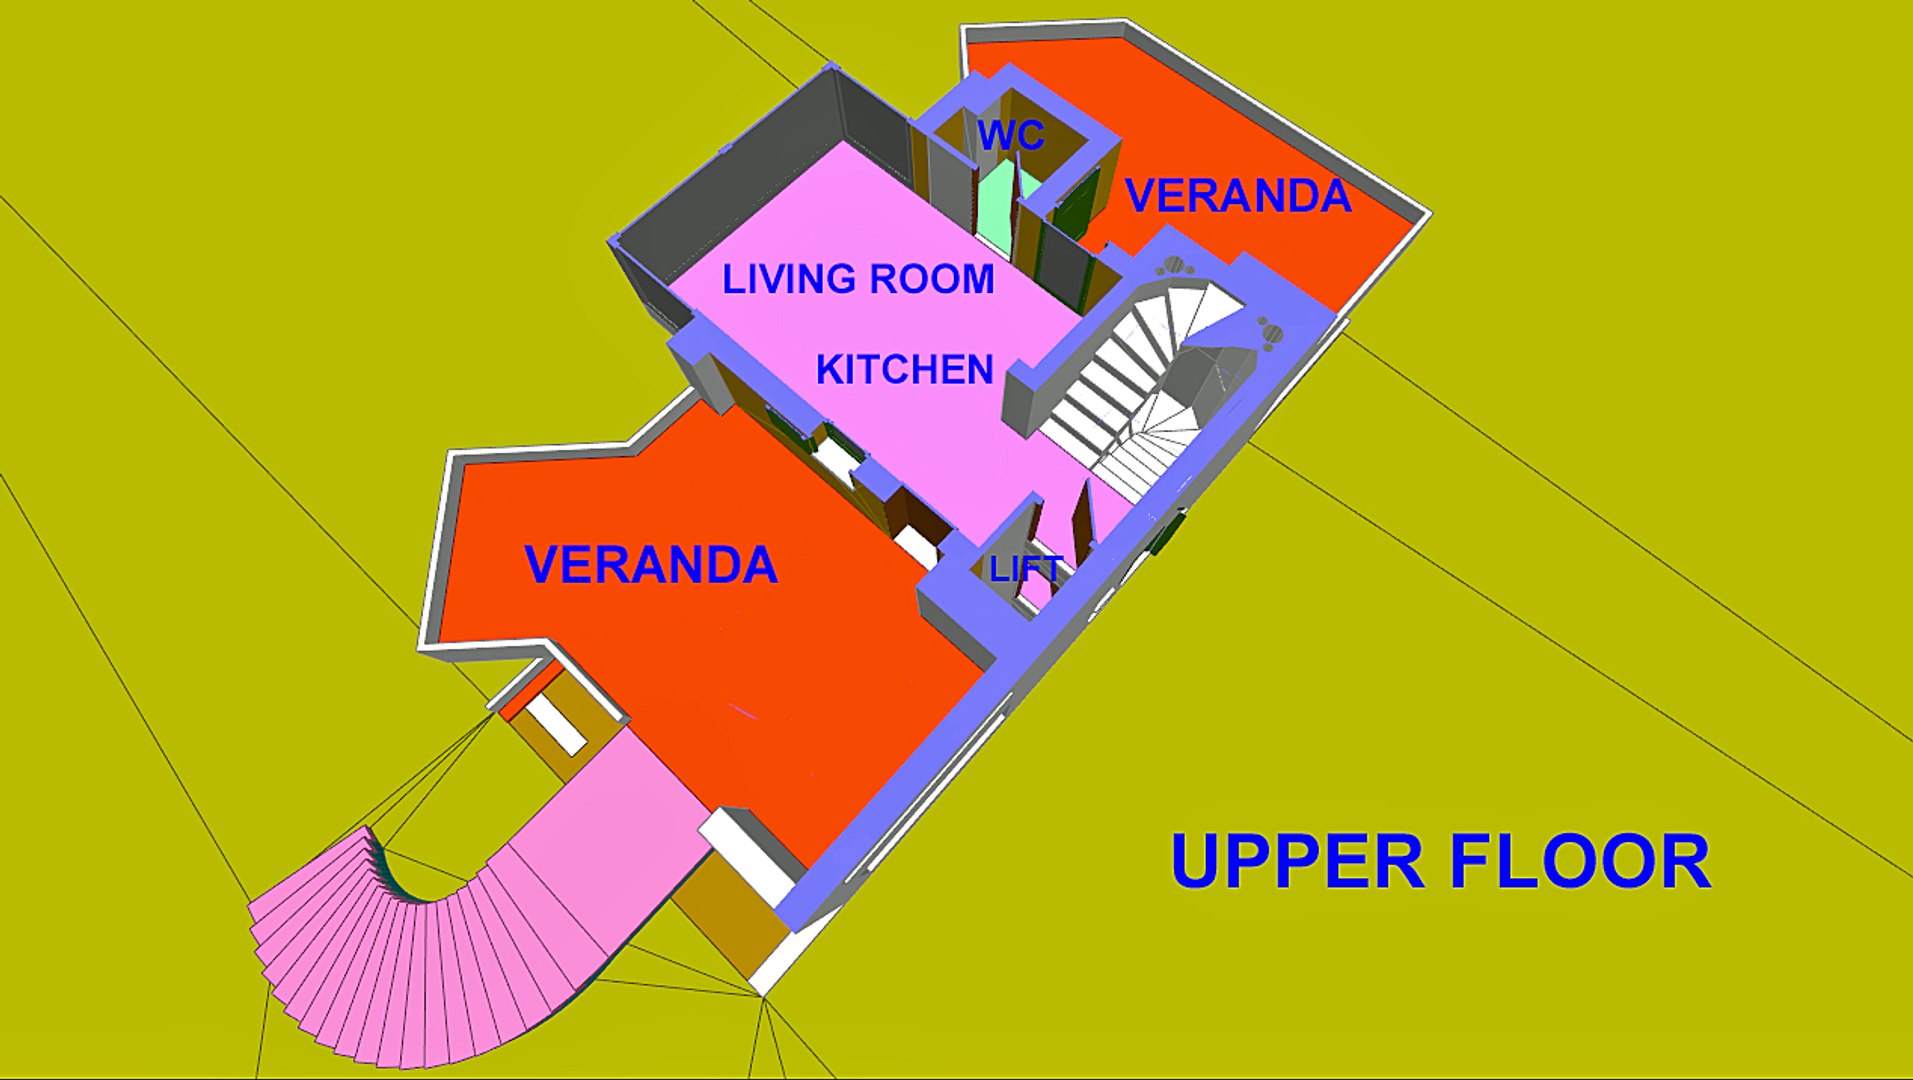
3. LIVING ROOM + KITCHEN + WC IN UPPER FLOOR, WITH VIEW.
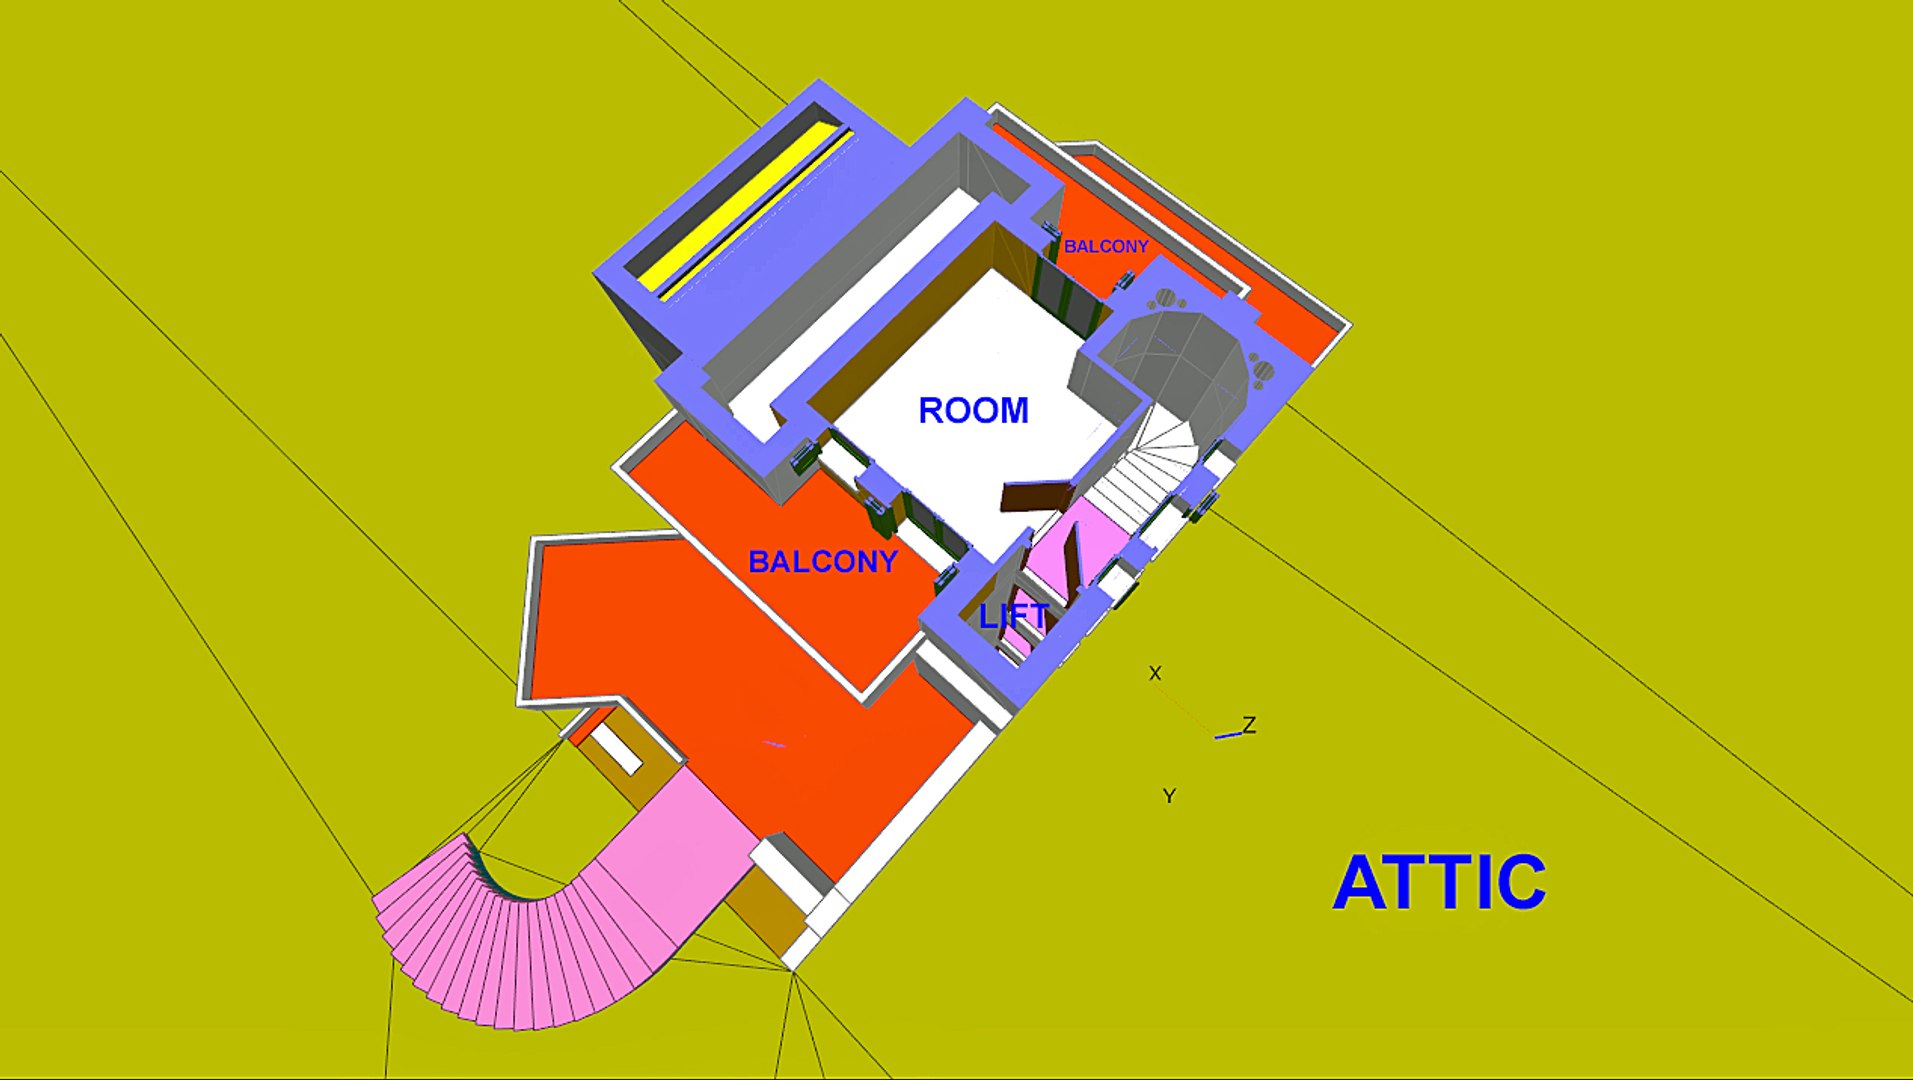
4. 1 BED IN ATTIC.
5. AN INTERNAL LIFT + STAIRCASE CONNECTING ALL LEVELS.
6. VERANDAS AND BALCONYS IN ALL LEVELS.
7. HIDDEN PHOTOVOLTAIC PANELS IN ROOF.
It is a B.I.M. (building information modelling).
It is a V.D.C. (virtual design construction).
It is a 3D, fully detailed, real scale, virtual building. All architectural and structural elements are accurate designed in real place and real size. The 3D model is for architectural and engineering use.
The product are:
1) s1d2o0bim001me14.skp file for SketchUp 2014, units: meters.
2) s1d2o0bim002me16.skp file for SketchUp 2016, units: meters.
3) s1d2o0bim001me8.skp file for SketchUp 8, units: meters.
4) s1d2o0bim002mm14.skp file for SketchUp 2014, units: millimeters.
5) s1d2o0bim002mm16.skp file for SketchUp 2016, units: millimeters.
6) s1d2o0bim002mm8.skp file for SketchUp 8, units: millimeters.
7) s1d2o0bim003in14.skp file for SketchUp 2014, units: feet + inches.
8) s1d2o0bim003in16.skp file for SketchUp 2016, units: feet + inches.
9) s1d2o0bim003in8.skp file for SketchUp 8, units: feet + inches.
10) s1d2o0rdr001me14isometric.skp file for SketchUp 2014 with animation, units: meters.
11) s1d2o0rdr001me14perspective.skp file for SketchUp 2014 with animation, units: meters.
All project's infos and specifications are available as requested.