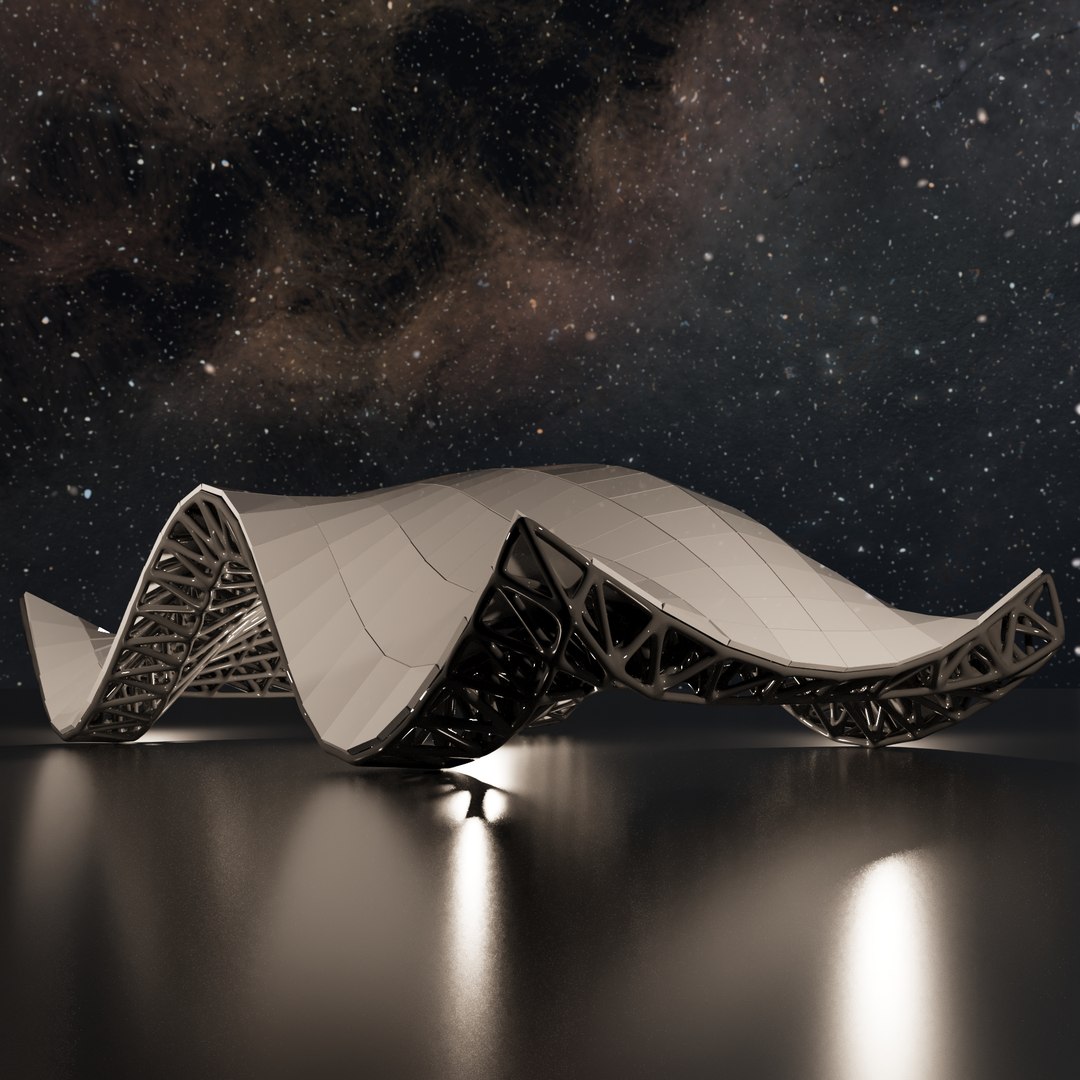
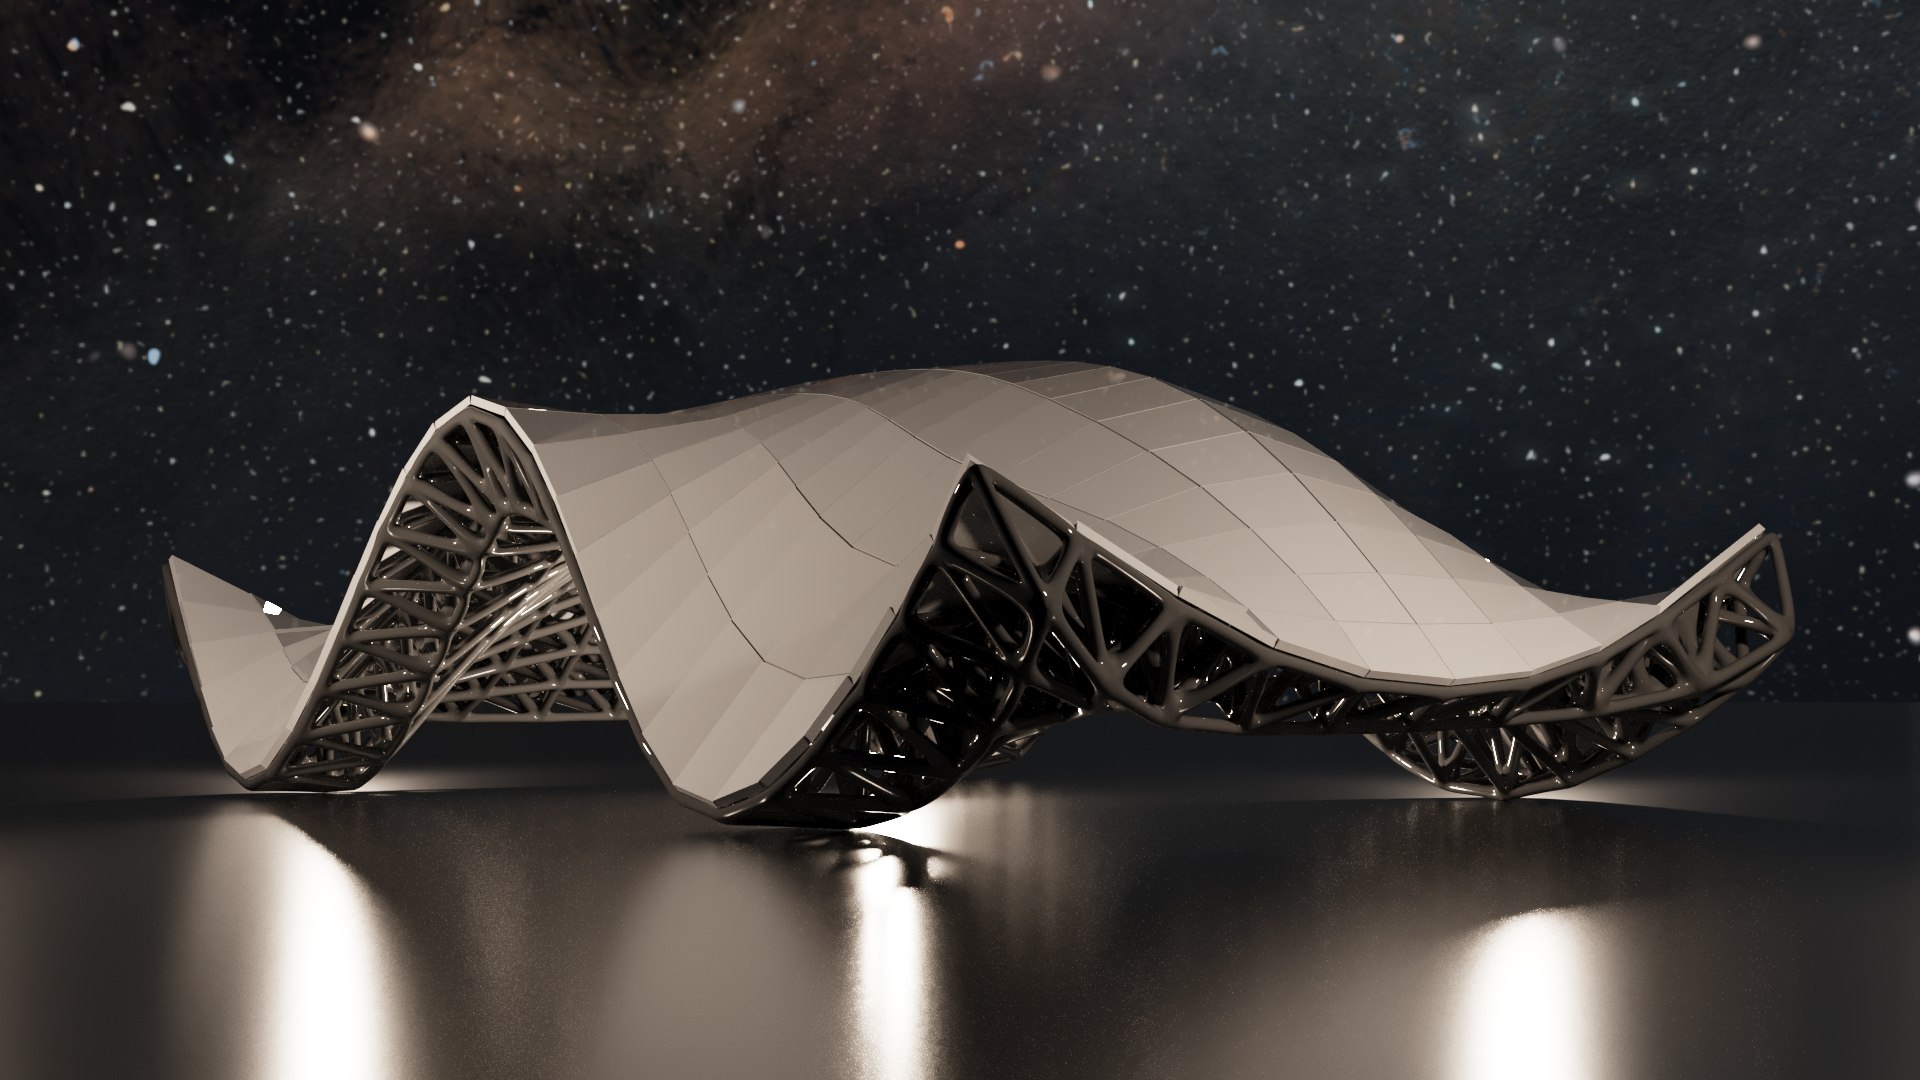
Parametric Freeform Truss Pavilion

$59

Formats (7)
Free file format Conversions available
Native | 3ds Max 2024 | V-Ray 6
3ds Max 2024 | Corona 11
3ds Max 2013 | Default Scanline
Blender 5.0 | Cycles Render
Rhino 7 | Other
Collada
FBX
Specifications
Publish Date November 13, 2026
Product ID 2651282
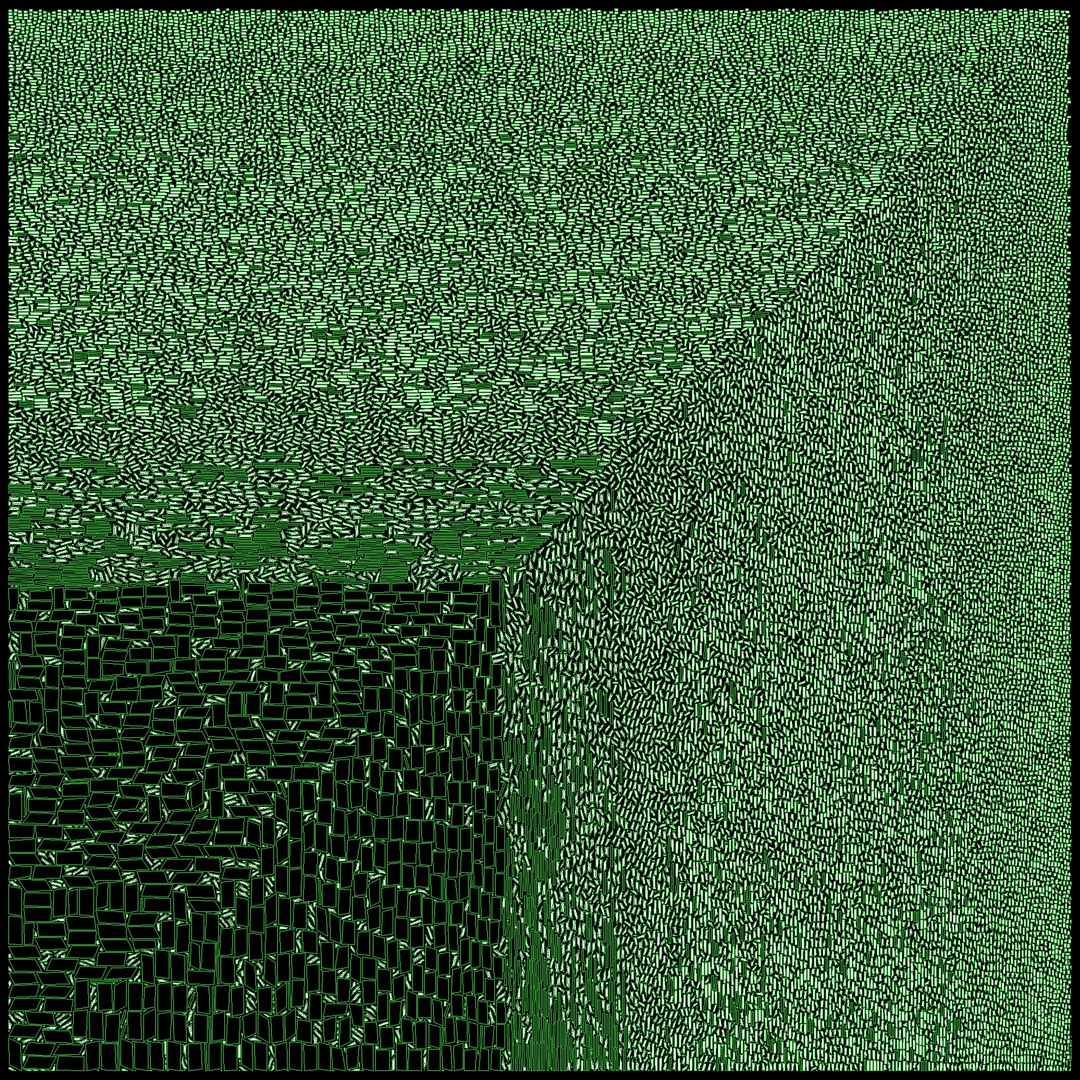
Polygons 406,856
Vertices 642,872
Polygonal Quads Only
Textures
Materials
UV Mapped
Non-overlapping Unwrapped UVs
TurboSquid Exclusive
member avatar
Ayman_Ibrahim
535 Products | Contributor Since 2017
Have questions? Chat with us now.

Description

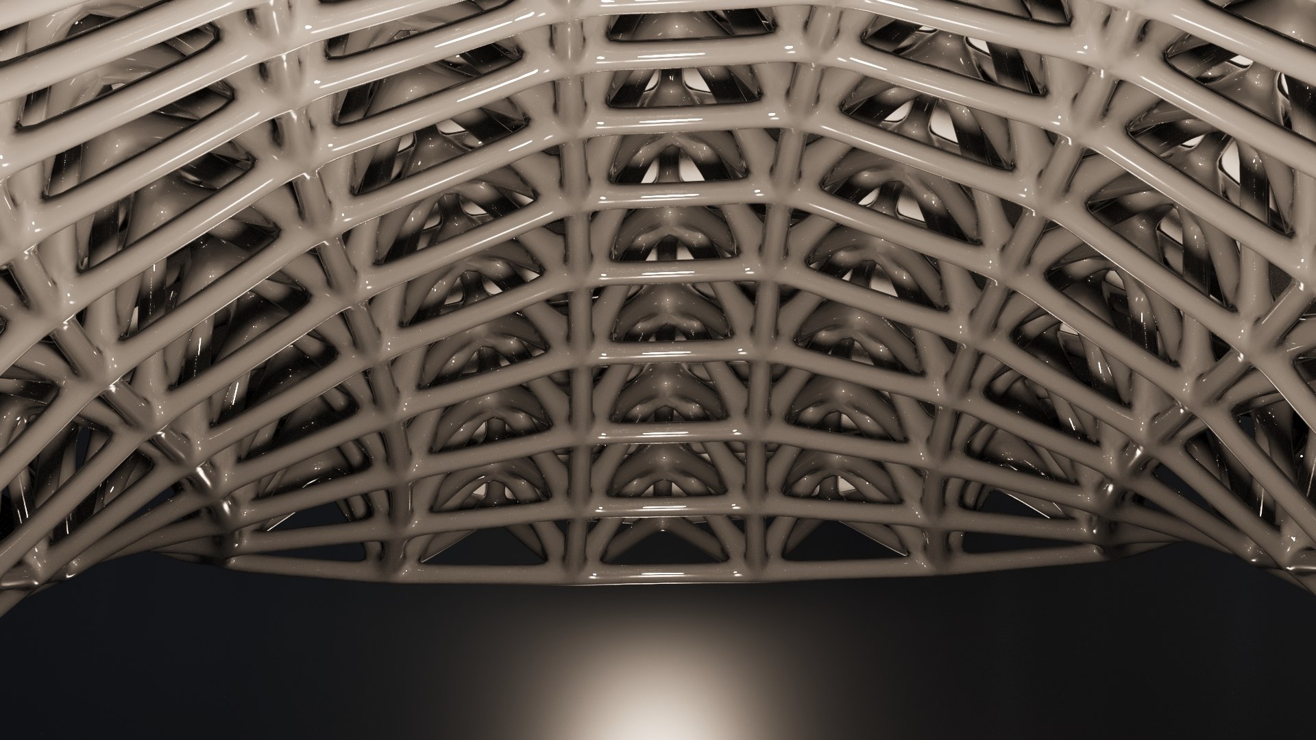
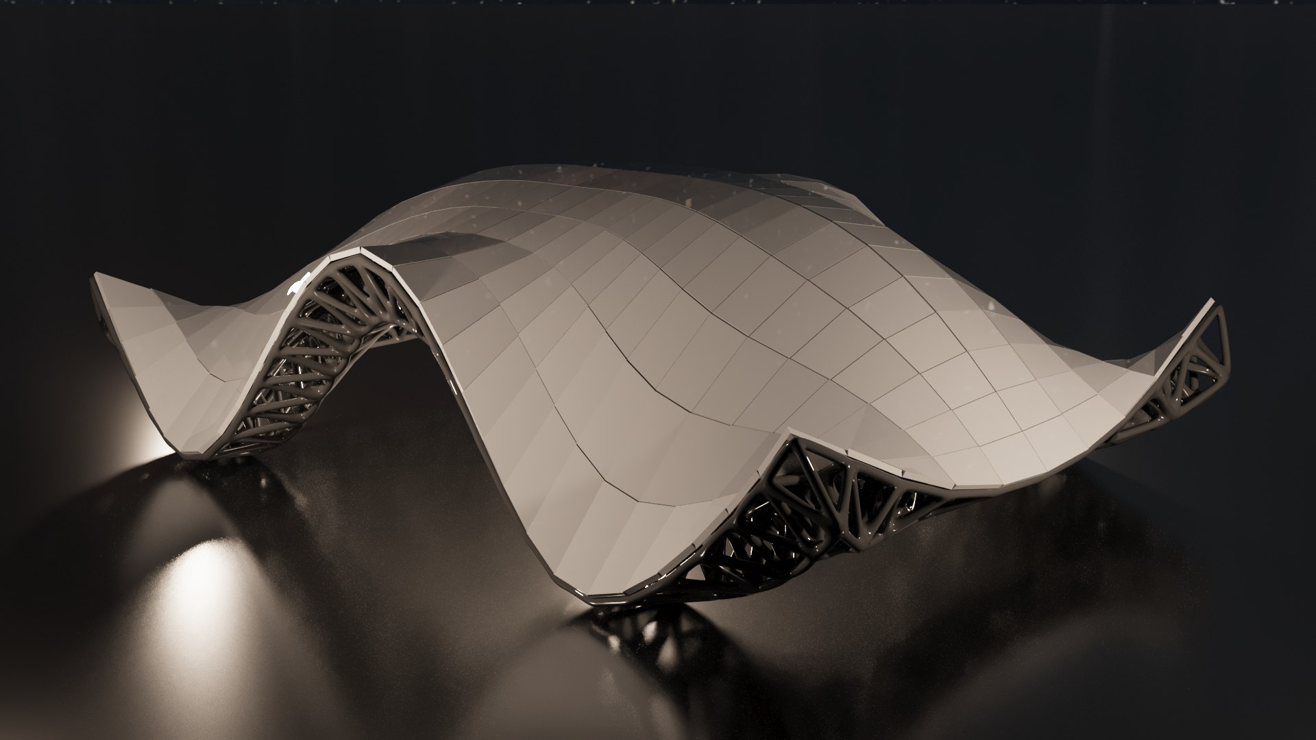
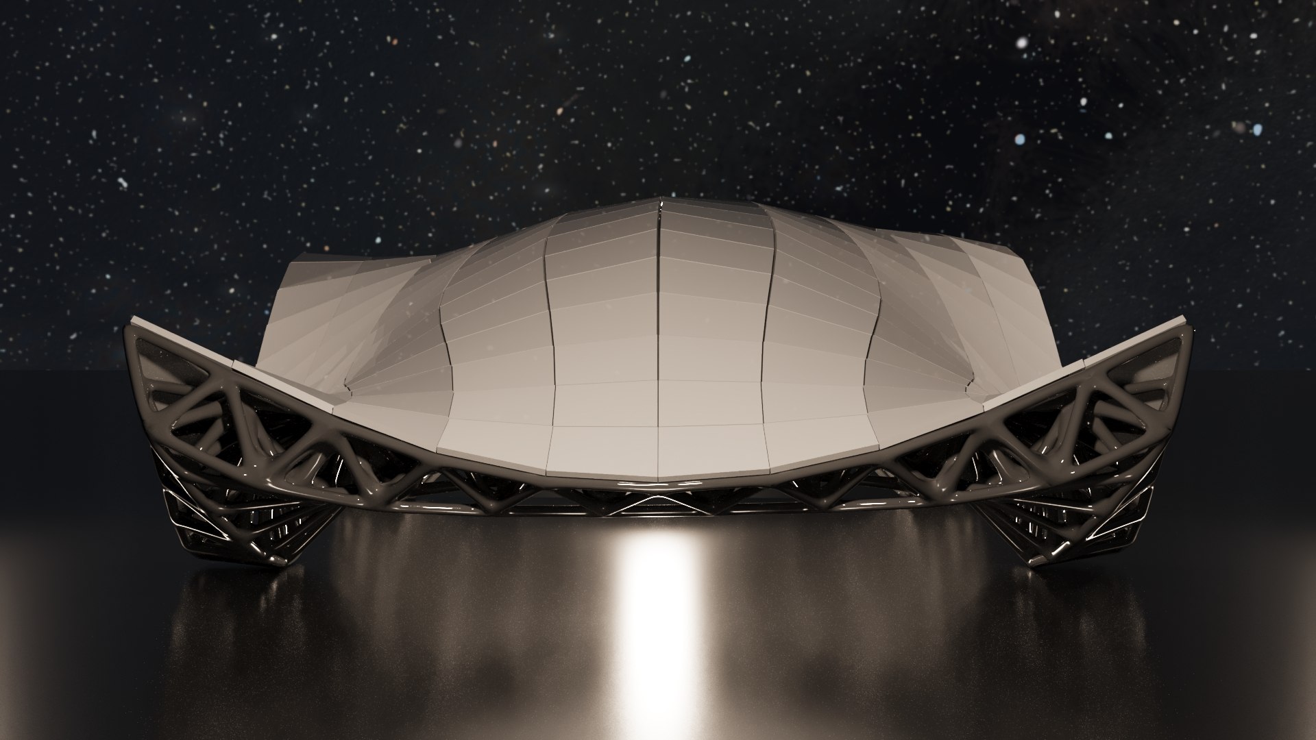
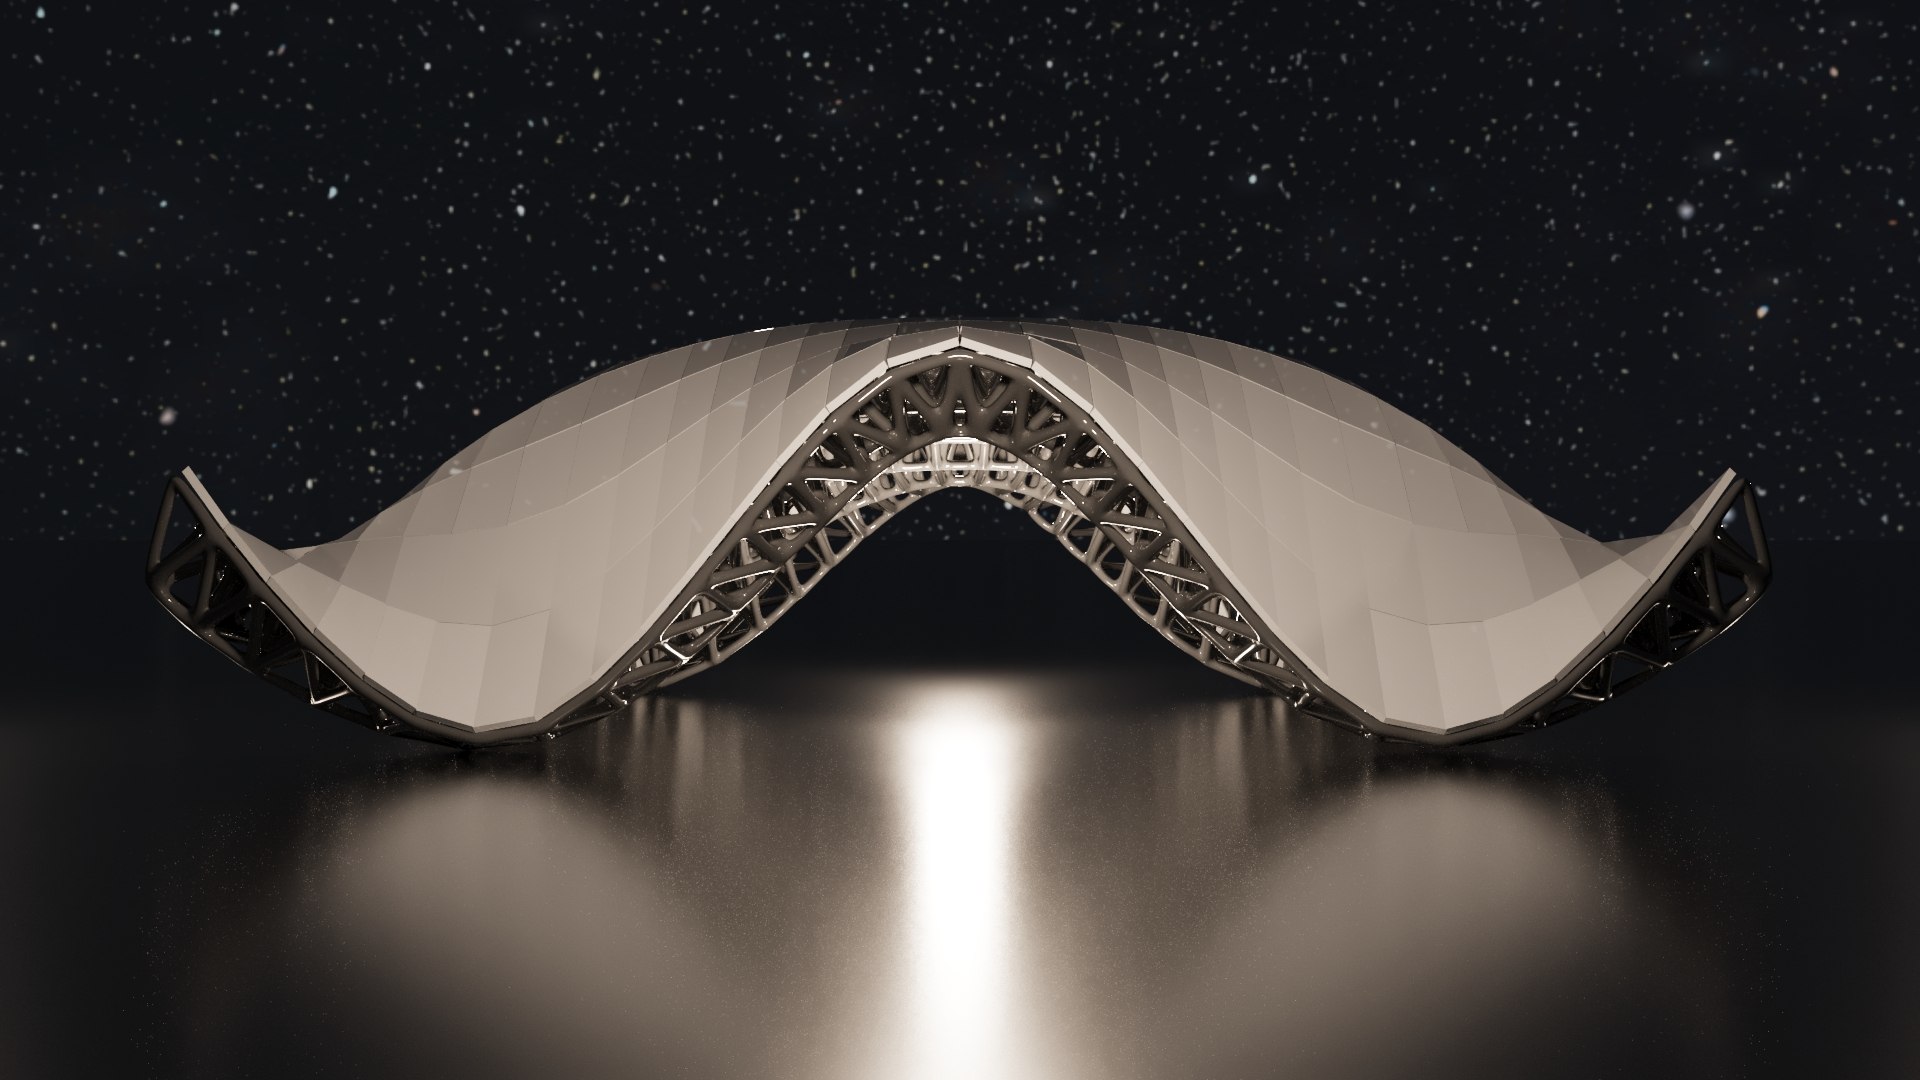
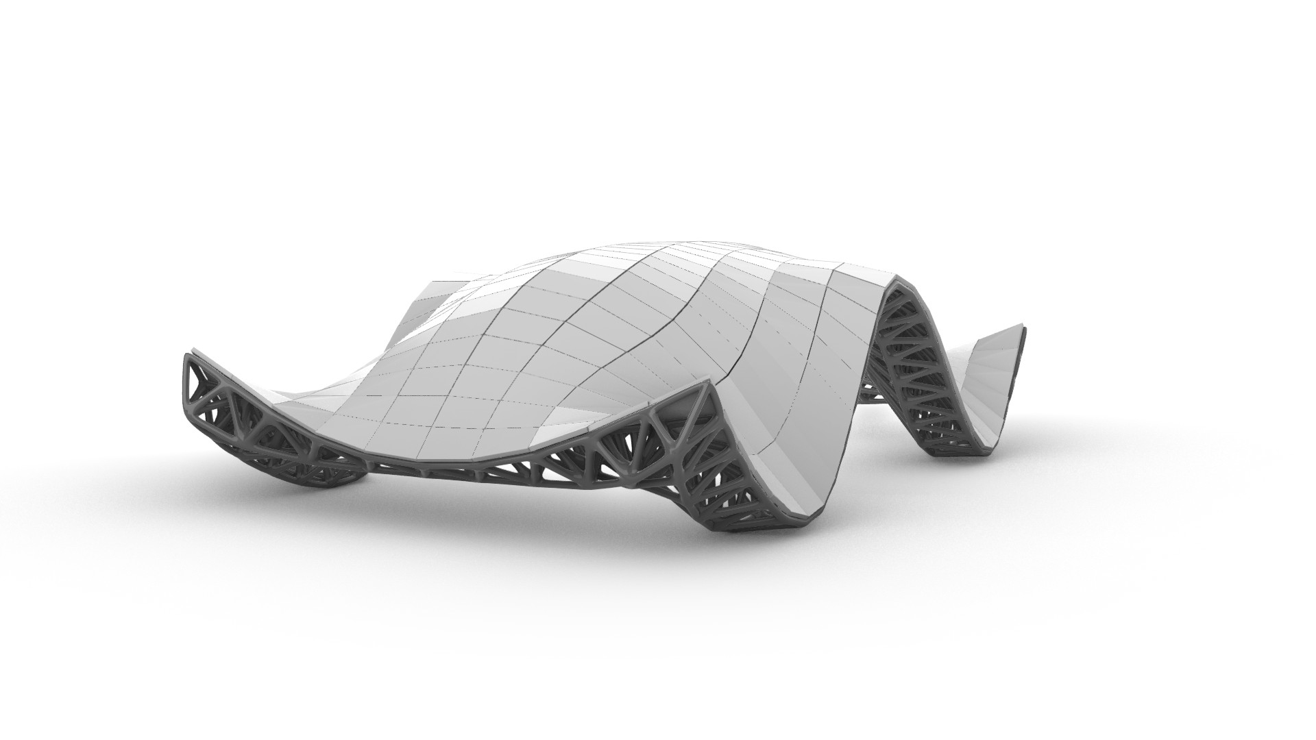
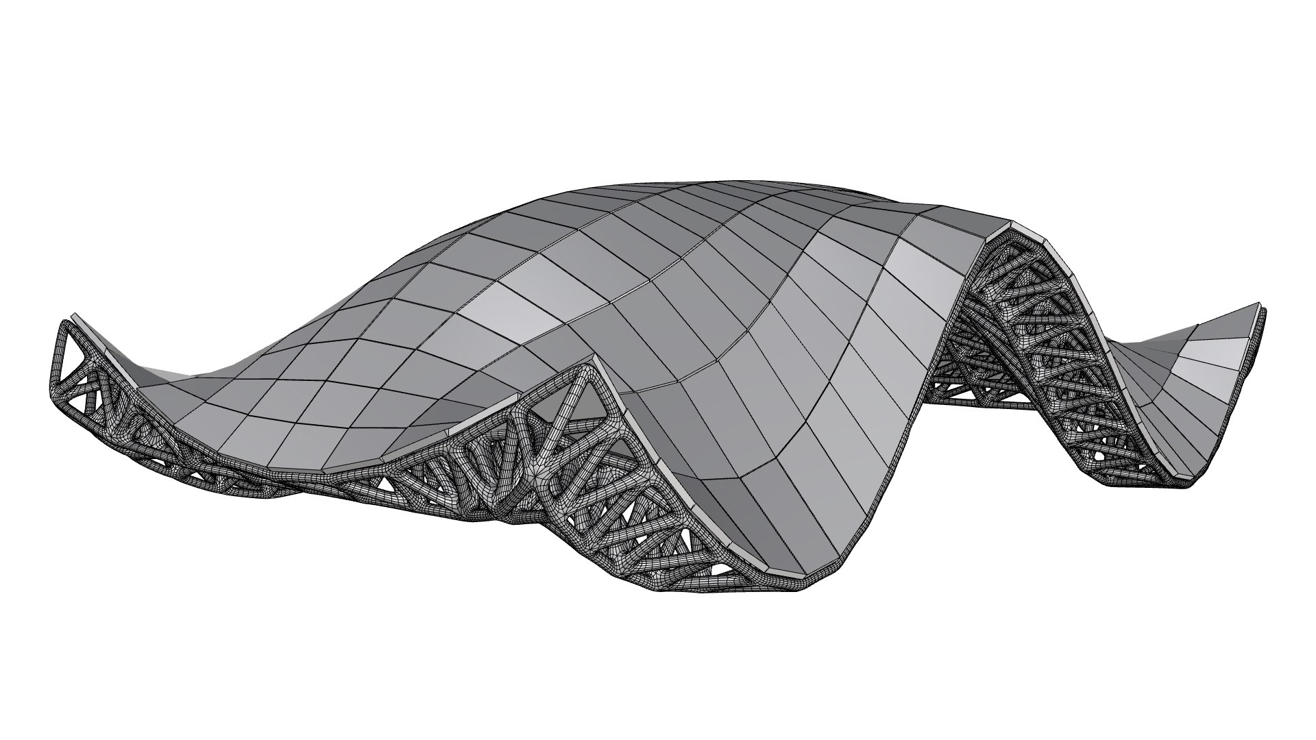
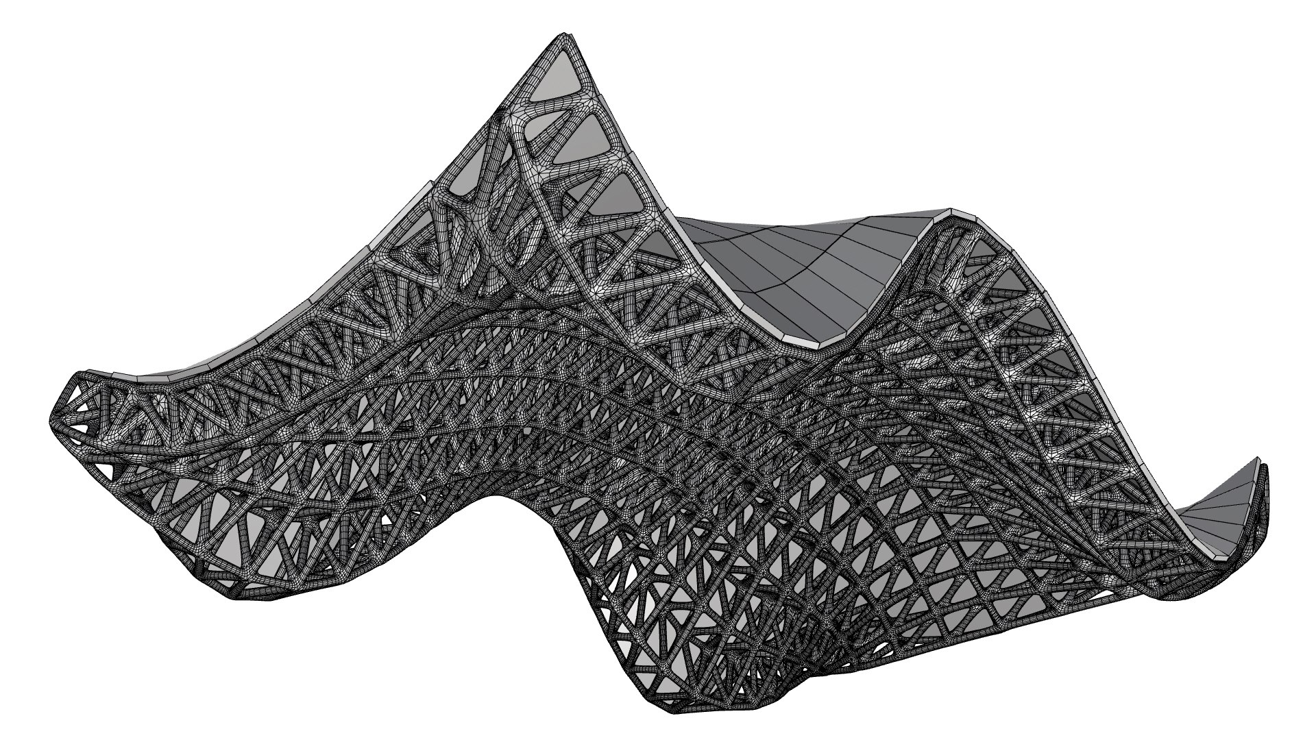
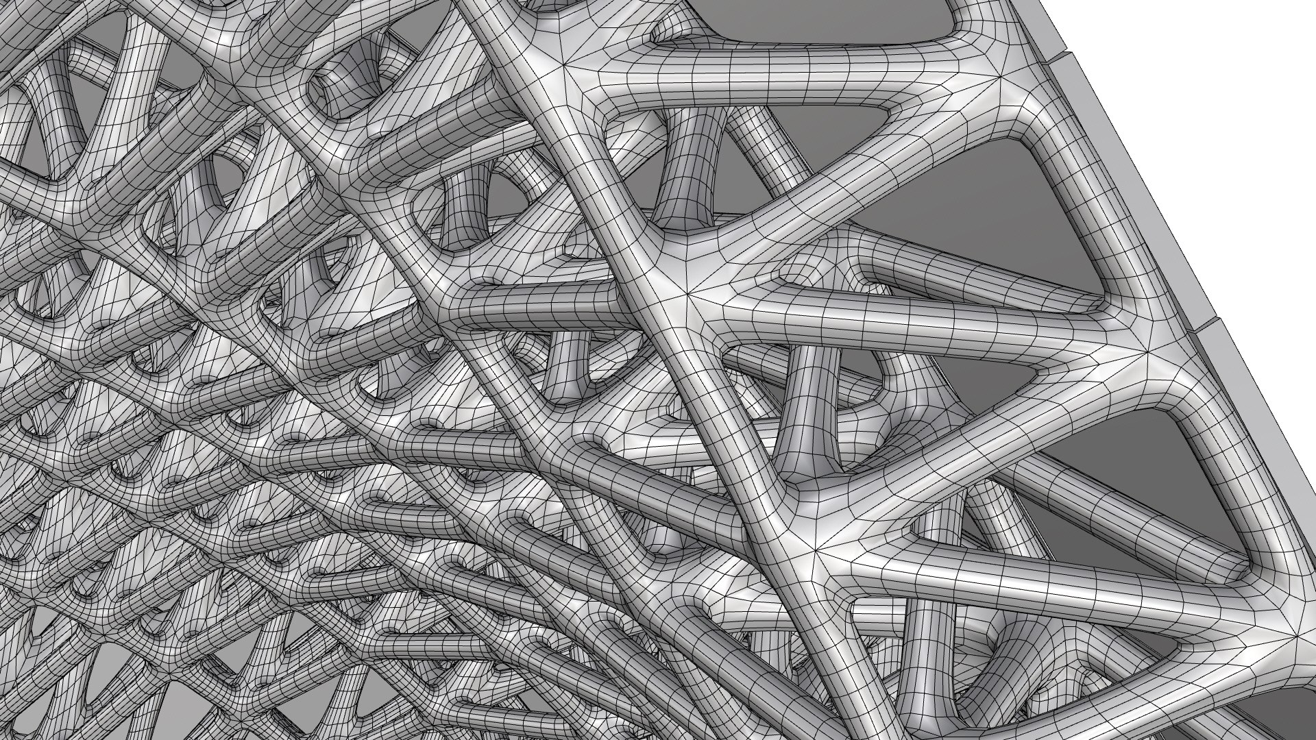
Parametric Freeform Truss Pavilion is a futuristic architectural 3D model featuring an innovative combination of flowing freeform surfaces and an intricate three-dimensional structural lattice.

The pavilion explores the relationship between computational design, organic architecture, and complex geometric structures, creating a distinctive sculptural architectural form.

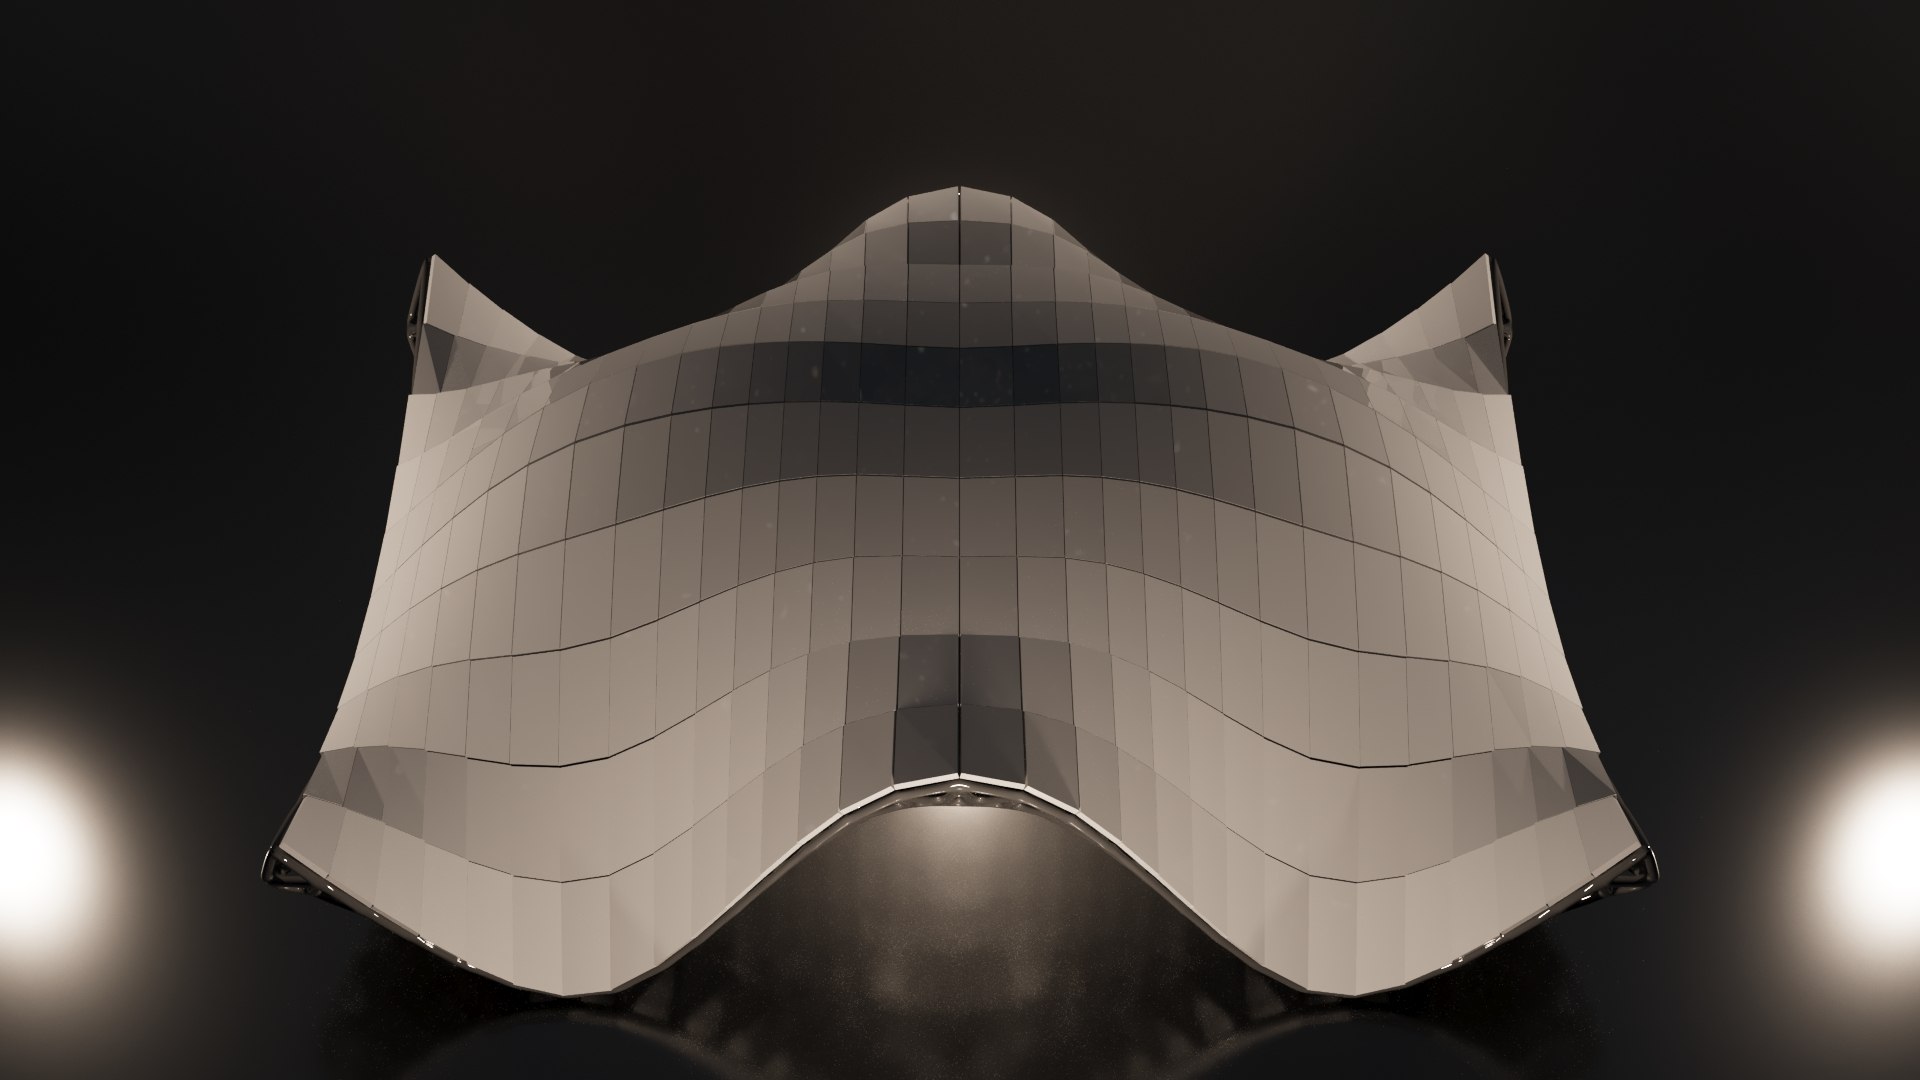
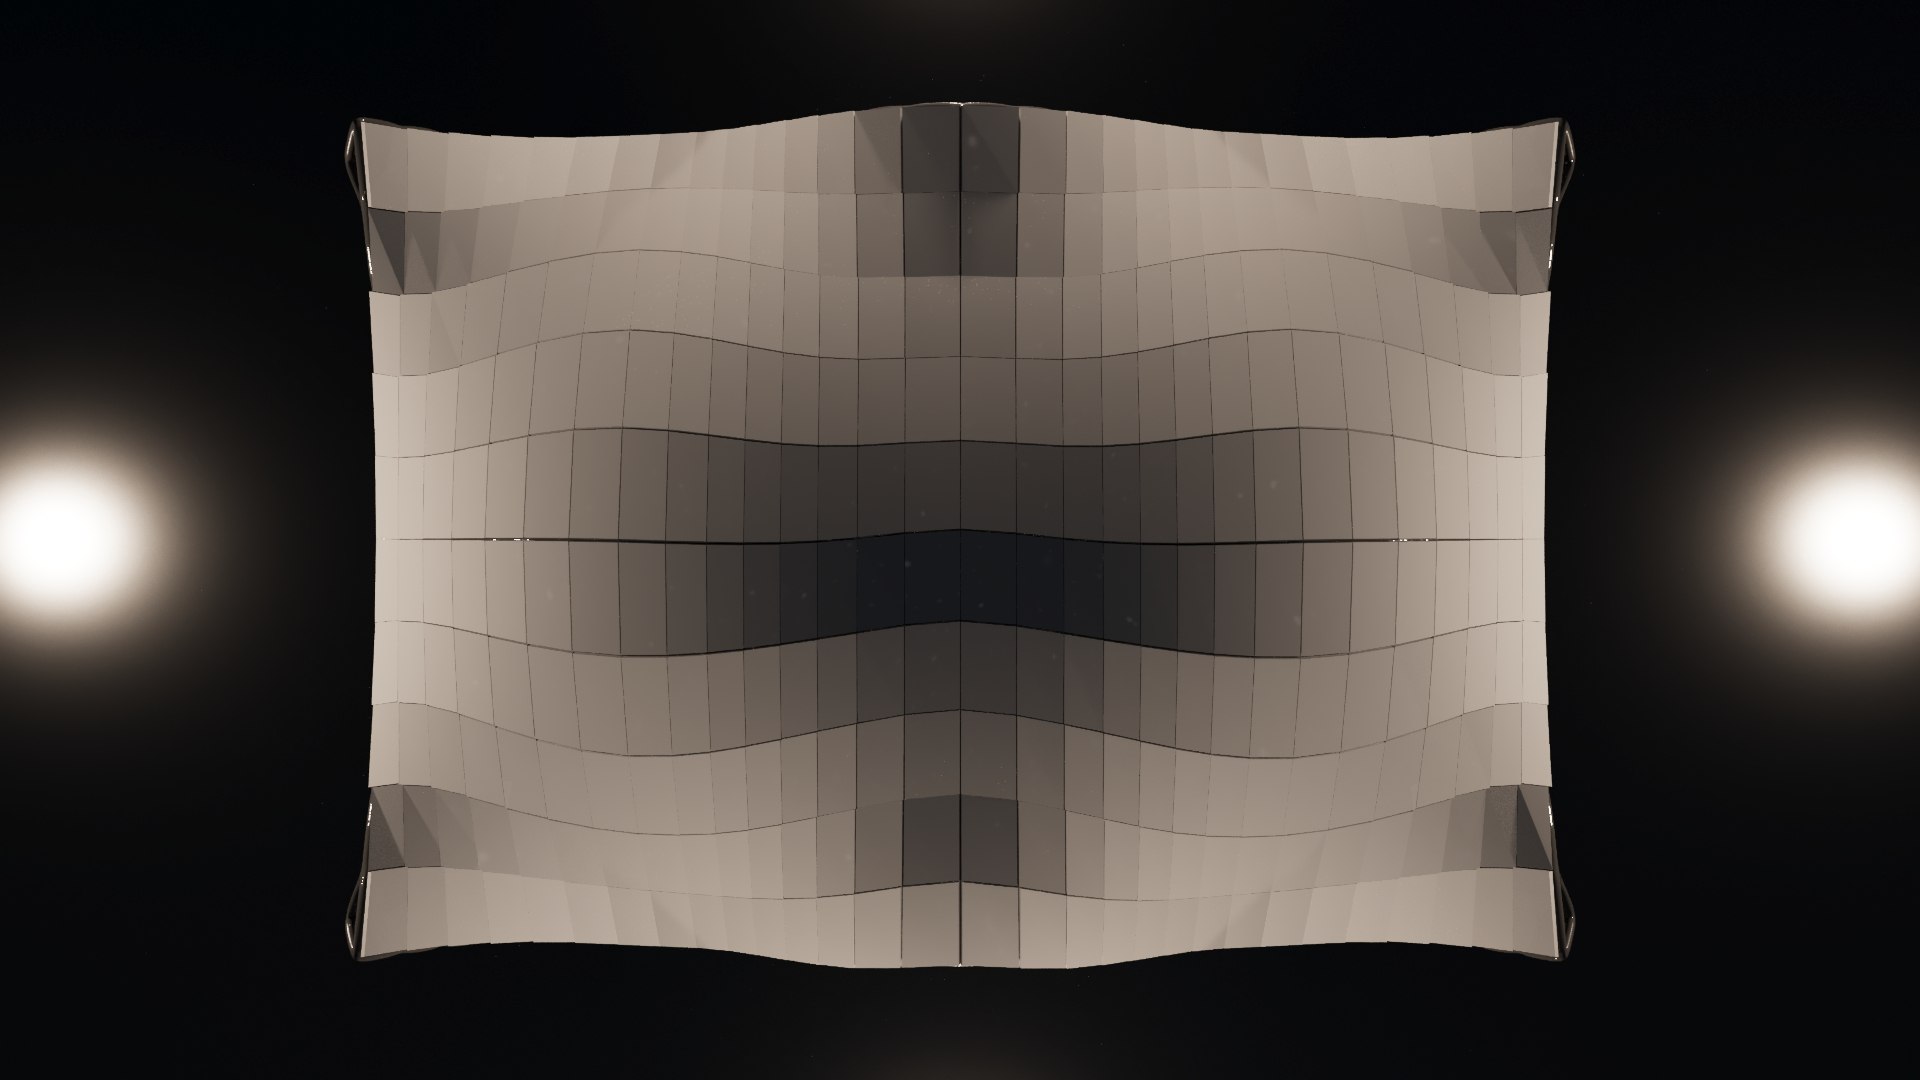
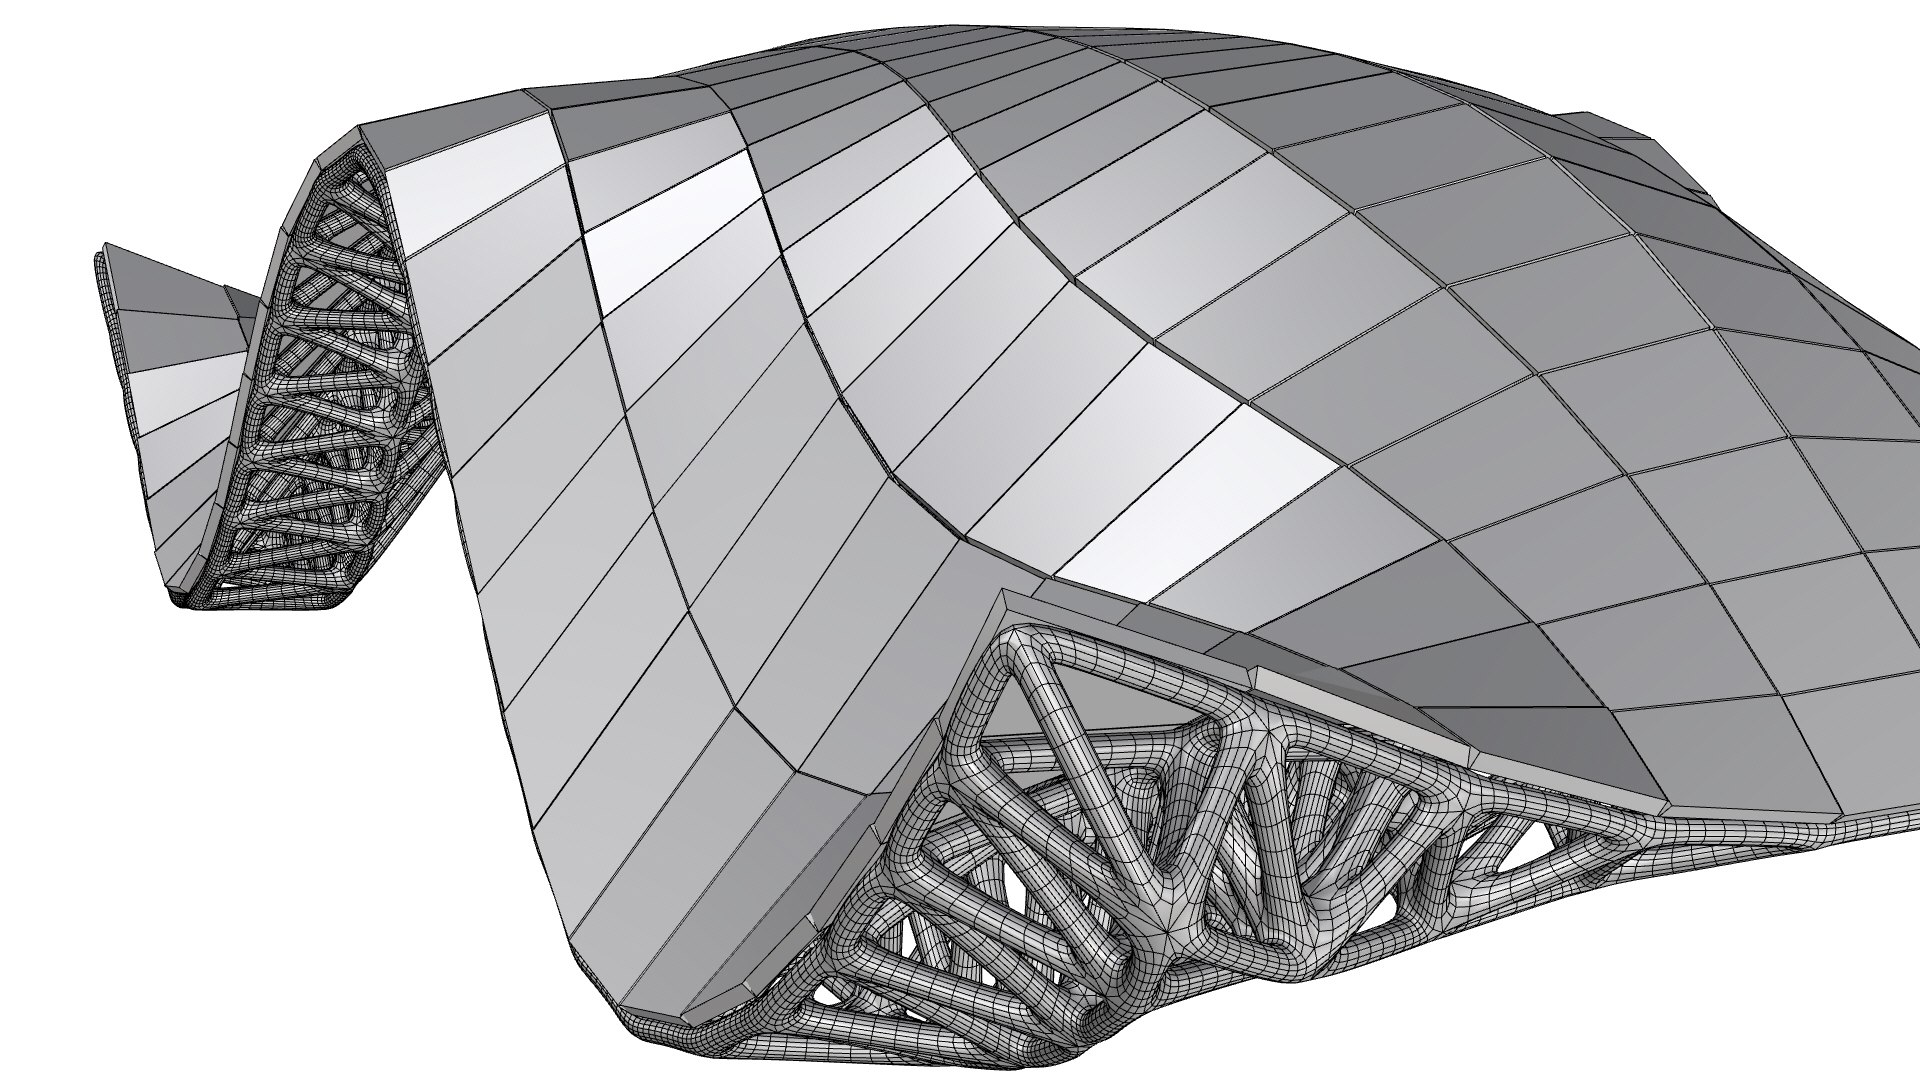
Its upper envelope consists of a continuous, undulating shell composed of geometric surface panels that follow a series of sweeping curves, elevated edges, and dramatic changes in curvature.

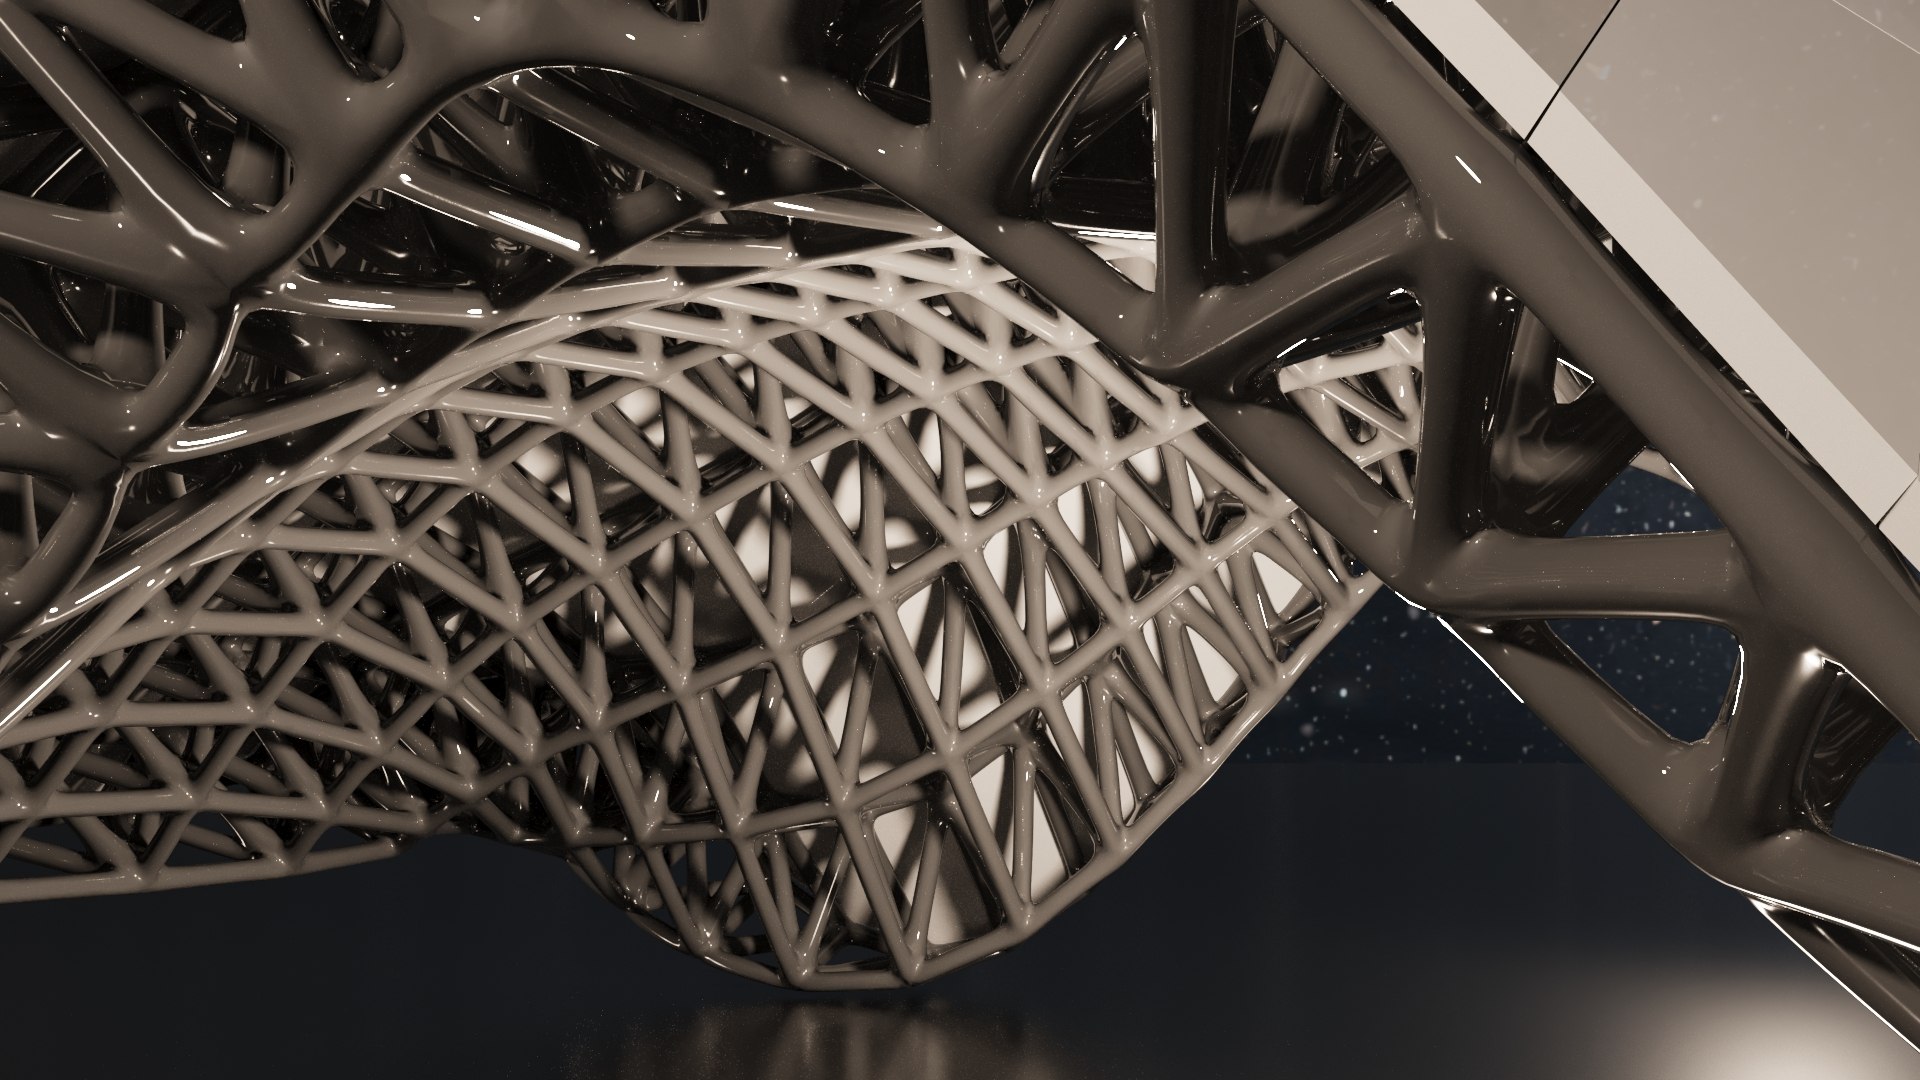
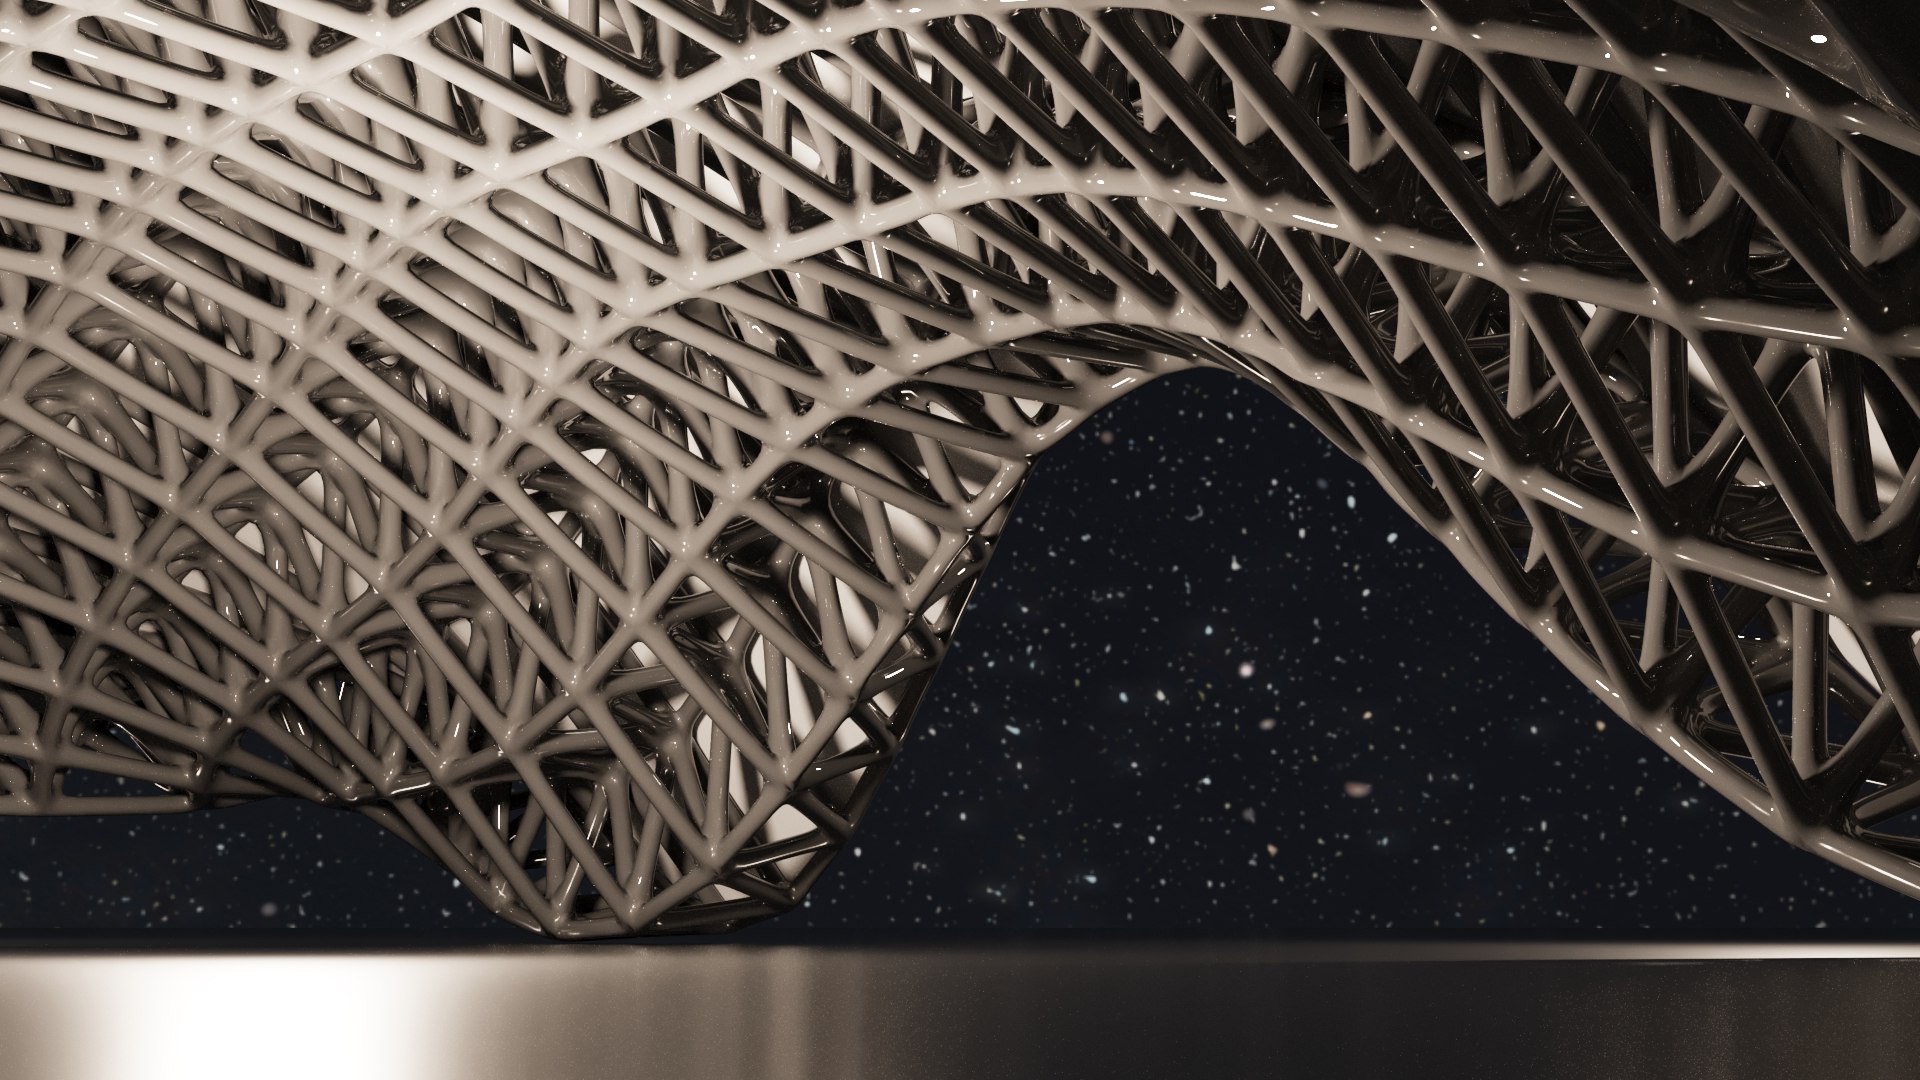
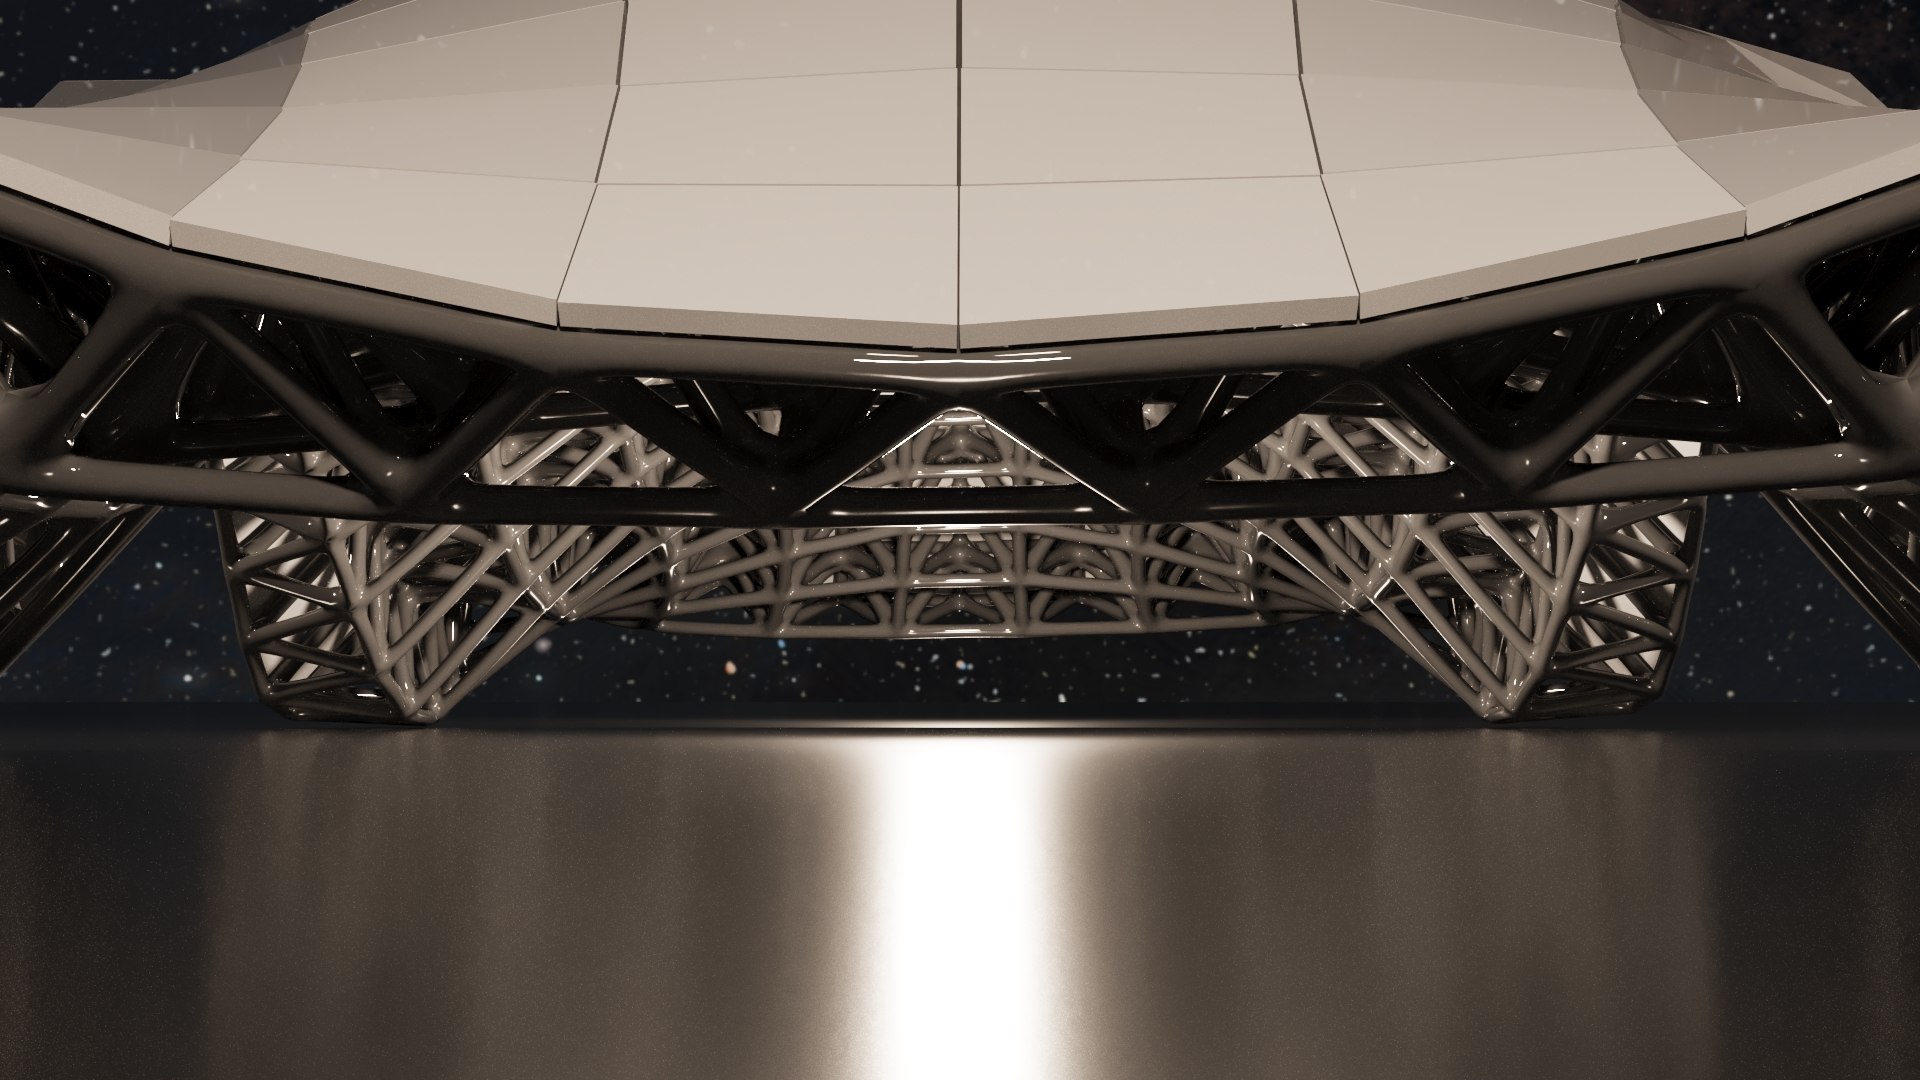
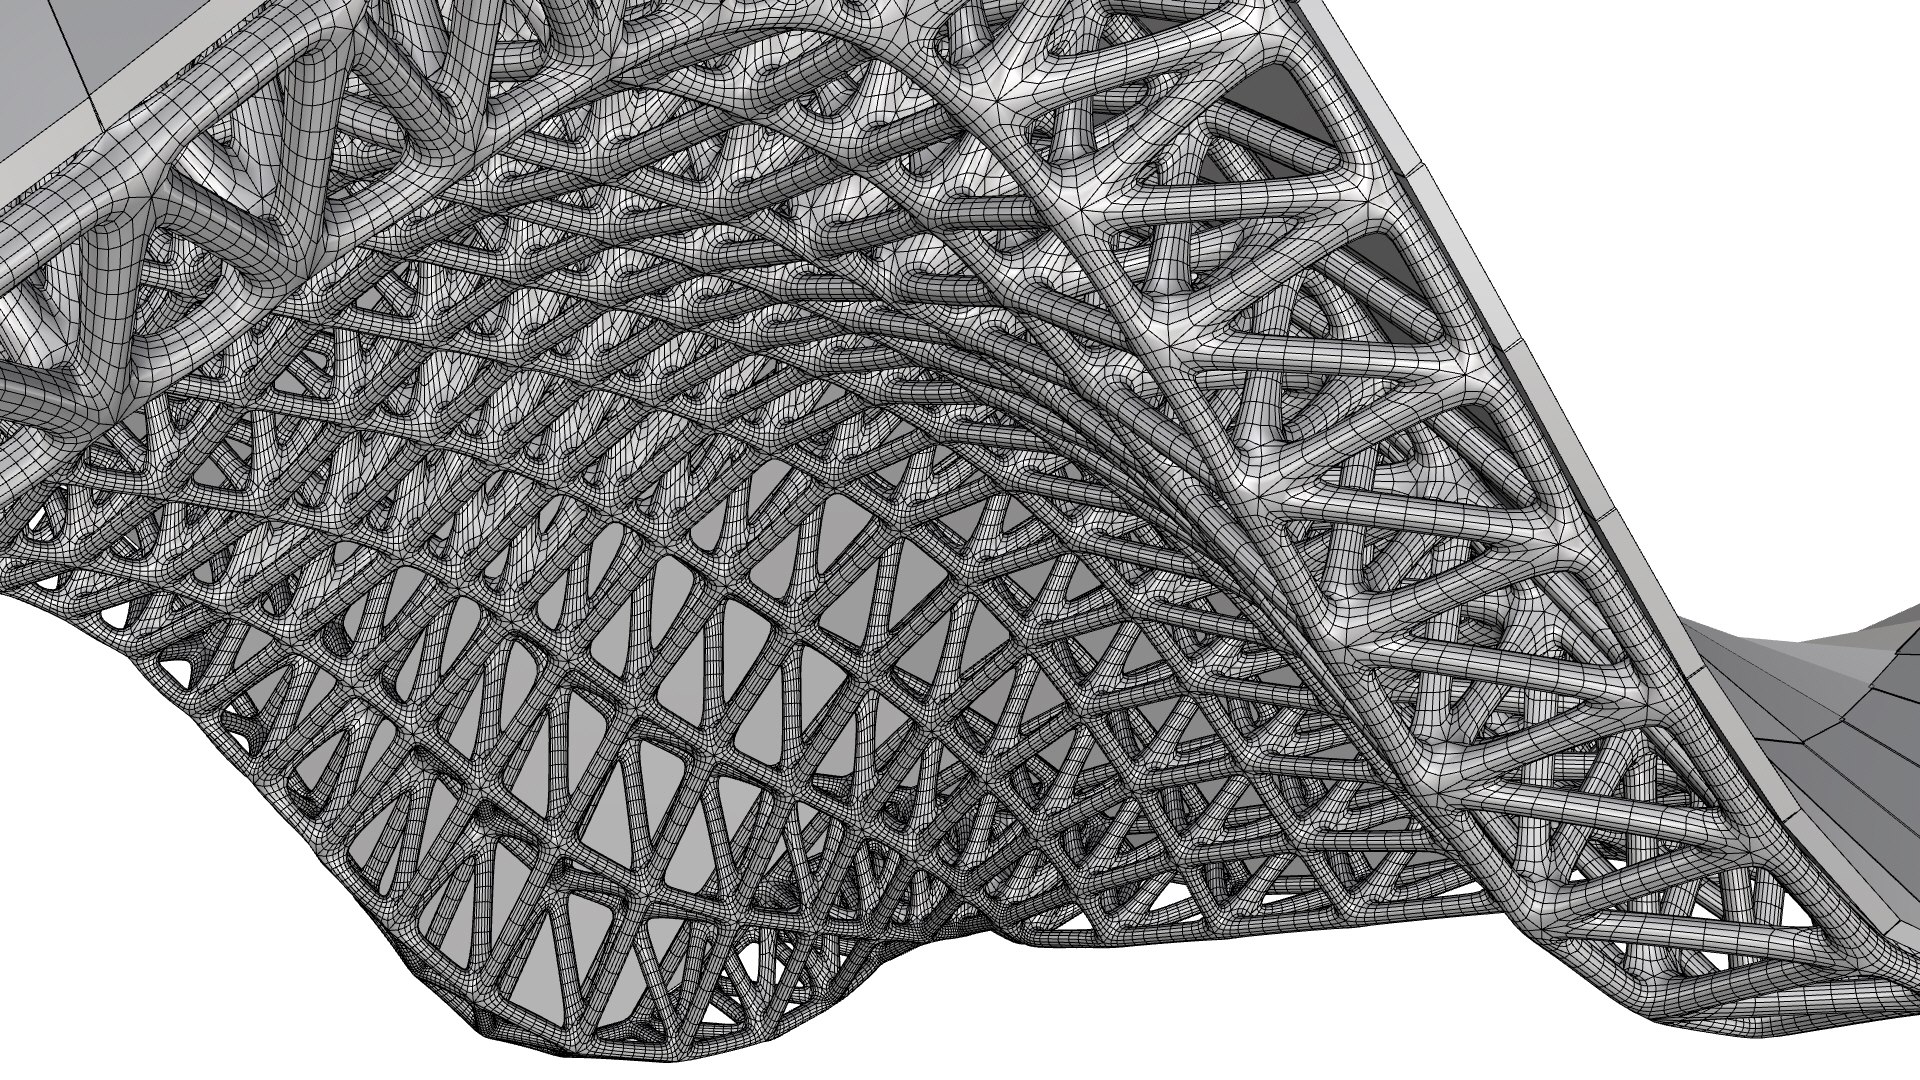
Beneath the smooth exterior surface, an elaborate network of interconnected structural members forms a complex spatial truss system, creating a visually striking contrast between the solid architectural shell and the open lattice framework.

The structural network features numerous interconnected elements arranged in a sophisticated three-dimensional configuration, with smooth transitions and organically blended connections.

The pavilion's distinctive geometry creates dramatic openings, flowing architectural spaces, and an expressive silhouette that changes significantly depending on the viewing angle.

Inspired by advanced computational design, parametric modeling, and experimental structural architecture, this model represents a contemporary interpretation of freeform architectural structures.

Ideal Applications:
- Architectural Visualization
- Parametric and Computational Design
- Futuristic Architectural Concepts
- Organic and Freeform Architecture
- Structural Design Visualization
- Experimental Pavilion Architecture
- Architectural Competitions
- Sci-Fi and Futuristic Environments
- Digital Art and Conceptual Architecture
- Architectural Animation
- Exhibition and Installation Concepts
- Contemporary Architectural Landmarks
- Experimental Geometric Structures

Geometry Boundary dimensions (Metric):
- Length X Width X Height = 56.85m X 39.28m X 16.71m (Meters)
- Length X Width X Height = 5685cm X 3928cm X 1671cm (Centimeters)

Select Enhanced License

  • $10,000 in Legal Protection (Indemnification)
  • Uncapped Legal Protection (Indemnification)
  • Waiver from injunctive relief
  • Assignable model rights
  • $1,000,000 in Legal Protection (Indemnification)
  • Waiver from injunctive relief
  • Assignable model rights
  • $250,000 in Legal Protection (Indemnification)
  • Assignable model rights
Read more about enhanced license tiers, or contact us at enterprise@turbosquid.com. Already a Shutterstock Enterprise Customer? Contact your Shutterstock Sales Support Agent to talk about adding 3D.

About Conversion Requests

To submit a conversion request for a purchased asset, please complete our Conversion Request Form.

If you have not yet purchased a model, please review our Documentation about Conversions to learn about what limitations you may encounter with a conversion.

For any additional questions about a model’s suitability for conversion, please contact TurboSquid Support.

Loading...