
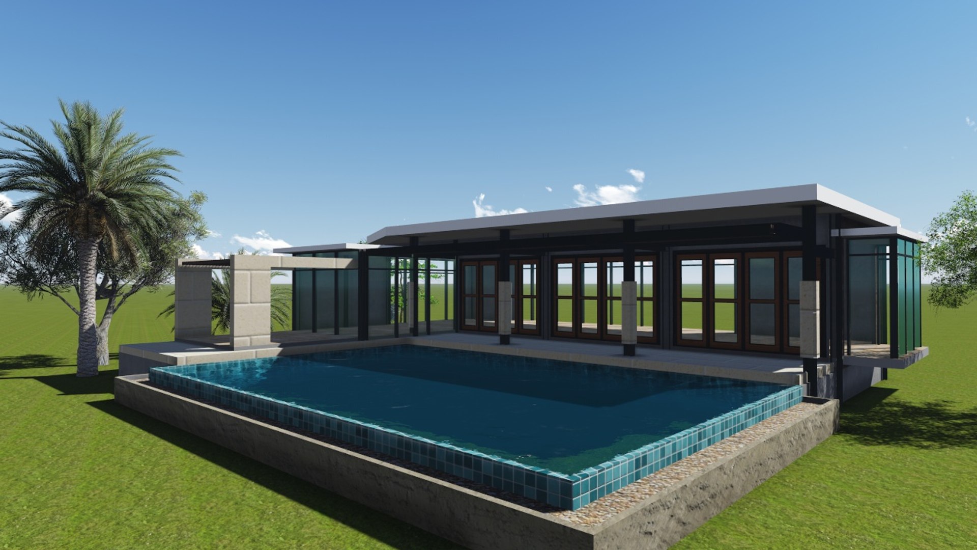
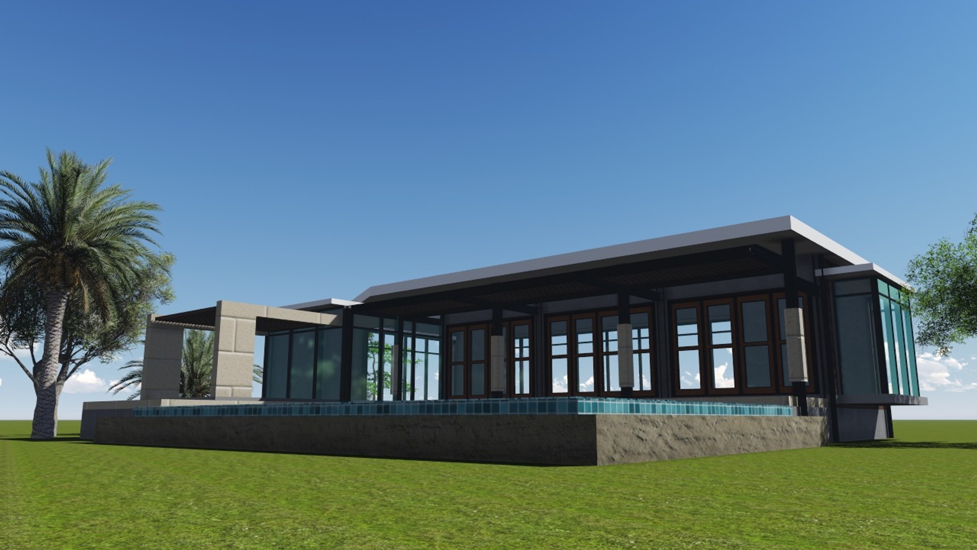
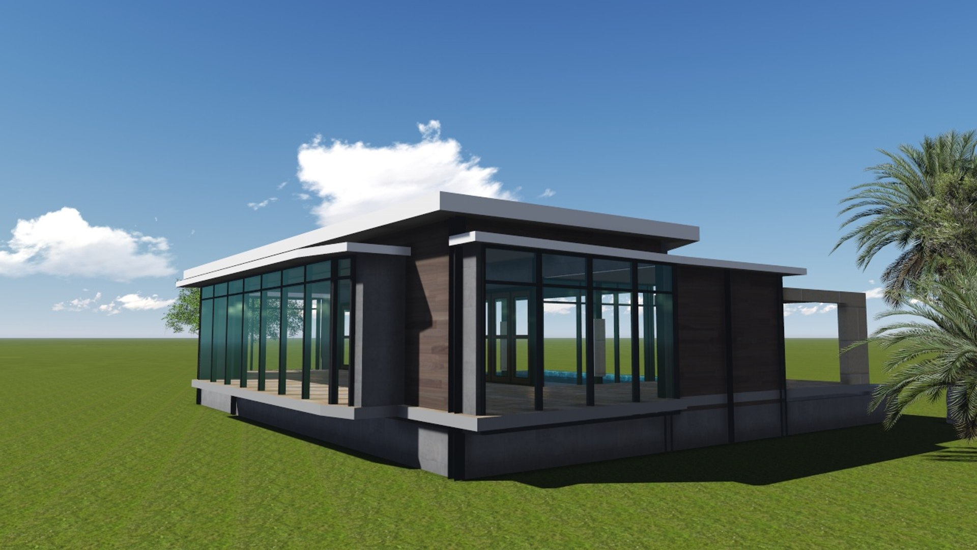
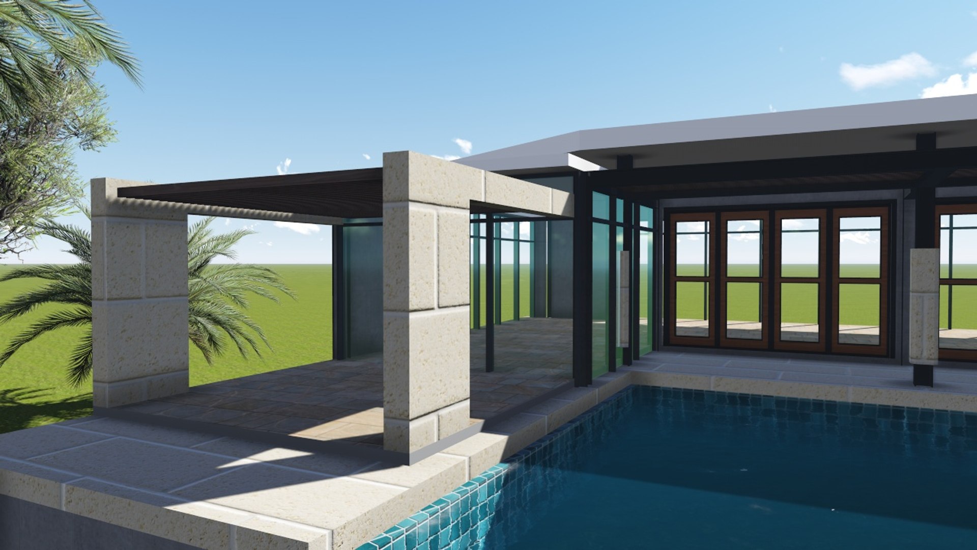
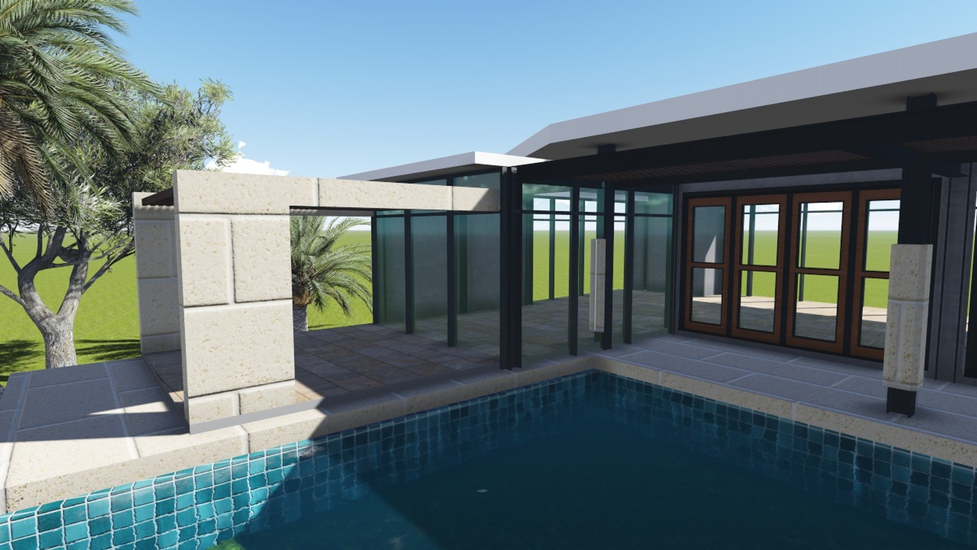
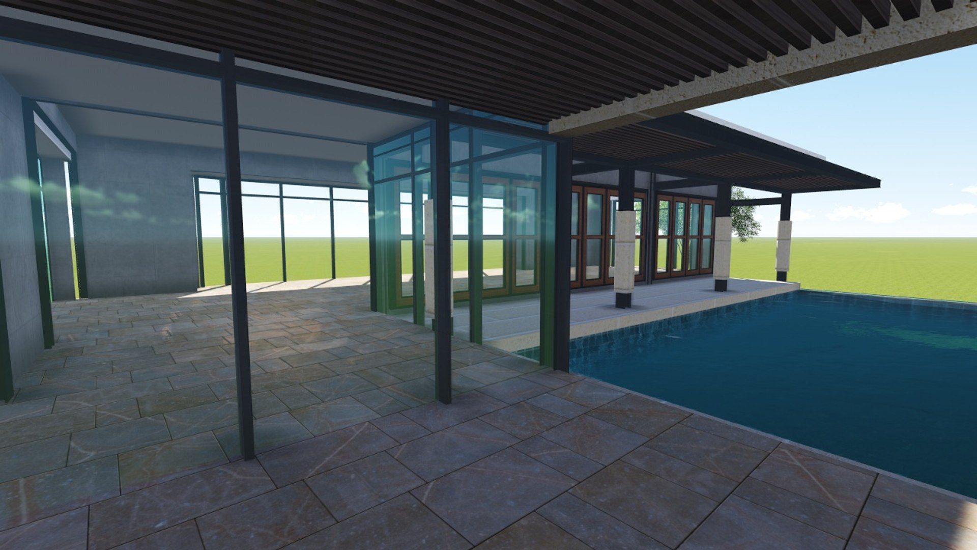

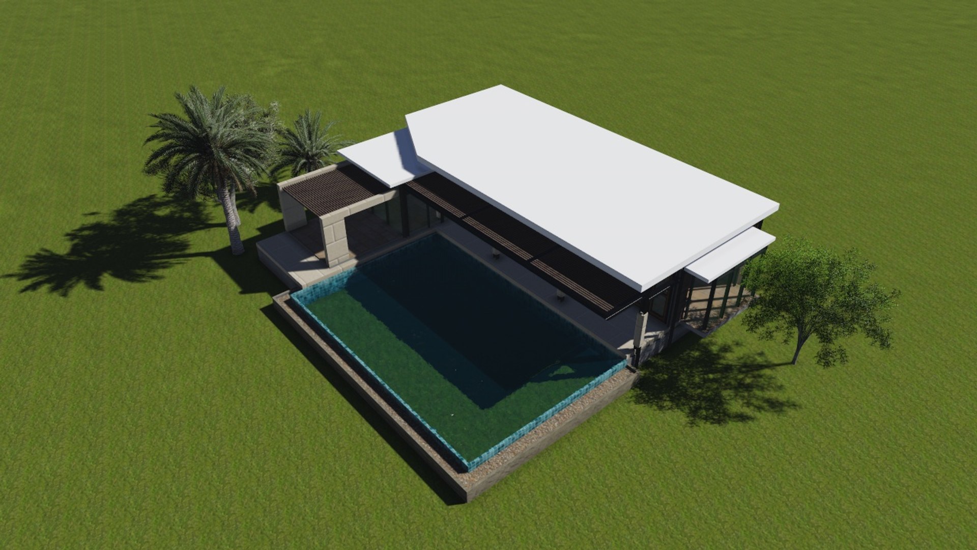
mini club house

$25

Standard License | Upgrade License
Formats (1)
Free file format Conversions available
Revit Design
Specifications
Publish Date March 26, 2016
Product ID 1020725
Polygons 1
Vertices 1
Polygonal
Textures
Materials
UV Mapped
member avatar
Bigkarn
7 Products | Contributor Since 2016
Have questions? Chat with us now.

Description

_mini club House by Karn Kanpittaya
_revit model / 3d_enthusiast

_general
_created in revit 2014
_rendered in Lumion
_detailed floor plans and 3d model
_scene objects are organized by materials and textures

_included models
_dae model exported from revit 2014 (for external use in Lumion)

_presentation images
_rendered with Lumion
_no photoshop used

Select Enhanced License

  • $10,000 in Legal Protection (Indemnification)
  • Uncapped Legal Protection (Indemnification)
  • Waiver from injunctive relief
  • Assignable model rights
  • $1,000,000 in Legal Protection (Indemnification)
  • Waiver from injunctive relief
  • Assignable model rights
  • $250,000 in Legal Protection (Indemnification)
  • Assignable model rights
Read more about enhanced license tiers, or contact us at enterprise@turbosquid.com. Already a Shutterstock Enterprise Customer? Contact your Shutterstock Sales Support Agent to talk about adding 3D.

About Conversion Requests

To submit a conversion request for a purchased asset, please complete our Conversion Request Form.

If you have not yet purchased a model, please review our Documentation about Conversions to learn about what limitations you may encounter with a conversion.

For any additional questions about a model’s suitability for conversion, please contact TurboSquid Support.

Loading...