
modern house BIM

$60

Standard License | Upgrade License
Formats (3)
Free file format Conversions available
Revit Design
AutoCAD drawing
FBX
Specifications
Publish Date October 01, 2015
Product ID 965408
Polygons 10
Vertices 10
Polygonal
Textures
Materials
UV Mapped
Unknown Unwrapped UVs

member avatar
karim assili
10 Products | Contributor Since 2015
Have questions? Chat with us now.

Description

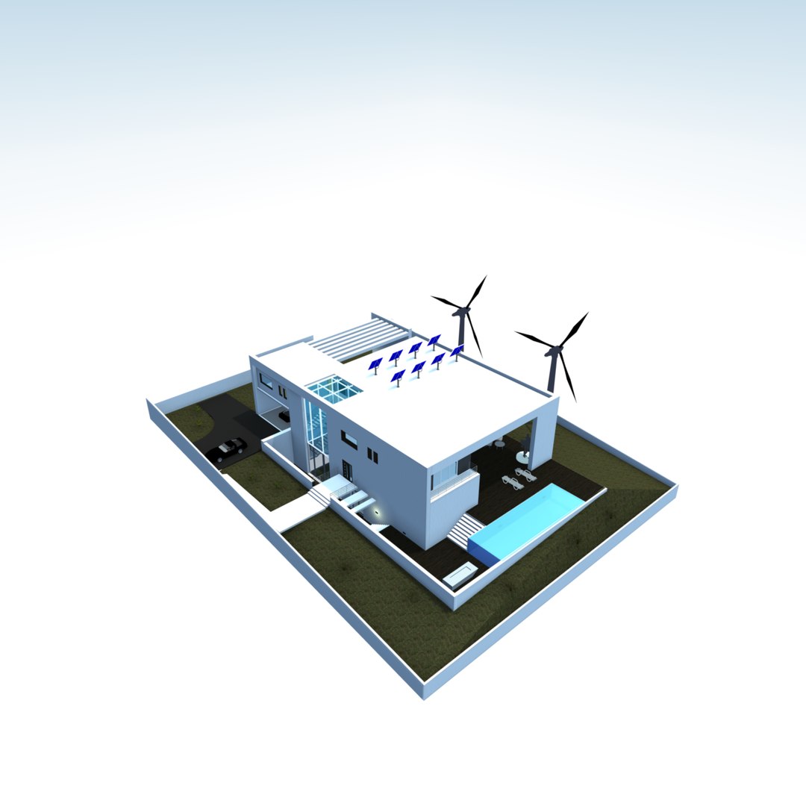
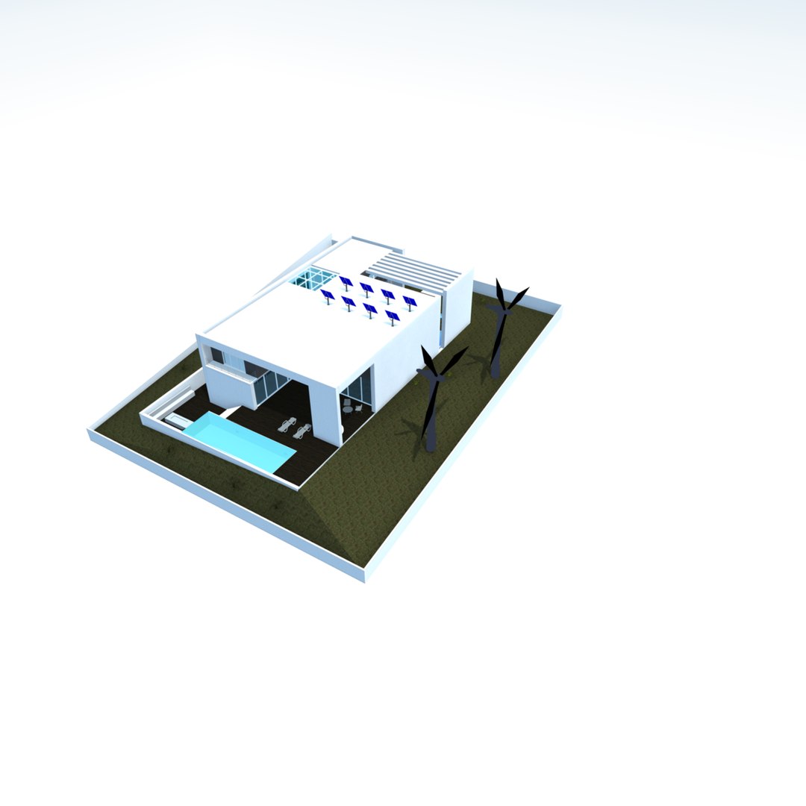
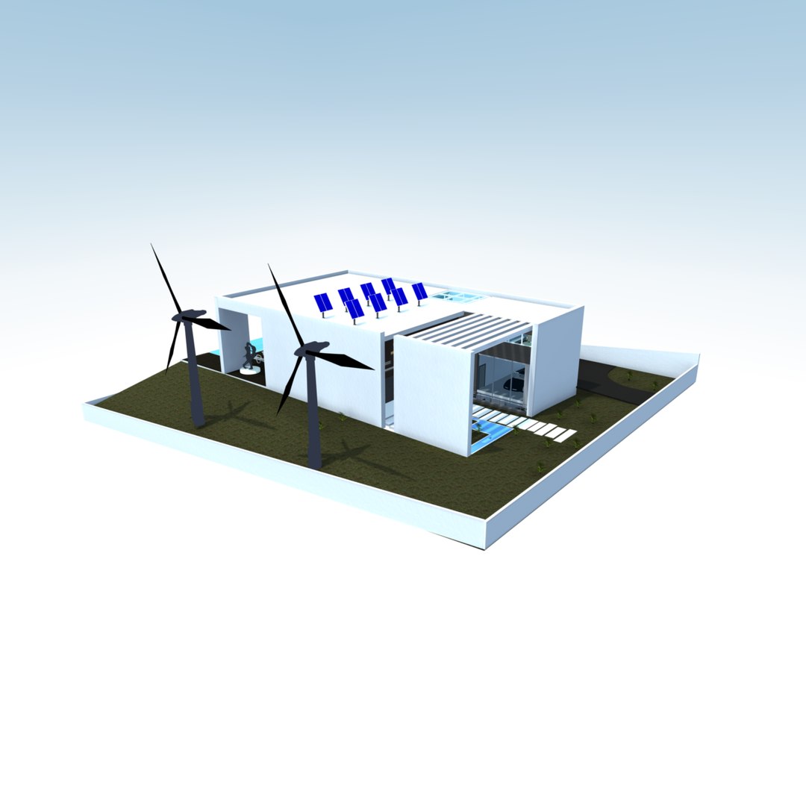
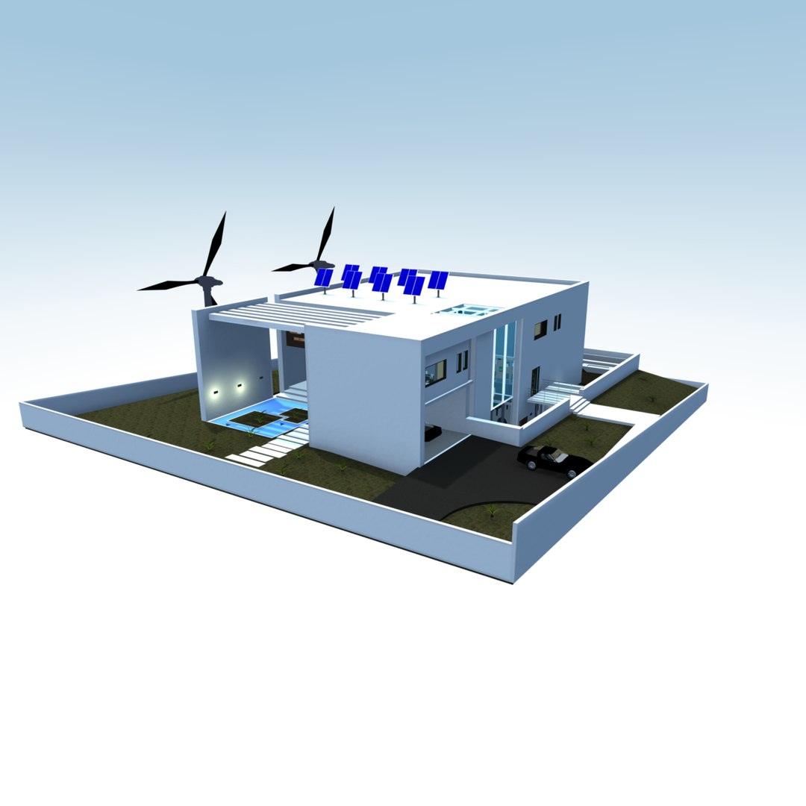
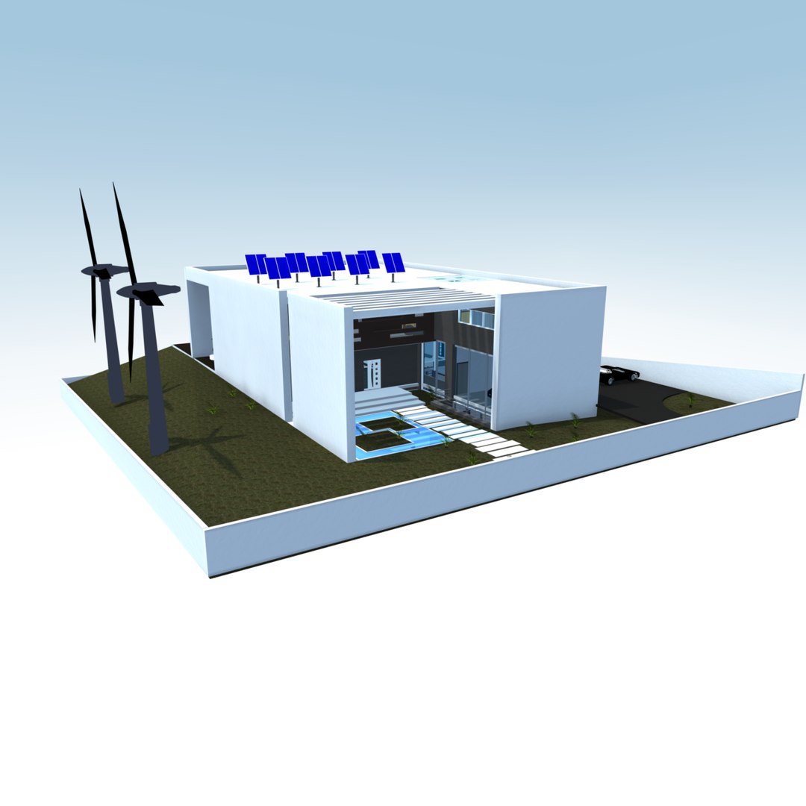
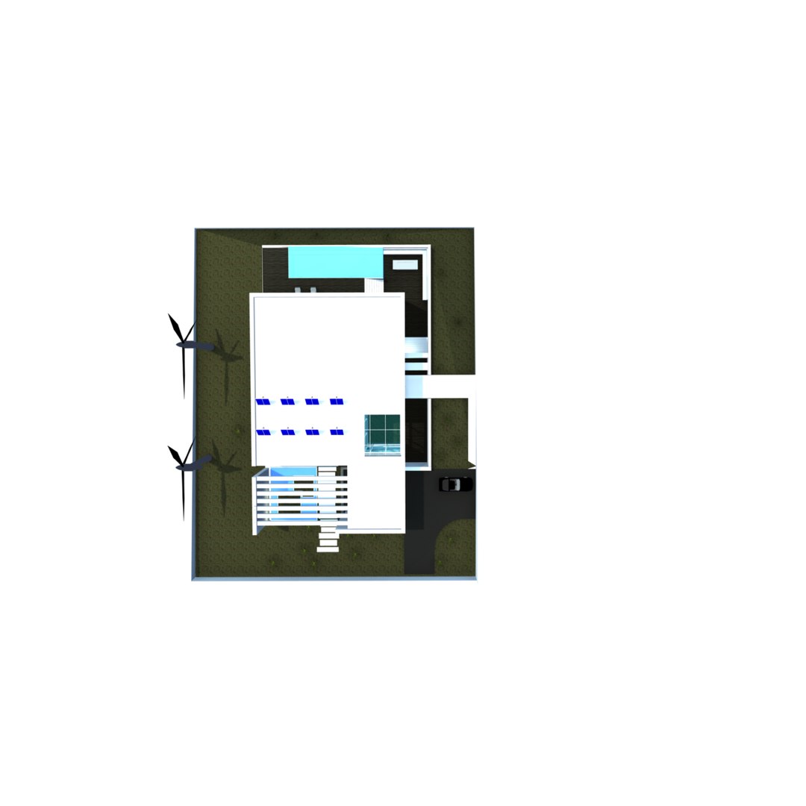
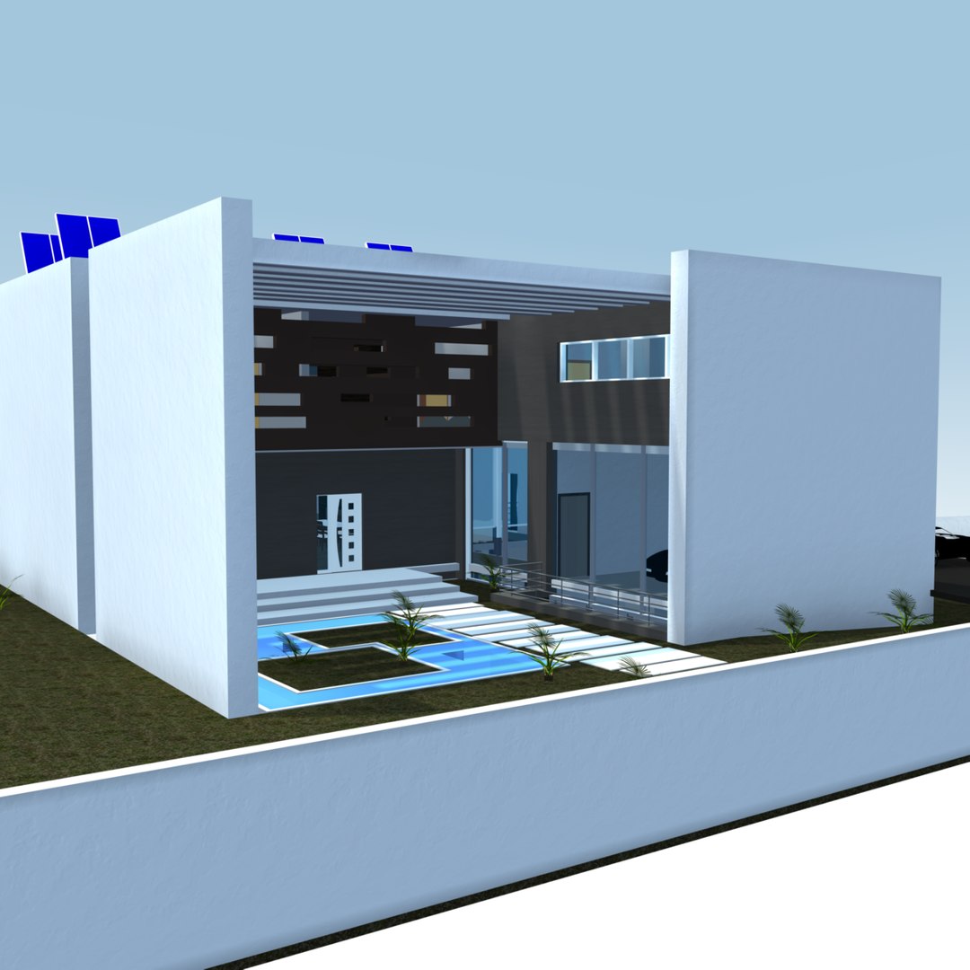
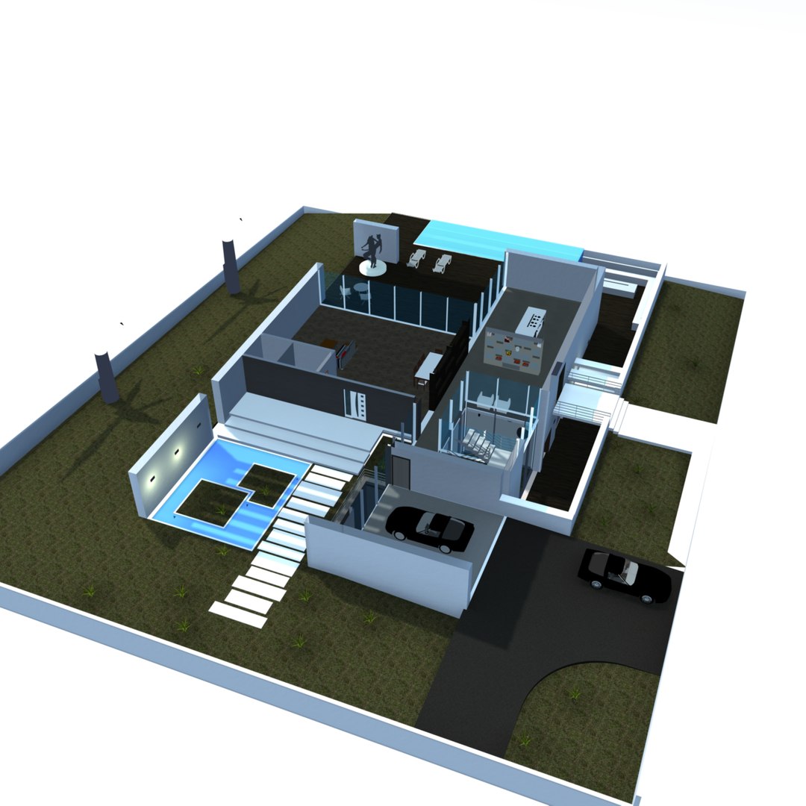
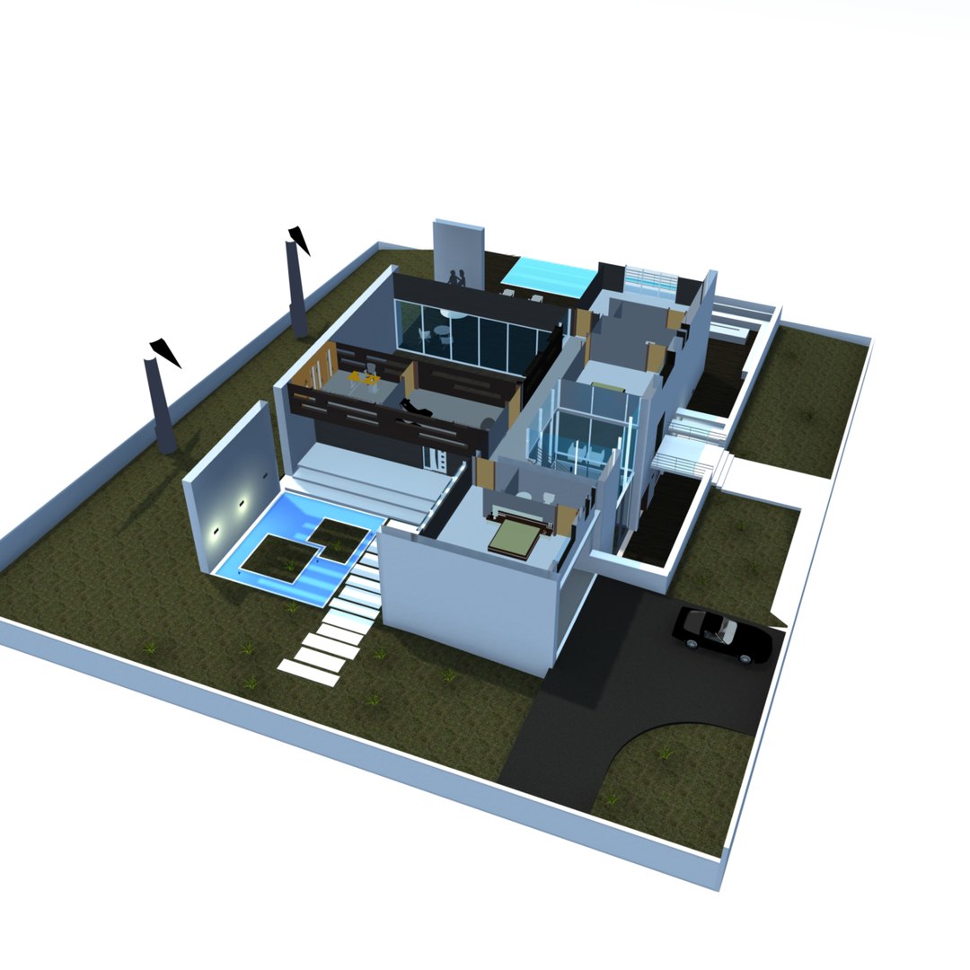
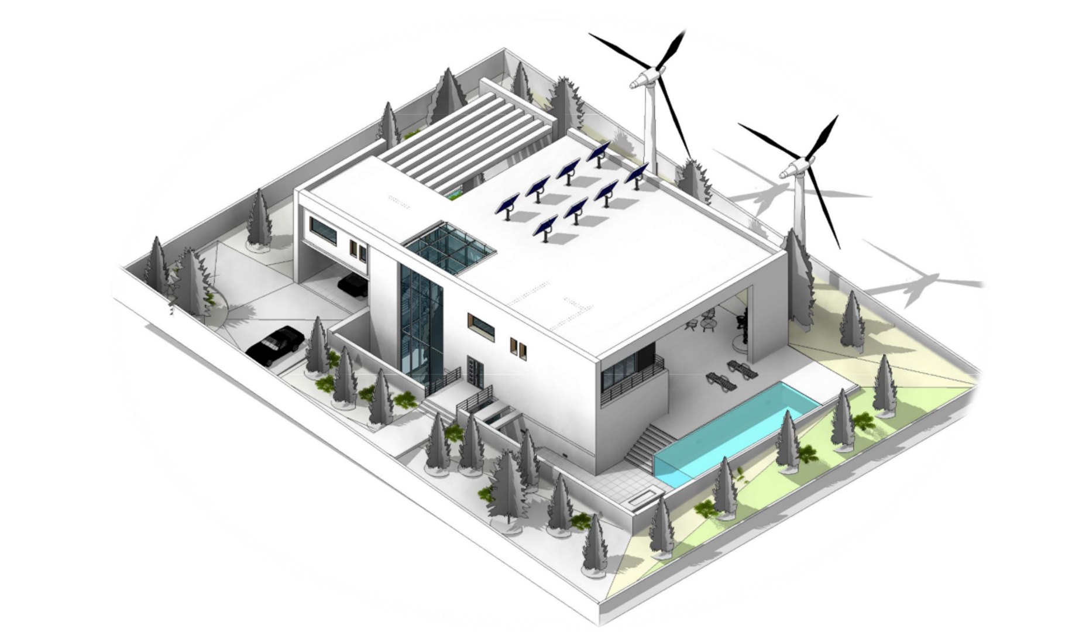
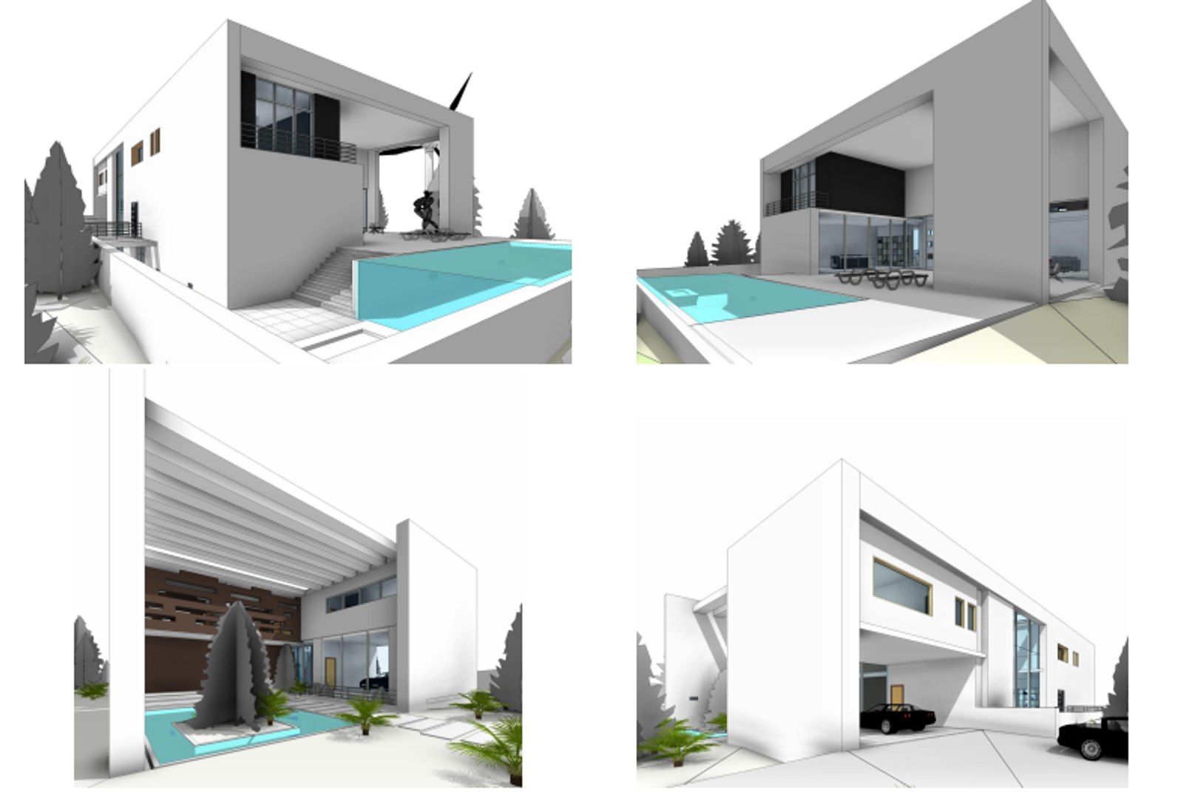
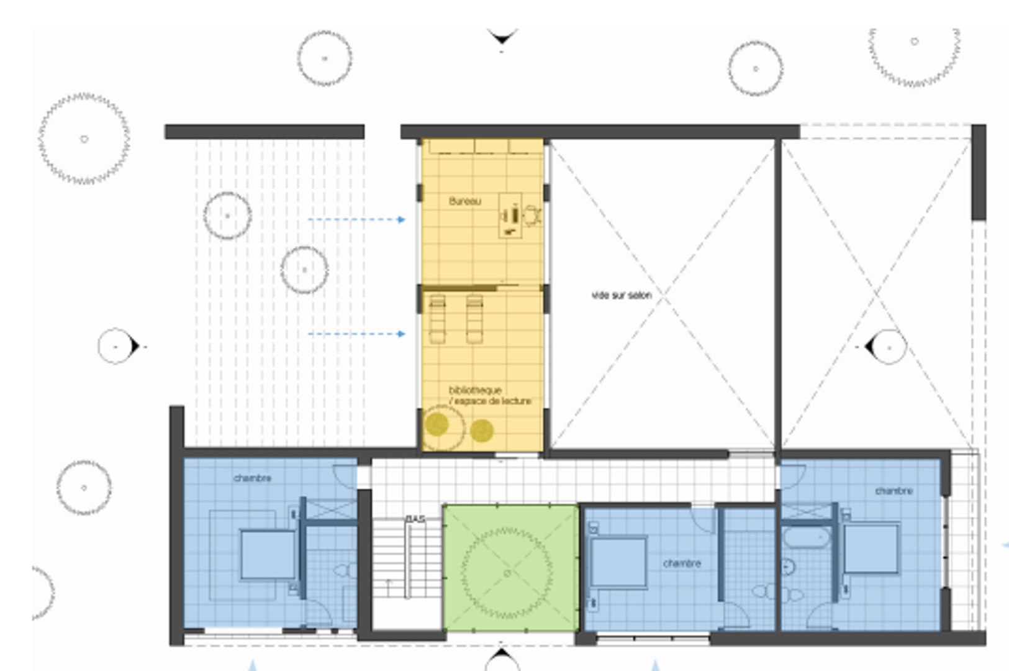
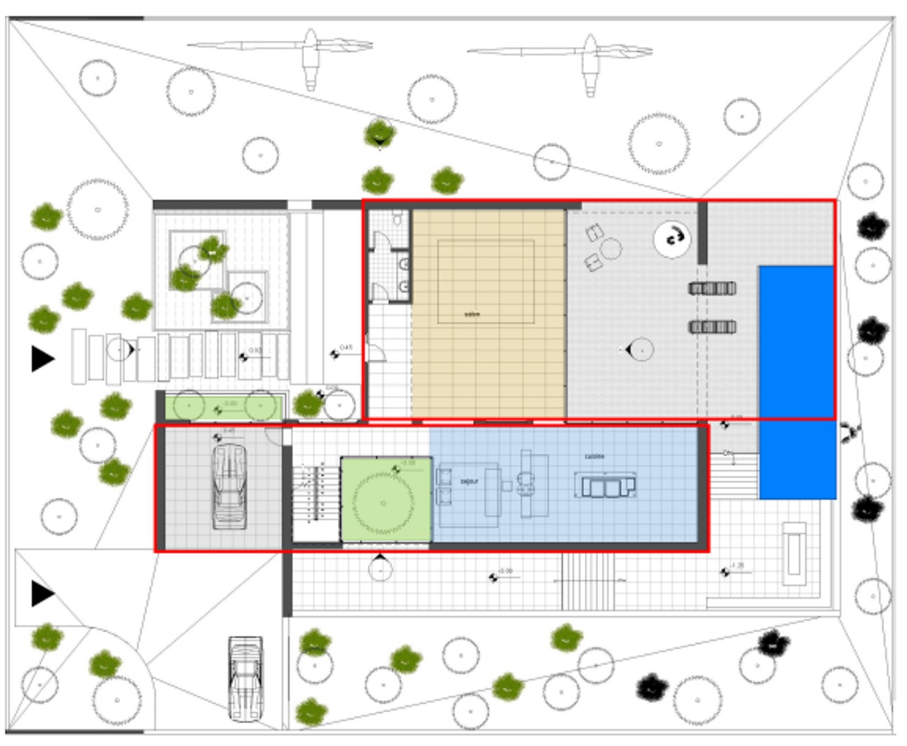
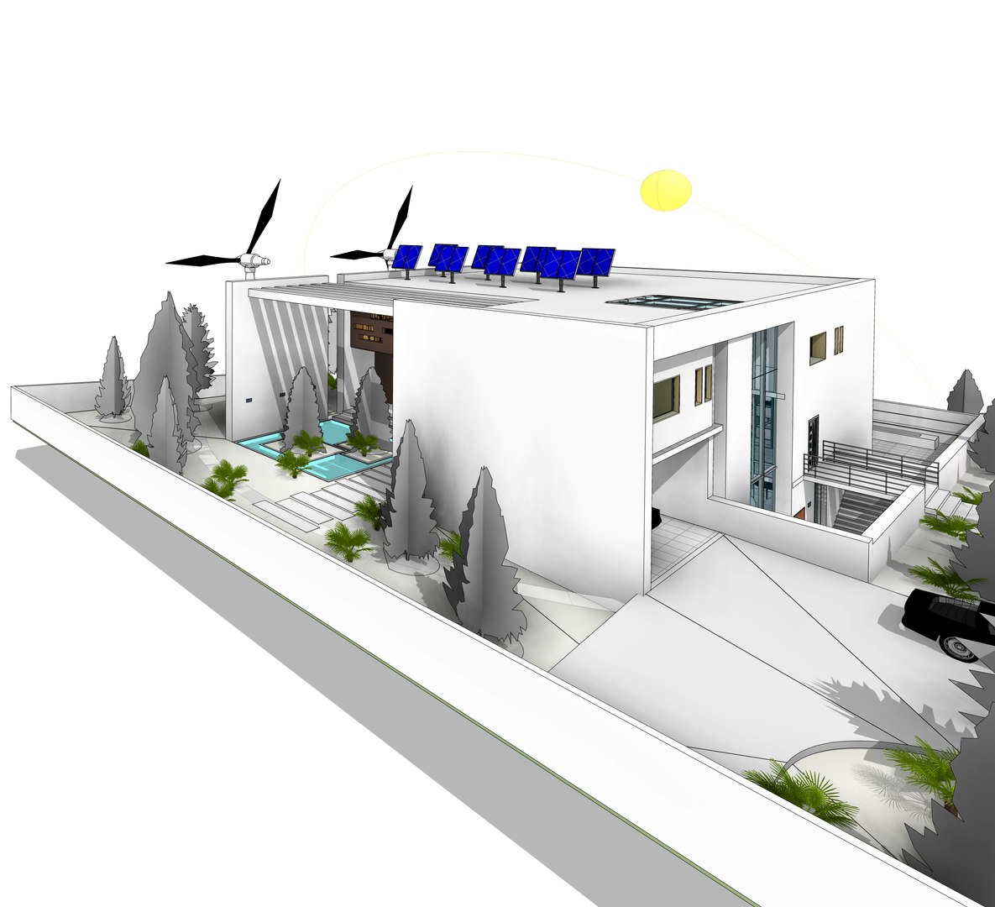
This is detailed 3d model of a modern house , a BIM project
.
model included all architectural component.
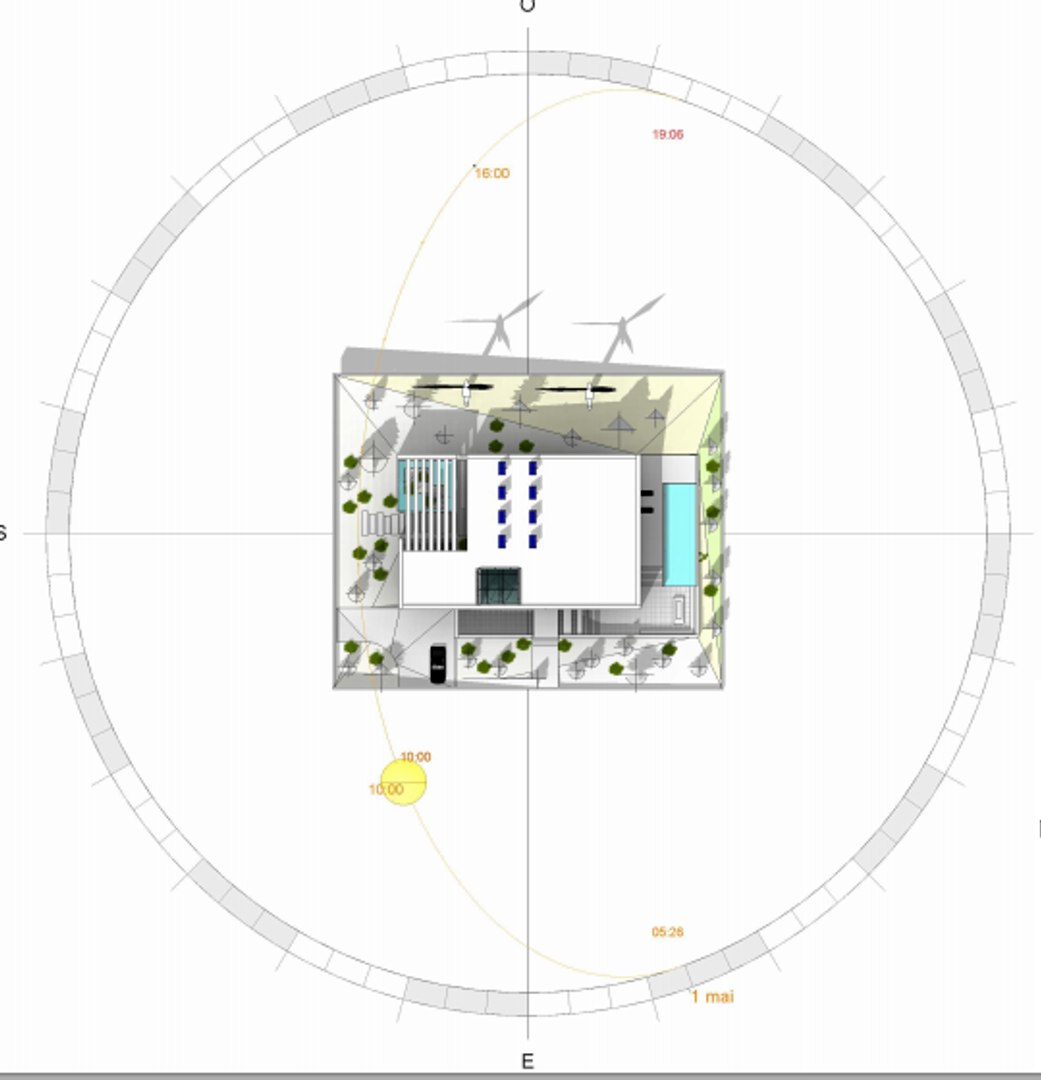
All architectural documentation included Revit file like floor plans, sections, elevations, 3D Views etc.
You can find and check 3 floor plan view and details PDF high res.(see previews files)
No worksets defined.
No design options defined.
No phases defined.
very clear design for modern house

You can use this project for your new design idea or generate new building easily.

The model is ideal for architectural visualization.It has a reasonable polygon count and will not overload your scene.

*****************************************************************
High detailed building model(exterior and interior)
model included interior wall and door
based on original REVIT drawing.
ready to render as you can see in the images

******************************************************************
Copyright Statement
Arhitectural design and all object meshes were made by IDESIGN STUDIO
*****************************************************************
Thank you for your interest in this model

Select Enhanced License

  • $10,000 in Legal Protection (Indemnification)
  • Uncapped Legal Protection (Indemnification)
  • Waiver from injunctive relief
  • Assignable model rights
  • $1,000,000 in Legal Protection (Indemnification)
  • Waiver from injunctive relief
  • Assignable model rights
  • $250,000 in Legal Protection (Indemnification)
  • Assignable model rights
Read more about enhanced license tiers, or contact us at enterprise@turbosquid.com. Already a Shutterstock Enterprise Customer? Contact your Shutterstock Sales Support Agent to talk about adding 3D.

About Conversion Requests

To submit a conversion request for a purchased asset, please complete our Conversion Request Form.

If you have not yet purchased a model, please review our Documentation about Conversions to learn about what limitations you may encounter with a conversion.

For any additional questions about a model’s suitability for conversion, please contact TurboSquid Support.

Loading...