Apartment Building with Furnished Flats Lobby Stairwell Laundry and Roof Terrace 140 Assets

$39

Formats (4)
Native | Blender 5.2 | Cycles Render 5.2
glTF
OBJ
FBX
Specifications
Publish Date November 20, 2026
Product ID 2658201
Polygons 54,450
Vertices 47,870
Polygonal Quads/Tris Geometry
Textures
Materials
UV Mapped
Overlapping Unwrapped UVs
member avatar
shehroz628
91 Products | Contributor Since 2019
Have questions? Chat with us now.

Description

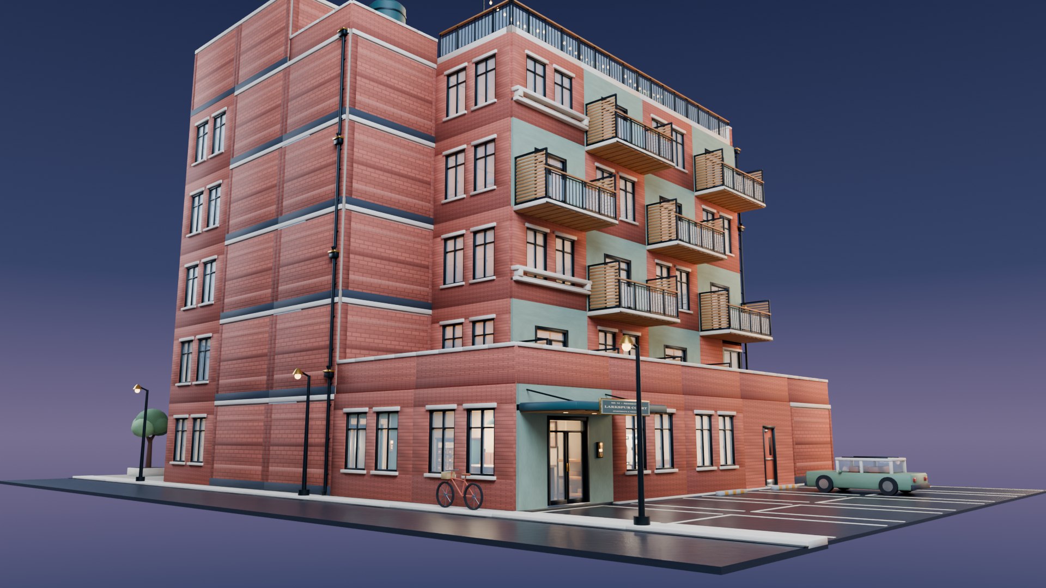
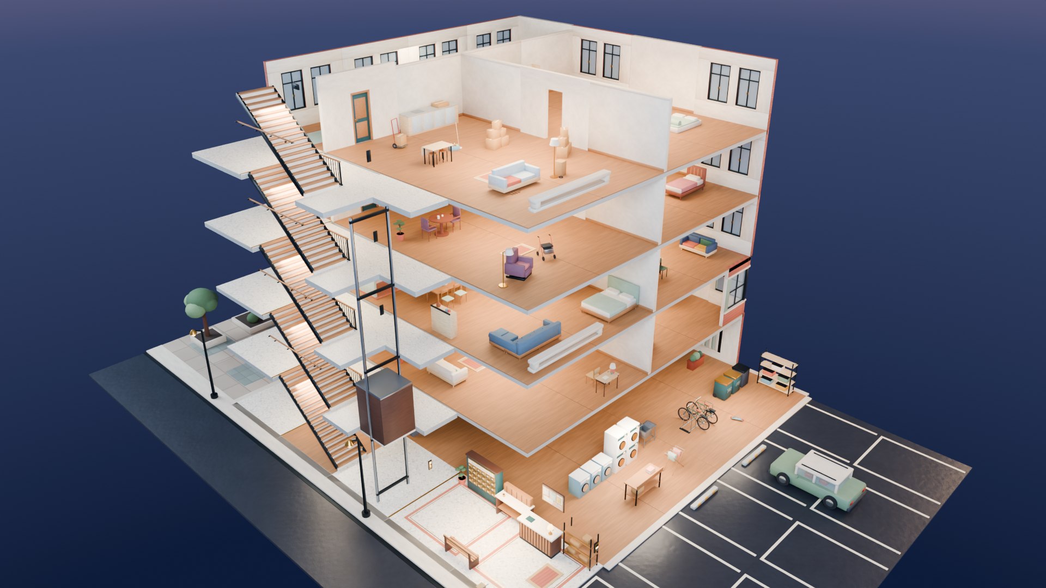
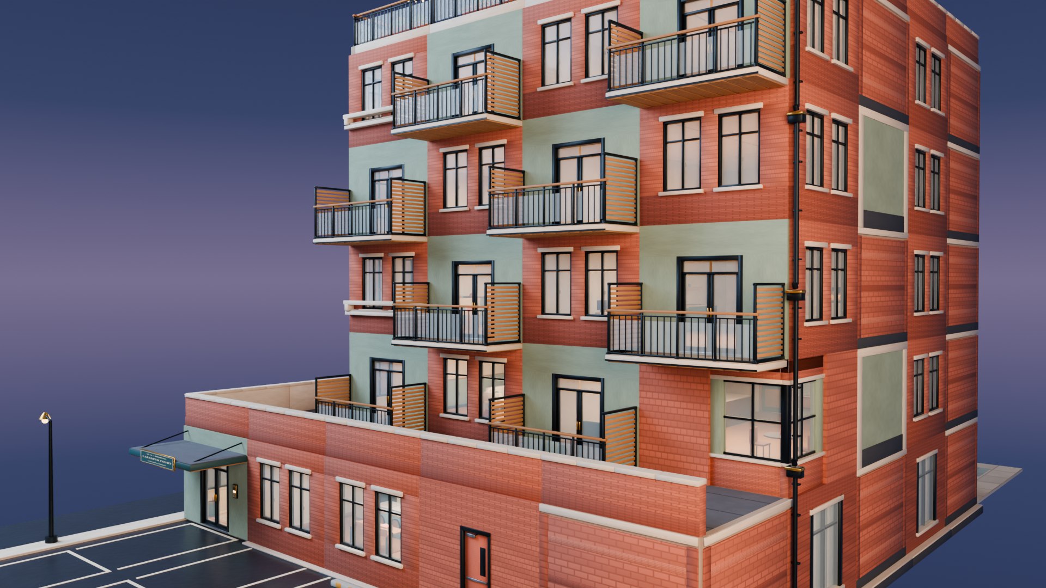
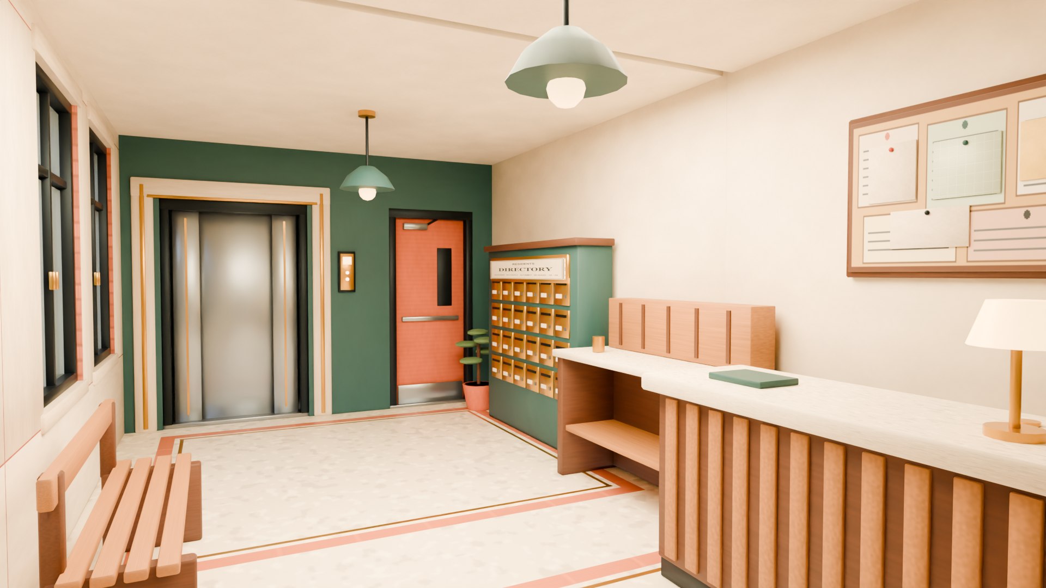
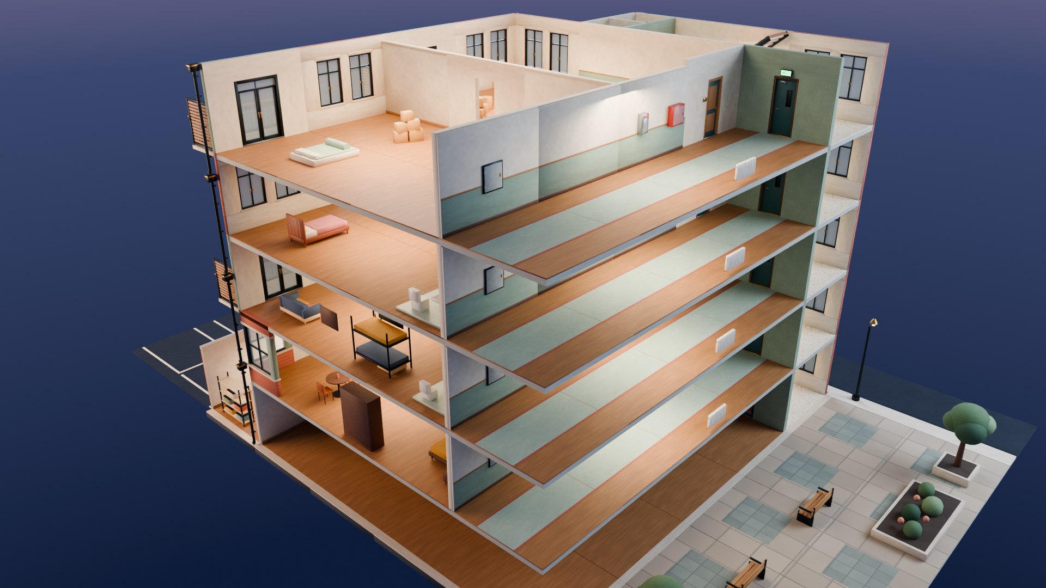
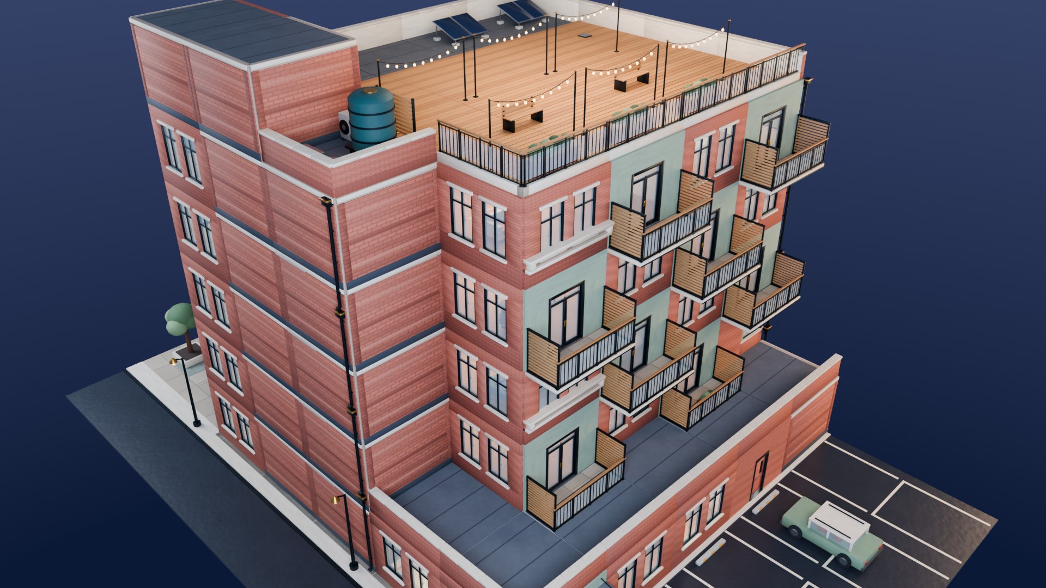
Larkspur Court is a stylized five-level apartment building you can walk through, from the street door up to the roof terrace. It sits on a 4 m grid with 3.2 m floor-to-floor heights: shared rooms on the ground floor and six furnished flats above. All 140 assets are placed in the assembled building and also ship one by one as FBX and OBJ.

GROUND FLOOR
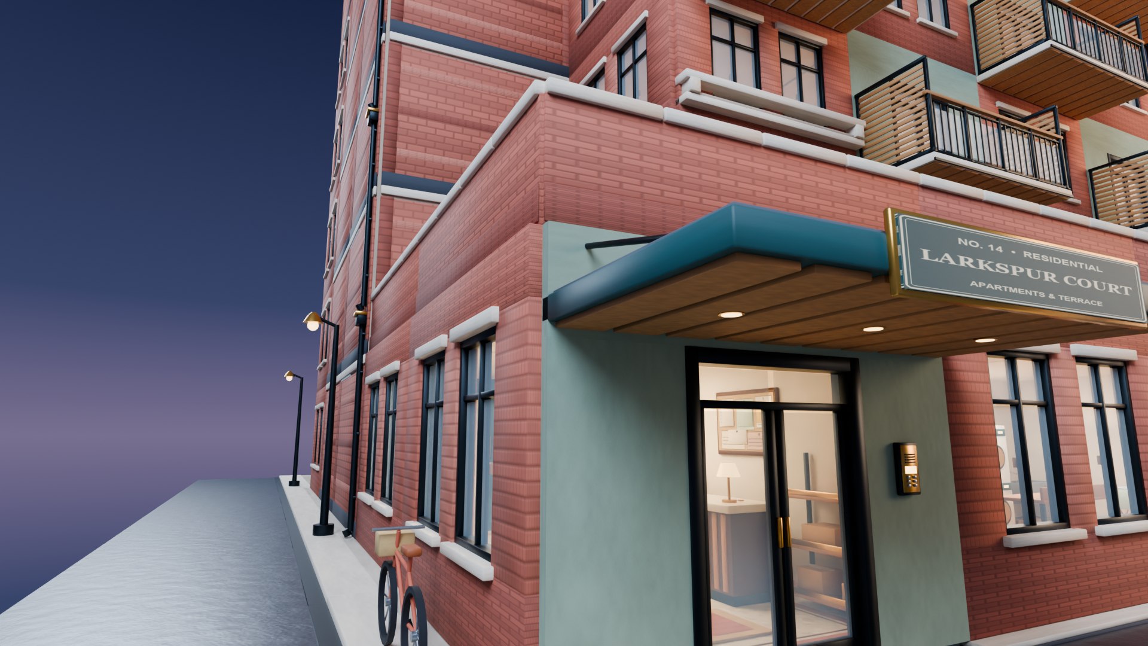
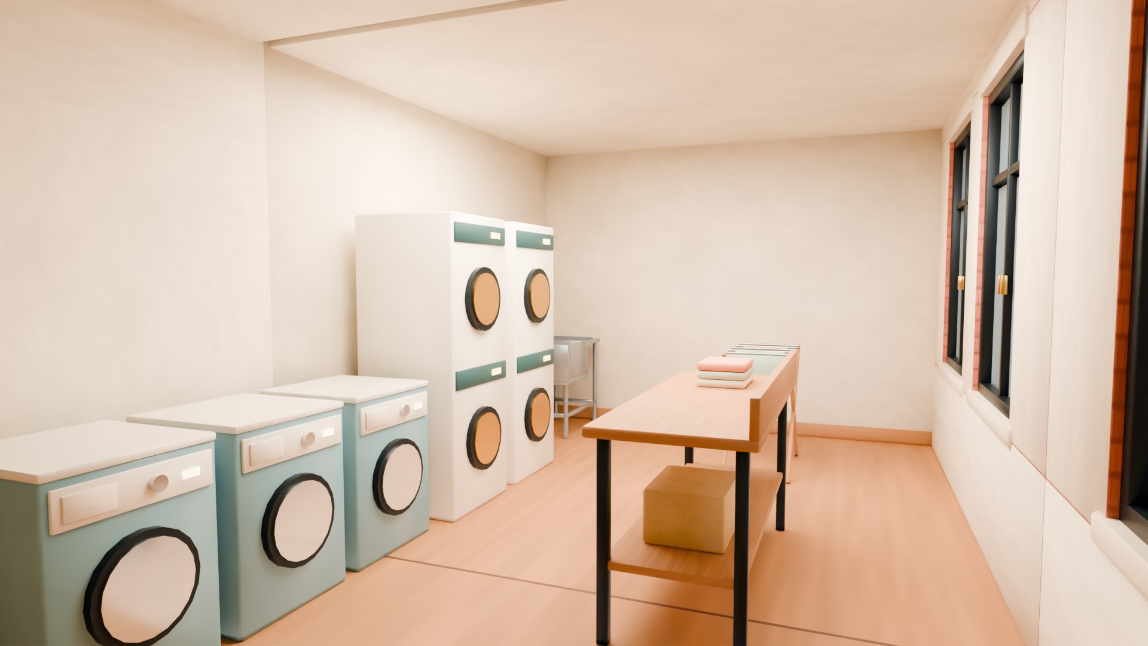
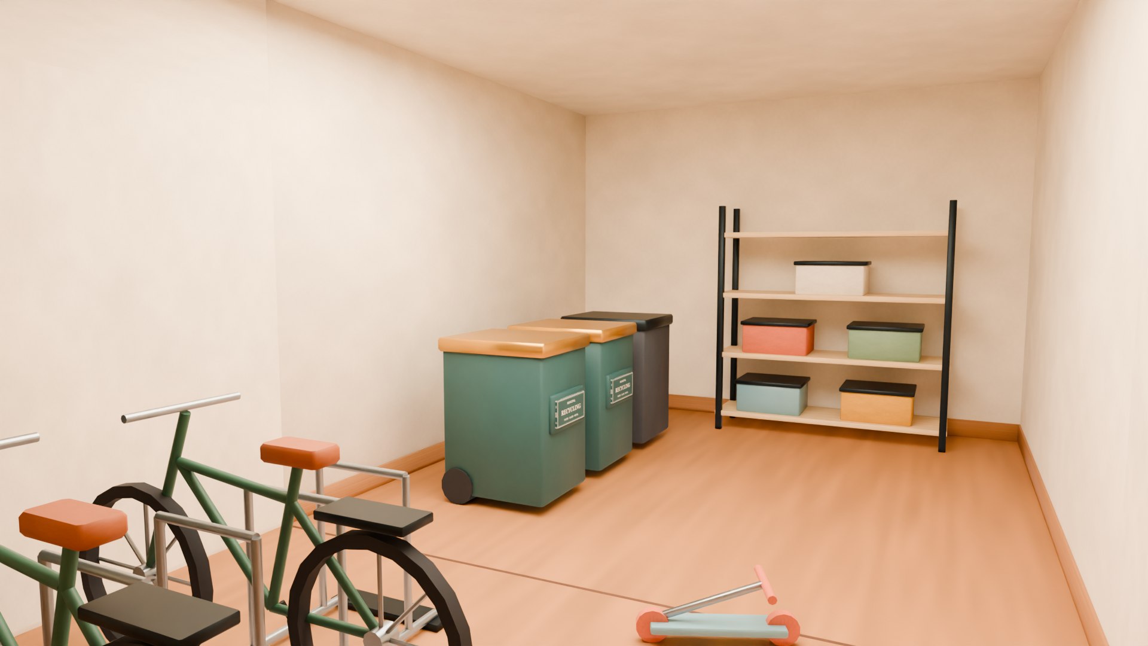
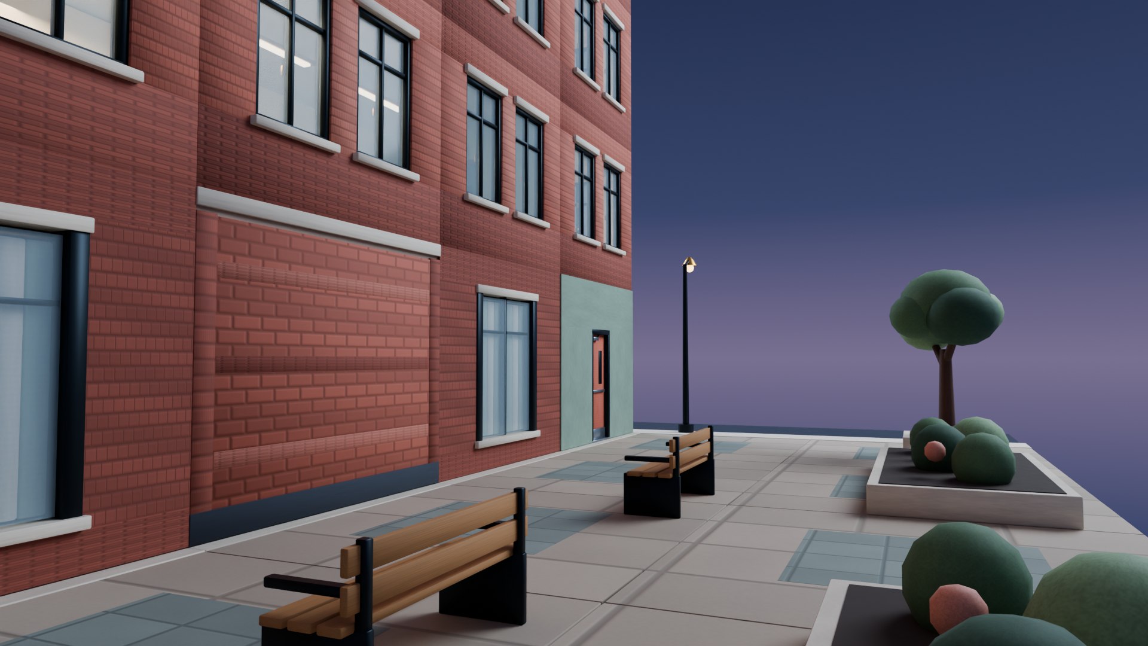
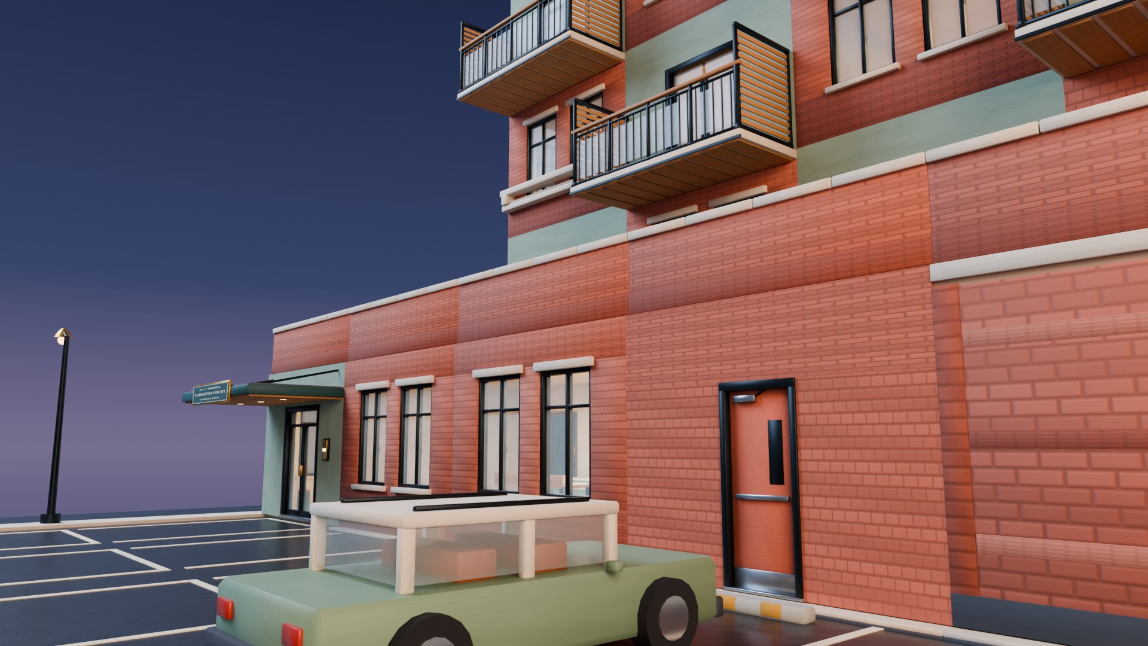
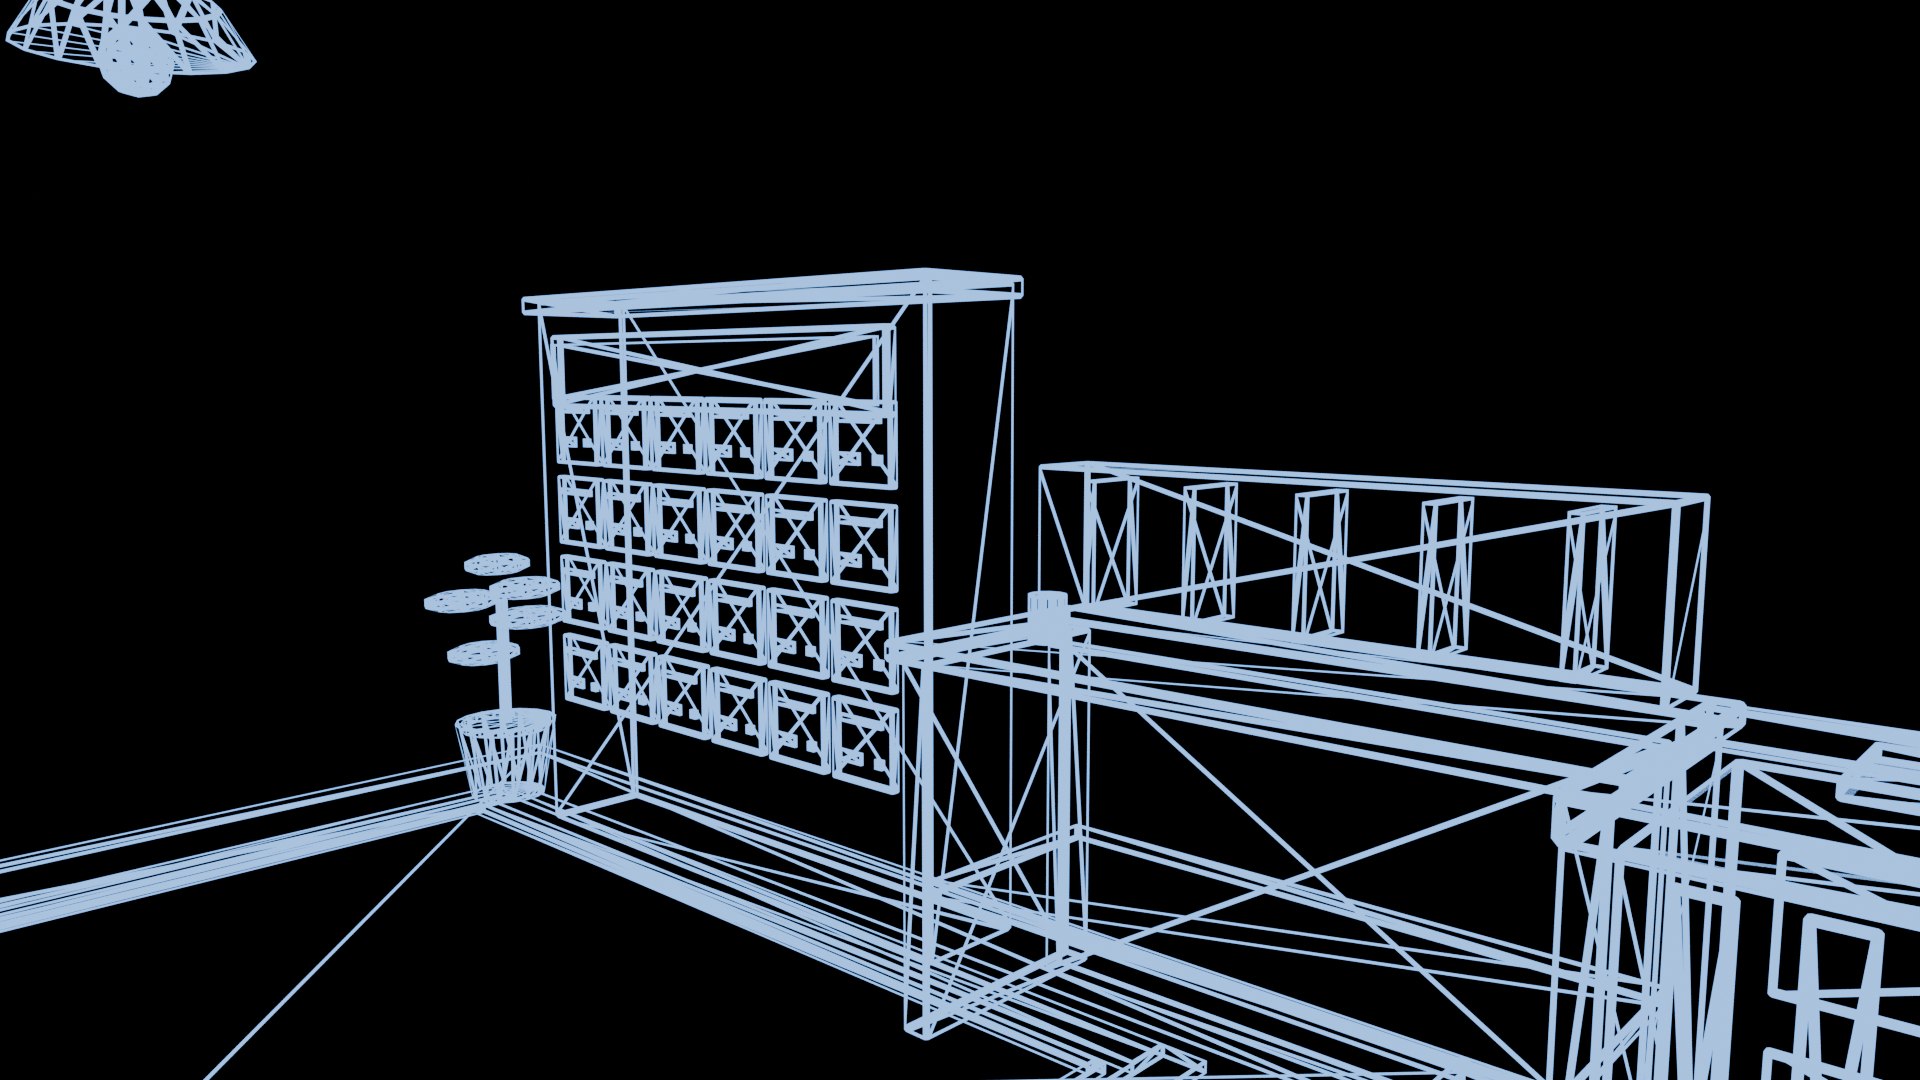
A teal canopy marks the entrance. The terrazzo lobby has a reception console, a 24-box mail bank, a parcel shelf and the lift landing. Behind it are a shared laundry, an indoor bike and bin store and a storage and plant room. Outside are a planted resident courtyard and a parking apron with a compact car.

THE FLATS
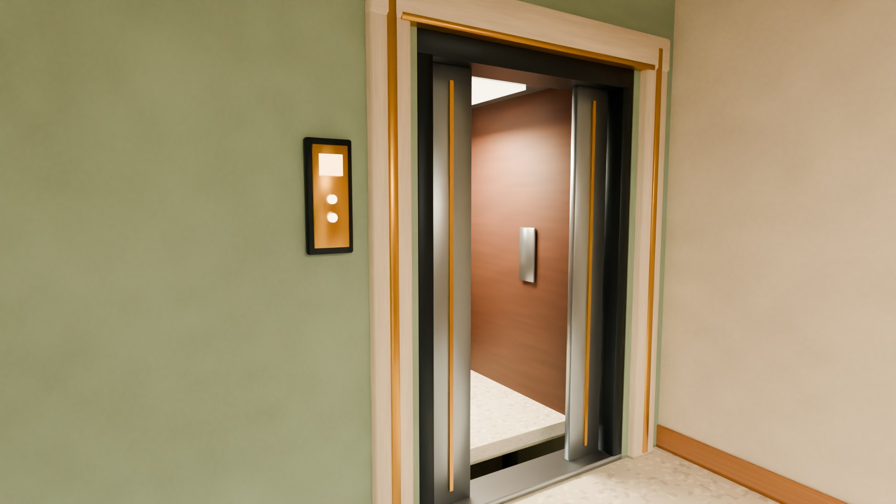
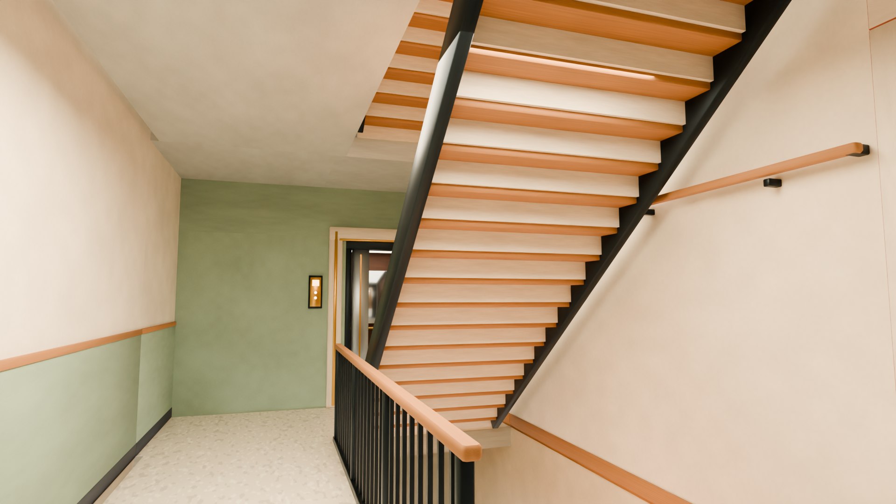
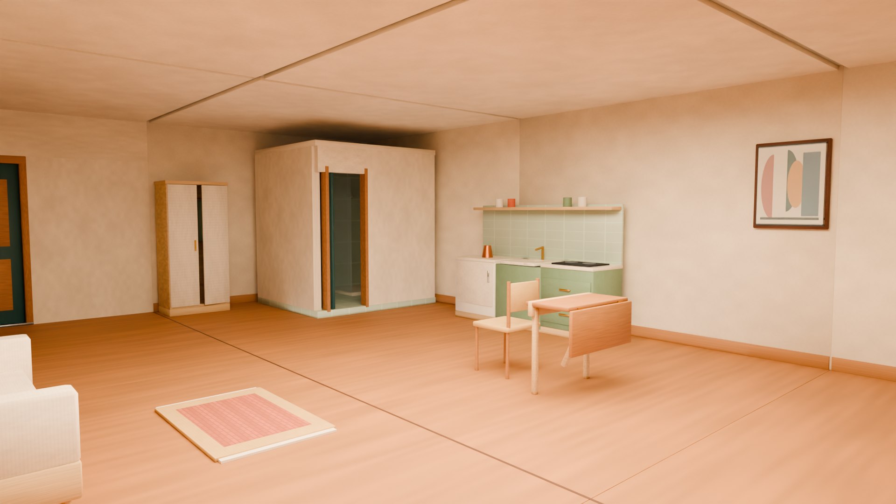
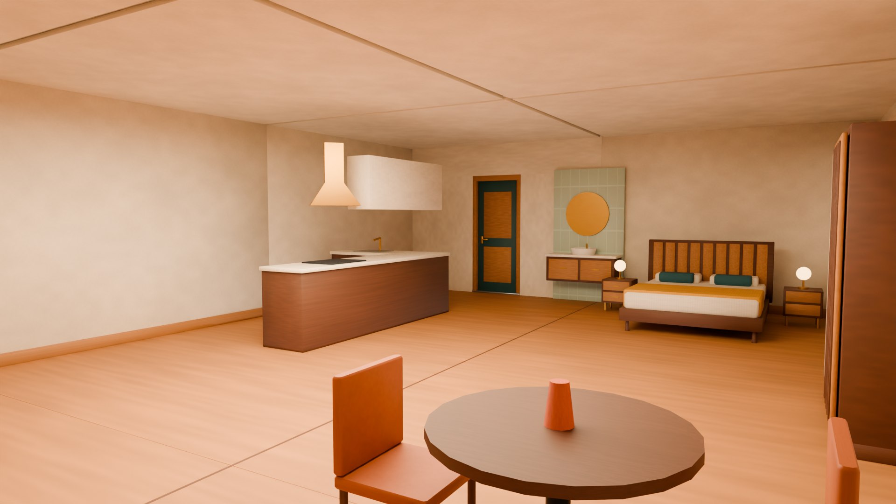
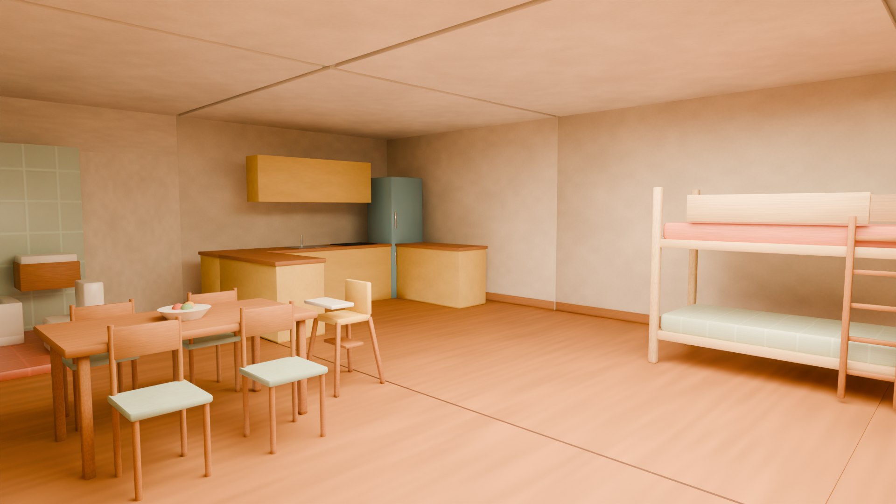
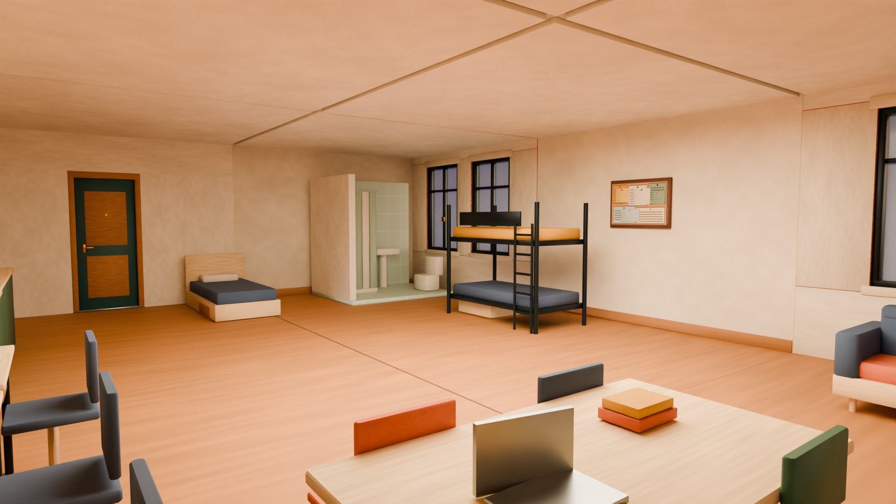
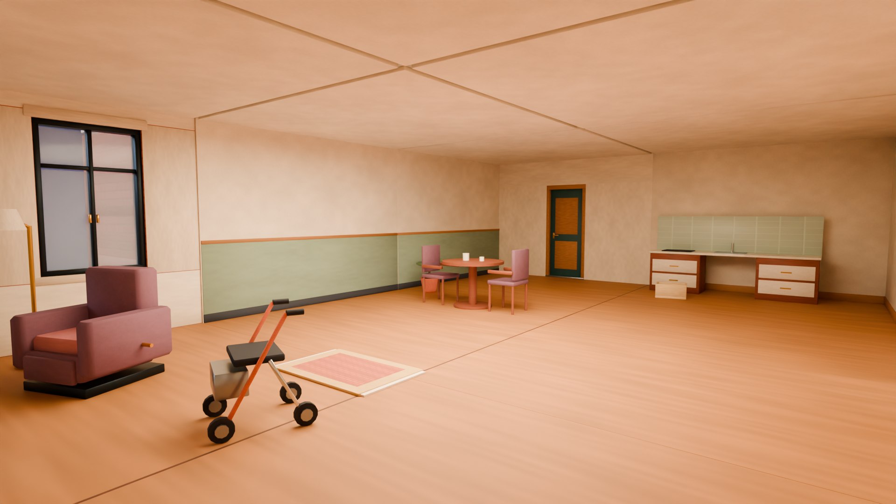
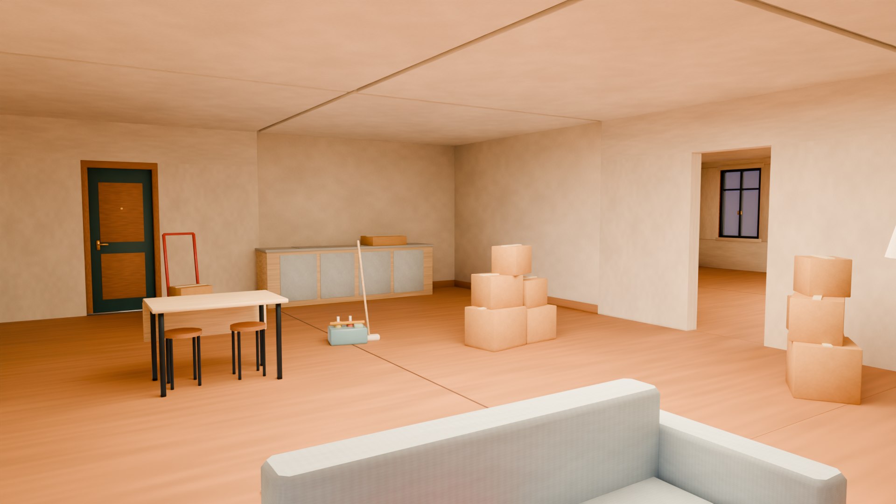
Real 18-tread stair flights climb past the enclosed lift shaft to four residential floors. Each of the six flats has its own furniture and palette: a Japandi studio in matcha and sage, a mid-century couple's flat in cognac and petrol blue, a Nordic two-bed family home, a student share in denim and emerald, an accessible flat for an elderly tenant in cherry wood and plum, and a flat halfway through a move with an unwrapped sofa, a mattress on the floor, a flat-pack wardrobe and moving boxes.

ROOF
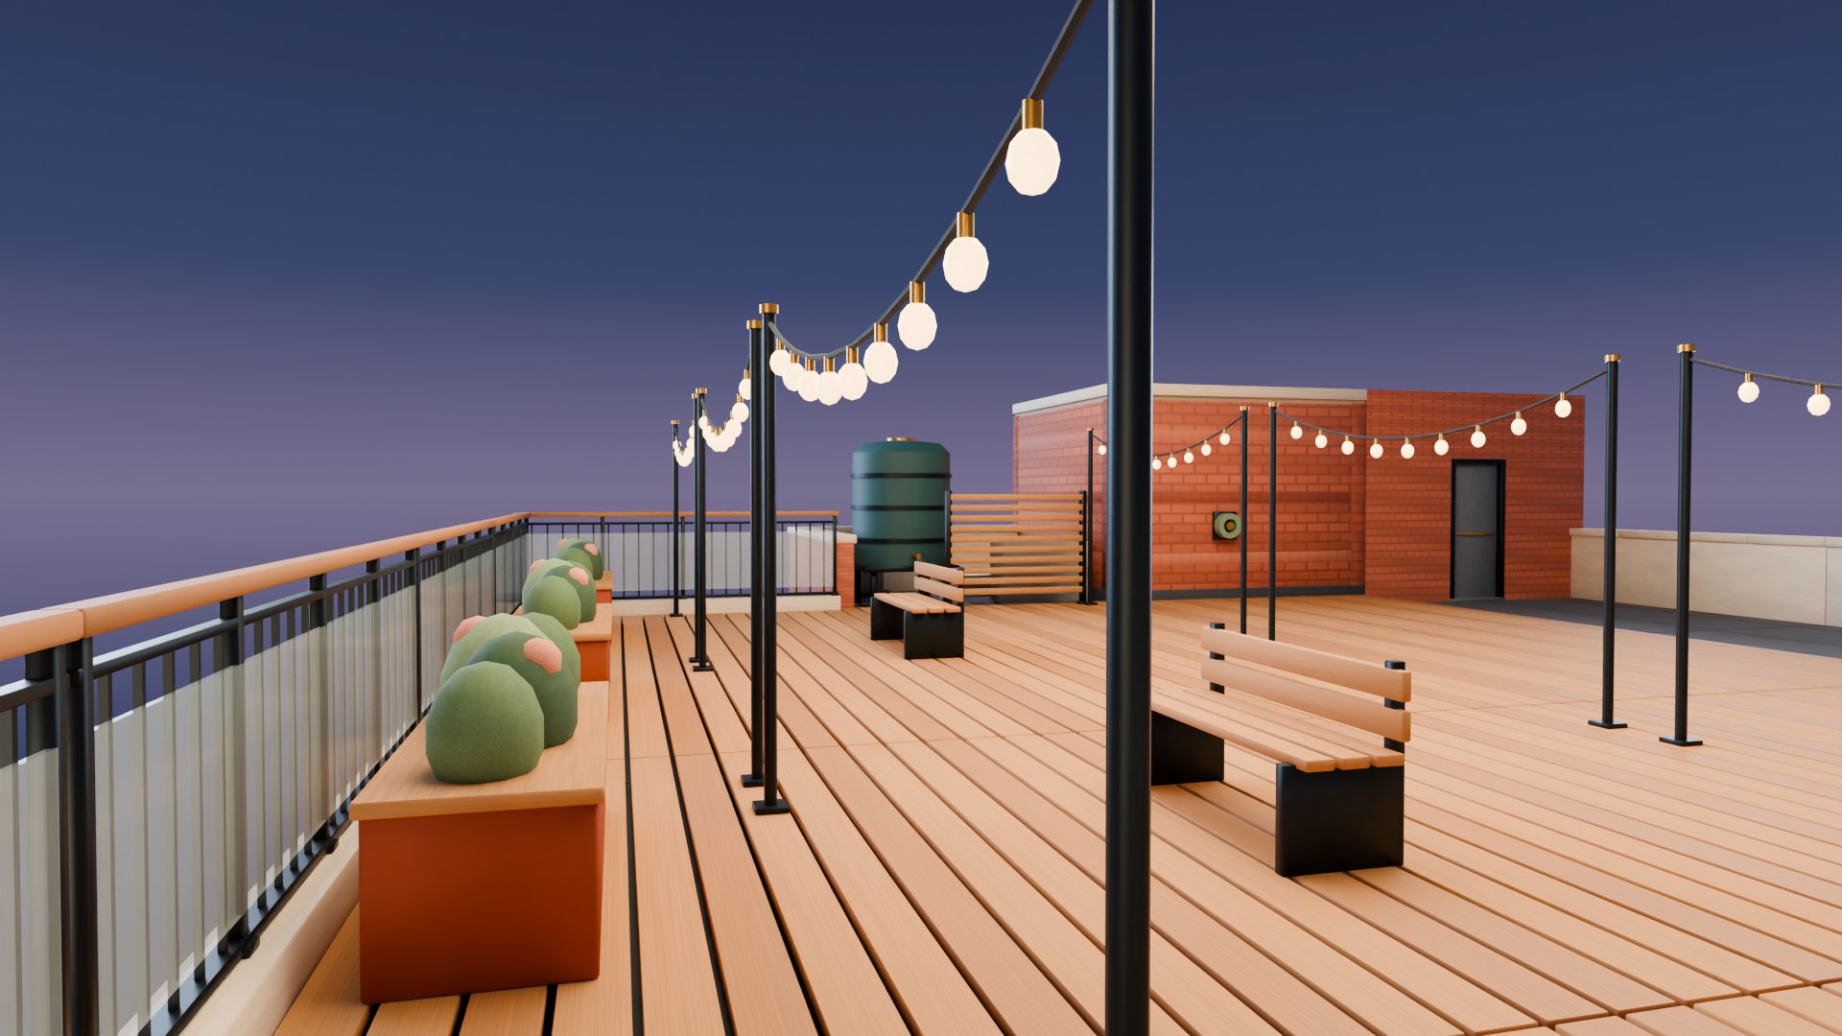
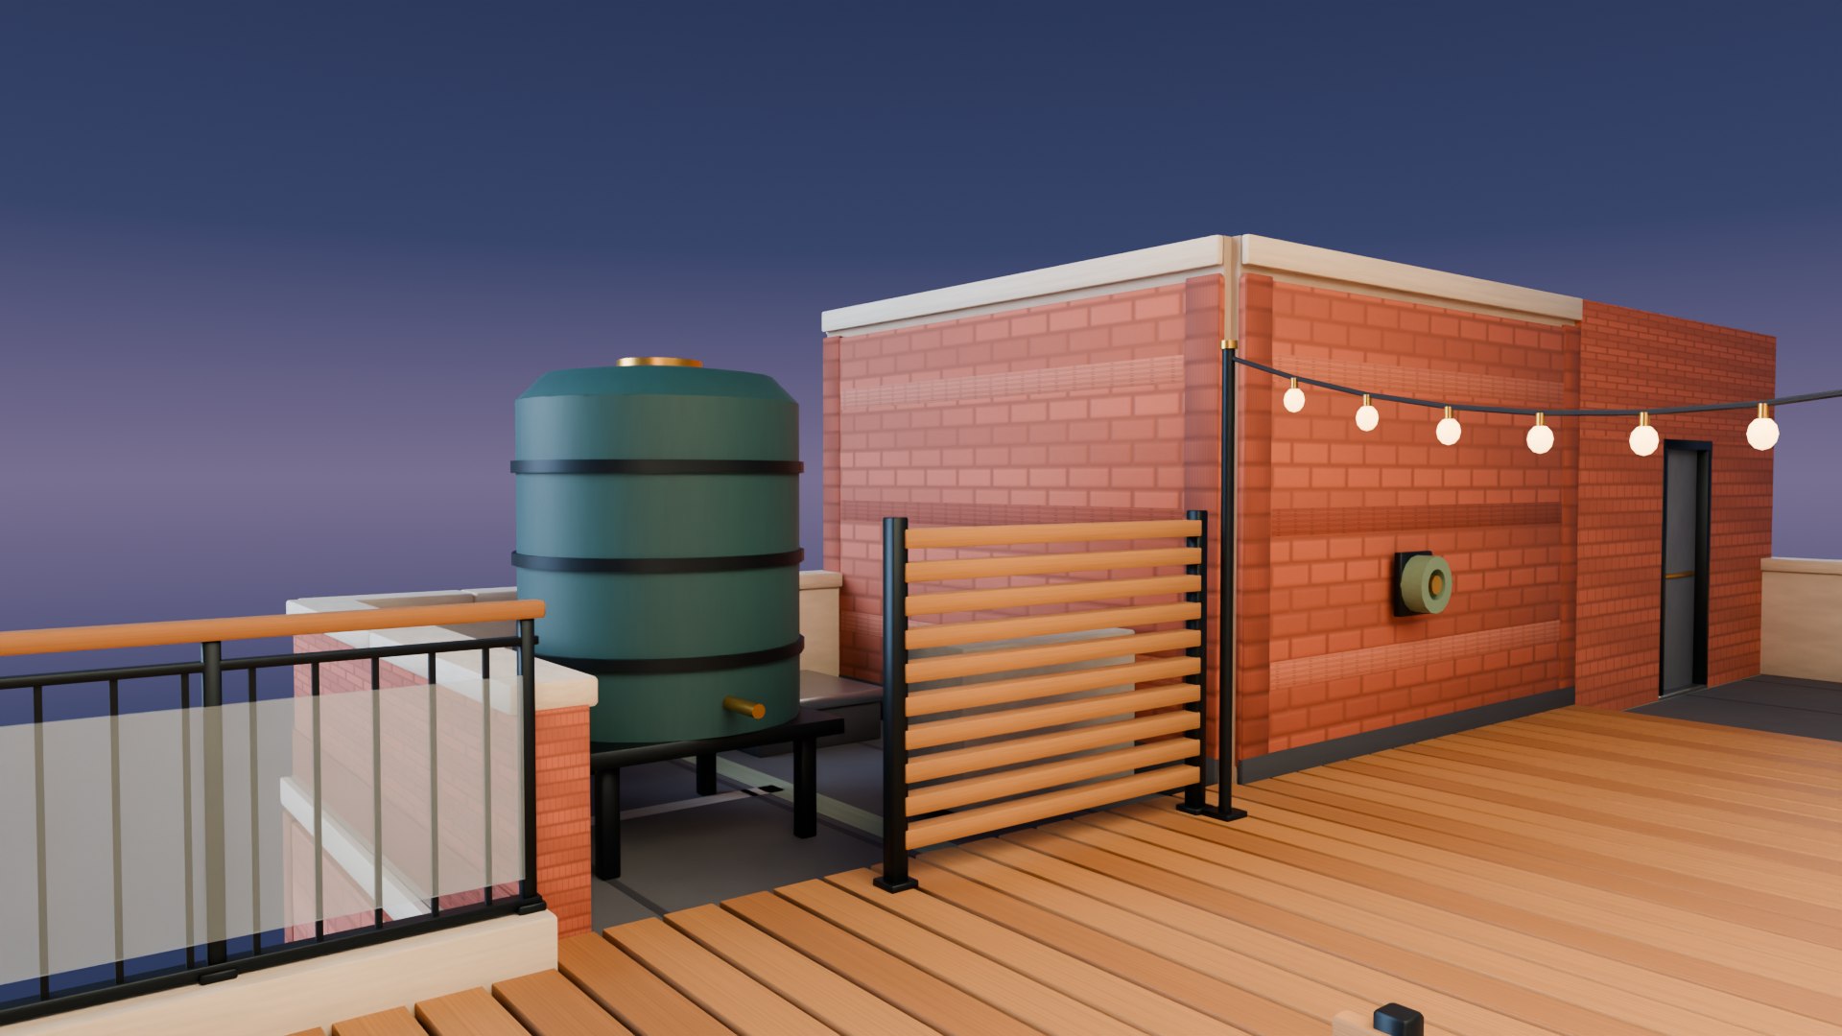
A cedar roof terrace with string lights and raised planter beds, a solar array, an HVAC screen and a 2,000 L water tank.

TECHNICAL DETAILS
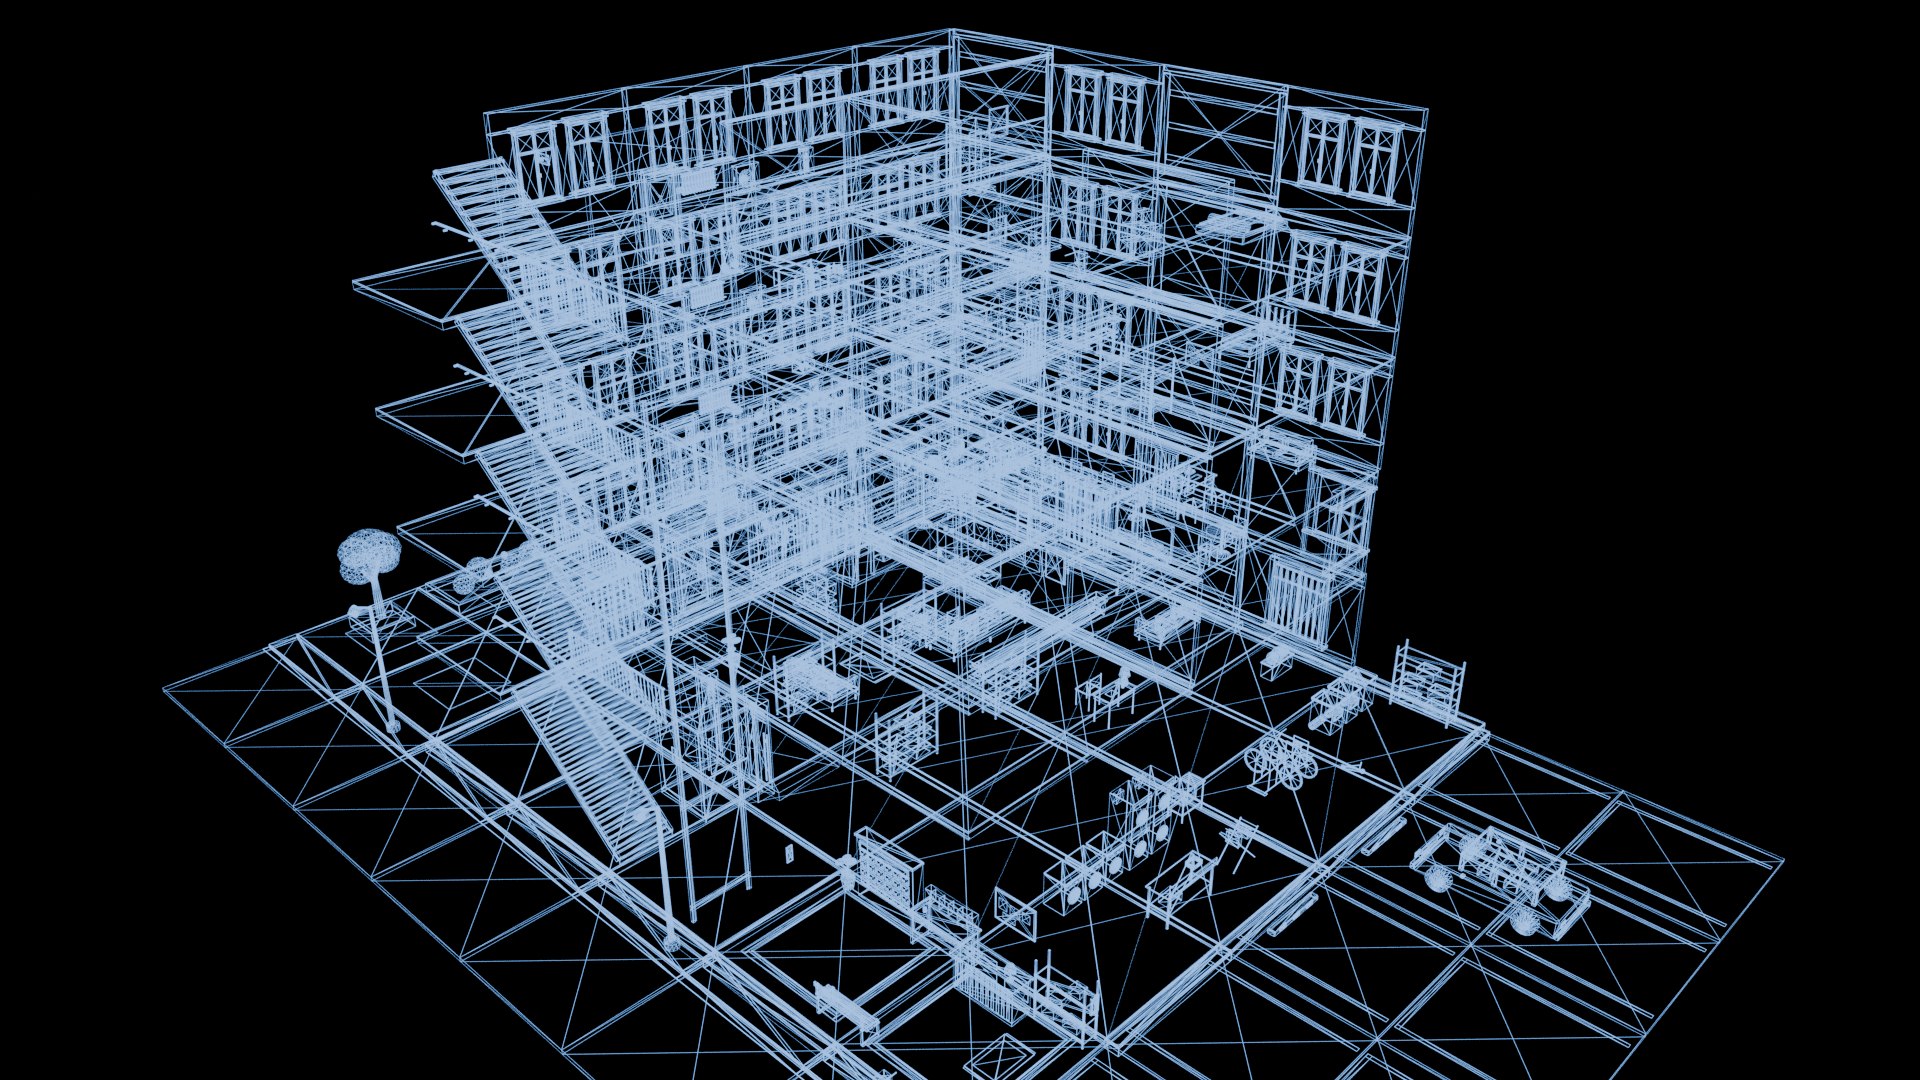
- 140 unique assets: 88,572 triangles, 54,450 polygons and 47,870 vertices, average 632.7 triangles, largest 2,496 (24-box mail bank)
- Assembled building: 699 meshes and 334,936 triangles on a 4 m grid
- Departments: shell and facade 24, lobby, mailroom and lift 14, stairwell and corridors 14, furnished flats 48, laundry, bike and bin store 10, roof terrace and plant 12, courtyard and street 10, story props 8
- One 2048 x 2048 PBR texture set (base colour, roughness, metalness, normal, emission) and three materials: atlas, glass, lamp
- Real-world metric scale, base-centred pivots
- Static meshes, no rigs or animation

FILES
Blender 5.2 scene of the assembled building, 140 FBX, 140 OBJ/MTL, one GLB of the whole building, the textures with a labelled UV layout, and 24 renders at 1920 x 1080.

Select Enhanced License

  • $10,000 in Legal Protection (Indemnification)
  • Uncapped Legal Protection (Indemnification)
  • Waiver from injunctive relief
  • Assignable model rights
  • $1,000,000 in Legal Protection (Indemnification)
  • Waiver from injunctive relief
  • Assignable model rights
  • $250,000 in Legal Protection (Indemnification)
  • Assignable model rights
Read more about enhanced license tiers, or contact us at enterprise@turbosquid.com. Already a Shutterstock Enterprise Customer? Contact your Shutterstock Sales Support Agent to talk about adding 3D.

About Conversion Requests

To submit a conversion request for a purchased asset, please complete our Conversion Request Form.

If you have not yet purchased a model, please review our Documentation about Conversions to learn about what limitations you may encounter with a conversion.

For any additional questions about a model’s suitability for conversion, please contact TurboSquid Support.

Loading...