
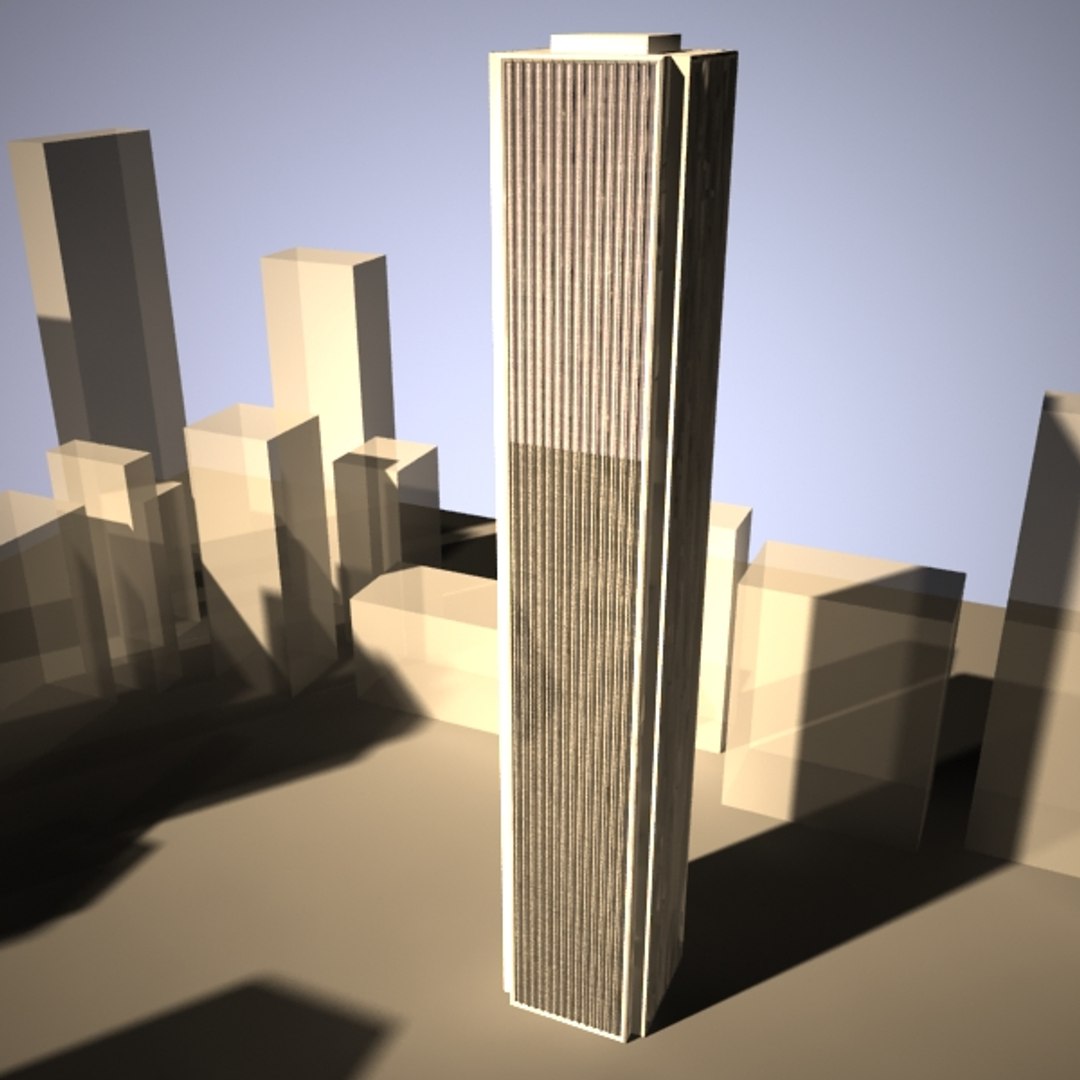
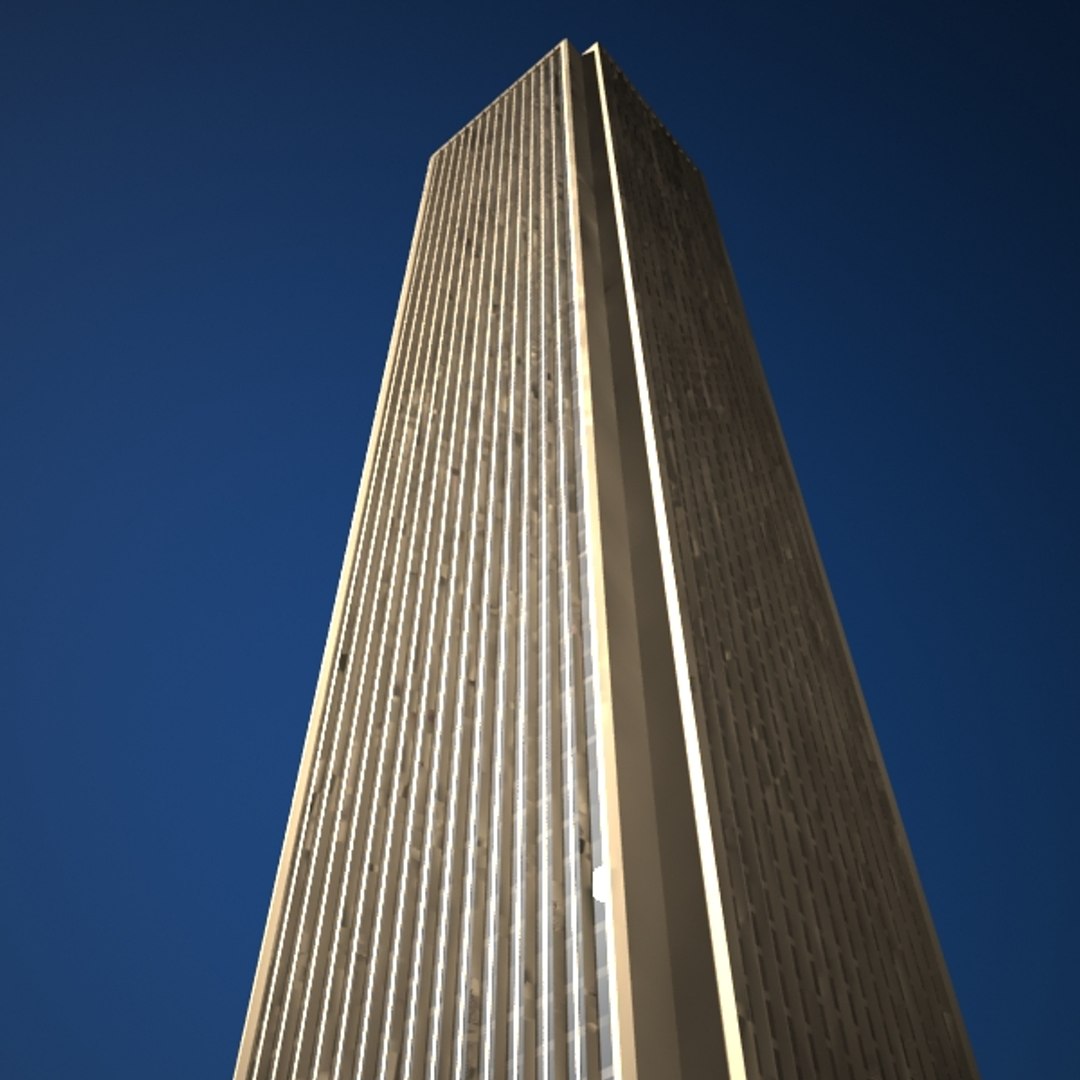
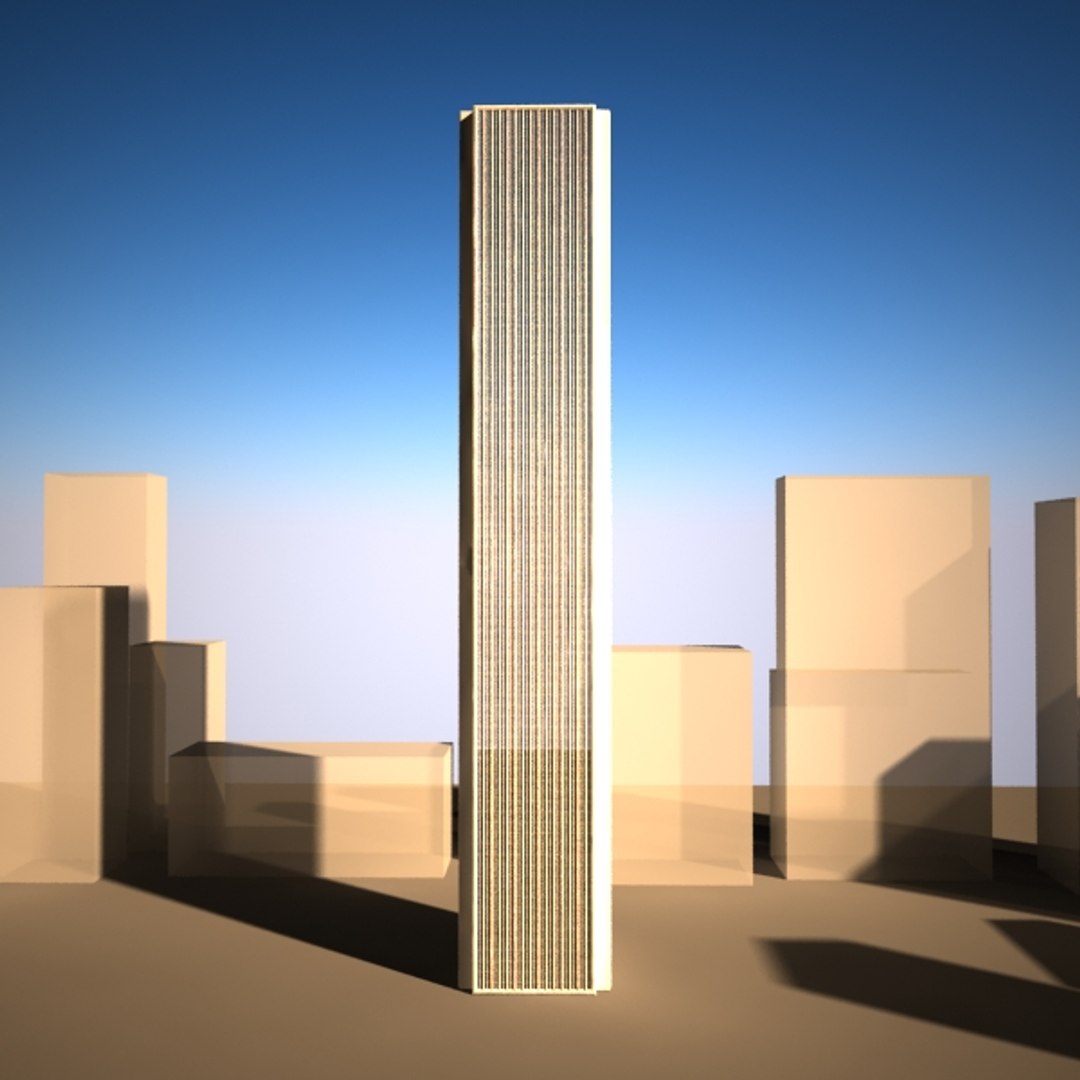
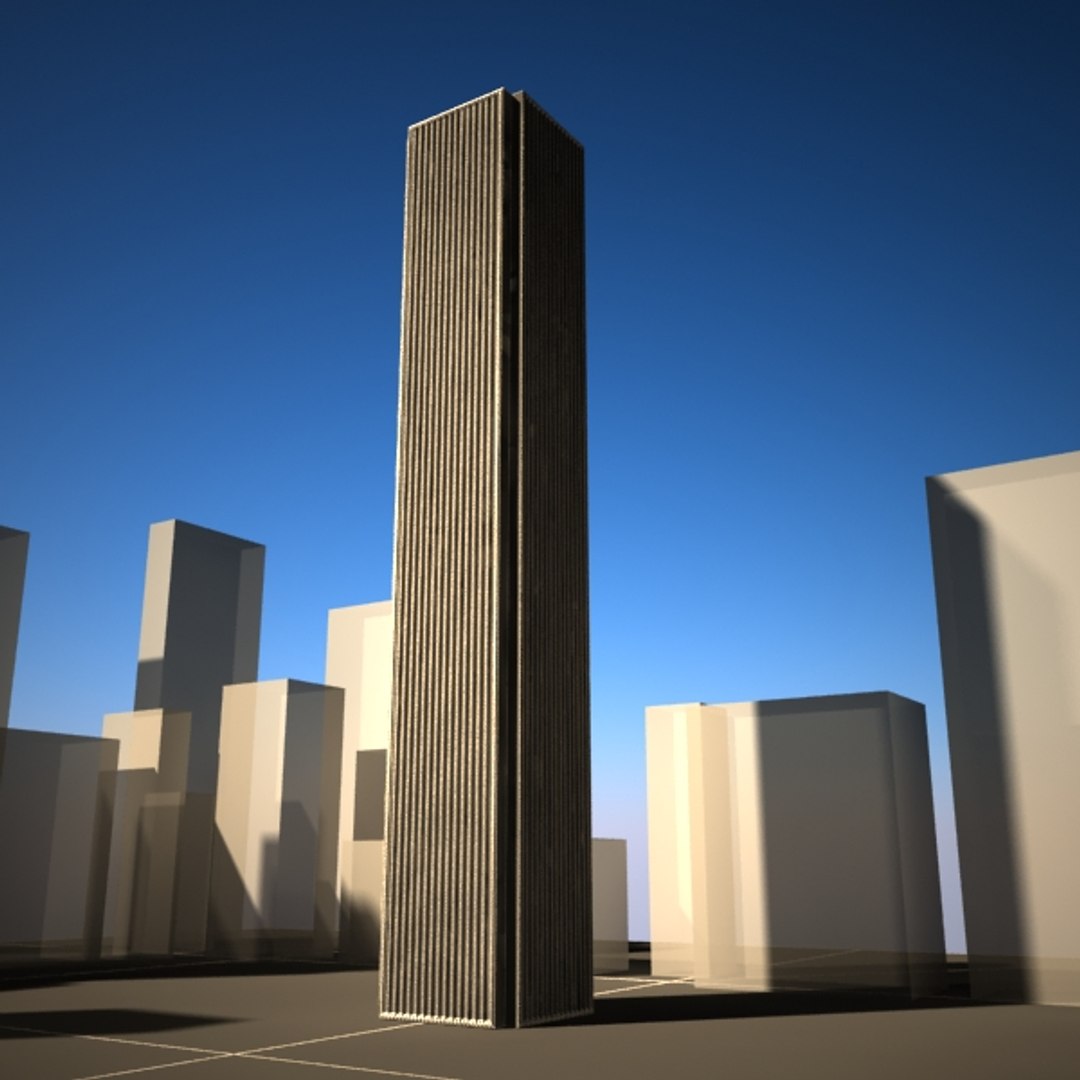
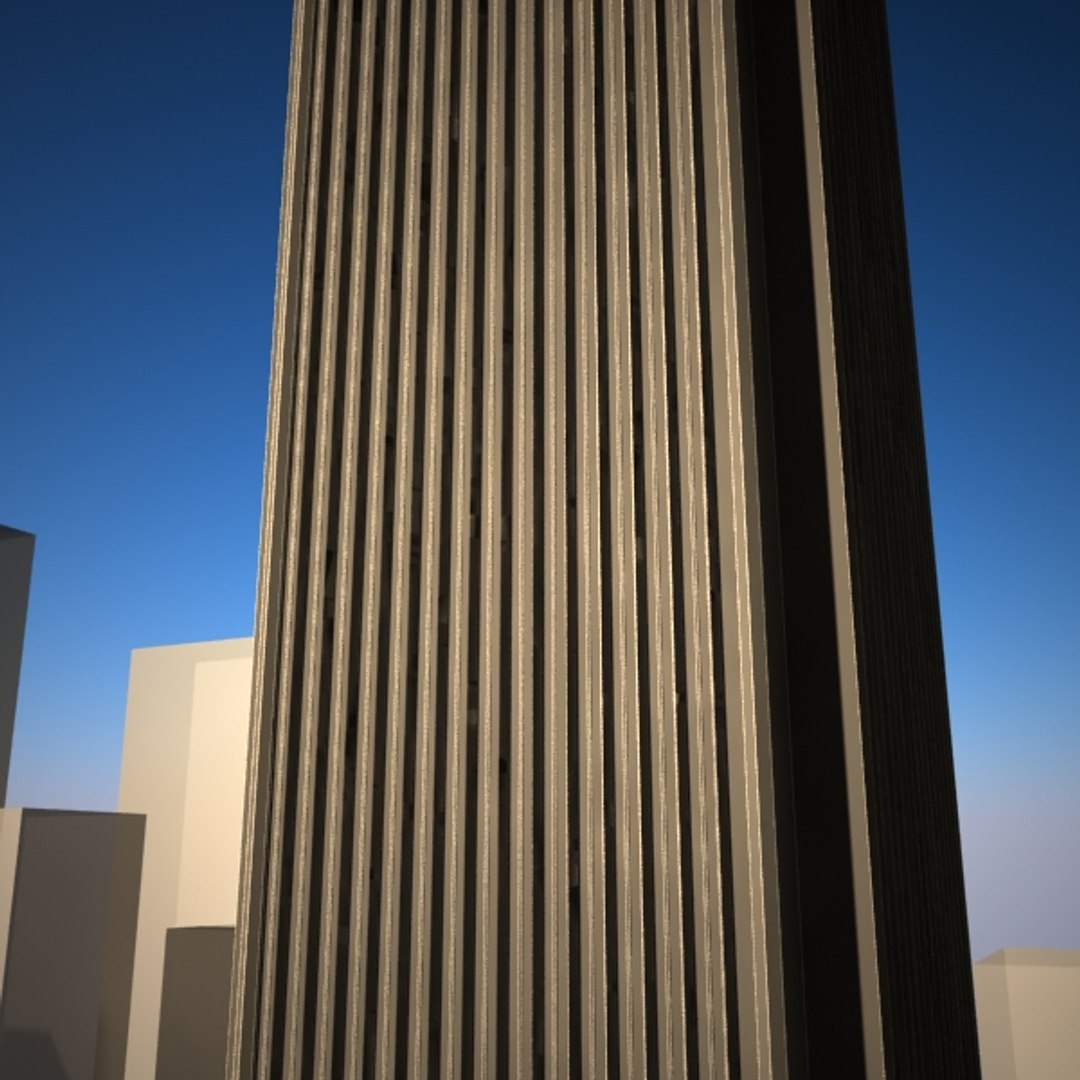
aon center chicago

$99

Standard License | Upgrade License
Editorial Uses Only
Formats (6)
Free file format Conversions available
Native | 3ds Max 2010 | V-Ray
Cinema 4D 8 | Default Scanline
Lightwave 6 | Default Scanline
3D Studio
FBX
Previews
Specifications
Publish Date July 20, 2013
Product ID 754894
Polygons 4,032
Vertices 4,929
Polygonal
Textures
TurboSquid Exclusive

member avatar
3d_addict
550 Products | Contributor Since 2005
Have questions? Chat with us now.

Description

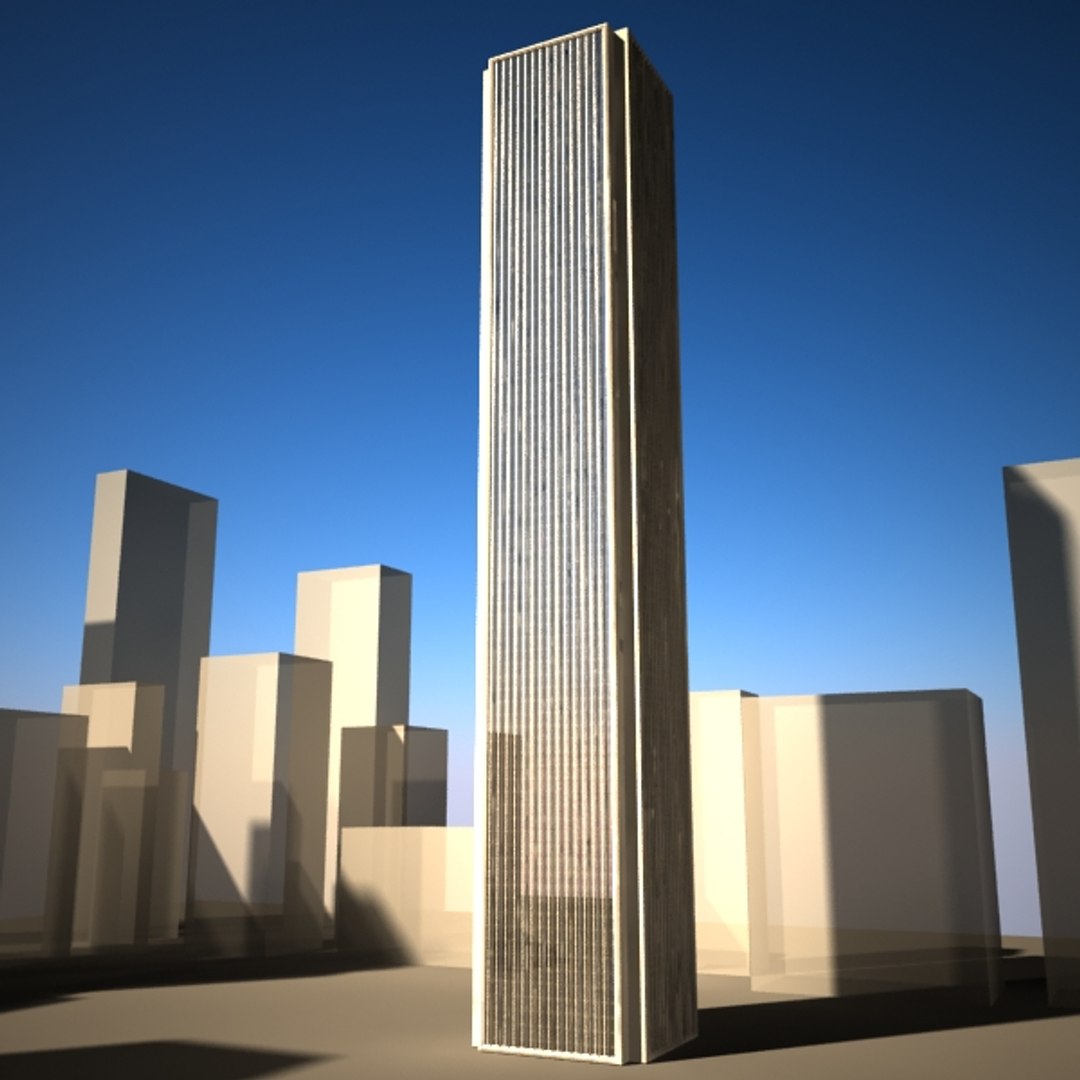
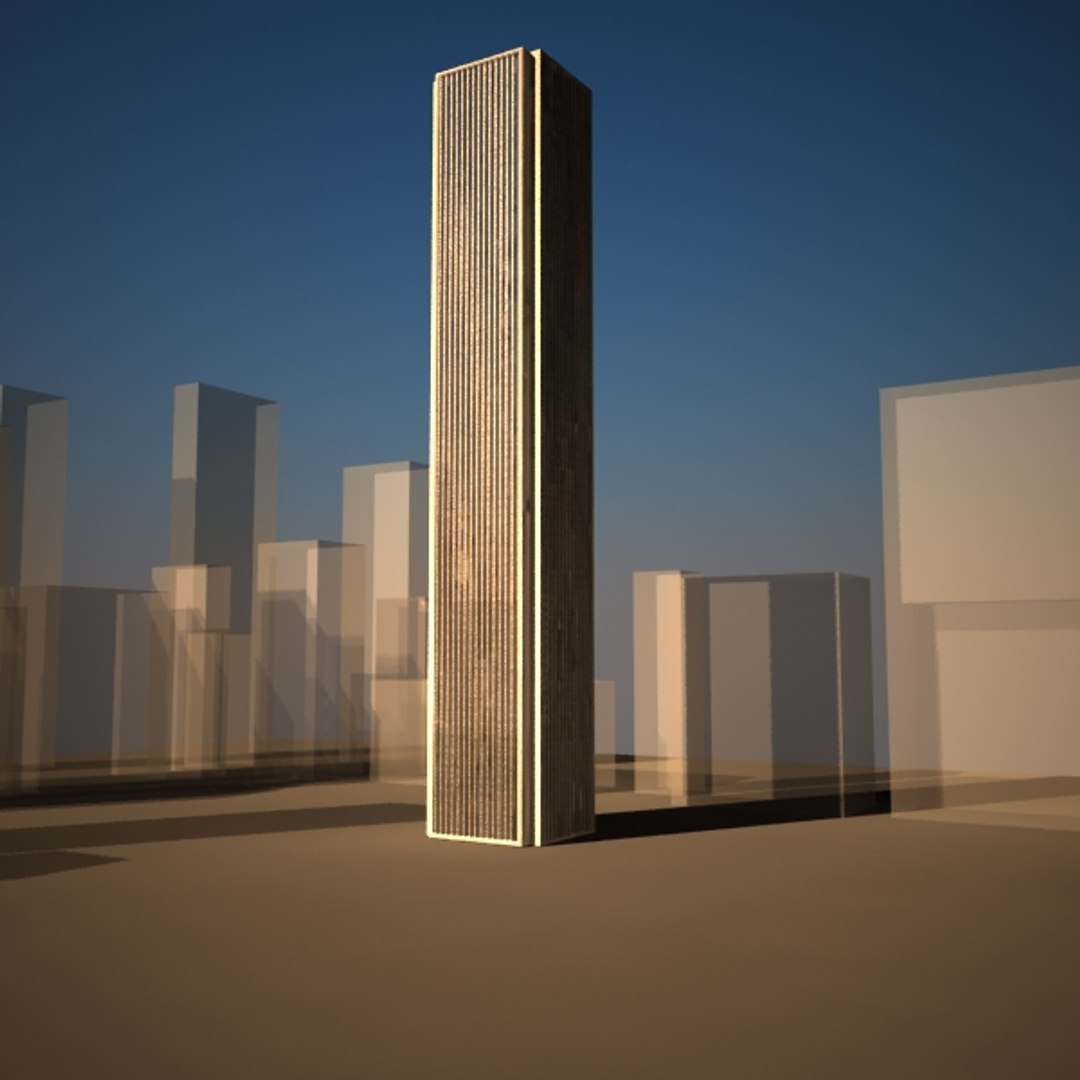
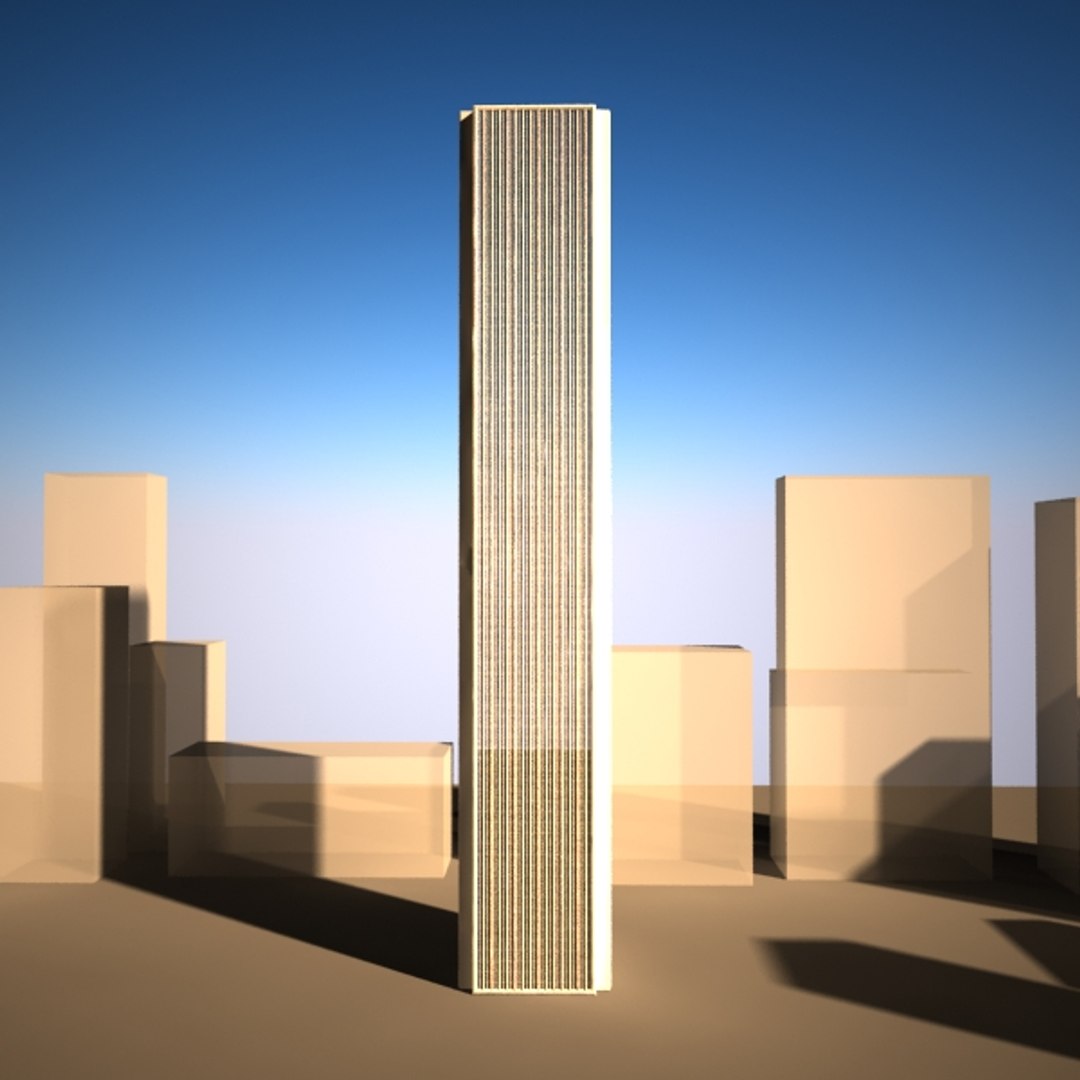
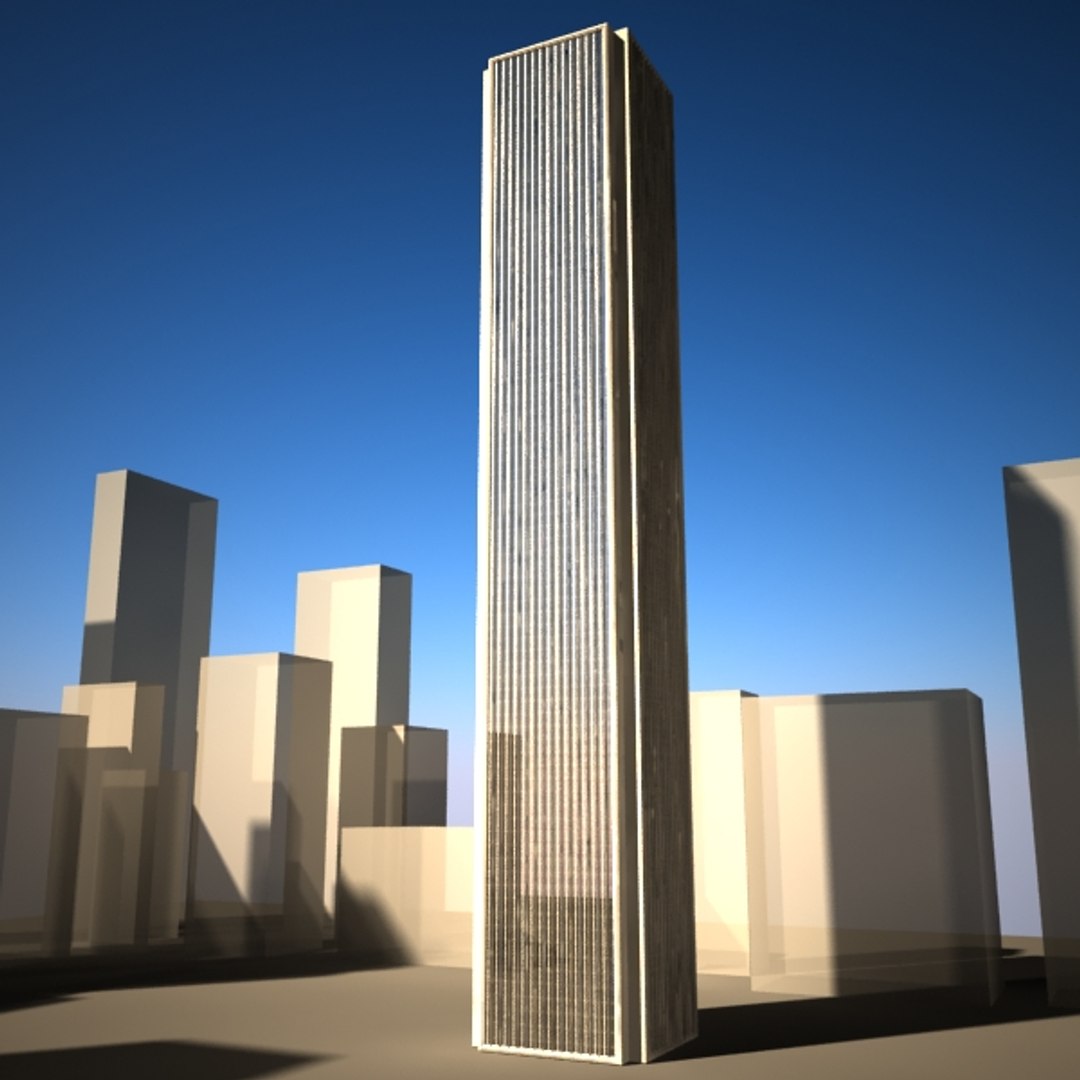
The Aon Center (200 East Randolph Street, formerly Amoco Building)[2] is a modern skyscraper in the Chicago Loop, Chicago, Illinois, United States, designed by architect firms Edward Durell Stone and The Perkins and Will partnership, and completed in 1974[3] as the Standard Oil Building.[4] With 83 floors and a height of 1,136 feet (346 m), it is the third tallest building in Chicago.

the main file was made using 3ds max 2010 & vray & is ready to render as preview images.

Select Enhanced License

  • $10,000 in Legal Protection (Indemnification)
  • Uncapped Legal Protection (Indemnification)
  • Waiver from injunctive relief
  • Assignable model rights
  • $1,000,000 in Legal Protection (Indemnification)
  • Waiver from injunctive relief
  • Assignable model rights
  • $250,000 in Legal Protection (Indemnification)
  • Assignable model rights
Read more about enhanced license tiers, or contact us at enterprise@turbosquid.com. Already a Shutterstock Enterprise Customer? Contact your Shutterstock Sales Support Agent to talk about adding 3D.

About Conversion Requests

To submit a conversion request for a purchased asset, please complete our Conversion Request Form.

If you have not yet purchased a model, please review our Documentation about Conversions to learn about what limitations you may encounter with a conversion.

For any additional questions about a model’s suitability for conversion, please contact TurboSquid Support.

Loading...