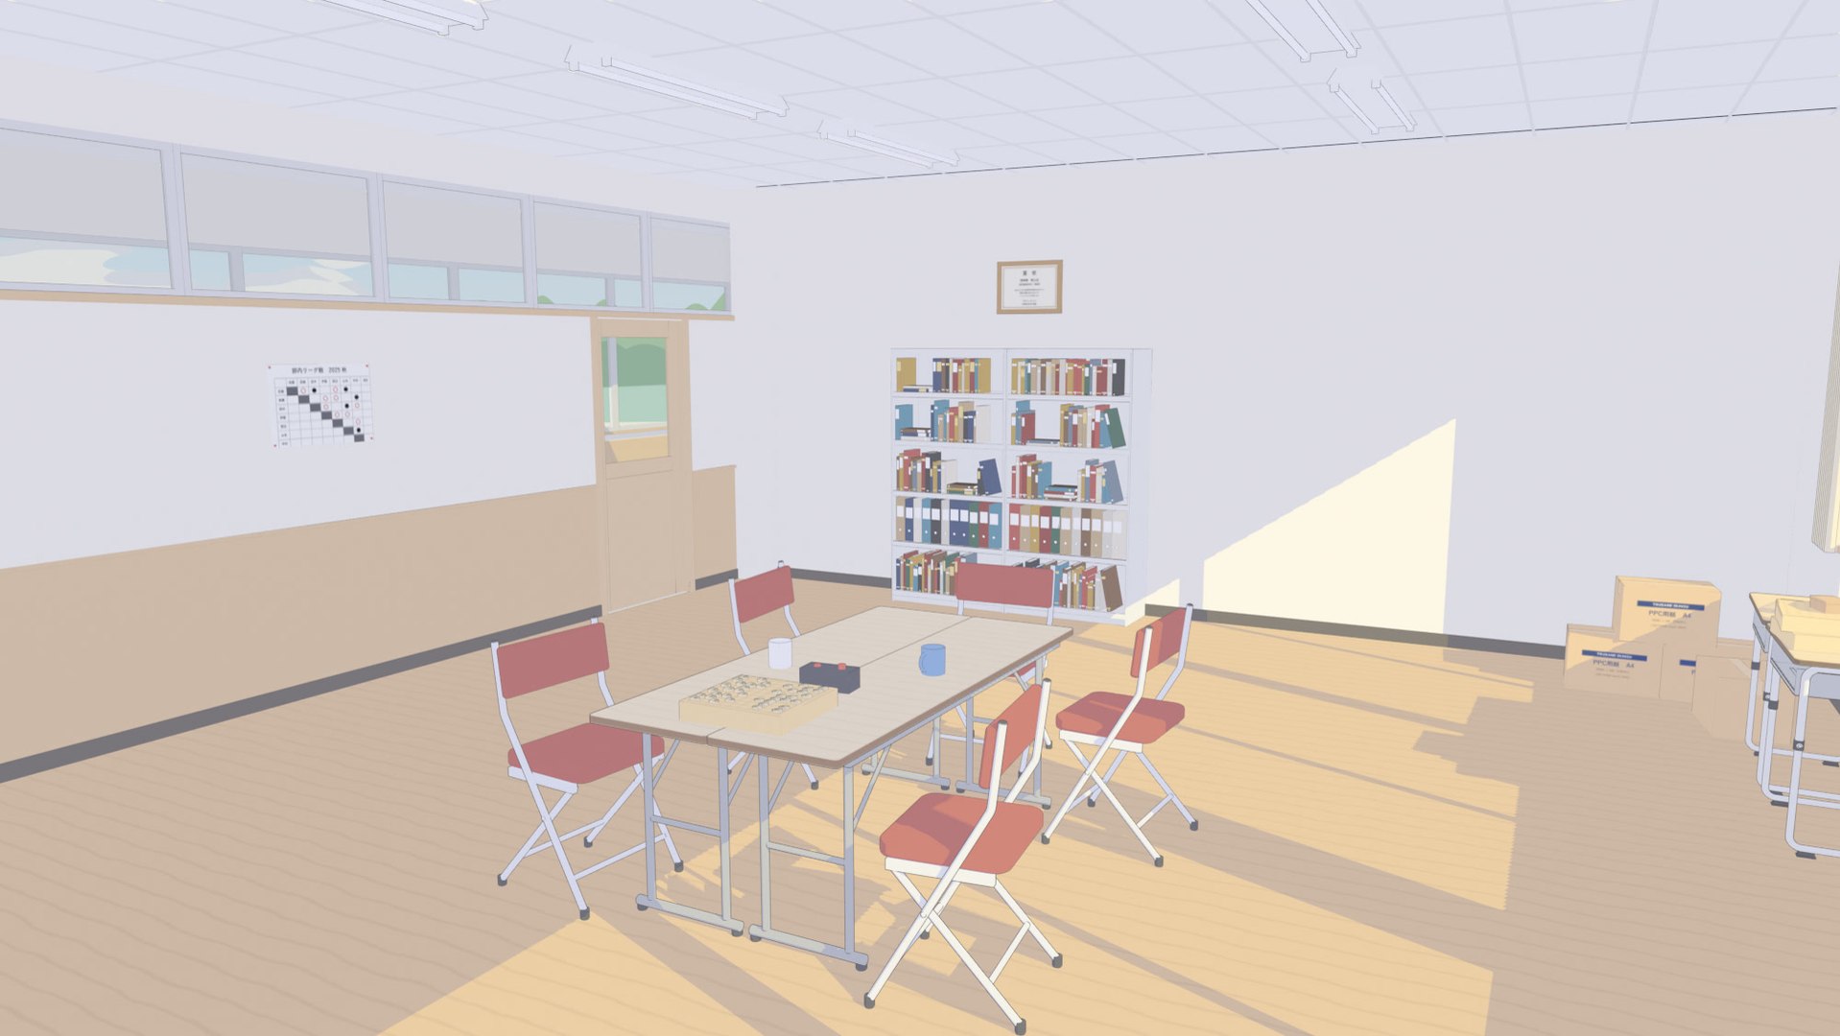
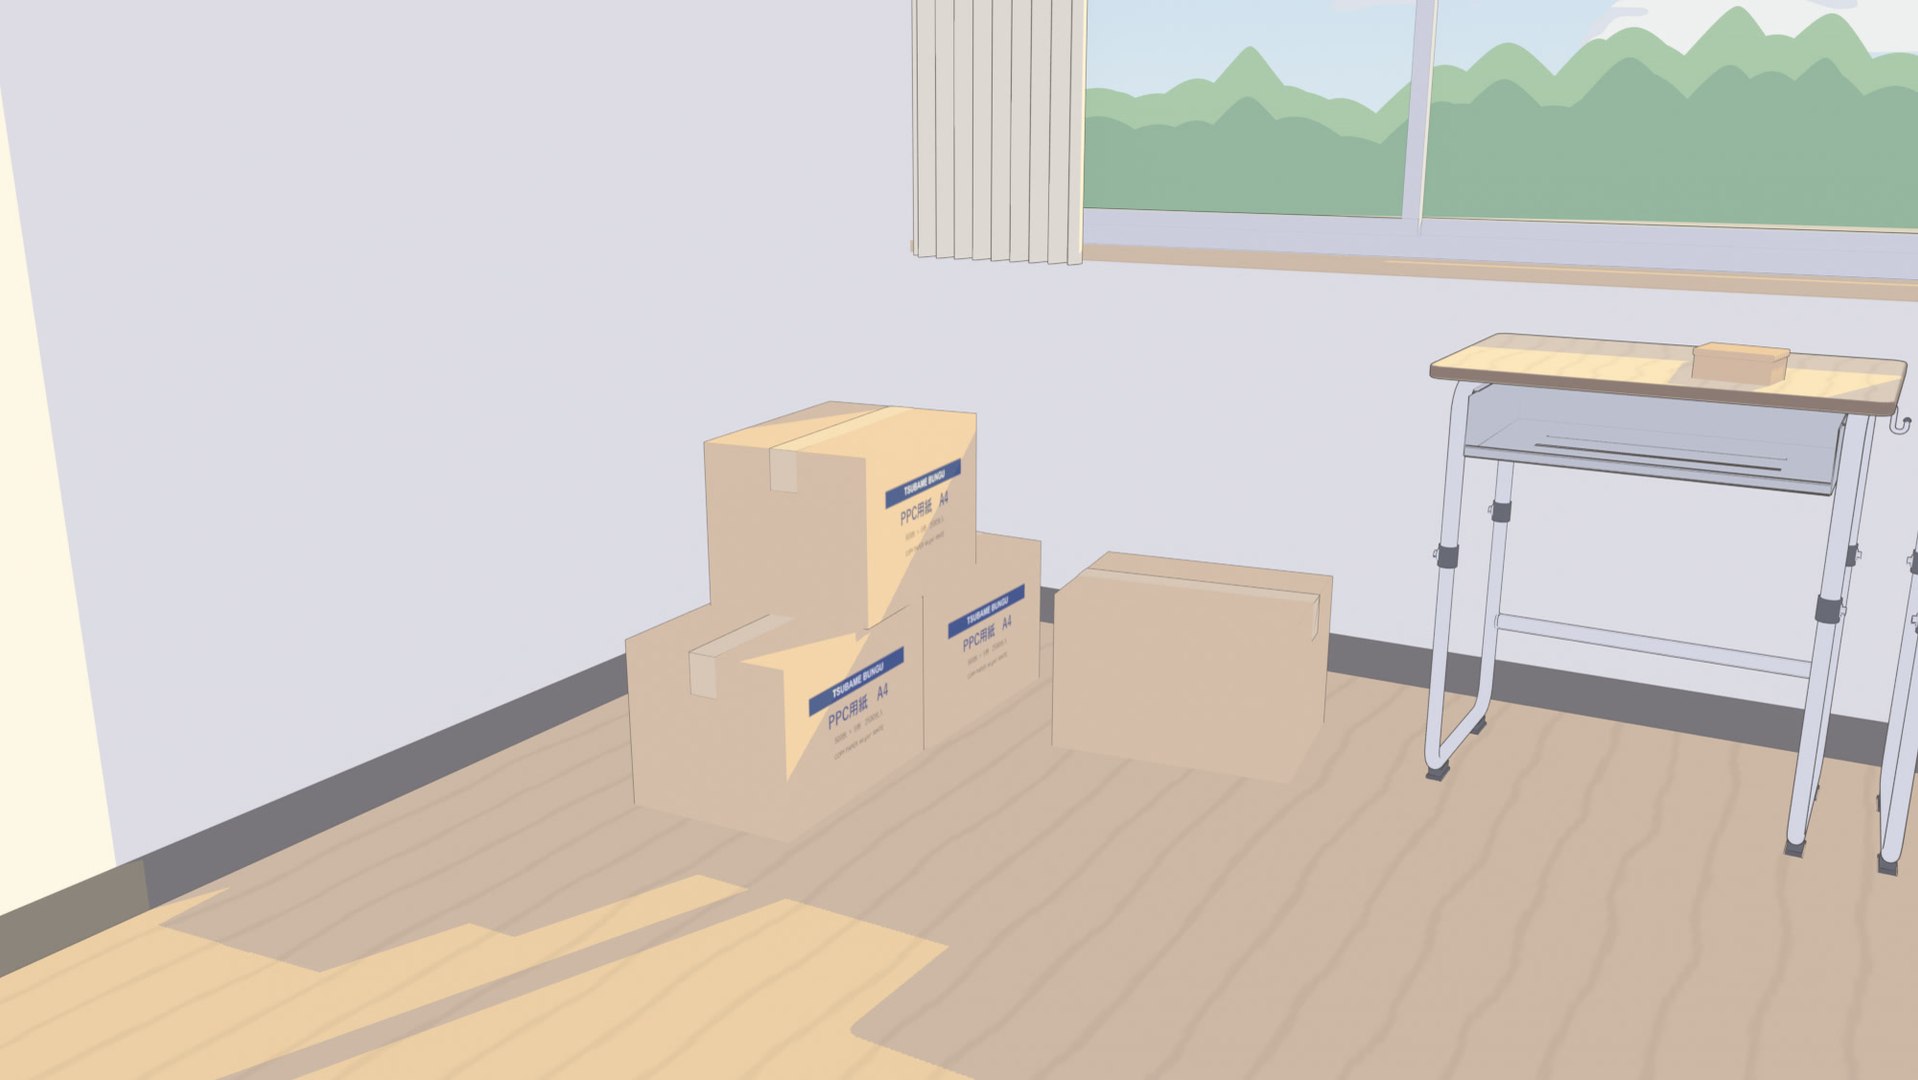
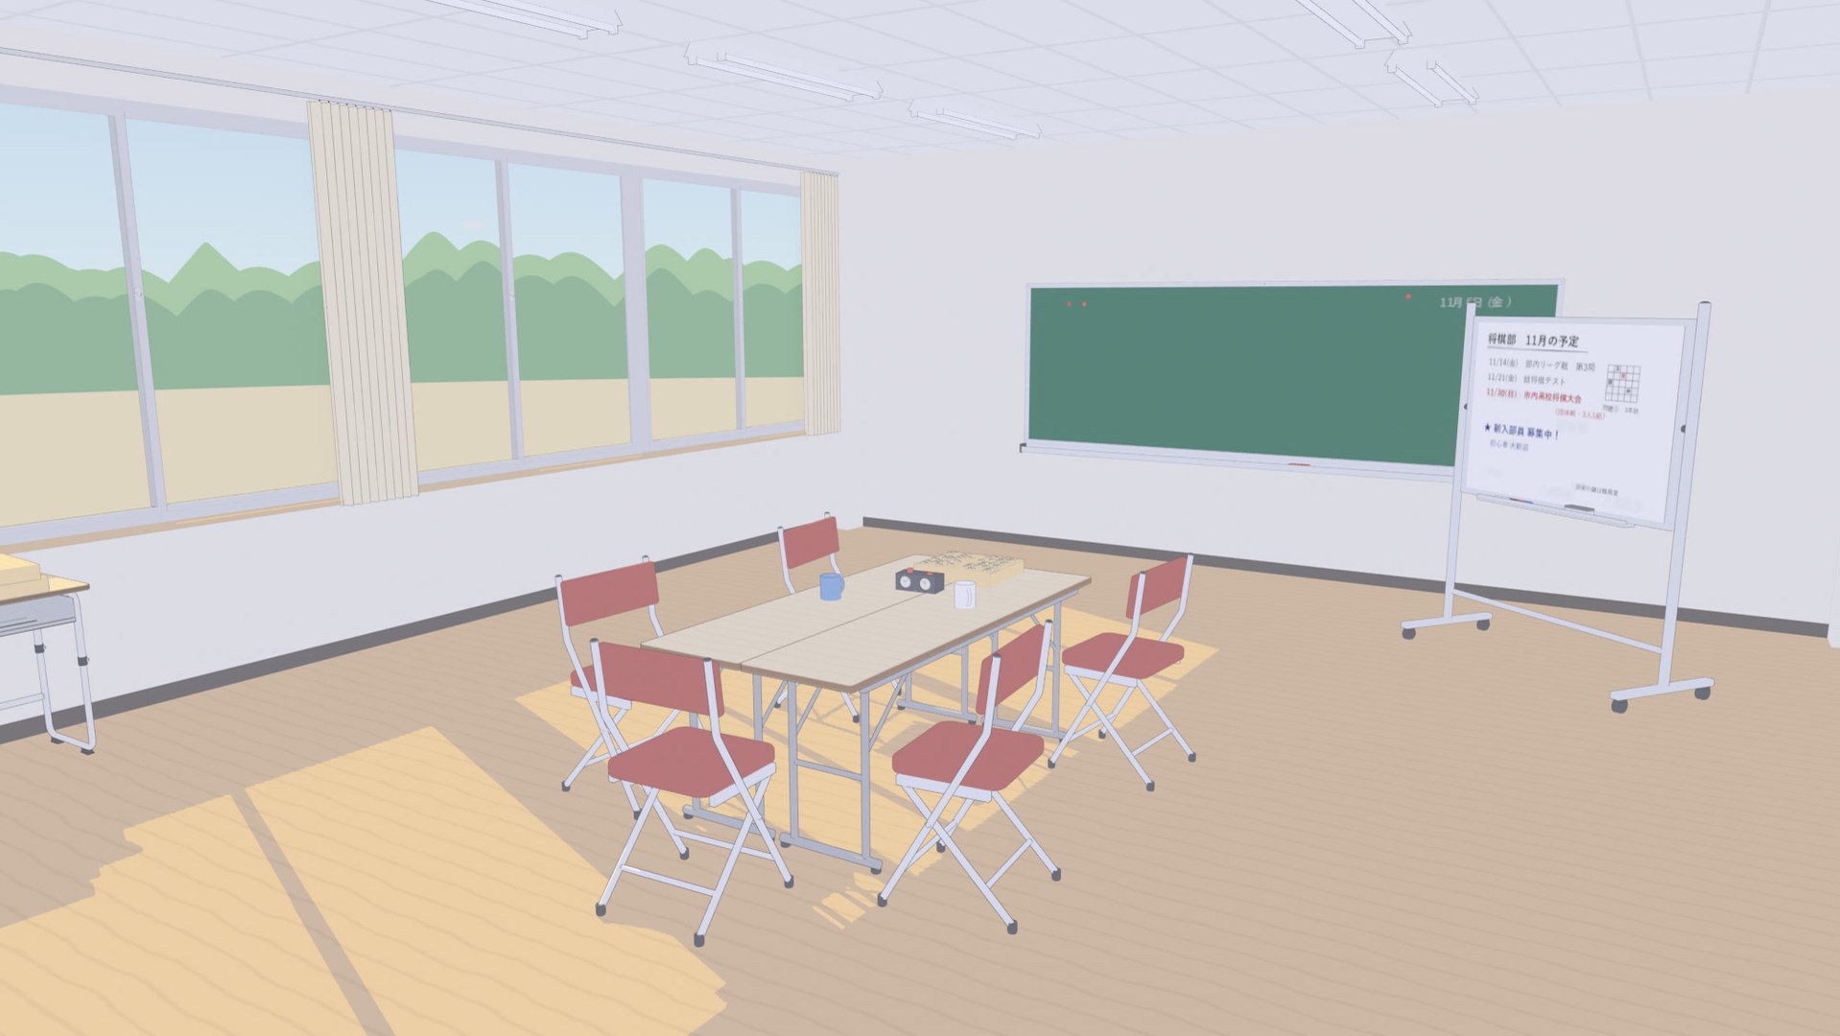
An anime style Japanese high school club room, a former classroom taken over by the shogi club after class, cel-shaded and modelled in real-world scale with real geometry for animation, games, visual novels and illustration.
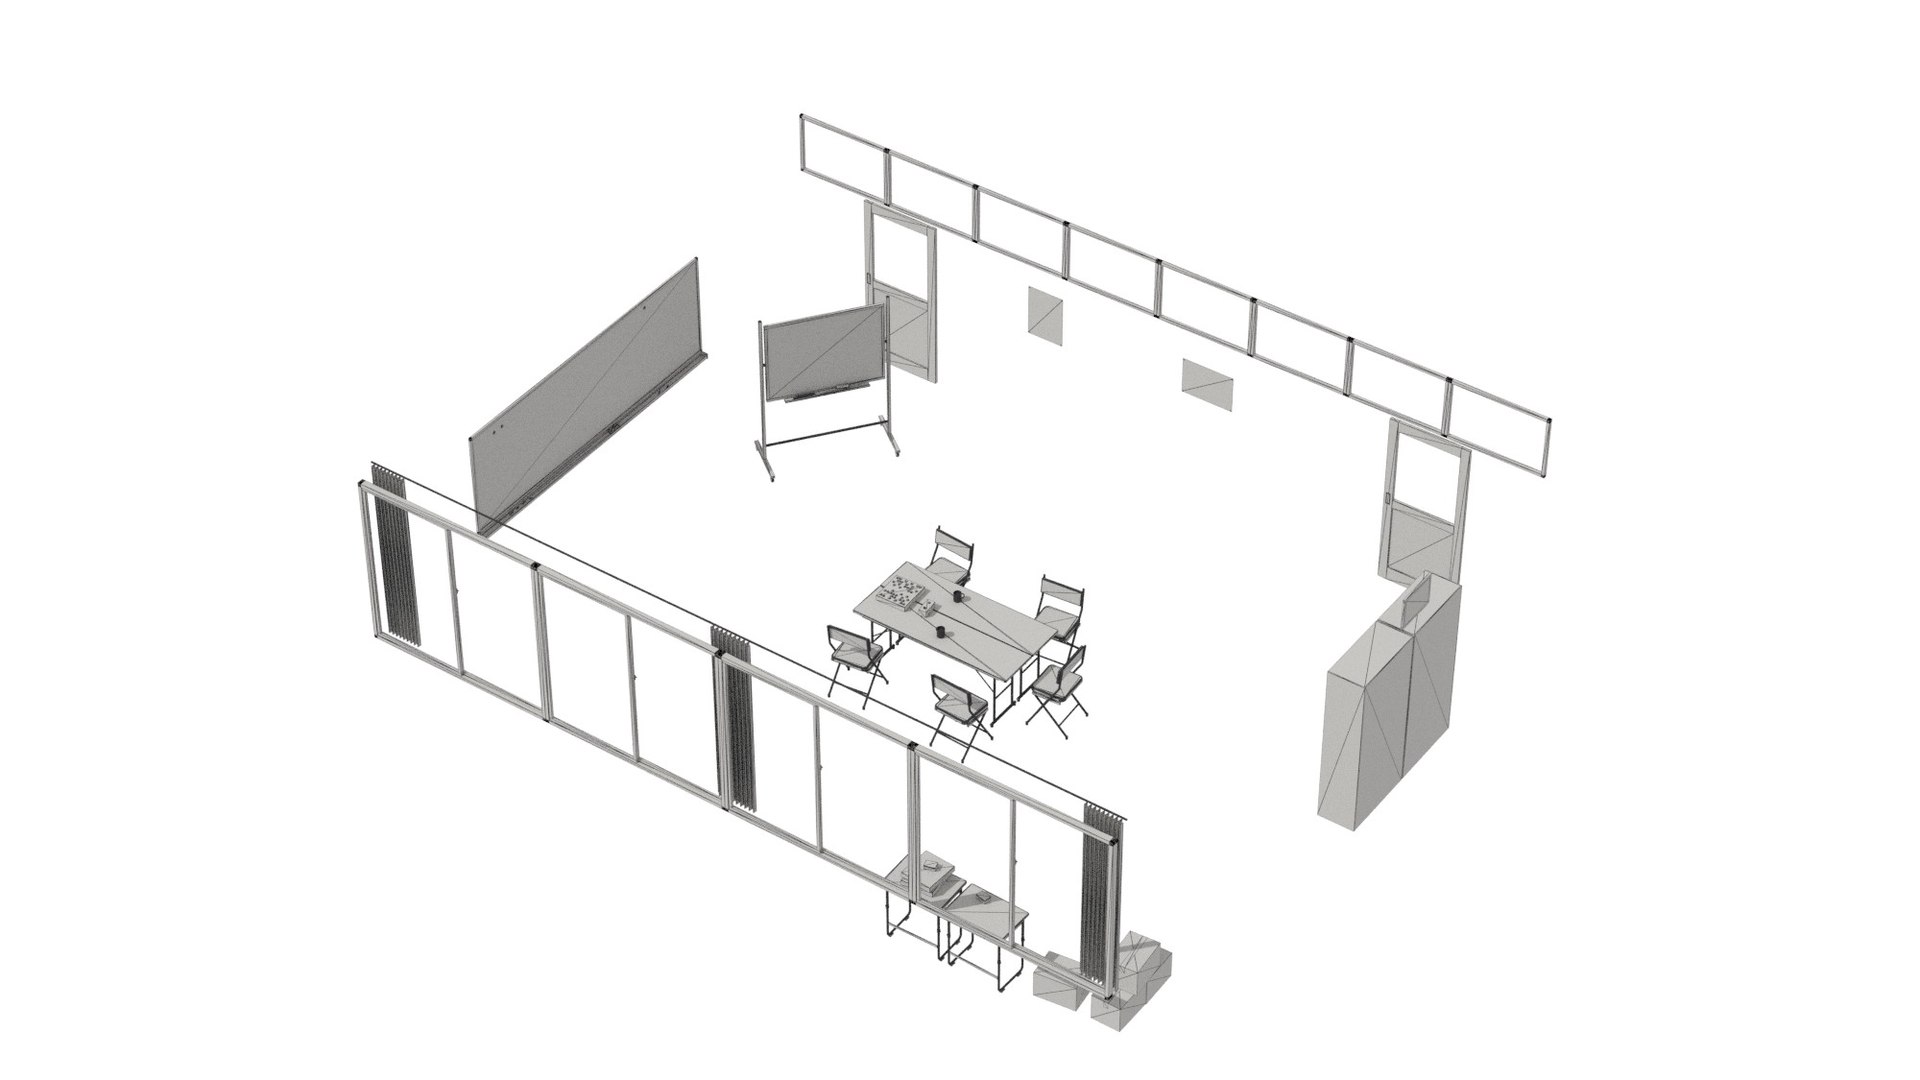
The room shell has painted walls, a wood strip floor and a ceiling grid with fluorescent fittings. One side has aluminium sliding windows with curtains; the other has two sliding doors with glazed panels that open onto a short stretch of corridor. A chalkboard with chalk and an eraser hangs on the front wall.
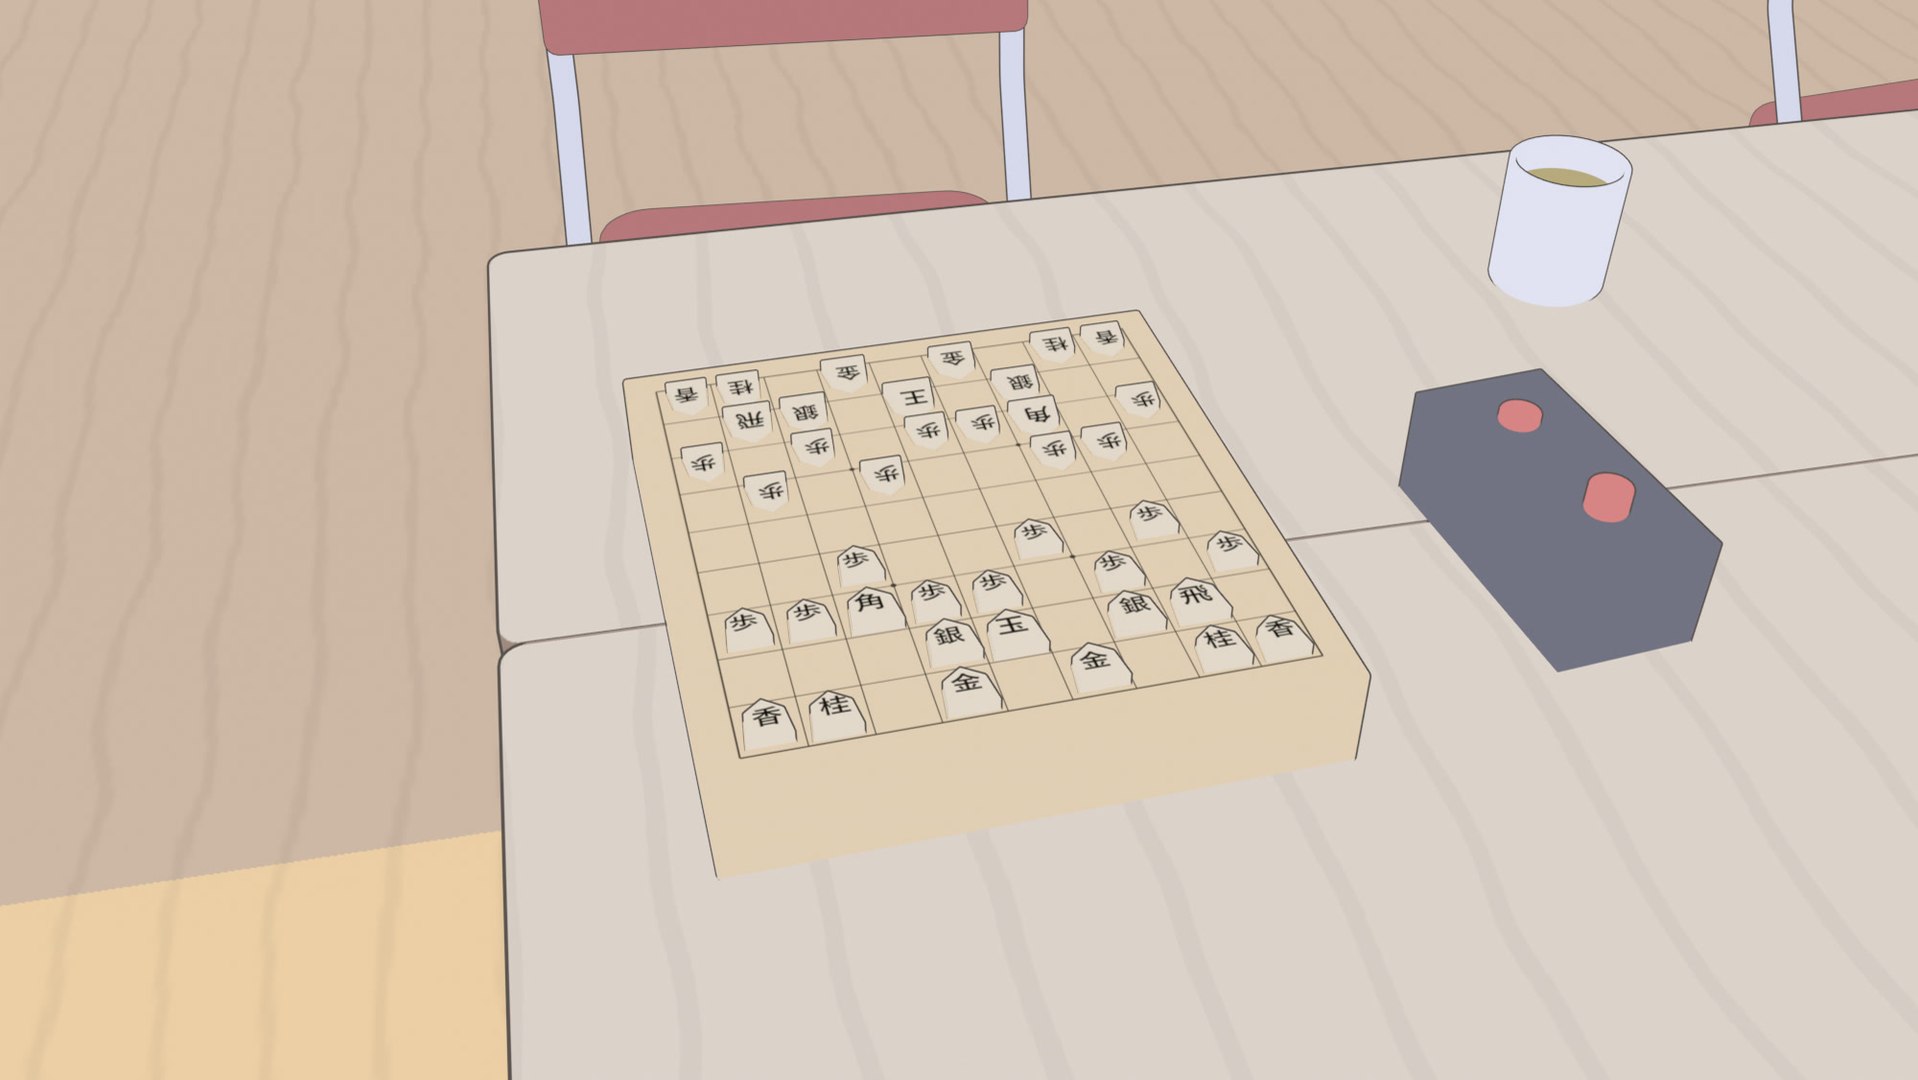
Two folding meeting tables are pushed together for the club, with five folding pipe chairs around them. A tabletop shogi board holds a game in progress next to an analogue game clock and two mugs. Two student desks serve as spare tables for paper cartons, spare boards and piece boxes.
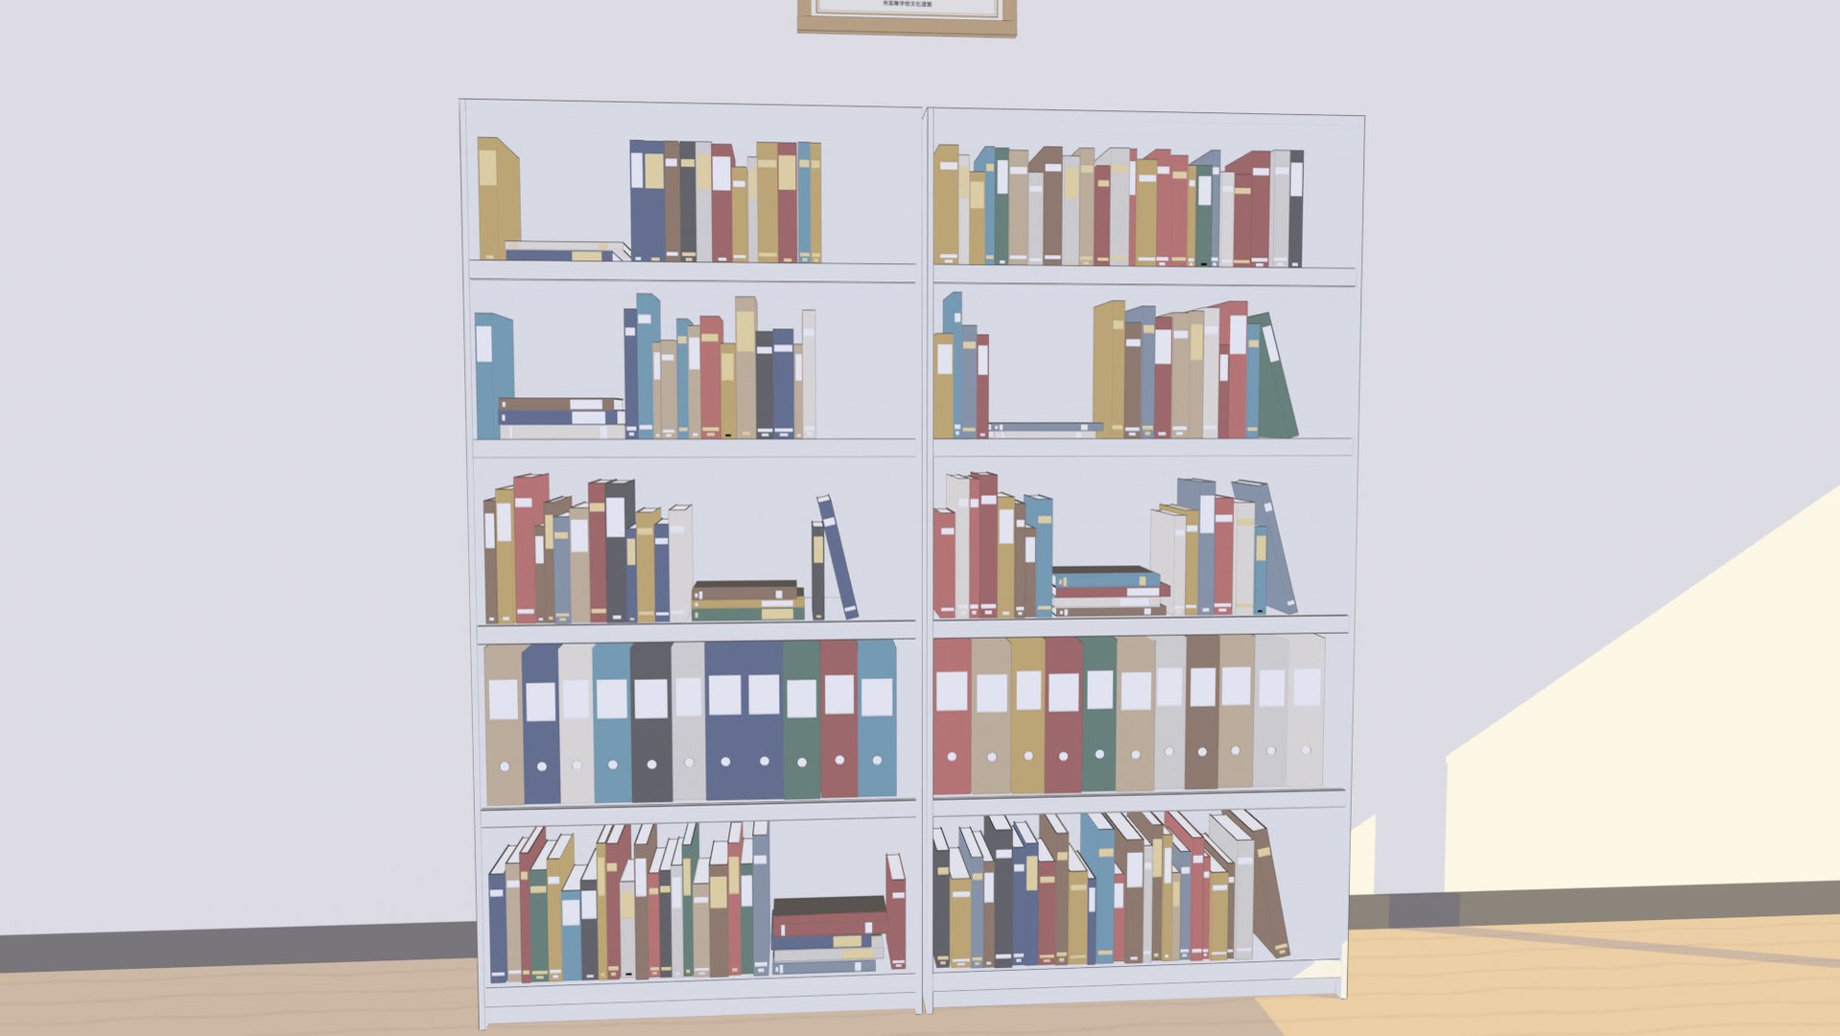
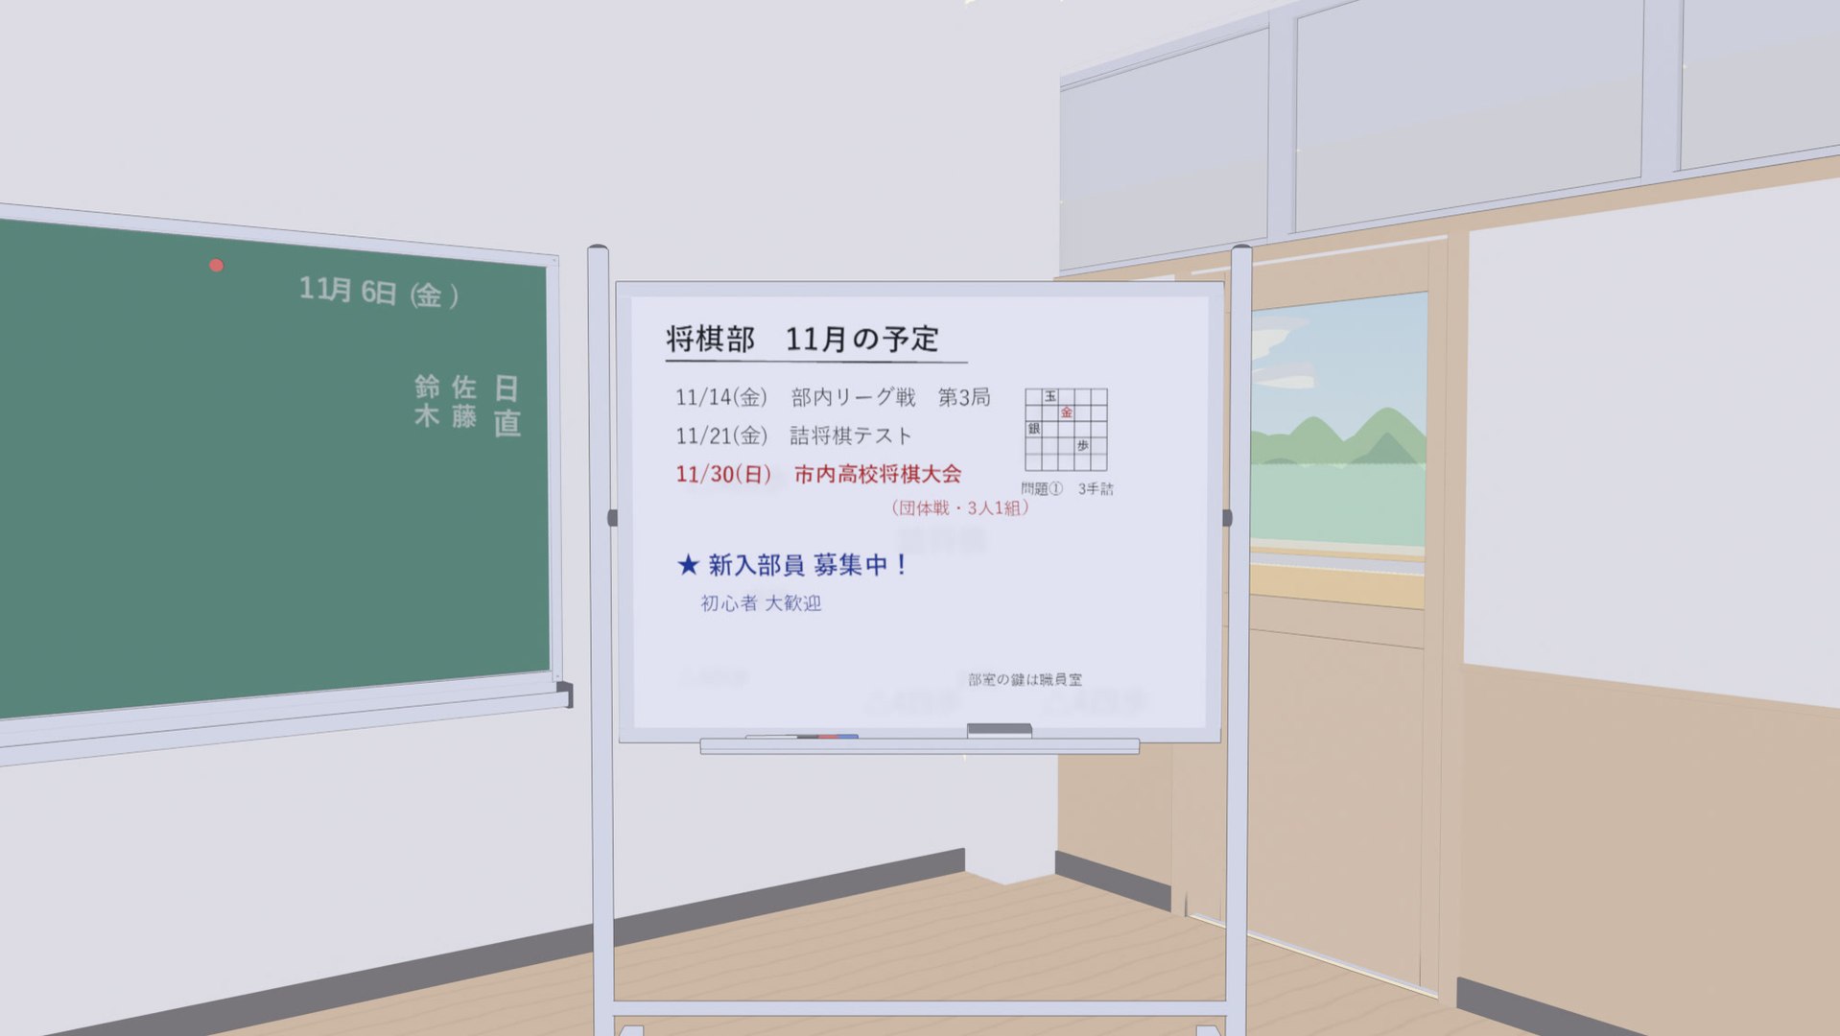
The club corner has a mobile whiteboard with the club schedule, two steel bookshelves full of books and box files, a framed certificate, a recruiting poster and a league table. Everything is a separate object and can be moved or removed.
This is the anime toon version: cel-shaded materials with a dark outline, ready to render in Blender. The outline is a modifier in the Blender file and can be switched off or changed in thickness. The FBX, glTF and OBJ files carry the flat colour maps without the outline, ready for the toon shader of any engine.
It matches the Anime Japanese School Entrance Hall, the Anime Japanese School Rooftop and the Anime Japanese School Desk and Chair Set, sold separately. A realistic PBR version of this club room is available as a separate product.
- Real-world size: room about 8.9 x 7.2 m and 2.9 m high (the floor is at Z = 0). Metres, Z up in Blender (Y up in FBX, OBJ and glTF). Origin at the floor centre.
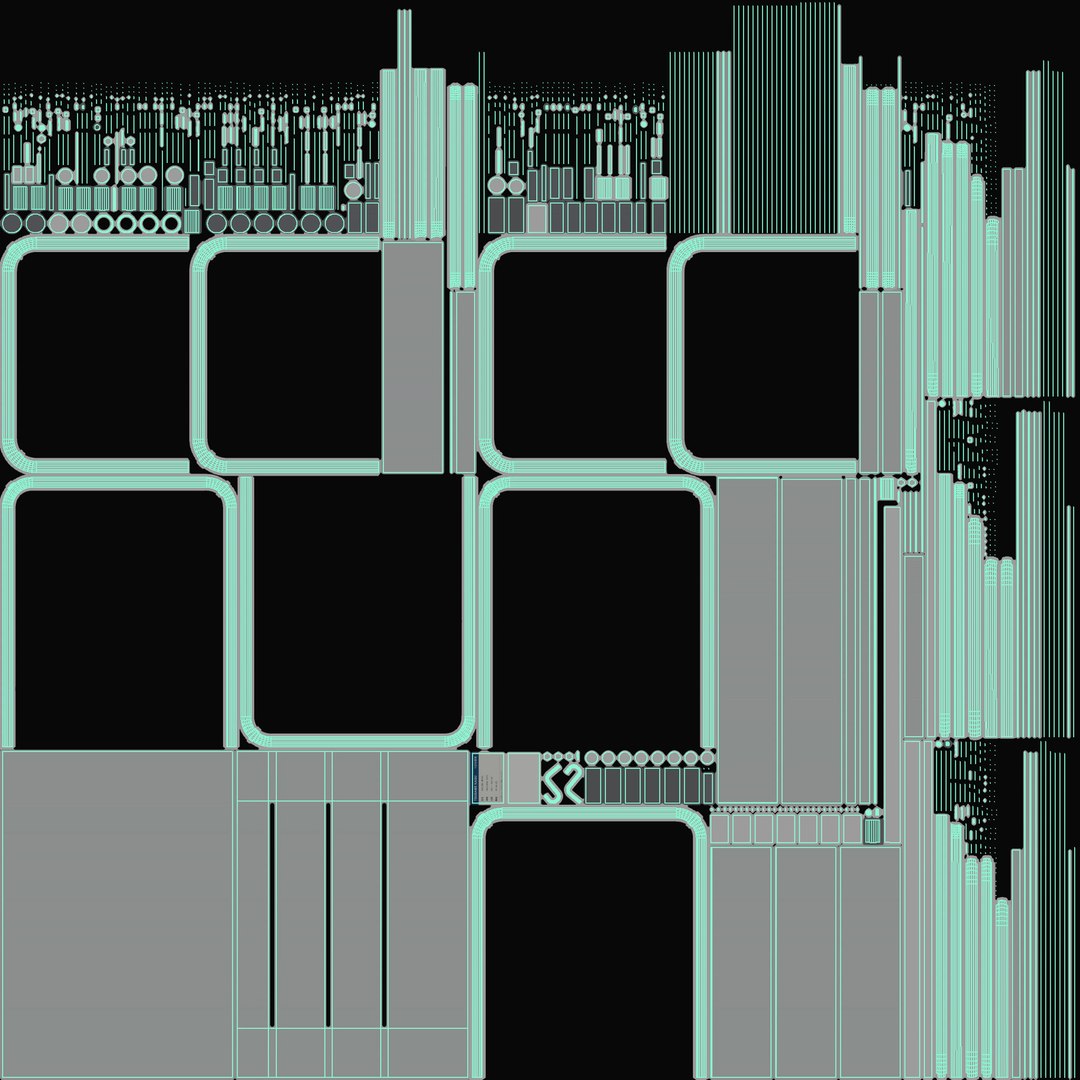
- Flat colour toon textures (PNG), one Base Color map per object on its own UV map. Shell, chalkboard and the main student desk at 4096; most furniture at 2048 or 1024; small props at 512. The window glass is a plain material.
- 50 separate objects
- No floating parts
Geometry: 193,570 triangles.
Formats: Blender 3.2+ (toon materials with outline), FBX, glTF 2.0 binary (textures embedded) and OBJ with MTL, all three with the flat colour maps. Maya, 3ds Max, Cinema 4D, Unity and Unreal users: import the included FBX, OBJ or glTF.
All renders shown were made in Blender with the included Blender file; no post-processing.