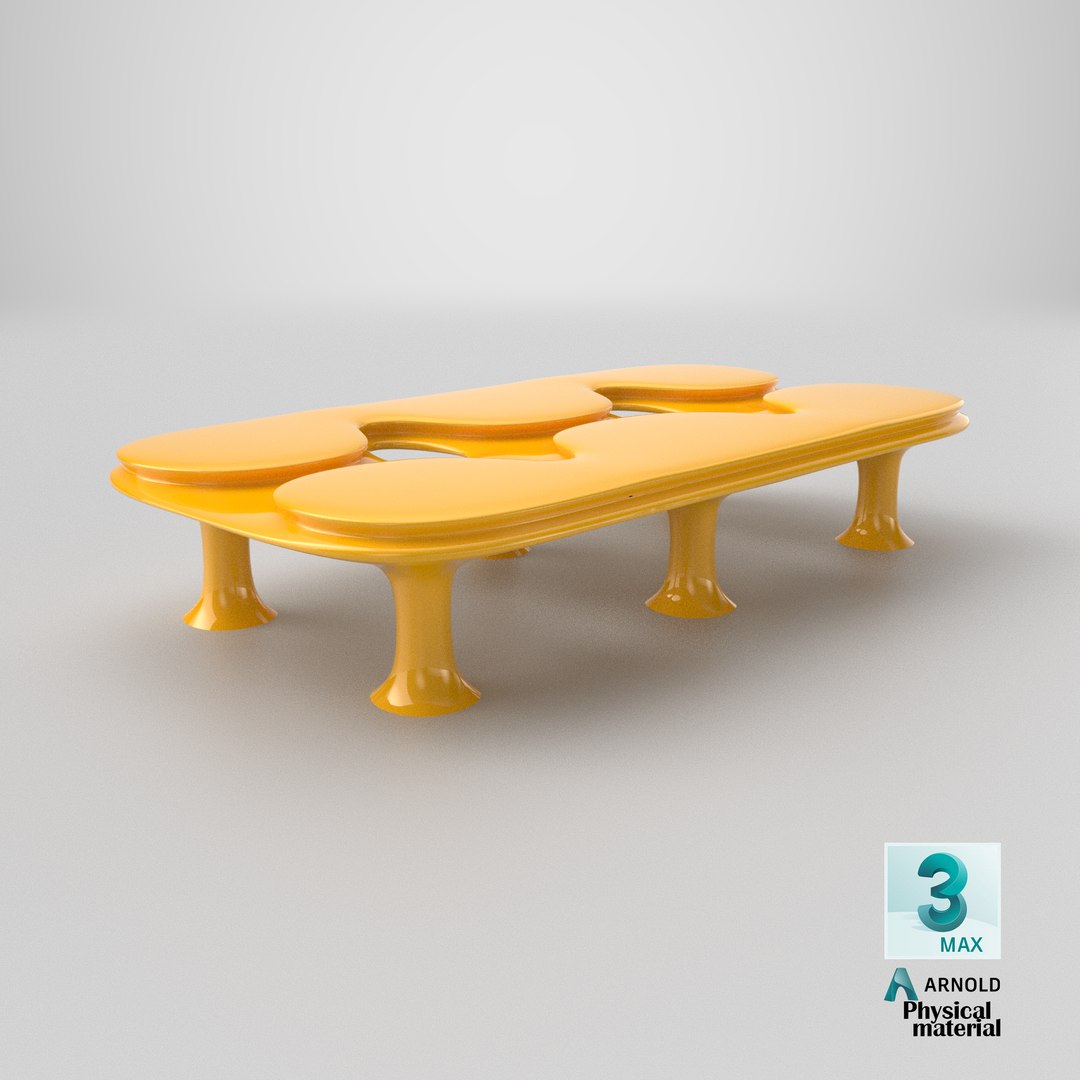
Organic Fluid Column Pavilion

$69

Formats (20)
Free file format Conversions available
Native | 3ds Max 2023 | V-Ray 6
3ds Max 2013 | Default Scanline
Rhino 7 | Other
Blender 3.4 | Cycles Render
Blender 3.4.1 | Cycles Render 1.0
Maya 2022 | Arnold 5.1.3.3
Maya 2022 | V-Ray 5
Cinema 4D 23008 | Arnold 4.3.1
3ds Max 2022 | V-Ray 5.20.23.2
3ds Max 2022 | Arnold 5.3.2.6
OpenUSD 2.0 | Other 4.2.14 LTS
3ds Max 2024 | Corona 11
Cinema 4D
3ds Max
OpenUSD
FBX
Collada
FBX SDK 2020.3
glTF 2.0
Specifications
Publish Date August 19, 2026
Product ID 2608660
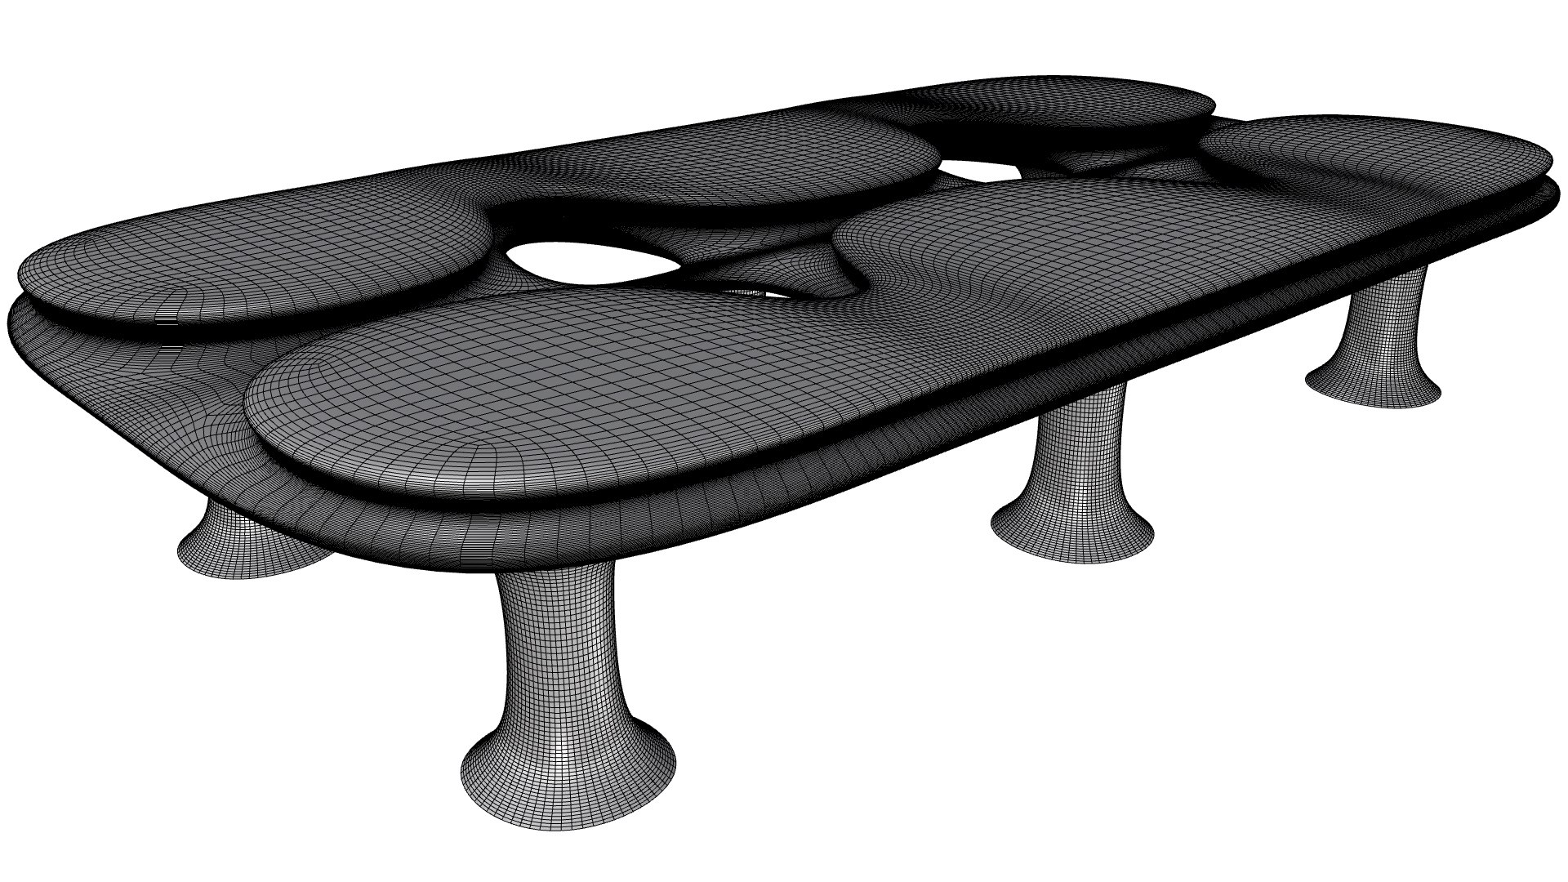
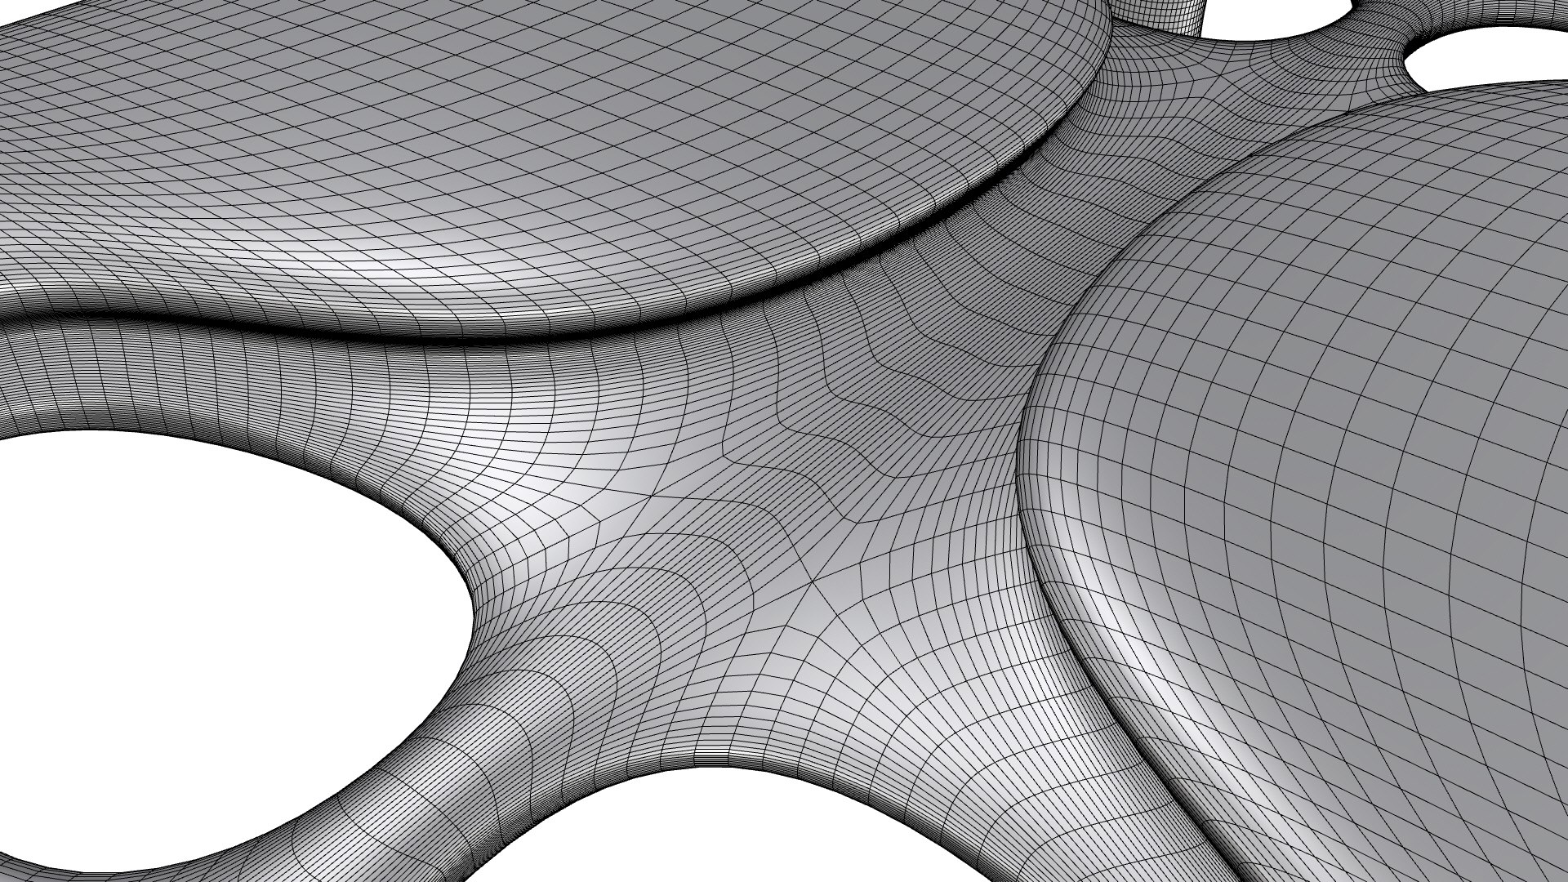
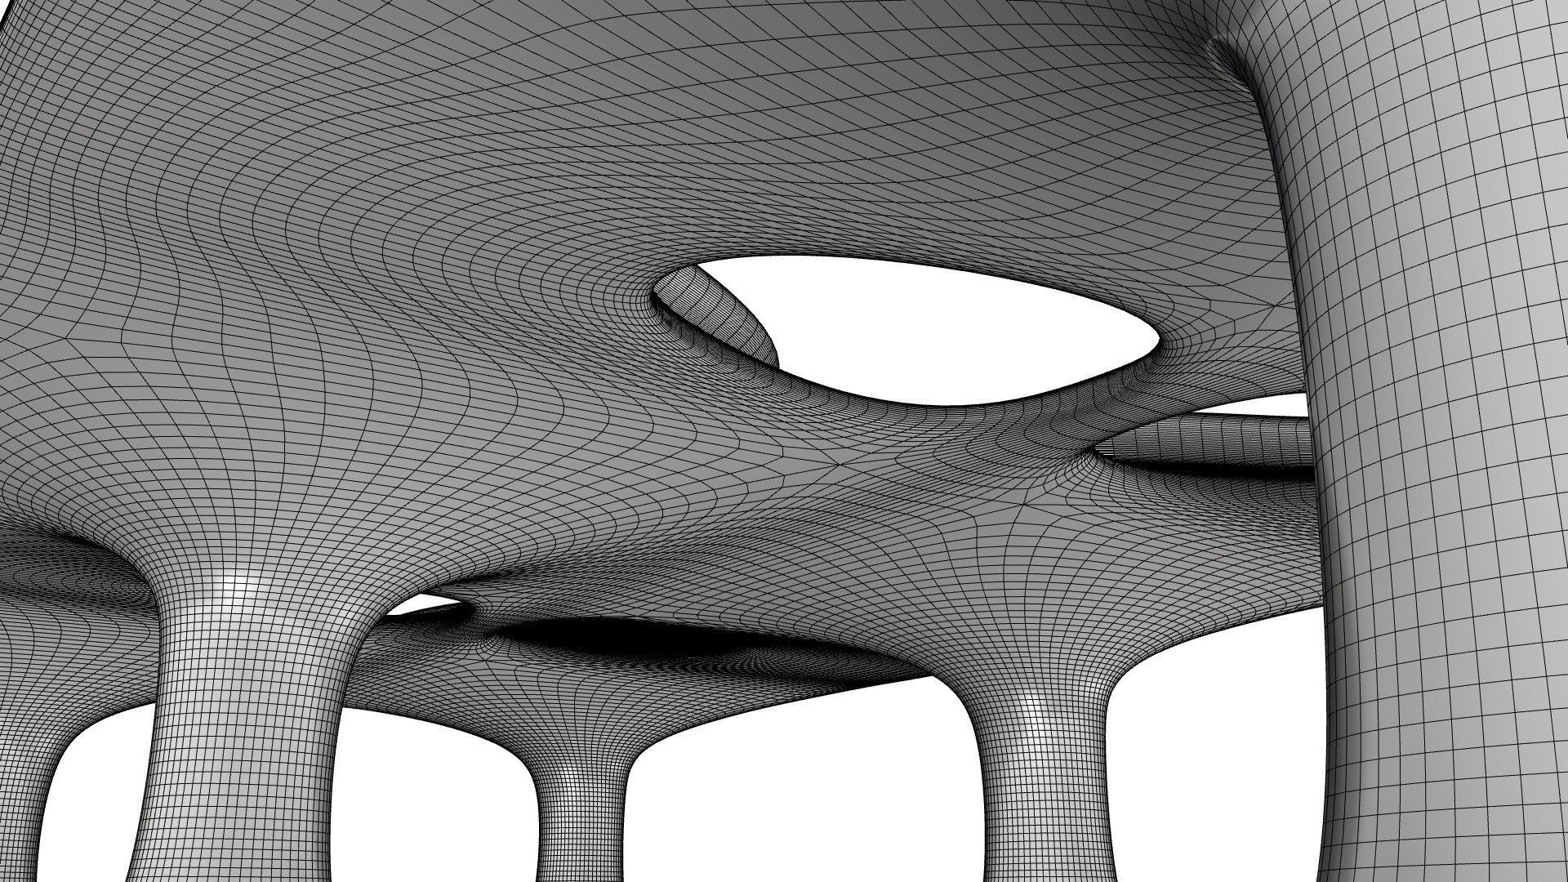
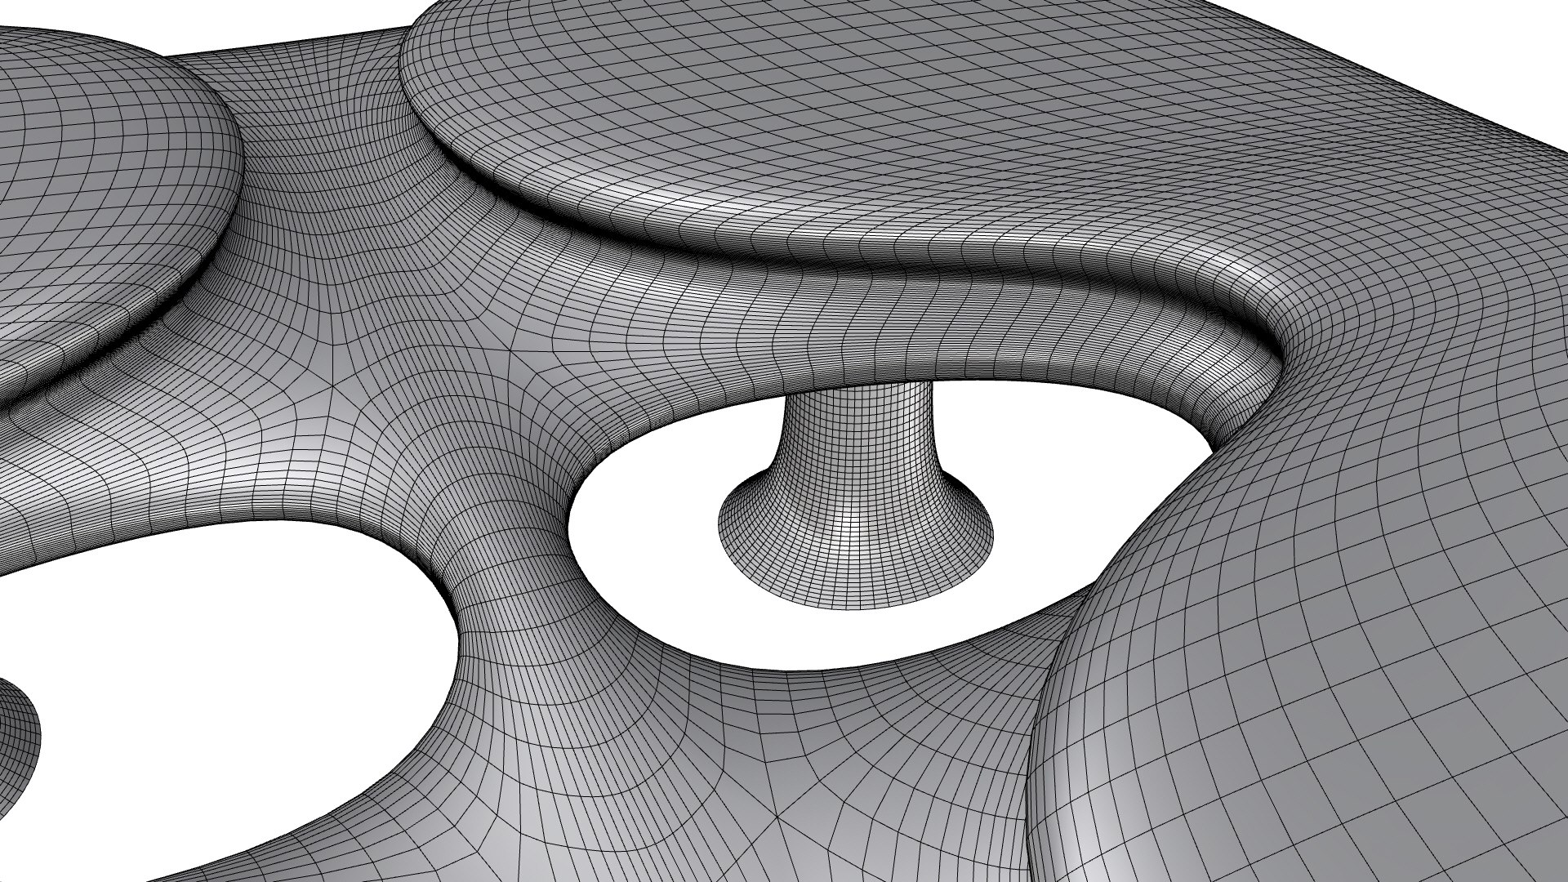
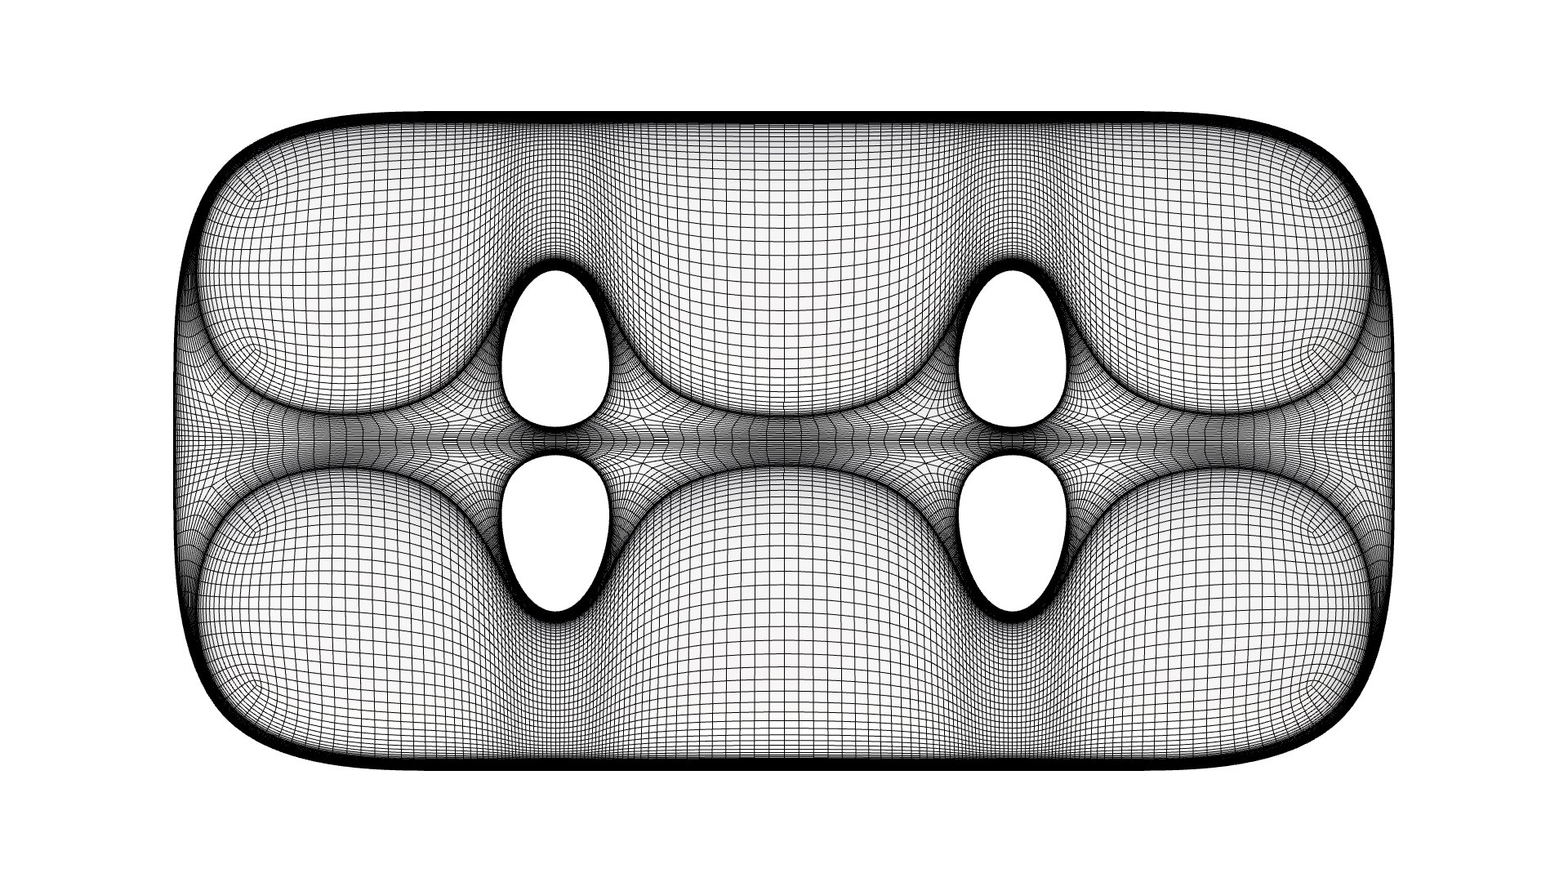
Polygons 104,168
Vertices 104,461
Polygonal Quads Only
Textures
Materials
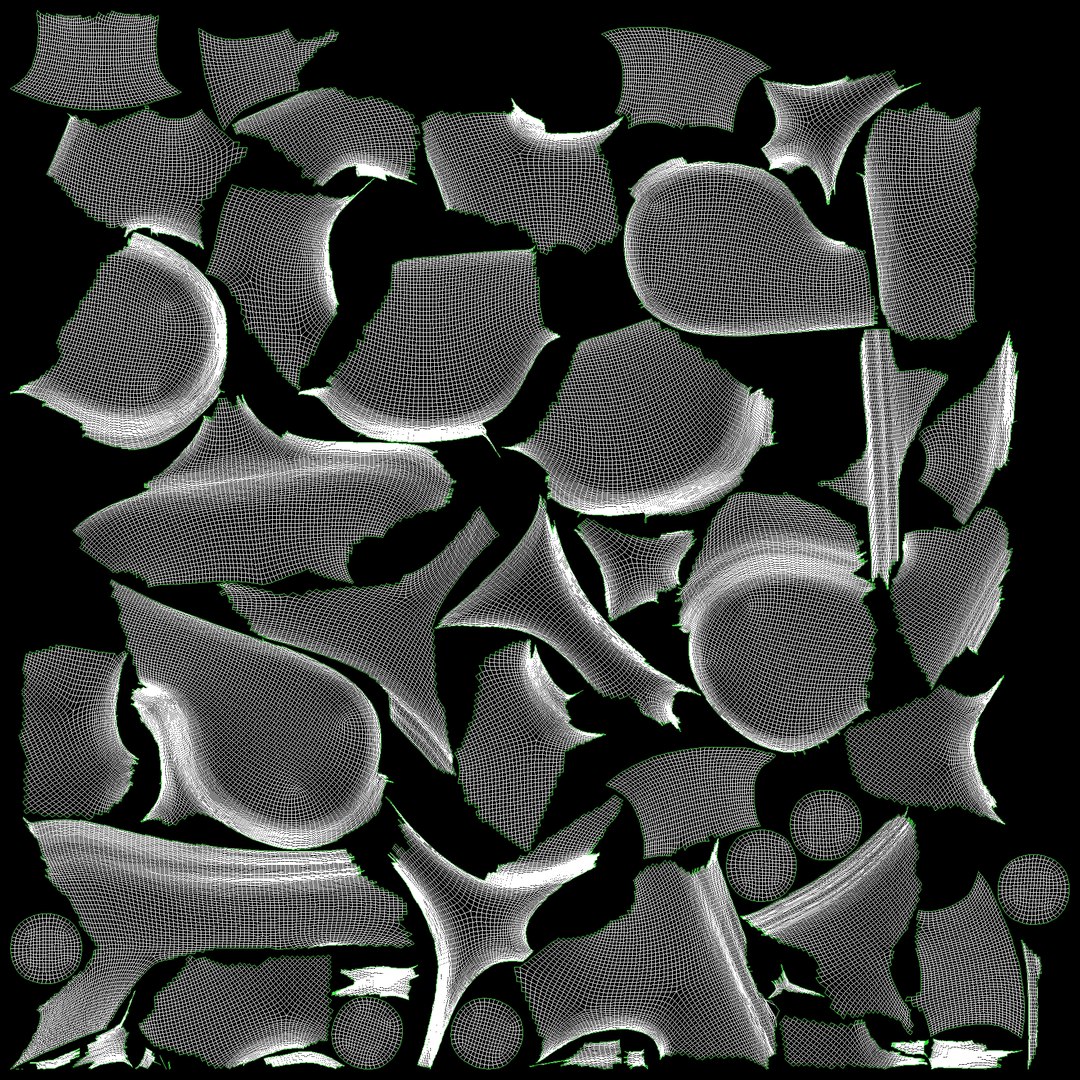
UV Mapped
Non-overlapping Unwrapped UVs
Real-Time
StemCell Certified
TurboSquid Exclusive
member avatar
Ayman_Ibrahim
531 Products | Contributor Since 2017
Have questions? Chat with us now.

Description

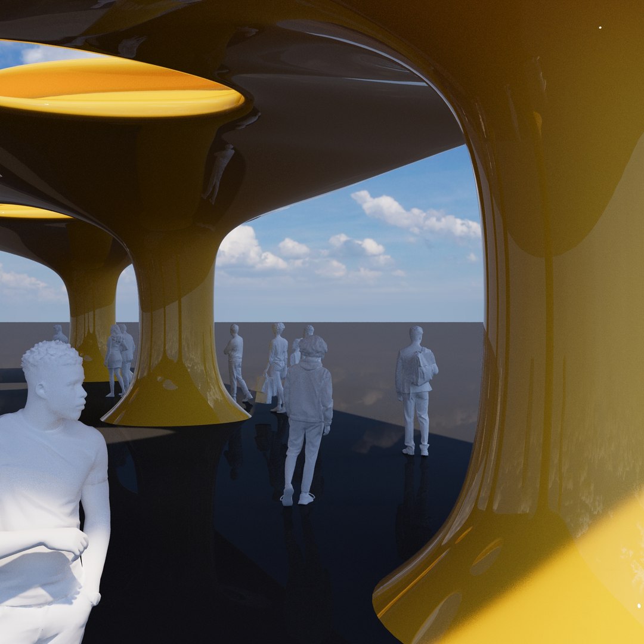
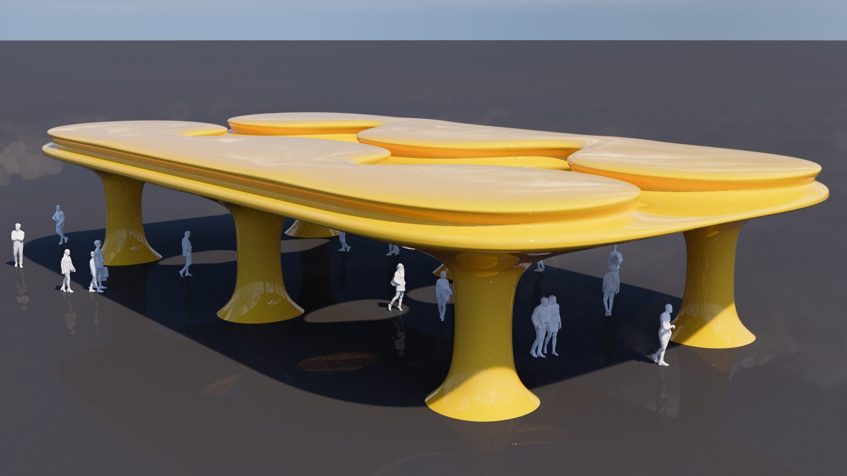
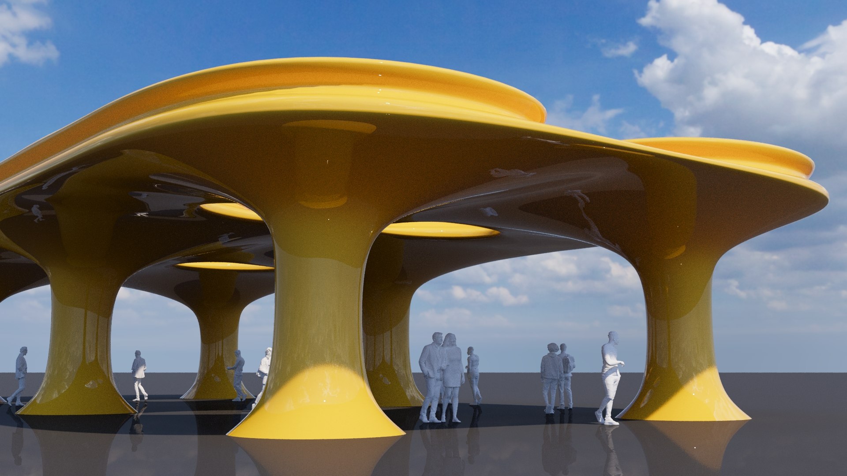
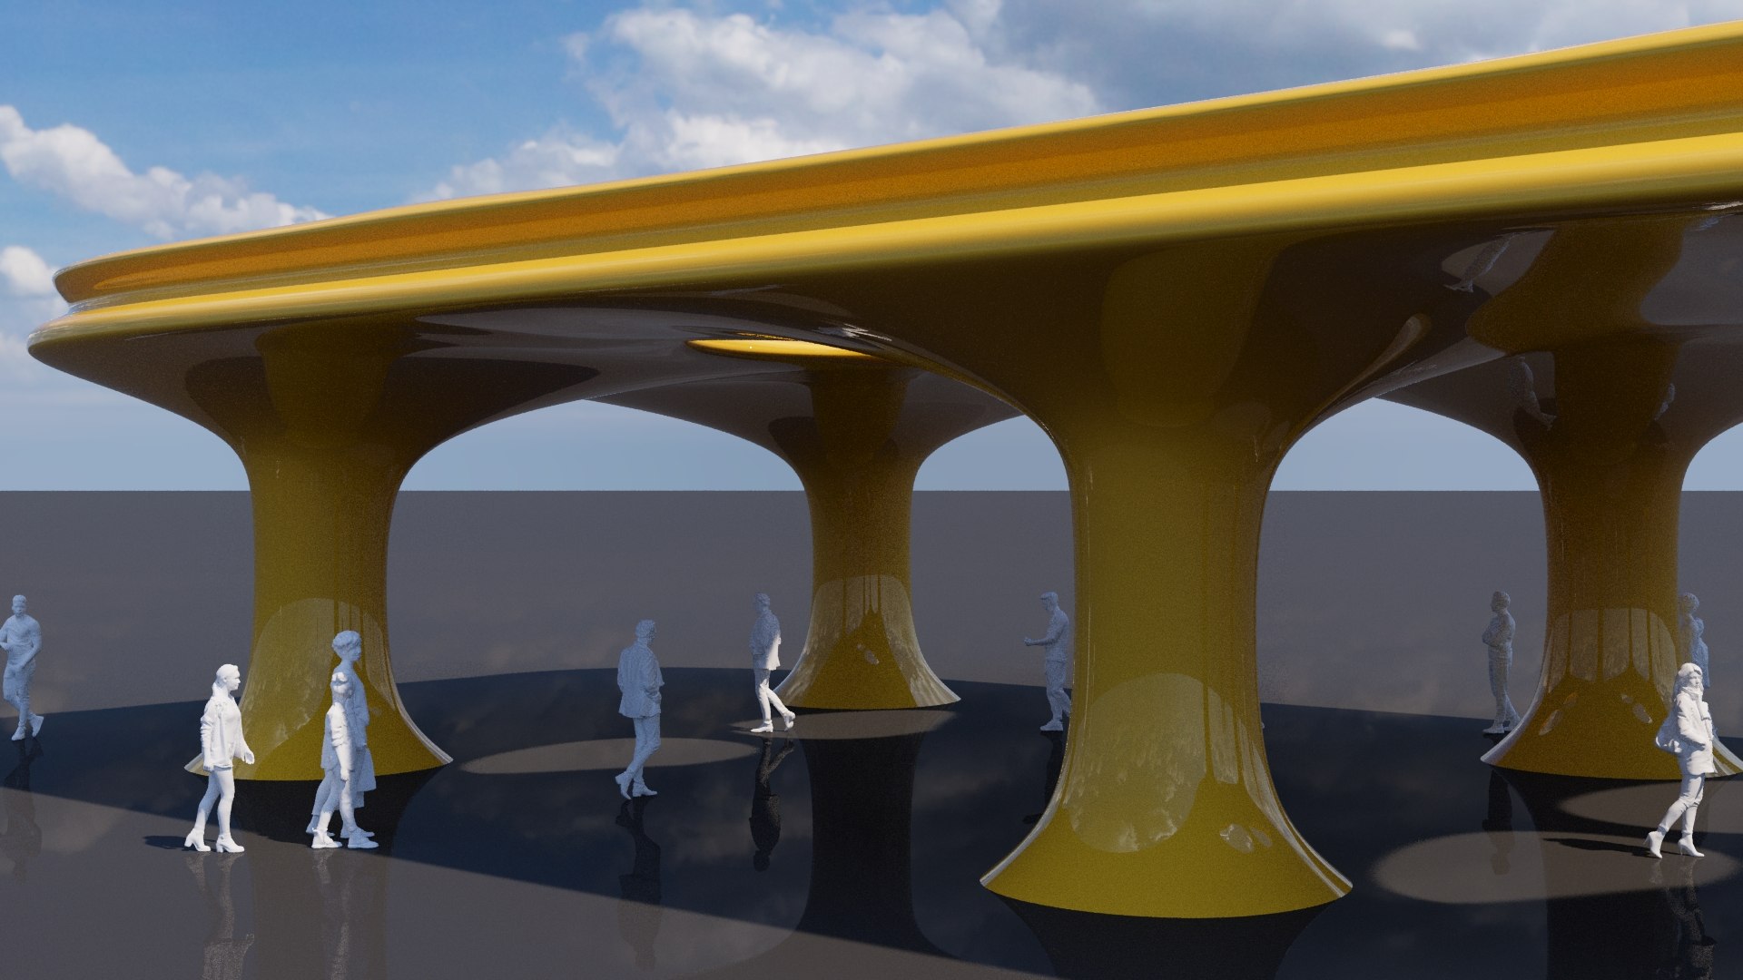
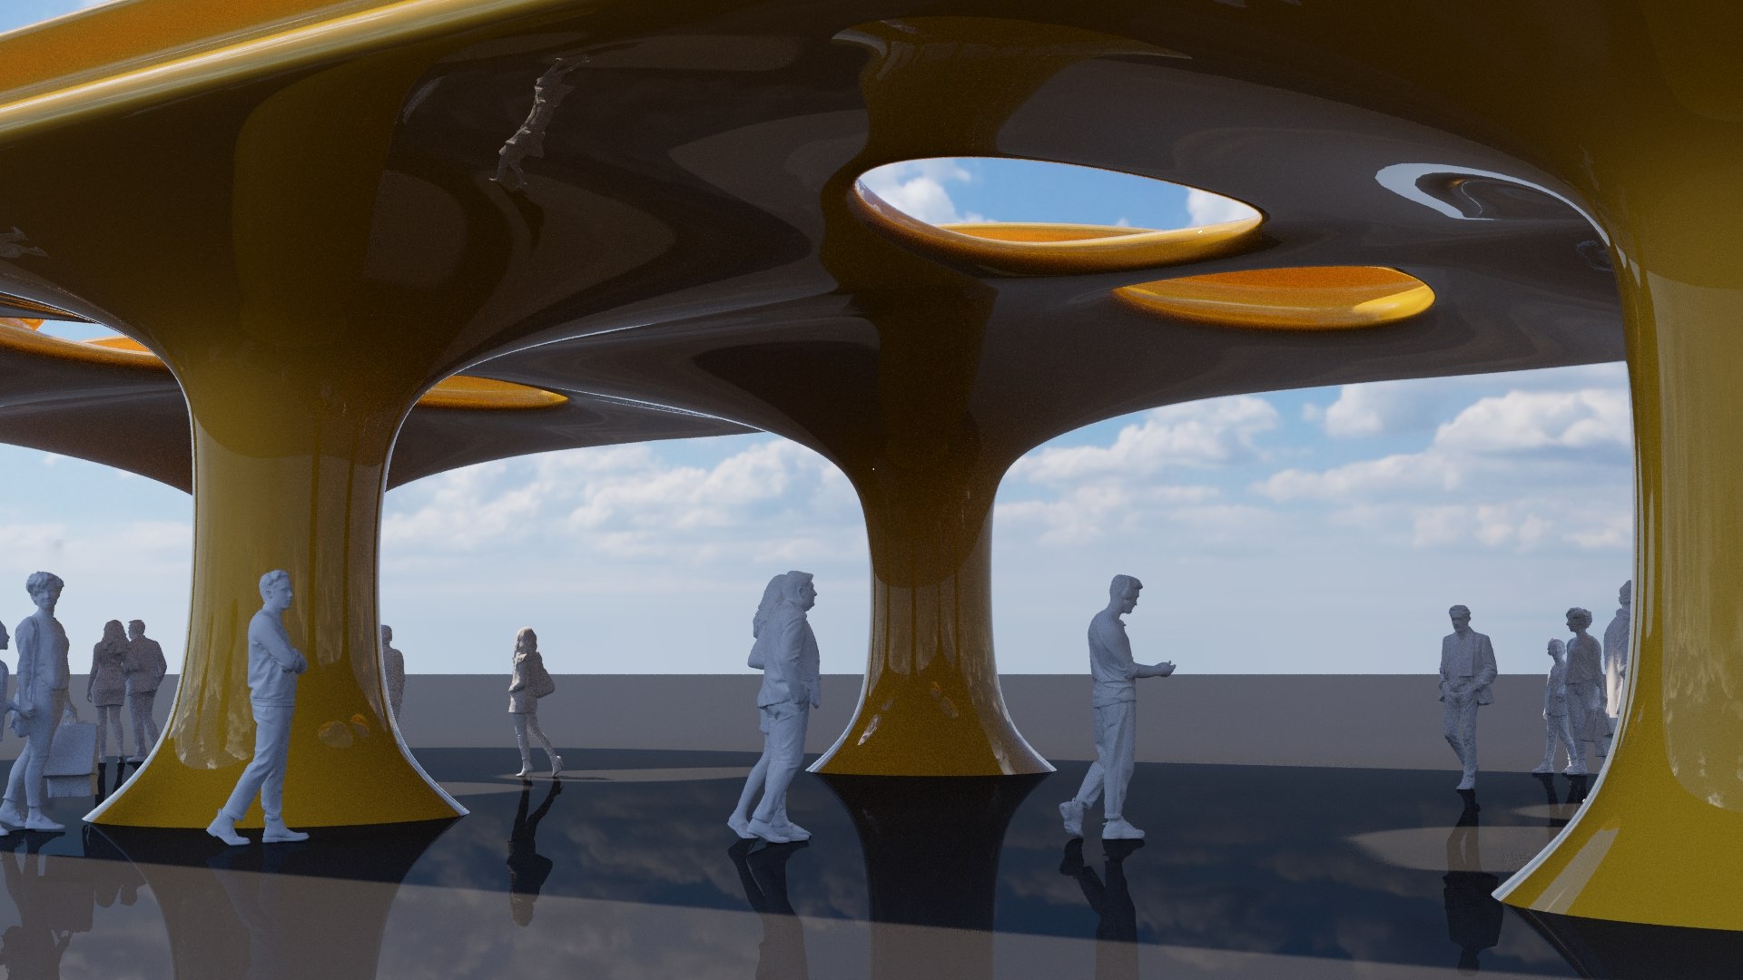
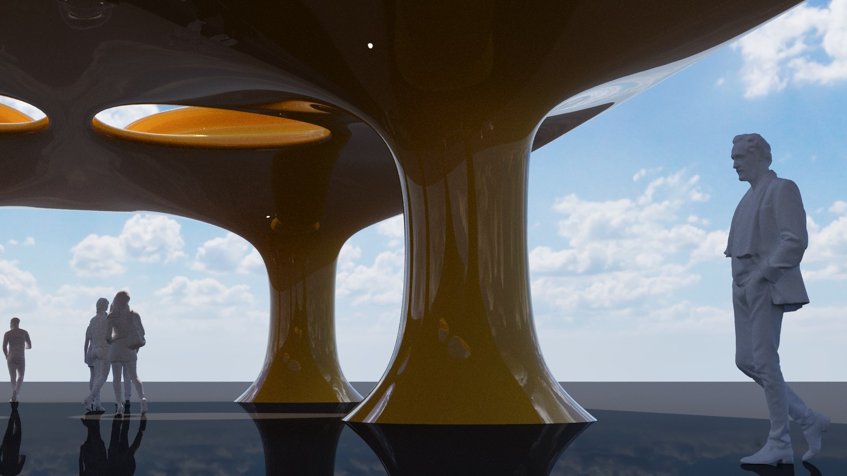
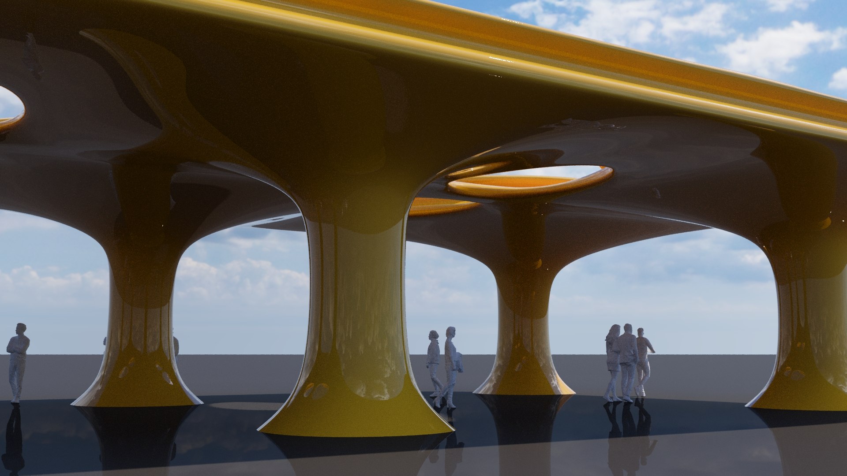
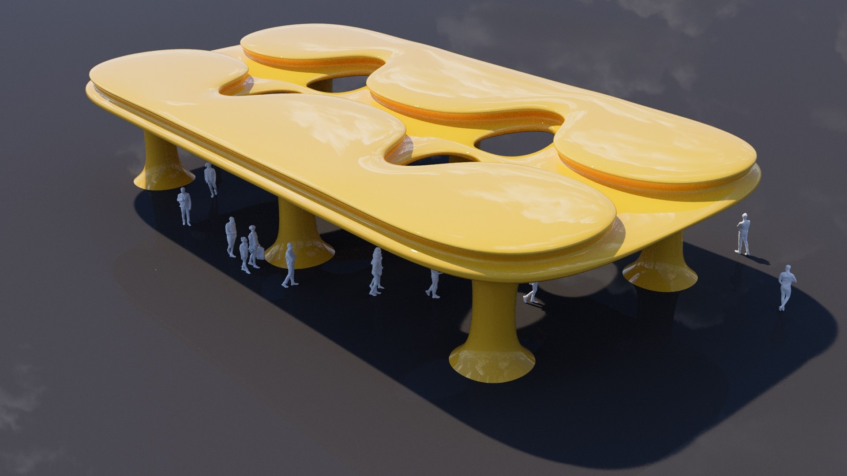
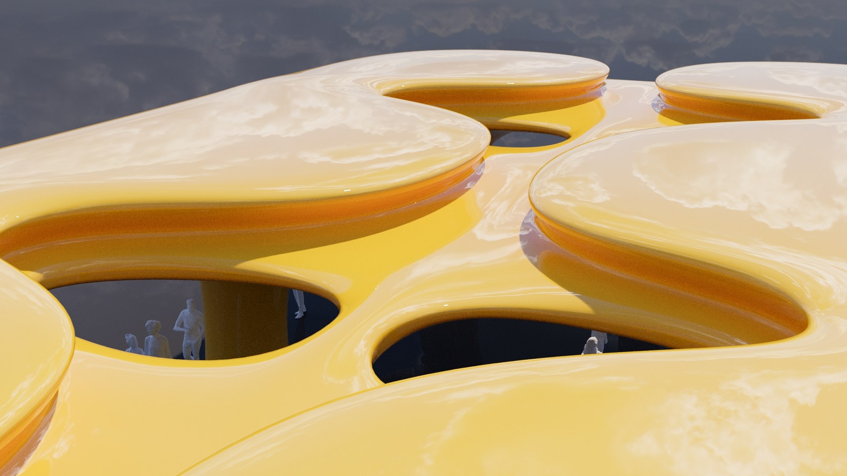
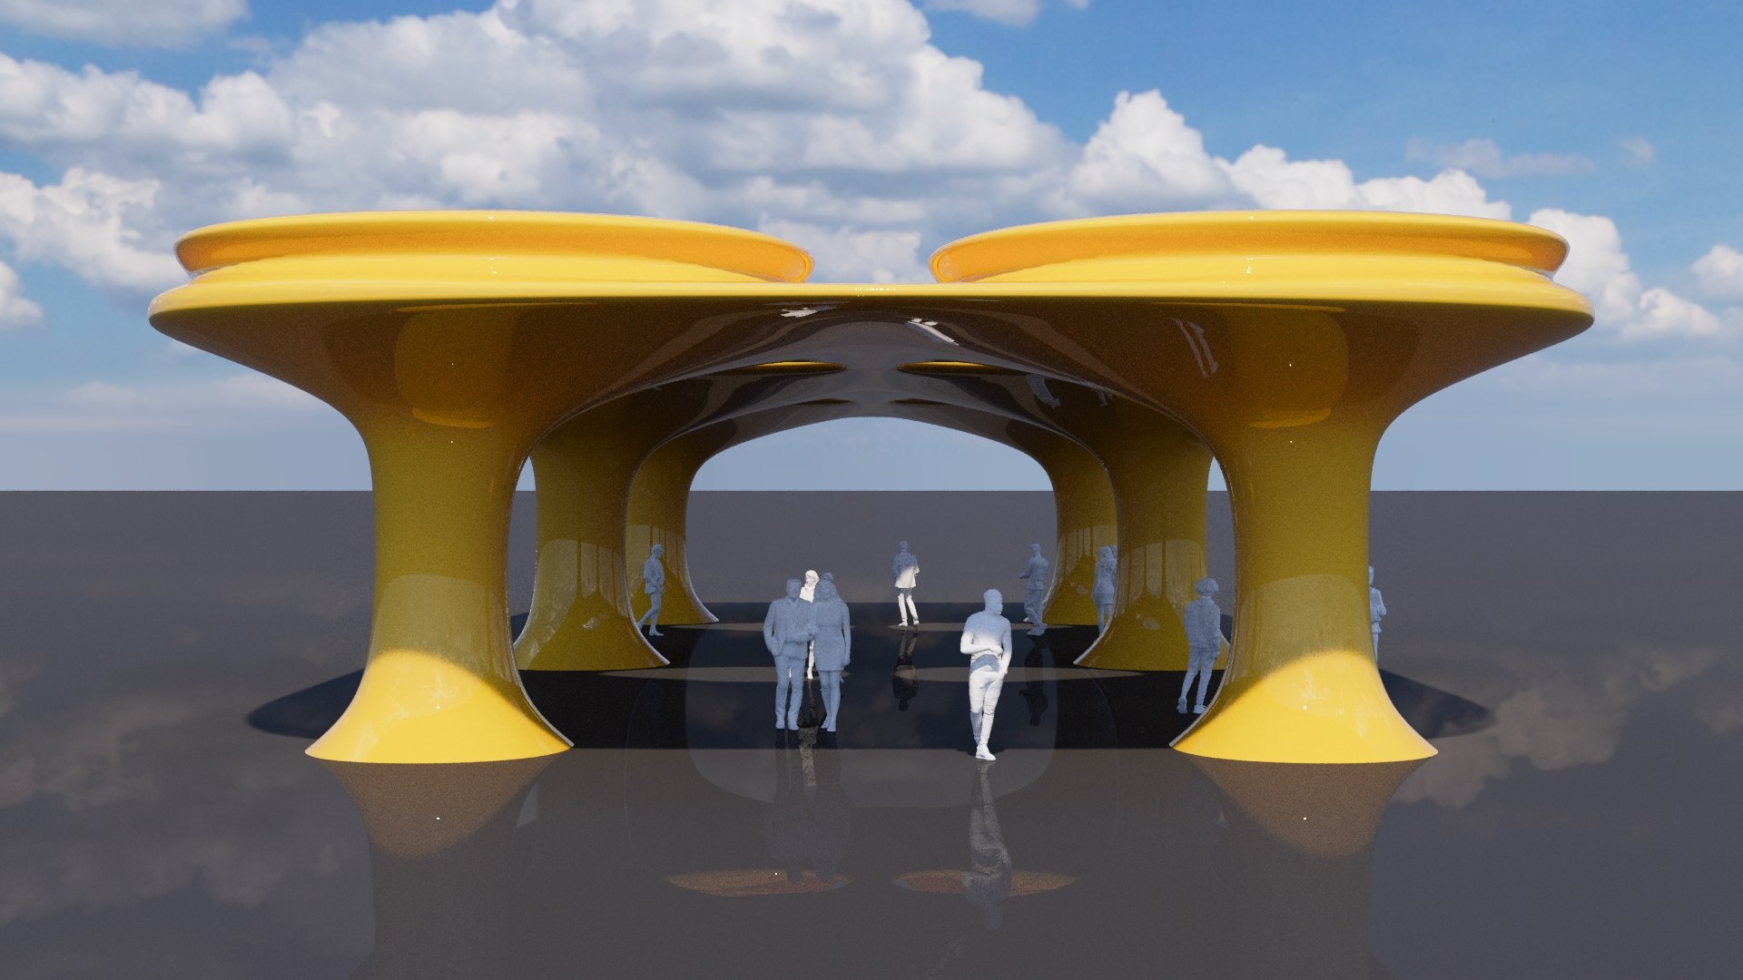
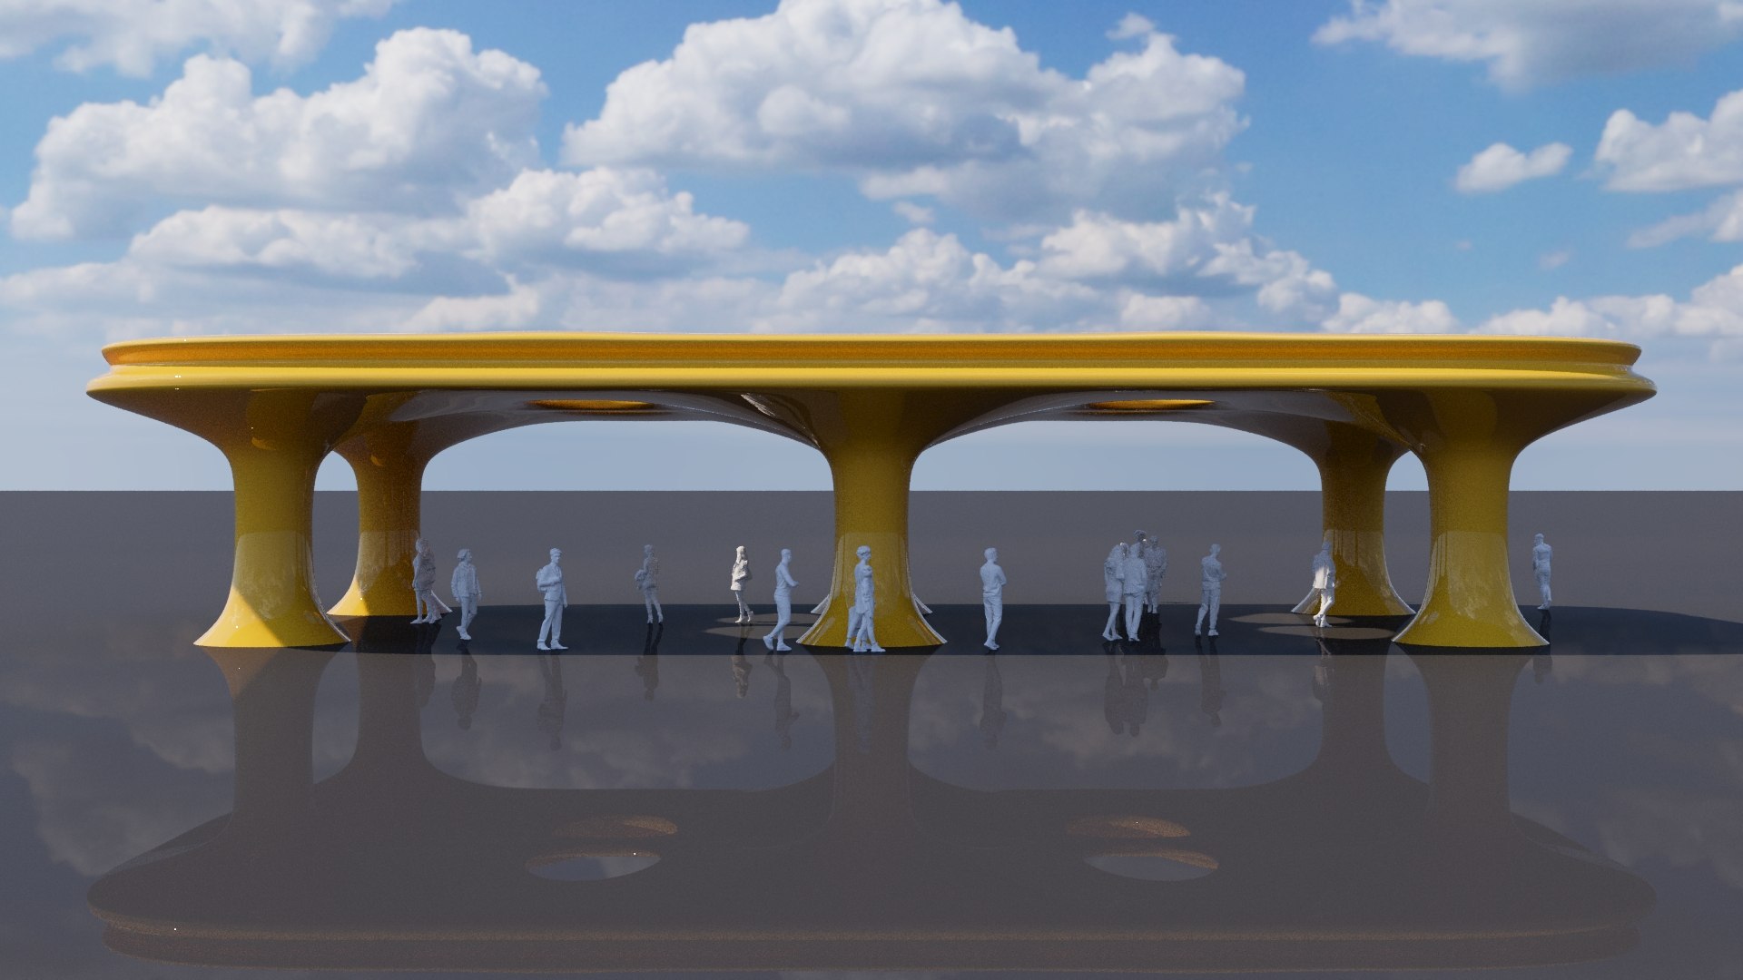
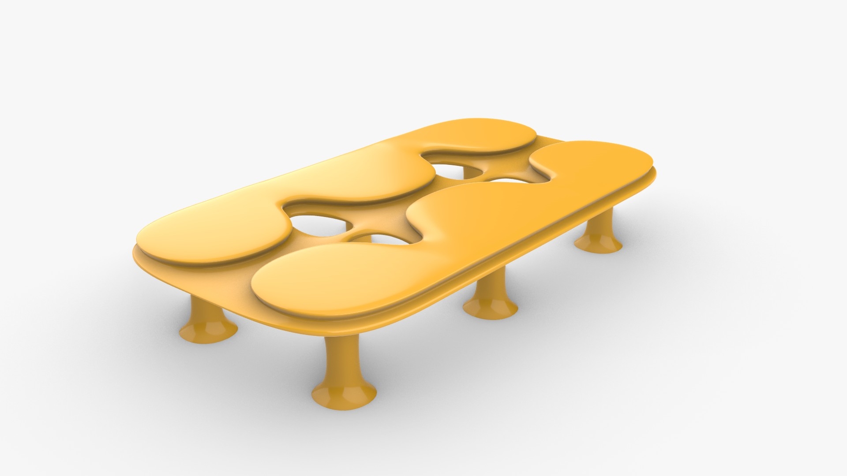
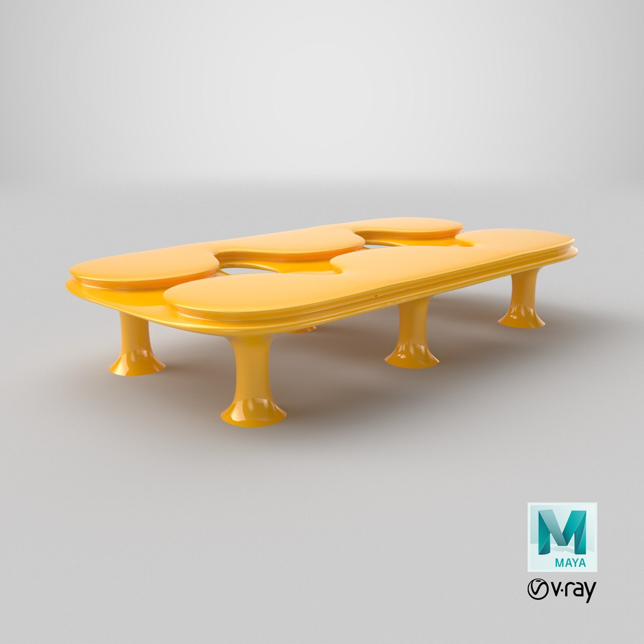
Organic Fluid Column Pavilion is a futuristic architectural 3D model featuring a continuous flowing canopy supported by a series of sculptural, flared columns. The design explores organic and parametric architectural language through smooth transitions, rounded surfaces, large open spans, and integrated roof openings.

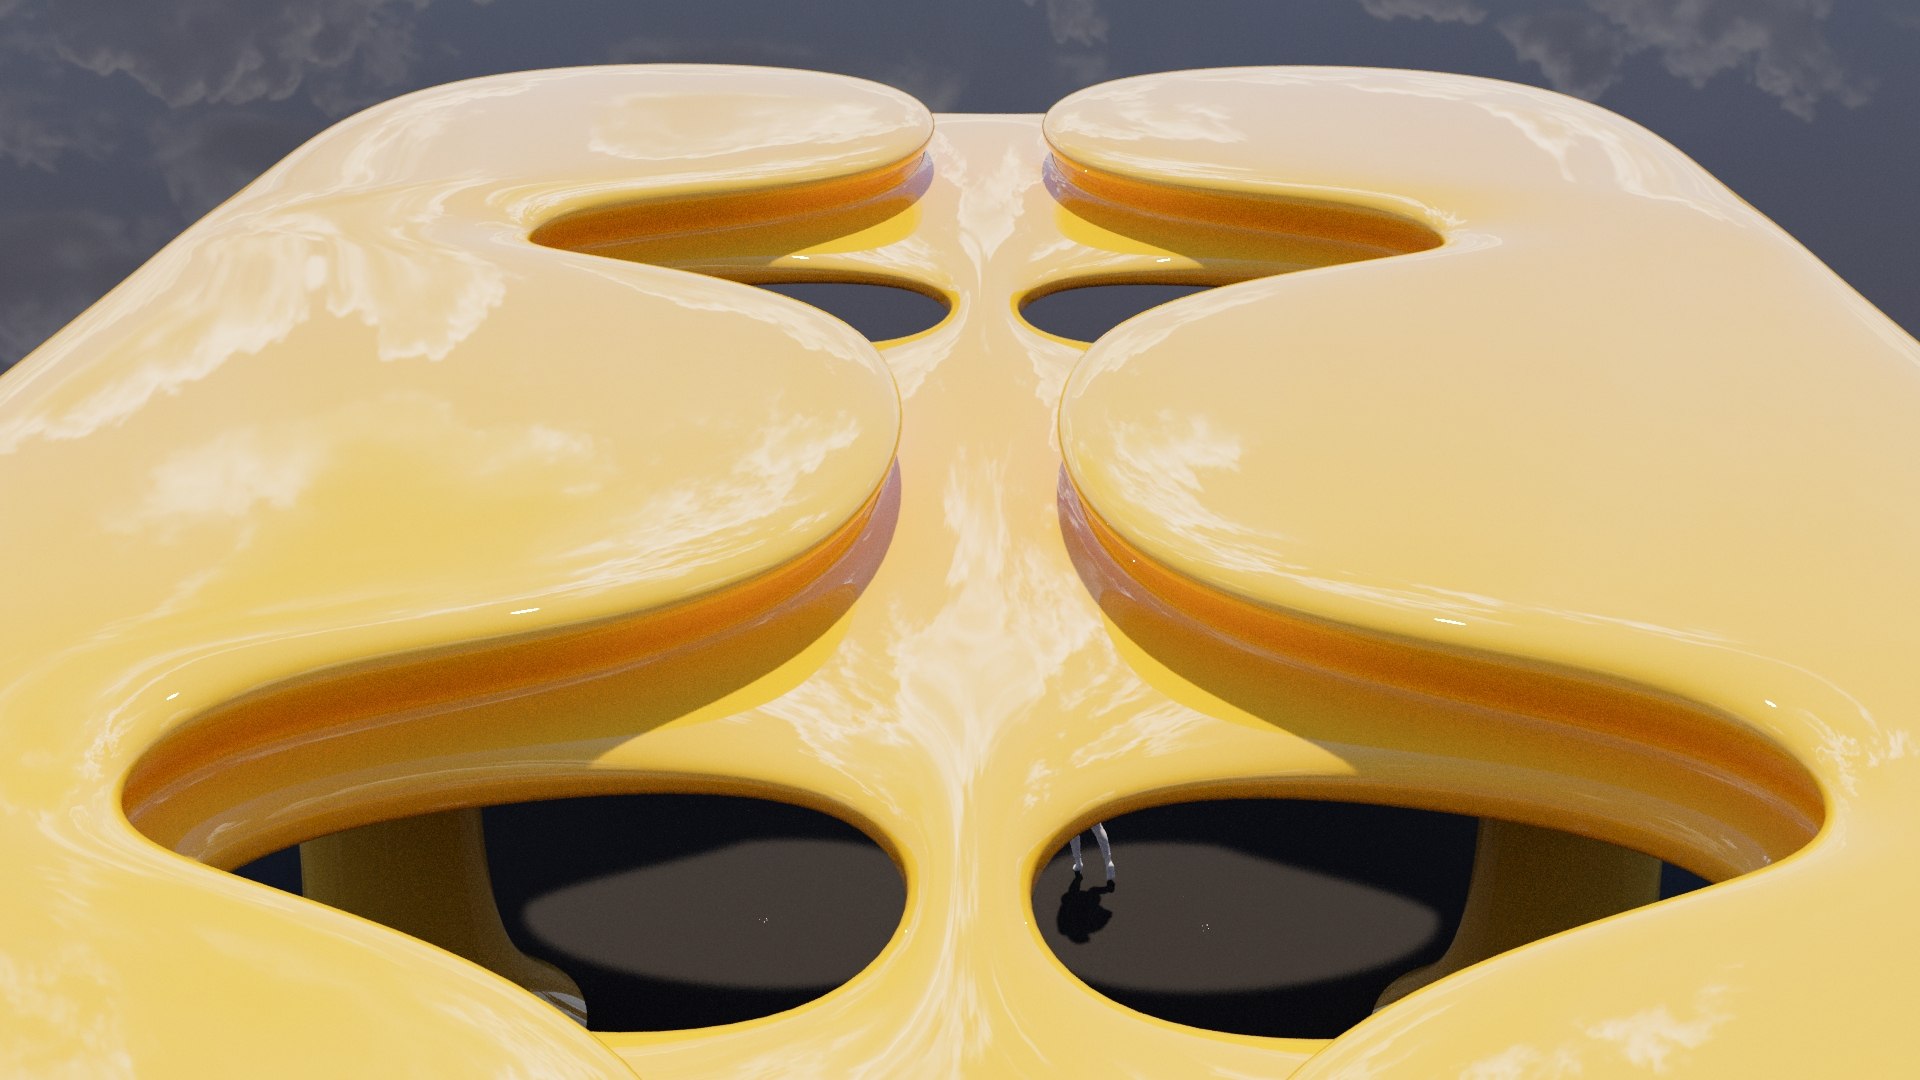
The pavilion is characterized by its distinctive tree-like structural columns, which widen toward both the base and the upper canopy, creating a seamless visual connection between the vertical supports and the roof structure. Above, a layered freeform canopy creates a bold horizontal silhouette with soft, aerodynamic edges and a highly sculptural appearance.

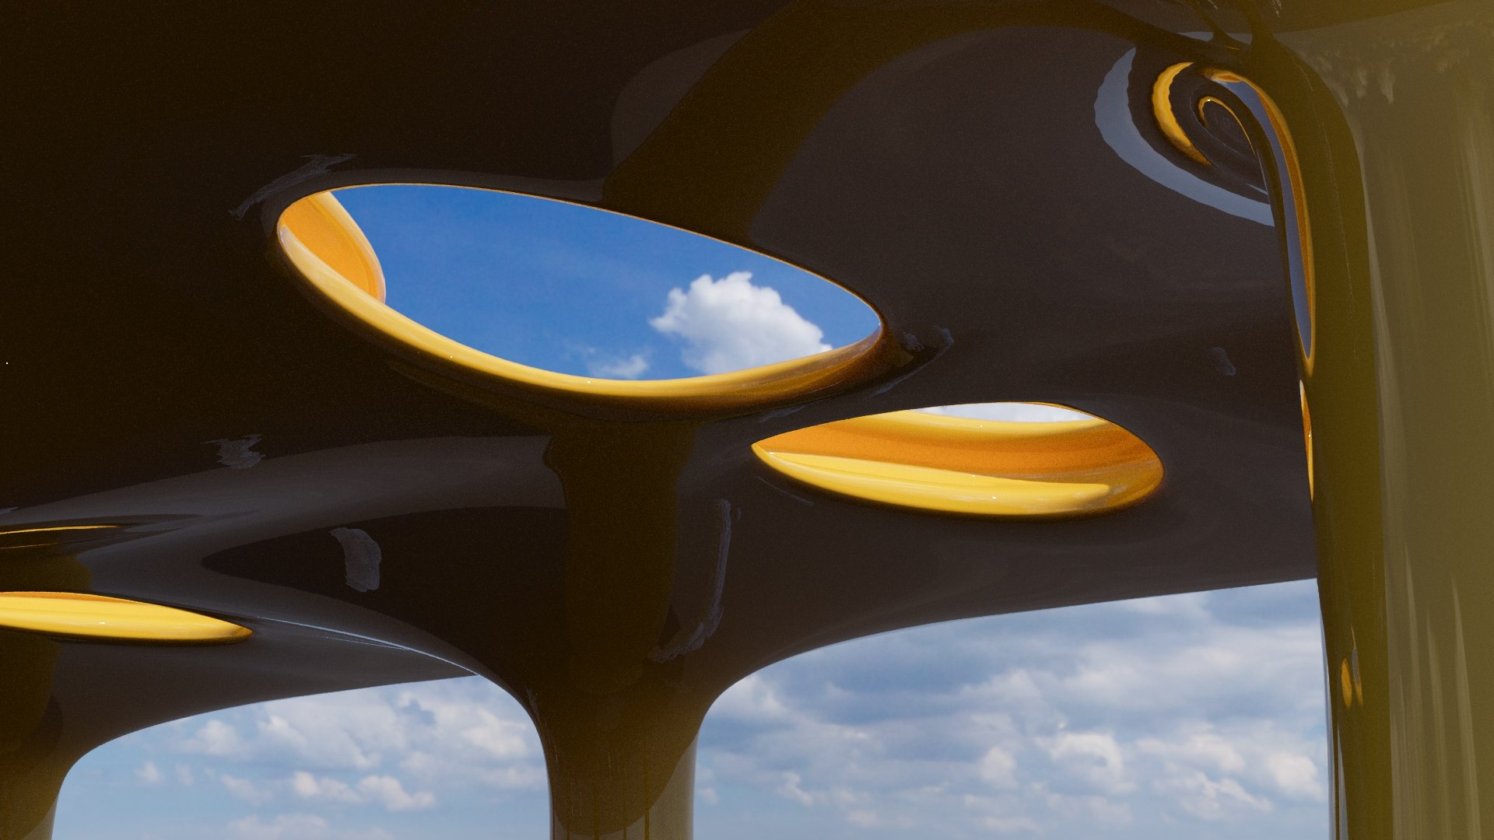
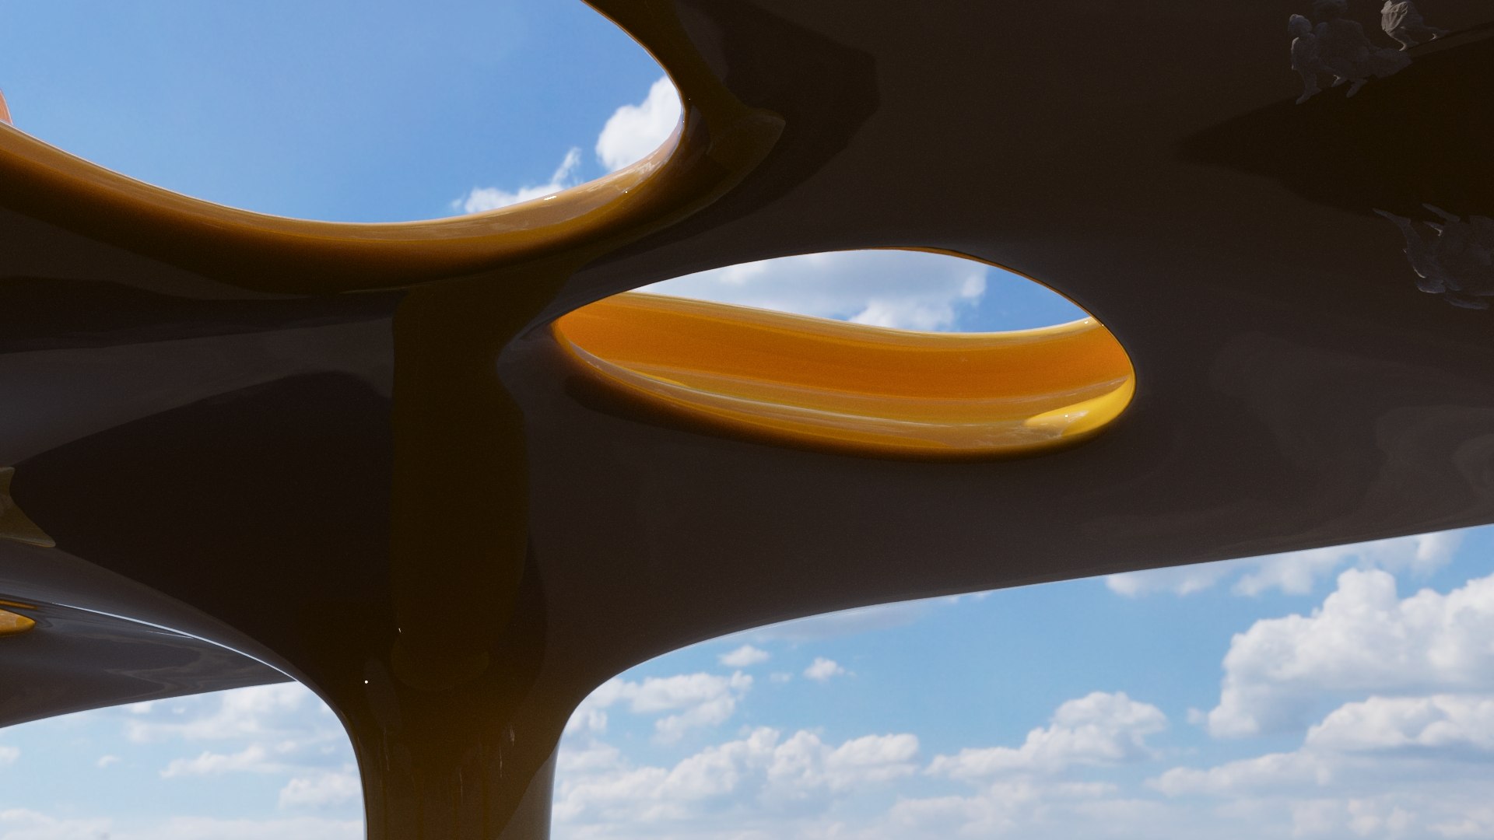
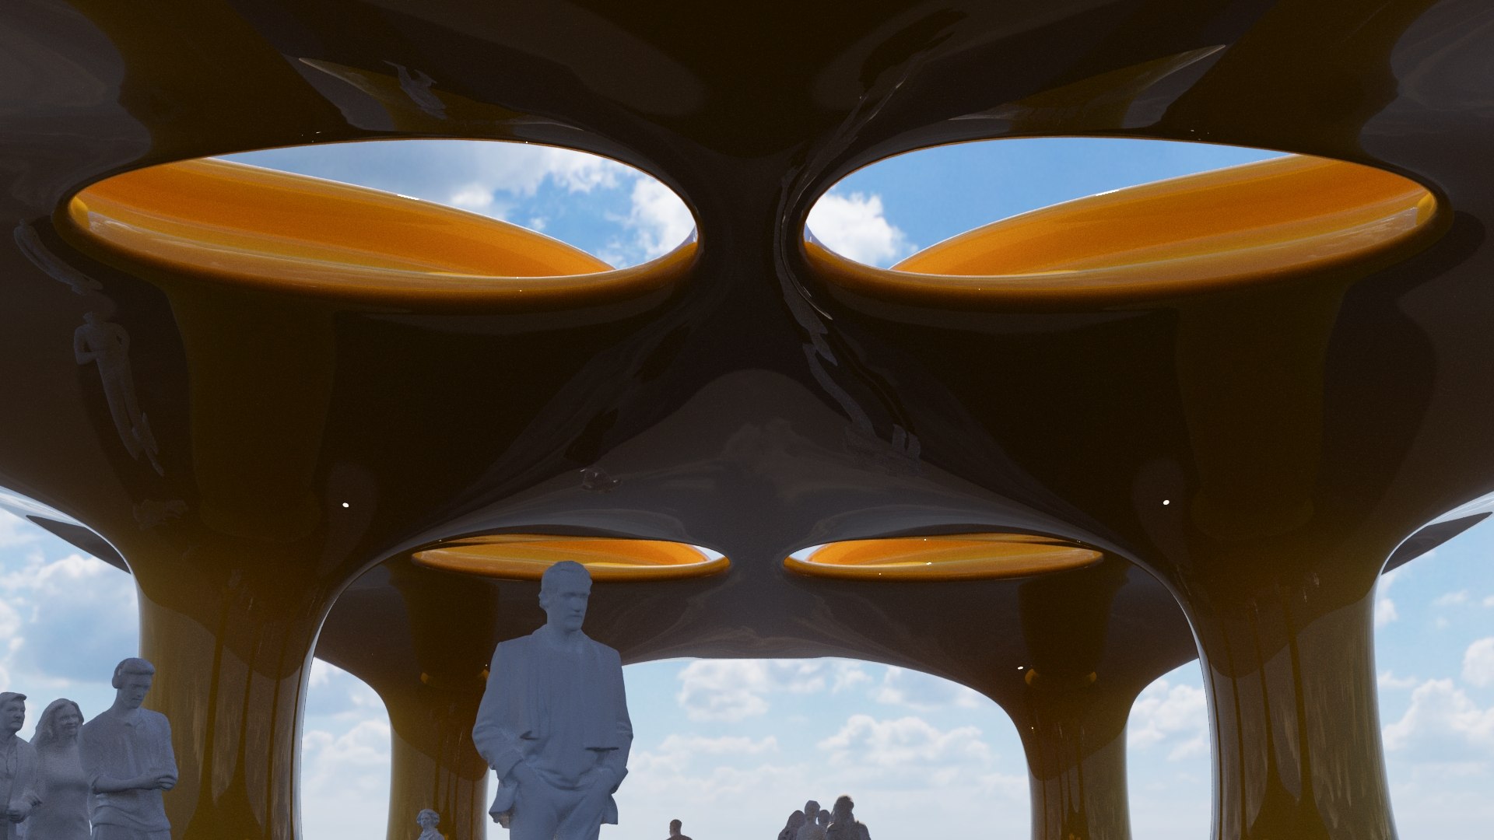
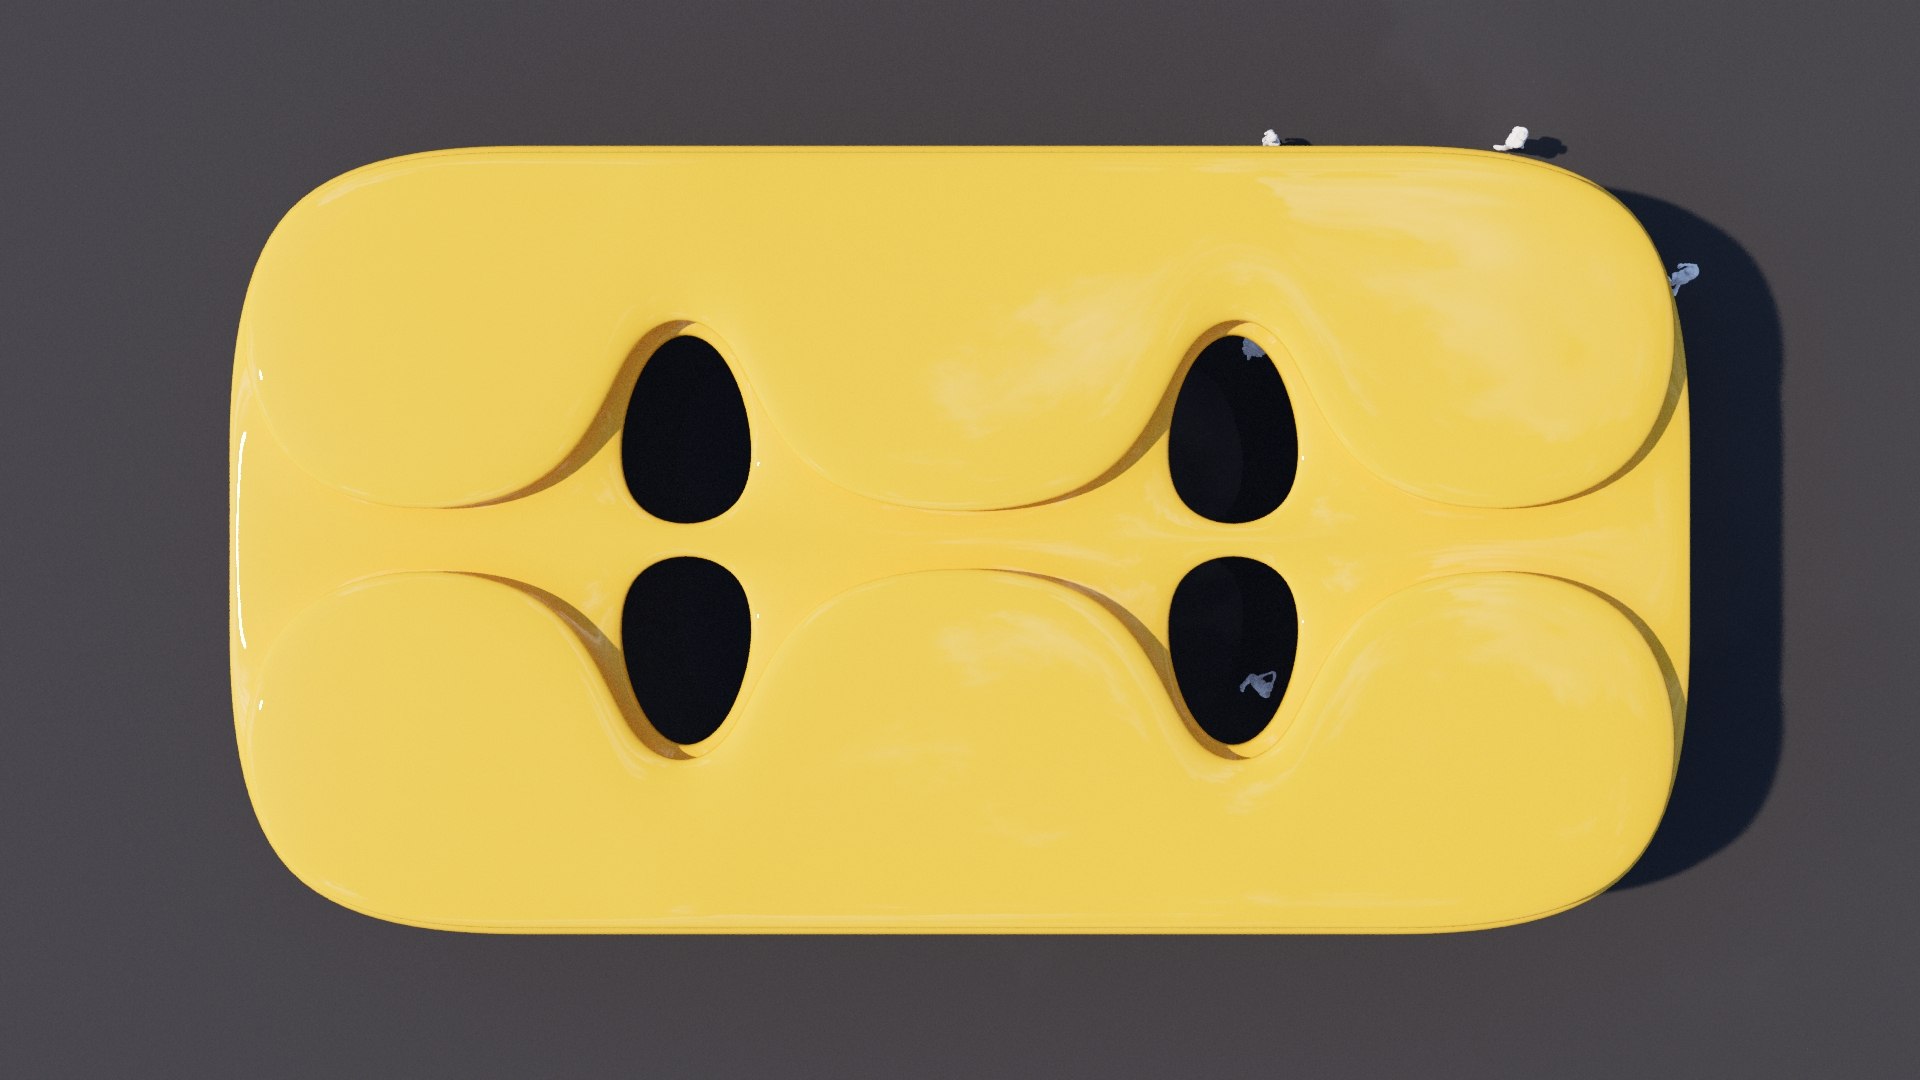
Several large organic skylight openings penetrate the roof, introducing visual permeability and allowing natural light to pass through the pavilion. The combination of these openings with the flowing underside and branching column transitions creates a dynamic interior experience when viewed from pedestrian level.

The design is suitable for use as:
- Futuristic architectural pavilion
- Parametric canopy structure
- Exhibition or event pavilion
- Public plaza installation
- Landscape architecture feature
- Entrance or gateway structure
- Transportation or waiting-area concept
- Sci-fi architectural environment
- Conceptual architecture visualization
- Large-scale sculptural installation

Its fluid geometry makes the model particularly suitable for futuristic, organic, biomorphic, and parametric architectural scenes, as well as experimental design presentations and digital environments.

The model can be used for architectural visualization, concept development, animations, virtual environments, futuristic city scenes, landscape projects, and other creative 3D applications.

Important Notice: The human figures shown in the rendered preview images are not included in the downloadable 3D model files. They are used only for presentation, visualization, and scale-reference purposes.

Geometry Boundary dimensions (Metric):
- Length X Width X Height = 29.65m X 16.00m X 5.62m (Meters)
- Length X Width X Height = 2965cm X 1600cm X 562cm (Centimeters)

Select Enhanced License

  • $10,000 in Legal Protection (Indemnification)
  • Uncapped Legal Protection (Indemnification)
  • Waiver from injunctive relief
  • Assignable model rights
  • $1,000,000 in Legal Protection (Indemnification)
  • Waiver from injunctive relief
  • Assignable model rights
  • $250,000 in Legal Protection (Indemnification)
  • Assignable model rights
Read more about enhanced license tiers, or contact us at enterprise@turbosquid.com. Already a Shutterstock Enterprise Customer? Contact your Shutterstock Sales Support Agent to talk about adding 3D.

About Conversion Requests

To submit a conversion request for a purchased asset, please complete our Conversion Request Form.

If you have not yet purchased a model, please review our Documentation about Conversions to learn about what limitations you may encounter with a conversion.

For any additional questions about a model’s suitability for conversion, please contact TurboSquid Support.

Loading...