Dimensions and Overall Design:
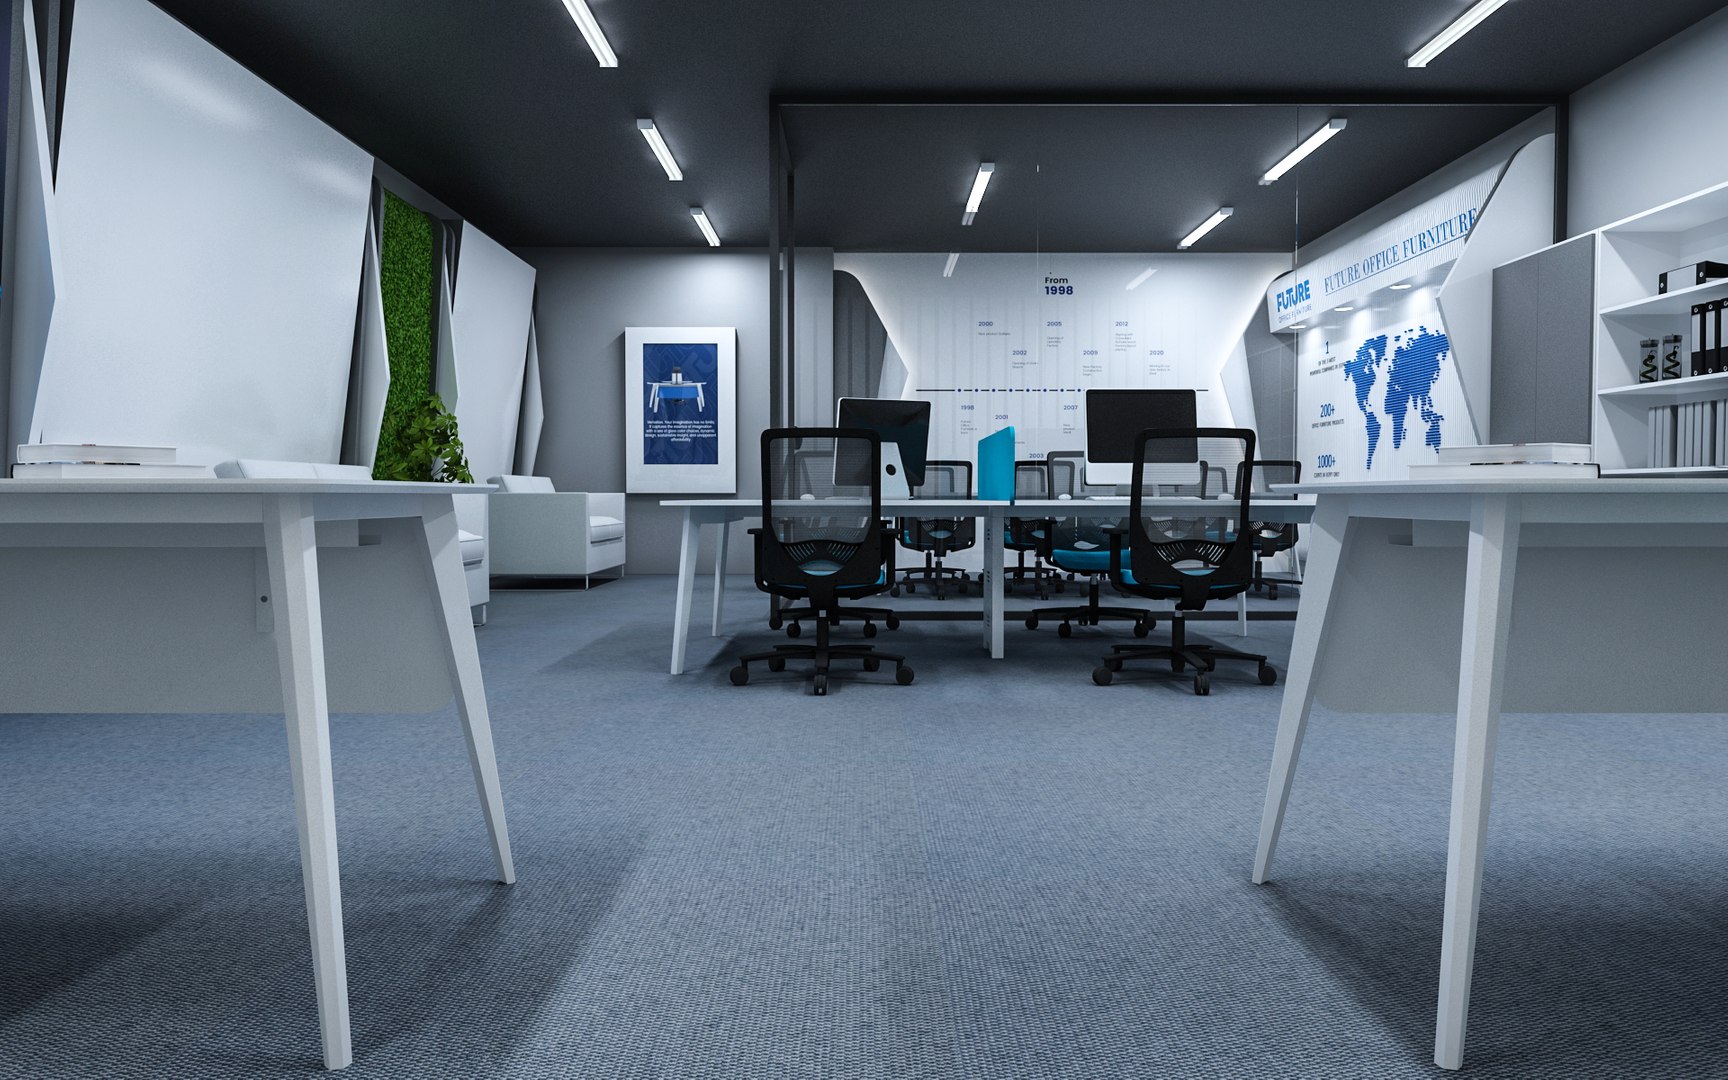
- A spacious and well-organized collaborative workspace designed to foster communication, productivity, and teamwork. The layout maximizes the use of space while ensuring comfort and functionality for users. The design features clean lines, modern furniture, and a neutral color palette, creating a professional and inviting atmosphere.
Technology Integration:
- The workspace is equipped with state-of-the-art technology, including large display screens, video conferencing systems, and wireless presentation capabilities. These tools facilitate seamless communication and collaboration among team members, whether they are in the office or working remotely.
Biophilic Design Elements:
- To enhance the well-being and productivity of occupants, the workspace incorporates biophilic design elements such as indoor plants, natural materials, and views of greenery. These elements help create a connection to nature, reduce stress, and improve overall satisfaction and performance.
Lighting and Acoustics:
- Lighting fixtures are strategically placed to provide adequate illumination for work tasks while minimizing glare and shadows. Acoustic panels and sound-absorbing materials are integrated into the design to reduce noise levels and create a comfortable working environment.
Purpose and Utility:
- This collaborative workspace is designed to support various work activities, including team meetings, individual tasks, and collaborative projects. It serves as a hub for creativity, innovation, and knowledge sharing, promoting synergy and synergy among team members.
Ideal Use Case:
This detailed 3D scene is suitable for architects, interior designers, and corporate clients looking to visualize or implement a contemporary workspace that encourages collaboration and productivity. It can be used for presentations, virtual tours, or as a reference for designing real-world office environments.
Technical Specifications:
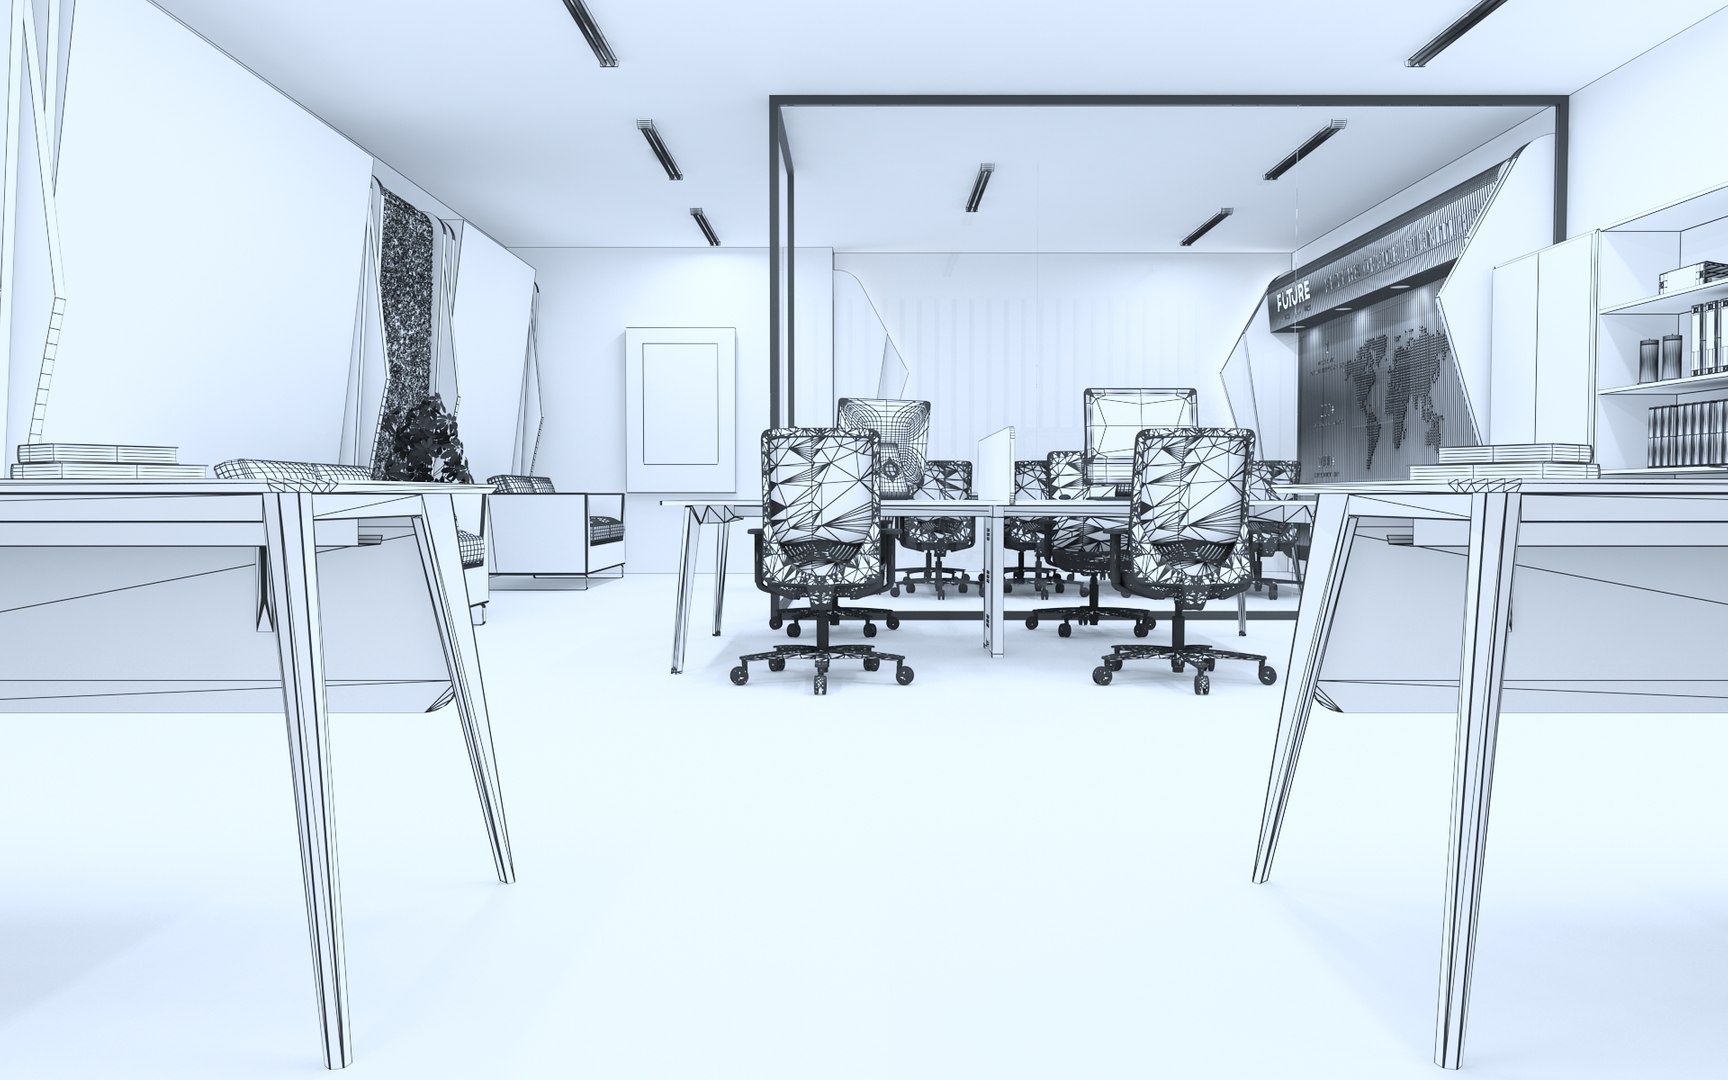
- The 3D model is meticulously crafted with high-quality textures, materials, and lighting setups to ensure realistic rendering results. It is optimized for both visual appeal and performance, making it suitable for use in various rendering engines and software applications.
By incorporating these elements into the collaborative workspace area, the scene becomes a versatile and dynamic environment that supports the diverse needs of modern work teams, fostering creativity, collaboration, and innovation.